
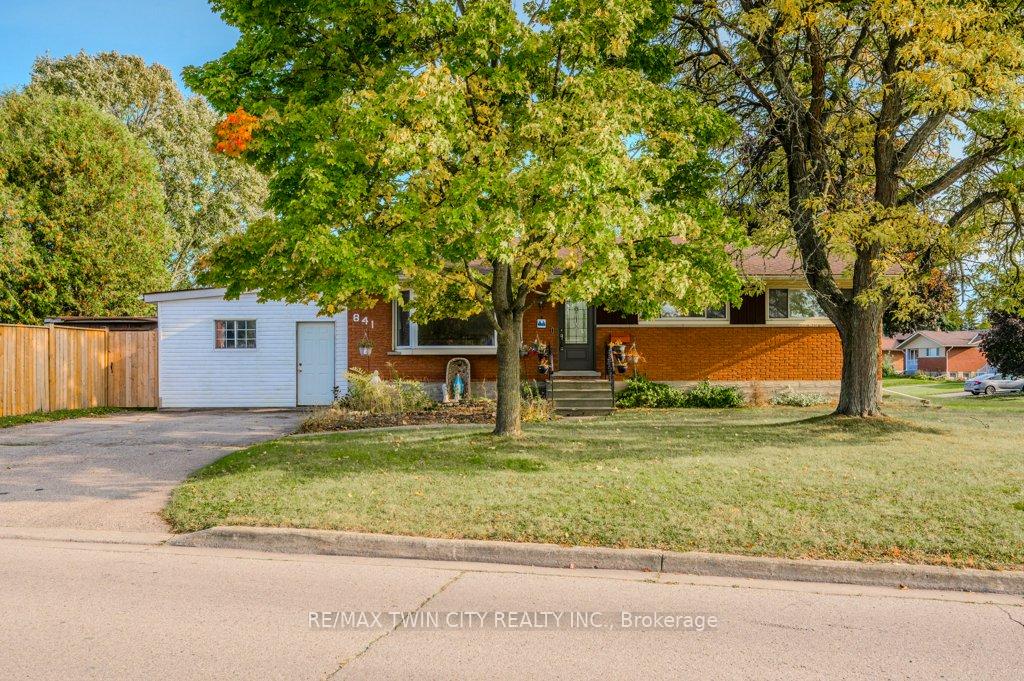
841 Westminster Drive S
Cambridge841 Westminster Drive S
Cambridge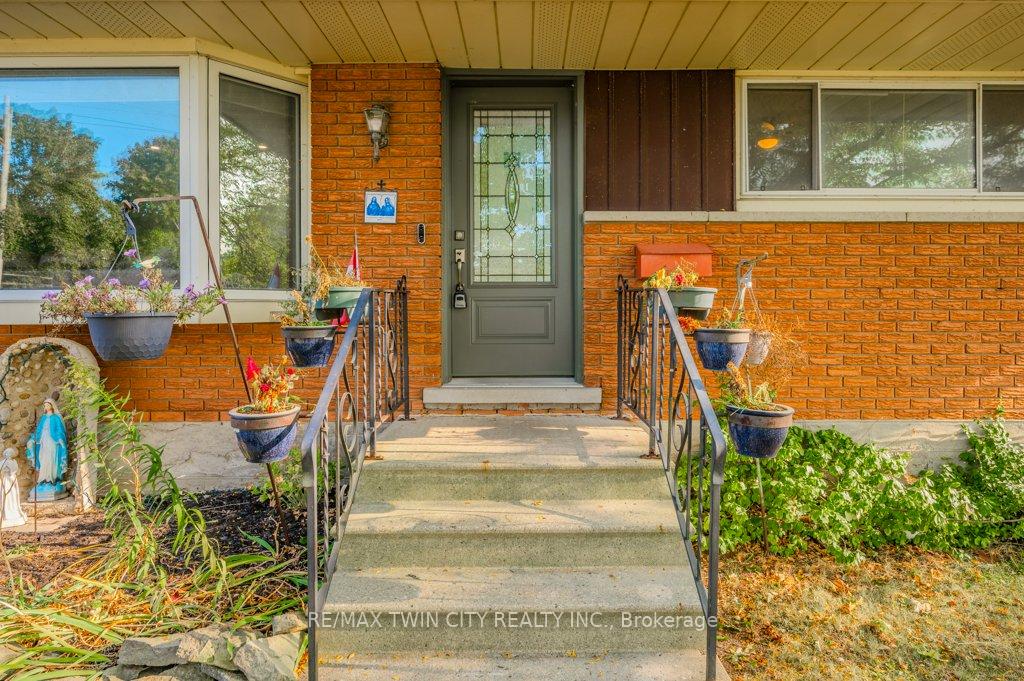
 See all 30 photos
Property history

This listing has ended. It is no longer available.
Property not available for sale or for rent.
Ask about this home
A HOMEH agent will answer your questions about this home.Ask HOMEH
About this home
841 Westminster Drive S, Cambridge
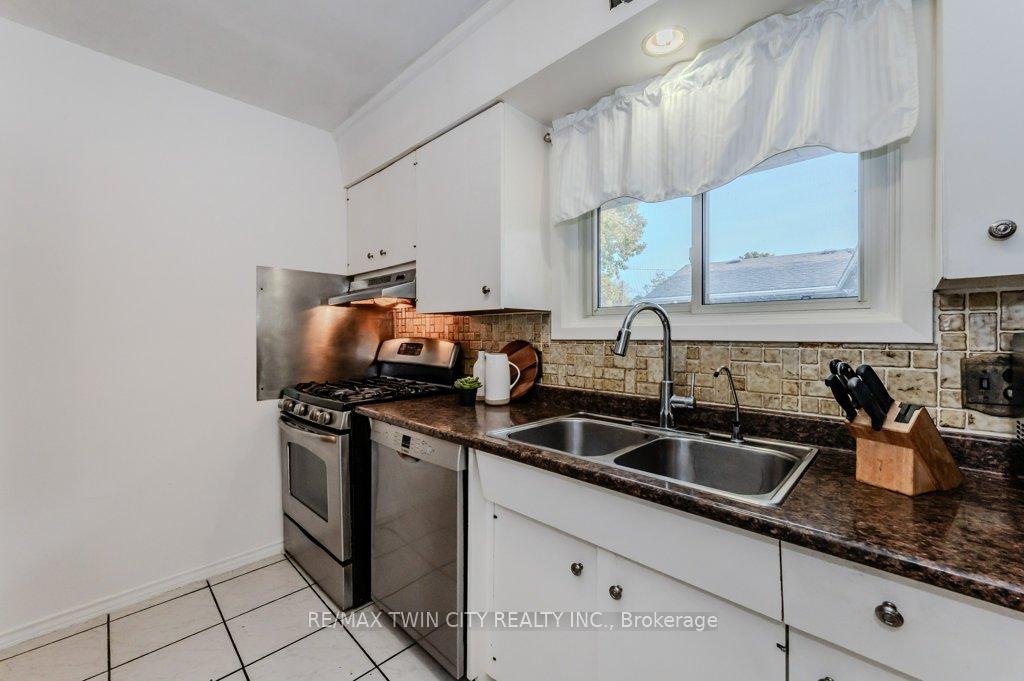
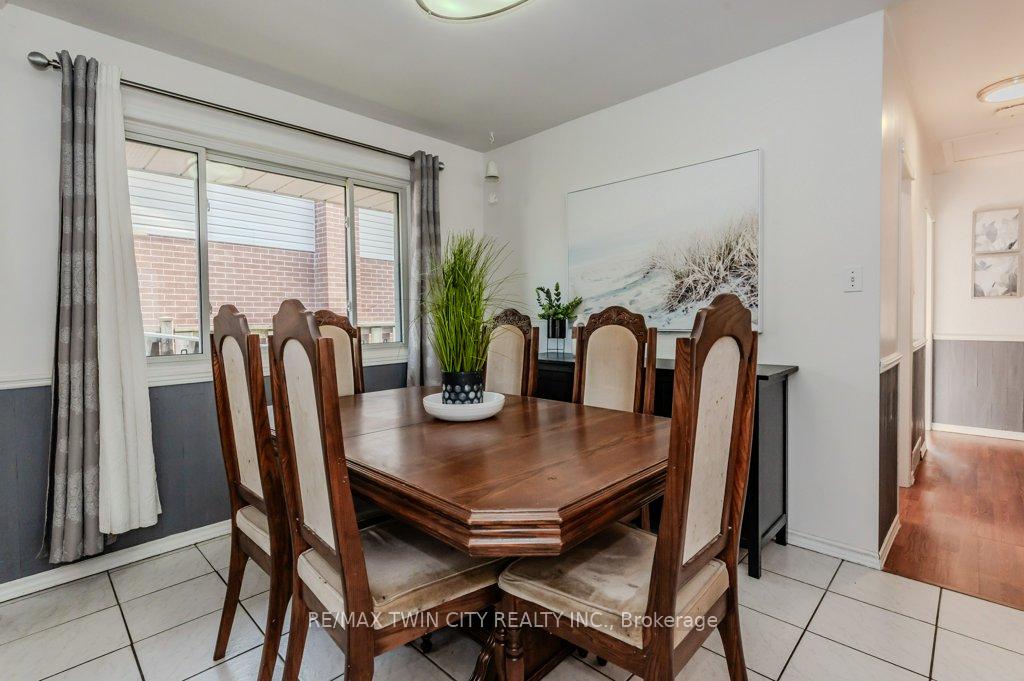
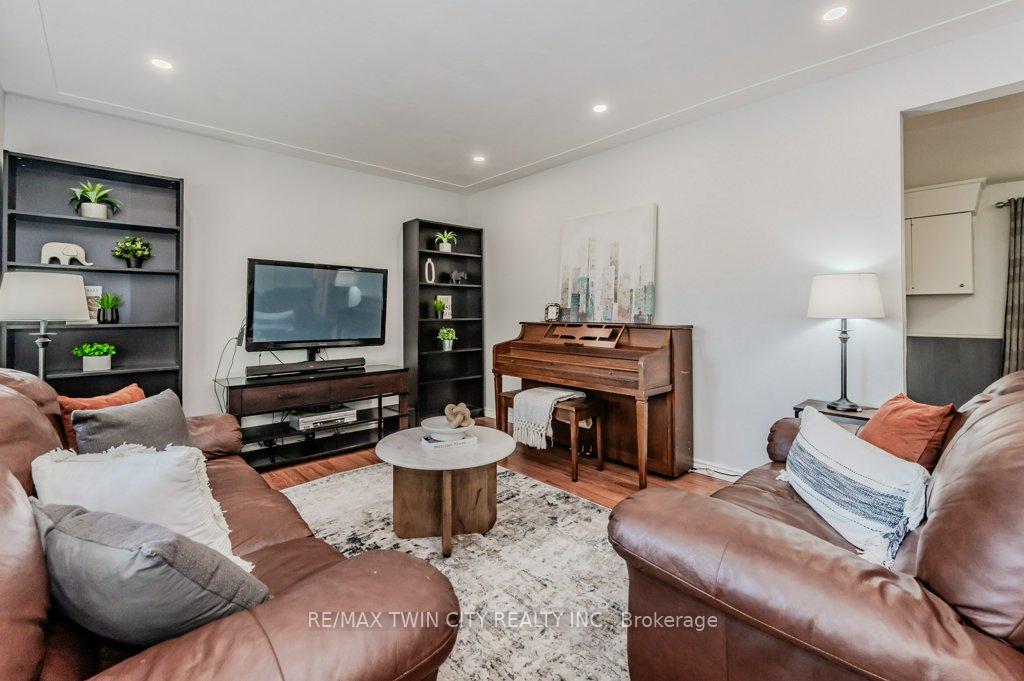
This charming family home, nestled in the heart of Preston, has been lovingly maintained by the same family for 30 years. Located just 6 minutes from HWY 401 and within walking distance to schools, parks, and downtown Preston, this quiet and friendly neighborhood is truly a hidden gem in Cambridge. The main floor features a beautiful bay window that fills the living room with natural light during the day, while updated pot lights create a warm, cozy ambiance in the evening. With 3 spacious bedrooms, a 4-piece bathroom, a kitchen offering ample counter space, and a dining room large enough to host family gatherings, this home is designed for comfortable family living. But theres more! A separate entrance leads to the fully finished basement, which provides a versatile second living space, complete with a generous rec room, two large additional rooms, and a newly renovated 3-piece bathroom. As an extra bonus, for those who love projects, hobbies, or need extra storage, the attached workshop addition is fully equipped with lighting and electricity, ready for your creative pursuits. The new fully fenced side yard is the perfect size for a vegetable or flower garden, with plenty of space left over for kids and pets to play. Homes offering this much value in such a desirable neighbourhood are rare. Don't miss your chance - book a showing today before its too late!
Facts & features
Ask about this home
A HOMEH agent will answer your questions about this home.
Rooms
12 rooms · 2 bathrooms
- Living room11′6″ × 19′219 sq.ft.
- Kitchen8′2″ × 10′7″86 sq.ft.
- Dining room11′7″ × 11′2″130 sq.ft.
- Primary bedroom11′7″ × 10′5″120 sq.ft.
- Bedroom 29′5″ × 11′7″108 sq.ft.
- Bedroom 311′7″ × 7′11″91 sq.ft.
- Bathroom8′2″ × 6′6″53 sq.ft.
- Workshop23′5″ × 14′7″342 sq.ft.
- Recreation11′4″ × 15′7″177 sq.ft.
- Bedroom 411′ × 12′4″136 sq.ft.
- Bedroom 511′ × 10′11″120 sq.ft.
- Bathroom4′11″ × 8′6″42 sq.ft.
Around this home
Listing details
Helpful tools
Your HOMEH agent
"I would see it this week."
Ask HOMEH about this home
Price, neighbourhood, monthly cost. Ask anything.
HOMEH Intelligent Agent is an AI, not a licensed representative. Check anything important with your agent.