
Unit 212, 85 Spruce Street
Cambridge (East Galt)Unit 212, 85 Spruce Street
Cambridge (East Galt)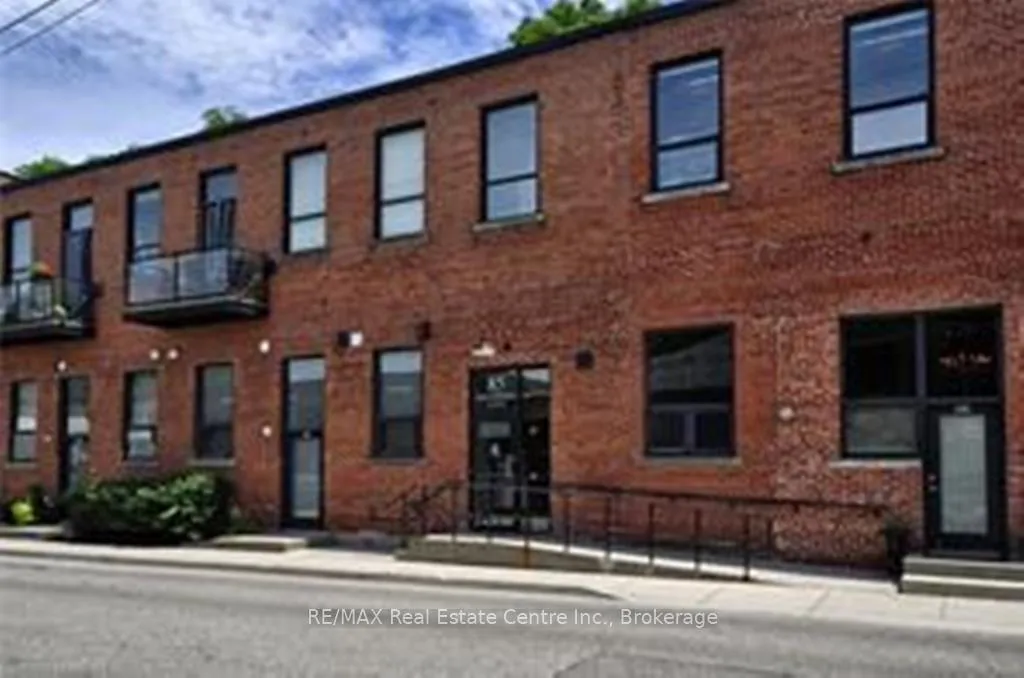
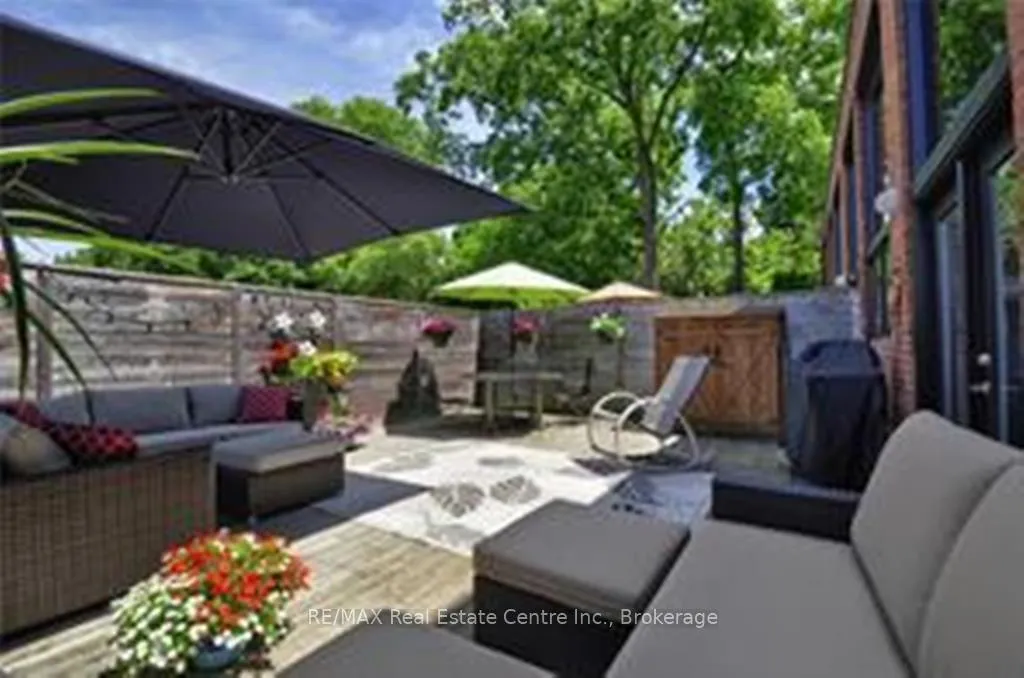 See all 36 photos
Property history

This listing has ended. It is no longer available.
Property not available for sale or for rent.
Ask about this home
A HOMEH agent will answer your questions about this home.Ask HOMEH
About this home
Unit 212, 85 Spruce Street, Cambridge
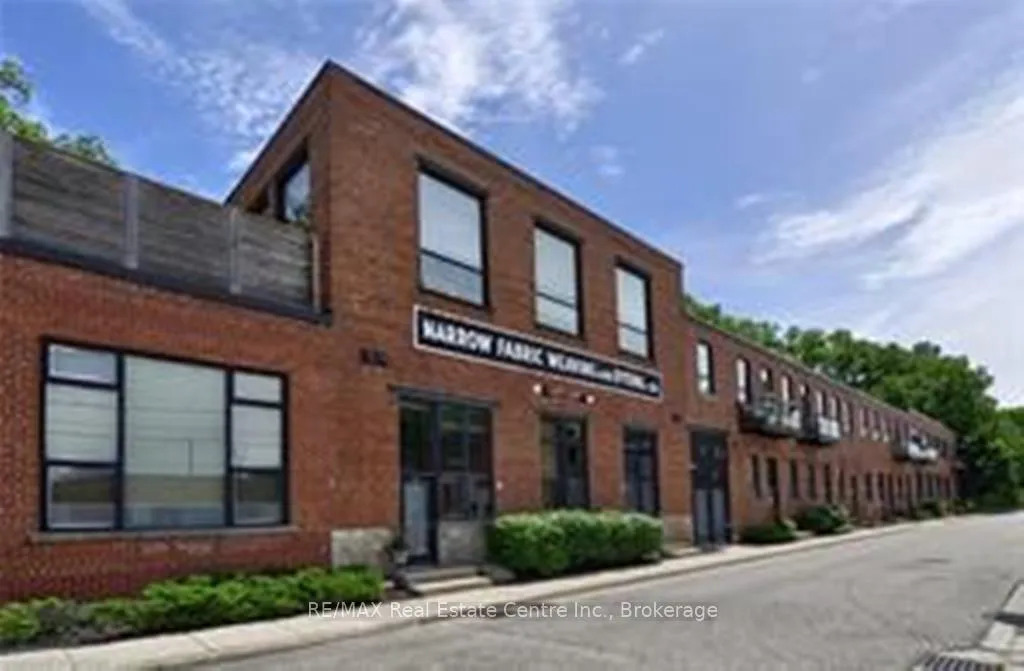
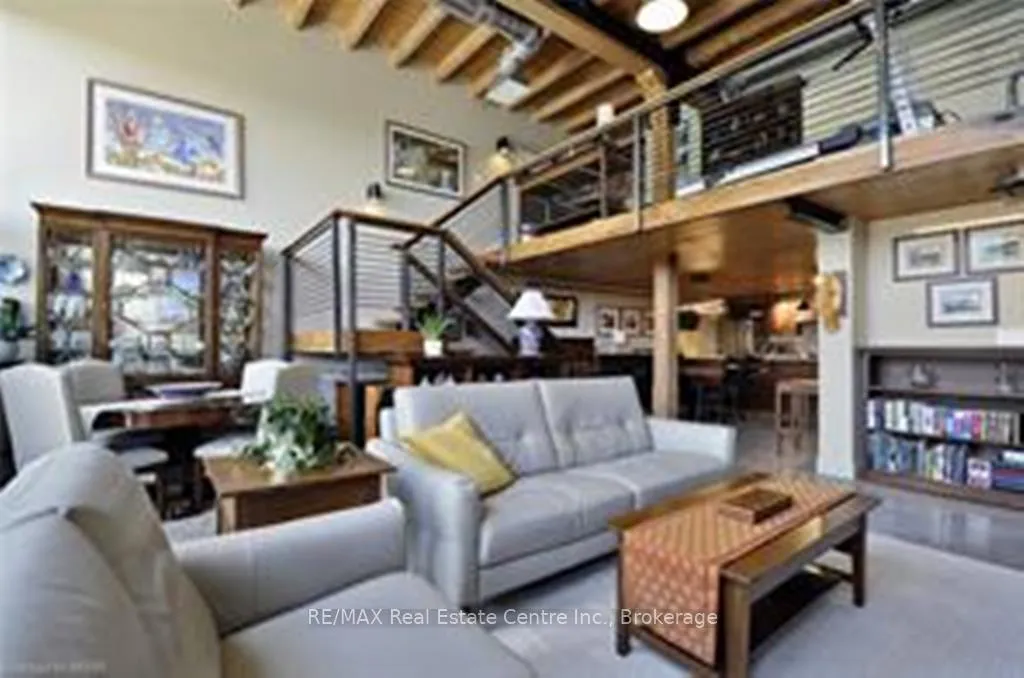
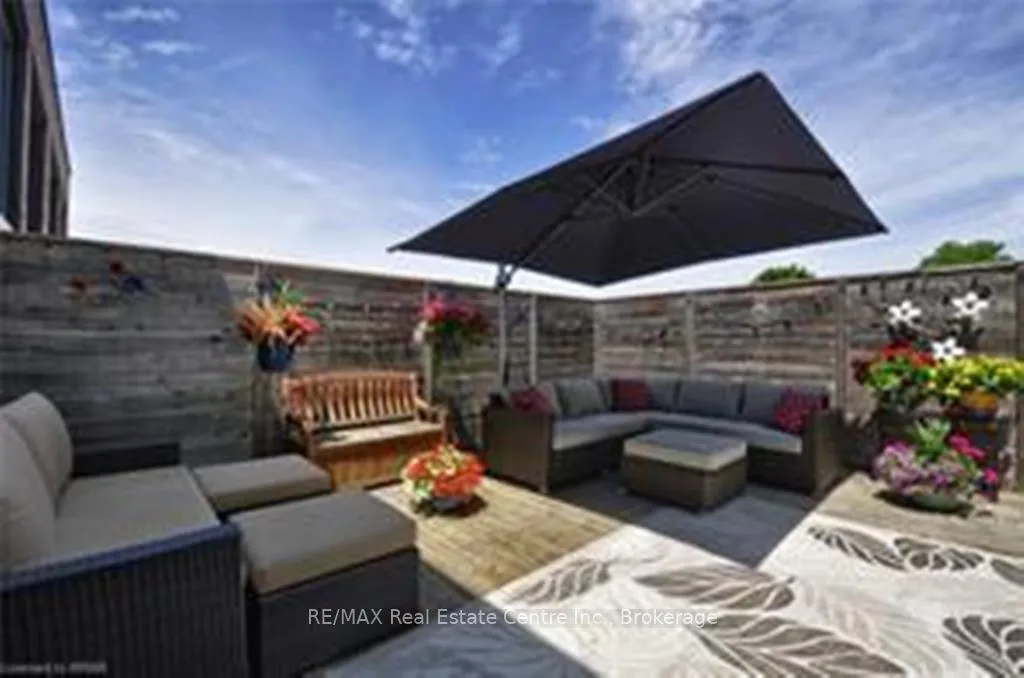
Striking open concept loft condo built in character rich 100 year old factory located on a quiet street in downtown Galt. 17 ft ceilings in great room, post and beam construction with exposed brick and dramatic double height windows filling the space with natural light. 1500 Sq. Ft. of living space with updated ensuite bath and sliding bypass doors, and walk in closet. Large loft/den with murphy bed. Extensive outdoor space with 450 sq. ft. private terrace and 6 foot fence creating an oasis in the city. Updated kitchen with roll-out shelves and large pantry for storage, stainless steel appliances. Bosch Gas range/electric oven with range hood venting directly outside for better air quality. Quartz countertop. Polished concrete floors on main level with Brazilian Cherrywood floating staircase and wide-plank Cherrywood flooring on the upper level. Large deeded 2-3 car surface parking space and large storage locker. High end Kinetico Water softening and reverse osmosis purification systems. 50 Inch Linear gas fireplace in great room. Architectural integrated LED lighting throughout. 60 Inch smart Haiku fan for comfort in great room. Nest thermostat and CO2- smoke alarm. Recently updated washer, dryer, and water heater. Furnace and air conditioning system replaced in 2024. Located a short walk to Soper Park with mature trees and stream, Close to shops restaurants and the farmers market. Perfect for a young professional couple, first time buyers or downsizers. Move in ready and an absolute pleasure to show.
Facts & features
Ask about this home
A HOMEH agent will answer your questions about this home.
Rooms
5 rooms · 2 bathrooms
- Kitchen21′3″ × 14′298 sq.ft.
- Great room23′ × 21′2″487 sq.ft.
- Foyer10′ × 7′70 sq.ft.
- Primary bedroom19′ × 11′209 sq.ft.
- Den23′ × 9′207 sq.ft.
Around this home
Schools nearby
School rating, out of 10.
Listing details
Helpful tools
Your HOMEH agent
"I would see it this week."
Ask HOMEH about this home
Price, neighbourhood, monthly cost. Ask anything.
HOMEH Intelligent Agent is an AI, not a licensed representative. Check anything important with your agent.