

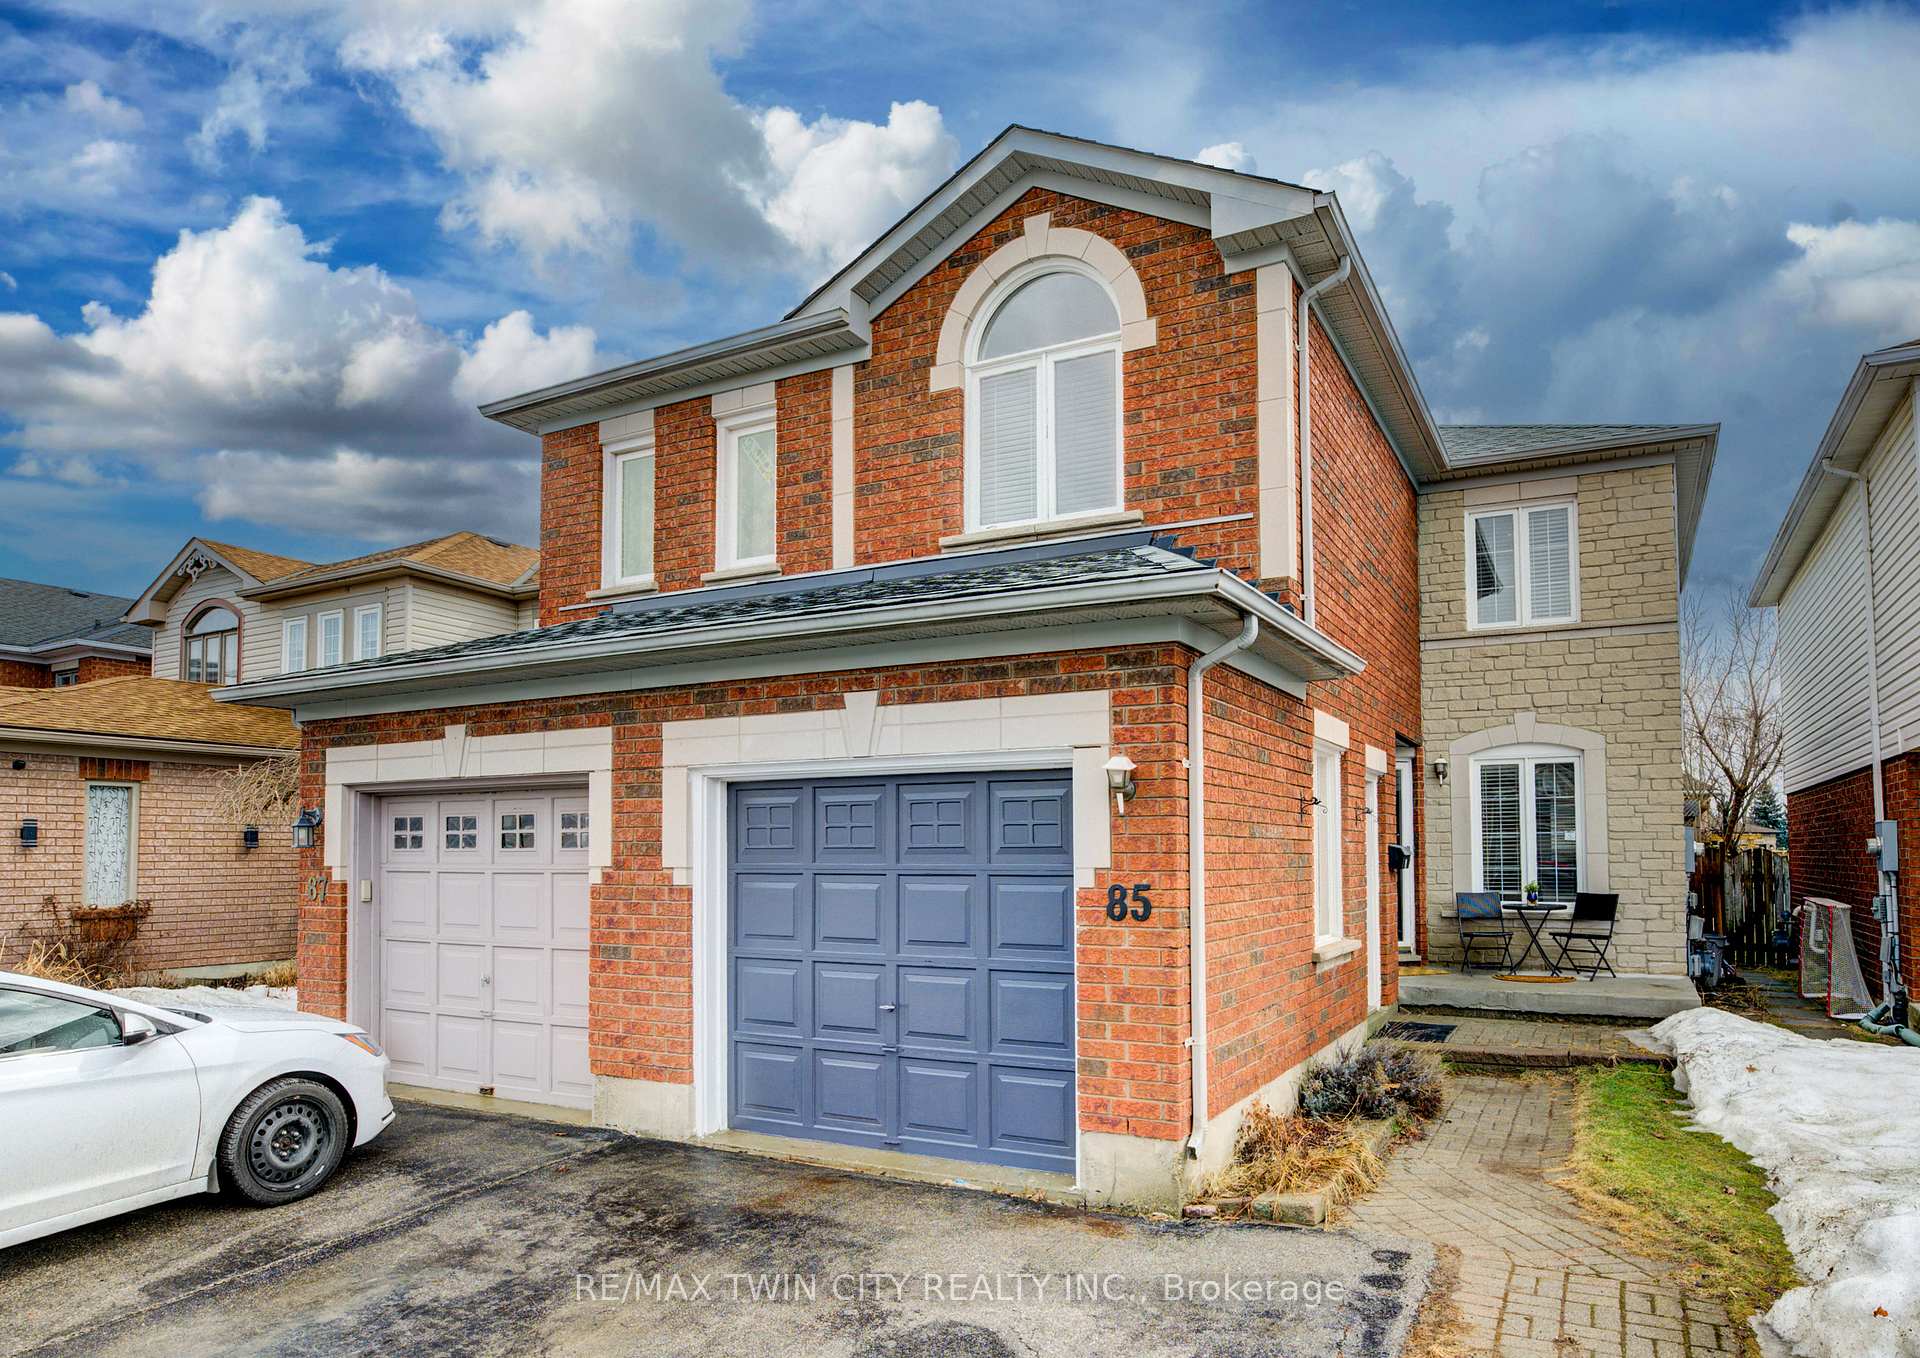
85 Stonecairn Drive
85 Stonecairn Drive
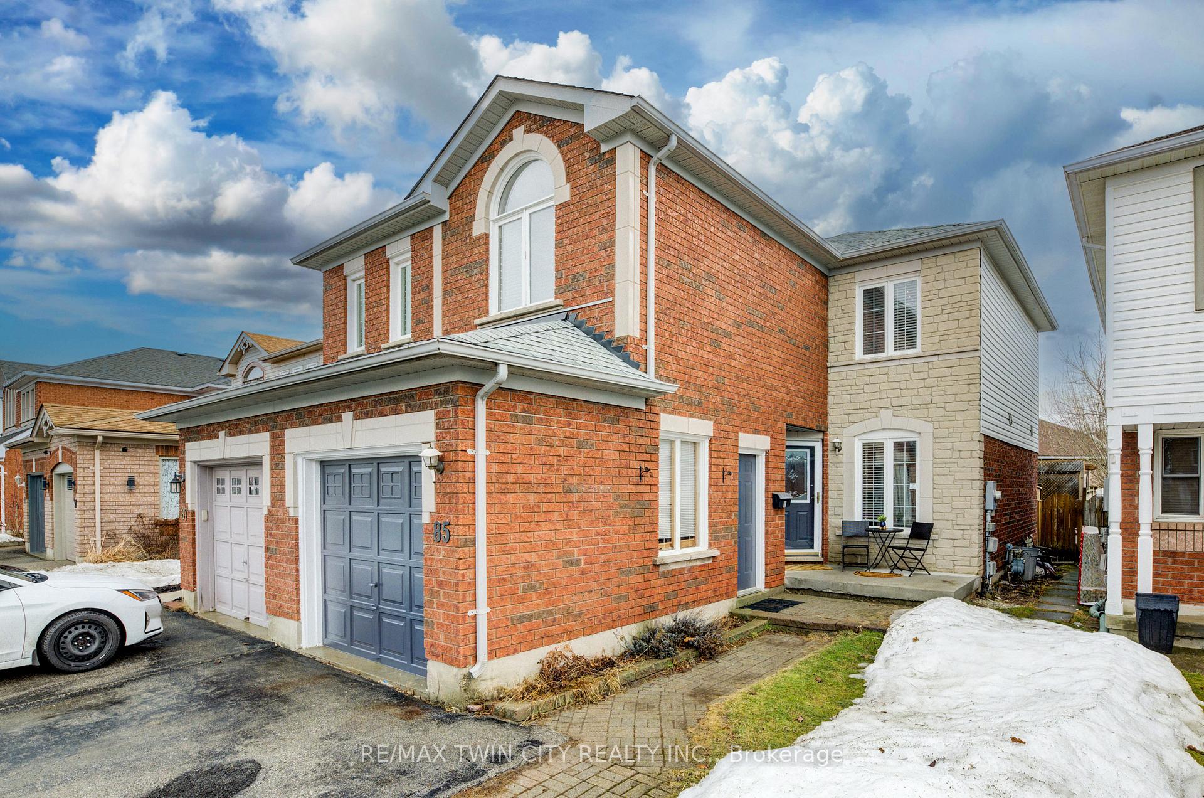
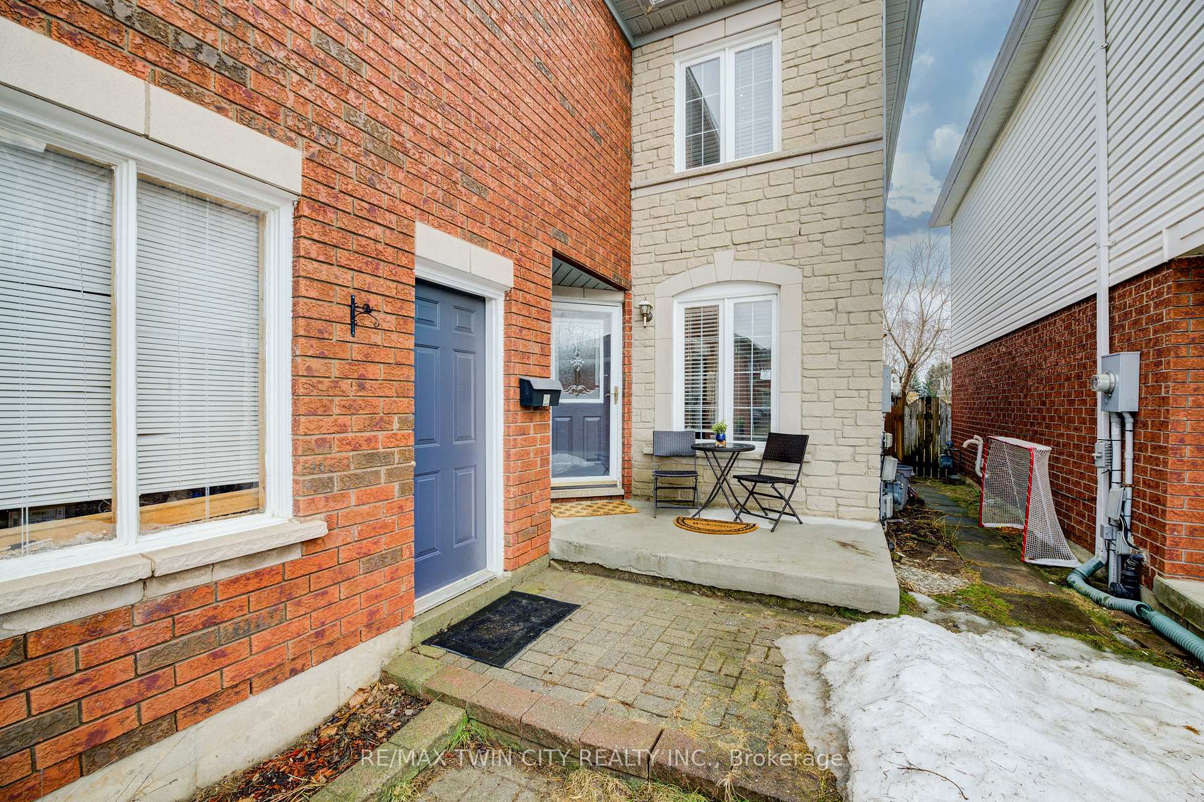
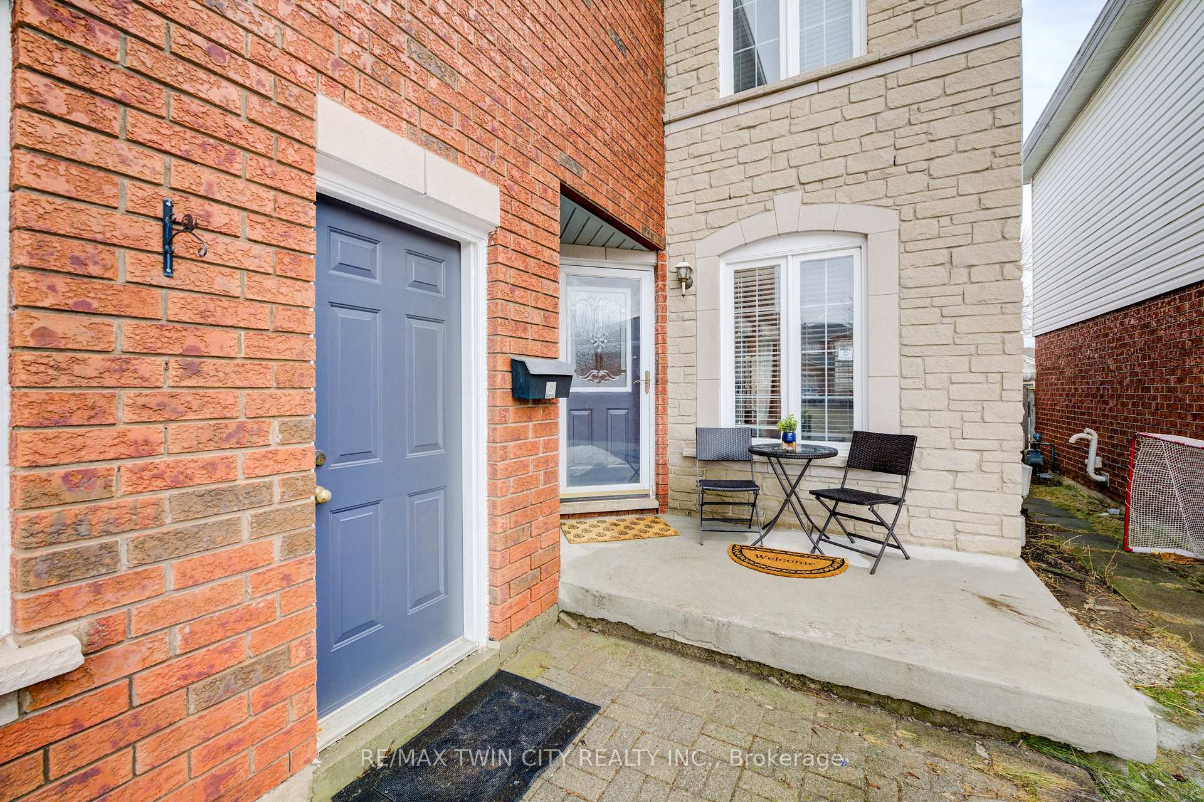
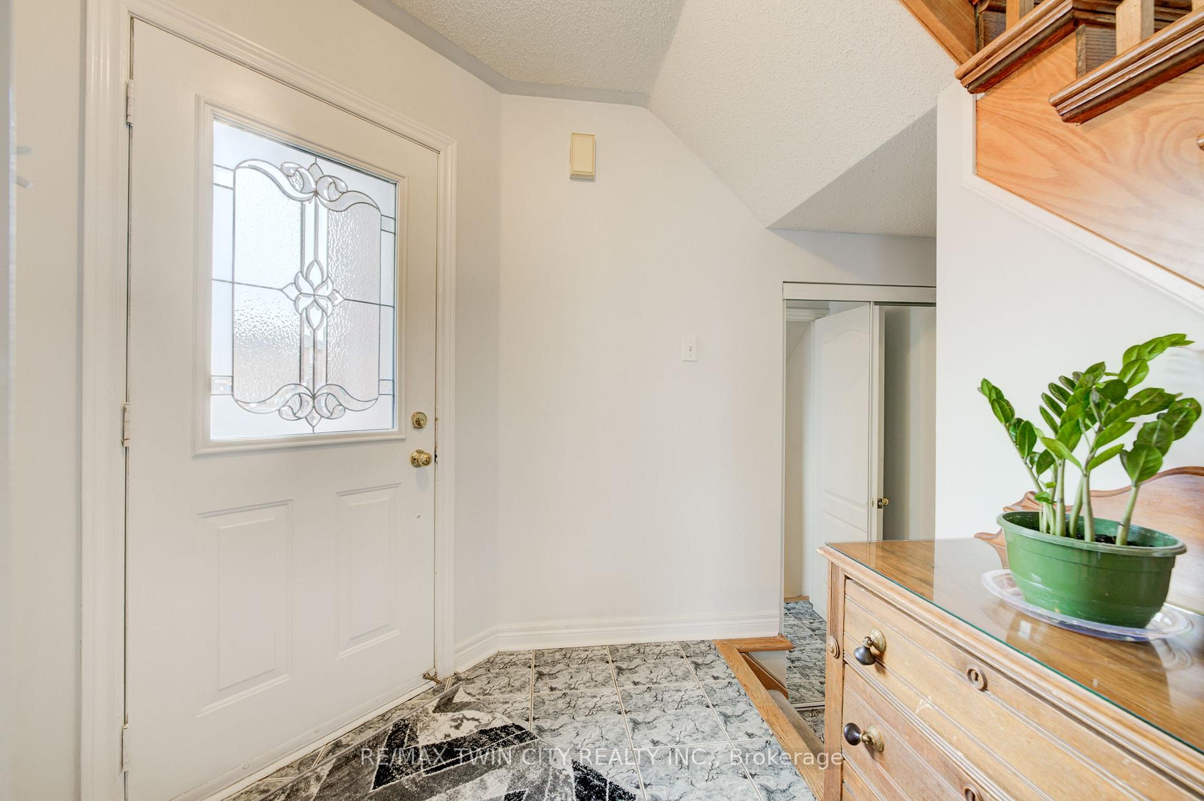 See all 32 photos
Property history
- $699,900ExpiredList: 2025-03-17|End: 2025-06-17|92 daysX12031558
Facts and features
- BasementUnfinished
- Age of home16–30 years
- Price per sq ft~$538
- Water, sewerMunicipal
- Central air
The homeSemi-Detached, 2-storey, Age 16–30 years
- Type: Semi-Detached
- Style: 2-storey
- Age: 16–30 years
- Living space: 1,100–1,500 sq ft
- Basement: Full, unfinished
InsideLower level, Rooms above ground 9, Bedrooms 3
- Laundry: Lower level
- Rooms above ground: 9
- Bedrooms: 3
- Bathrooms: 2
- Kitchens: 1
- Family room: Yes
Outside and lotBrick, stone, Asphalt shingle, Poured concrete
- Exterior: Brick, stone
- Roof: Asphalt shingle
- Foundation: Poured concrete
- Features: Deck
- Size: 22.47 × 114.83 ft
- Shape: Rectangular
- Zoning: RS
Parking1 Garage, Attached, Private
- Spaces: 1 Garage
- Garage: Attached
- Driveway: Private
Heating, water and powerForced air, gas, Central air, Municipal water
- Heating: Forced air, gas
- Cooling: Central air
- Water: Municipal water
- Sewer: Municipal sewer
Costs and taxesTaxes $3,787 a year, HST included in the price
- Taxes, 2024: $3,787 a year
- HST: HST included in the price
Included in the saleDishwasher, dryer, refrigerator, stove, washer, Hot tub
- Included: Dishwasher, dryer, refrigerator, stove, washer
- Not included: Hot tub
NearbyPark, place of worship, public transit, rec./commun.centre, school
- Close to: Park, place of worship, public transit, rec./commun.centre, school
Listing detailsX12031558, Expired, Mar 17, 2025
- MLS® number: X12031558
- Status: Expired
- Listed on: Mar 17, 2025
- Days on market: 92
- Updated: Jun 17, 2025
- Possession: 2025-04-24 / 30-59 days
- Occupied by: Owner
- Listing brokerage: RE/MAX TWIN CITY REALTY INC.
About this home
85 Stonecairn Drive, Cambridge, ON N1T 1W3
Welcome to 85 Stonecairn Drive, a well-appointed semi-detached home in the highly desirable Saginaw Park area of Cambridge! This fantastic property offers three spacious bedrooms, two bathrooms, and a single-car garage. One of its standout features is the rare upstairs family room providing extra space to relax and unwind. The fully fenced backyard is perfect for kids, pets, or simply enjoying some outdoor privacy. Plus, the unfinished basement is fully studded and insulated, complete with a three-piece rough-in bathroom. This space is ready for your personal touch-whether you envision a recreation room, home office, or an additional living area, the possibilities are endless! Located just minutes from top-rated schools, shopping, parks, and with easy access to Highway 401, this home is ideal for families, first-time buyers, or investors. This one wont last long-don't miss your chance to own in this sought-after neighbourhood! **INTERBOARD LISTING: CORNERSTONE - WATERLOO REGION**
Ask about this home
A HOMEH agent will answer your questions about this home.
Around this home
Daily convenience, out of 100, from the distances below
Schools nearby
School rating, out of 10.
Helpful calculators
Your HOMEH agent

"Priced 24% over the Hestimate. I would see it this week."