
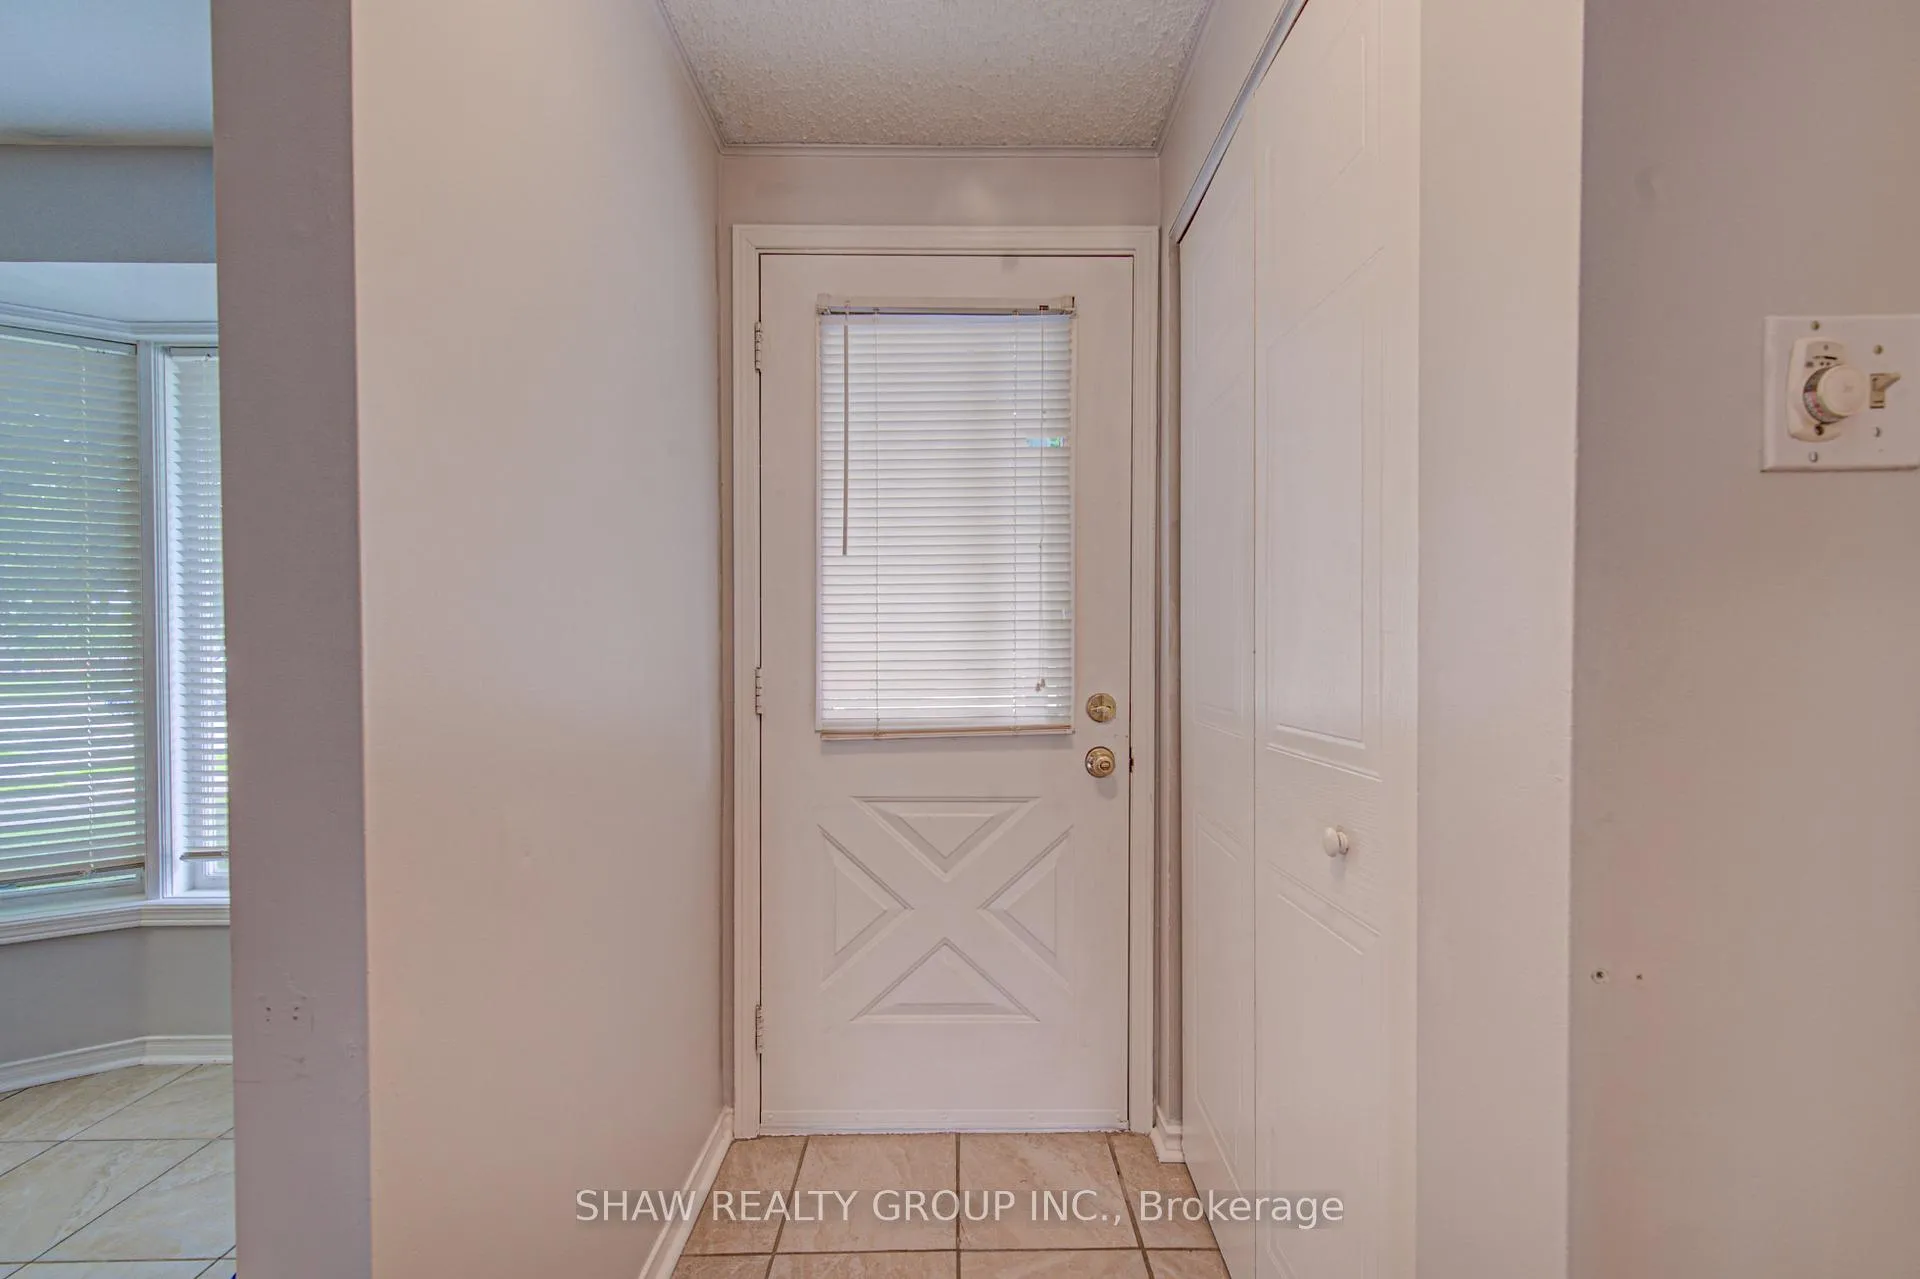
 See all 44 photos
Property history

This home has sold. It is no longer available.
Property not available for sale or for rent.
Ask about this home
A HOMEH agent will answer your questions about this home.Ask HOMEH
About this home
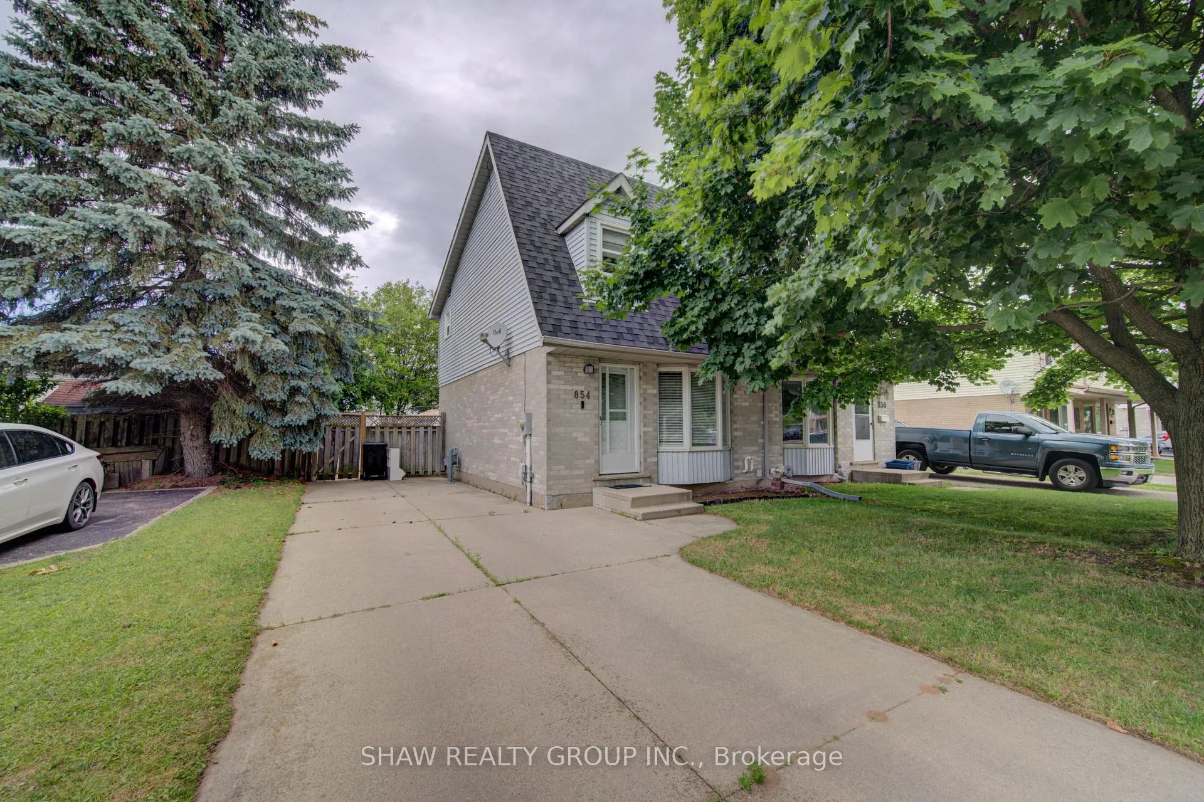
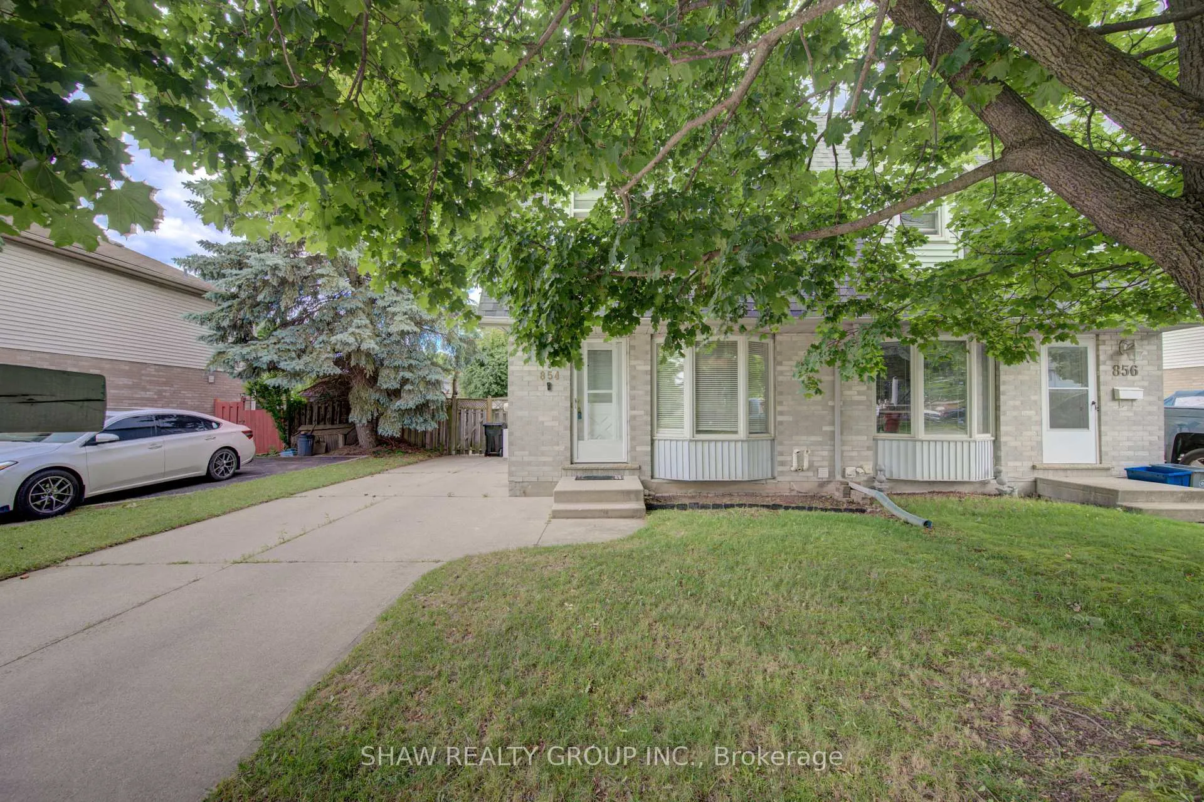
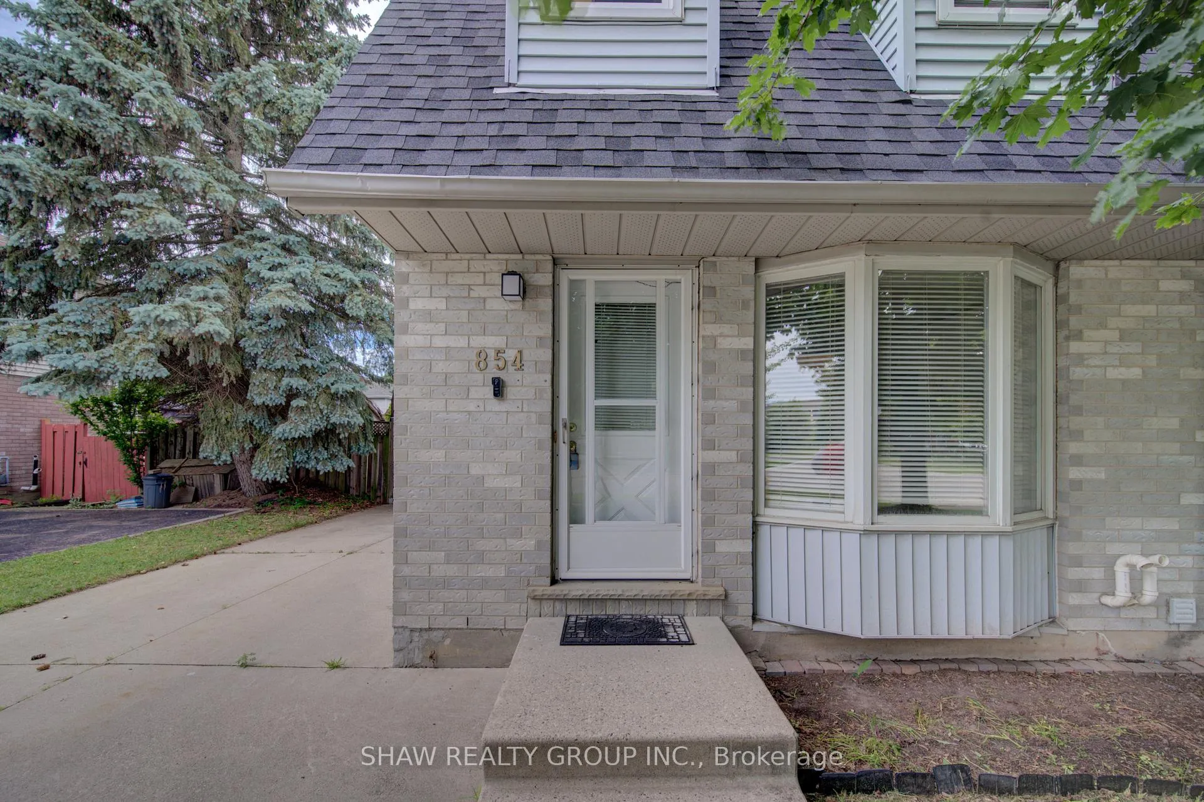
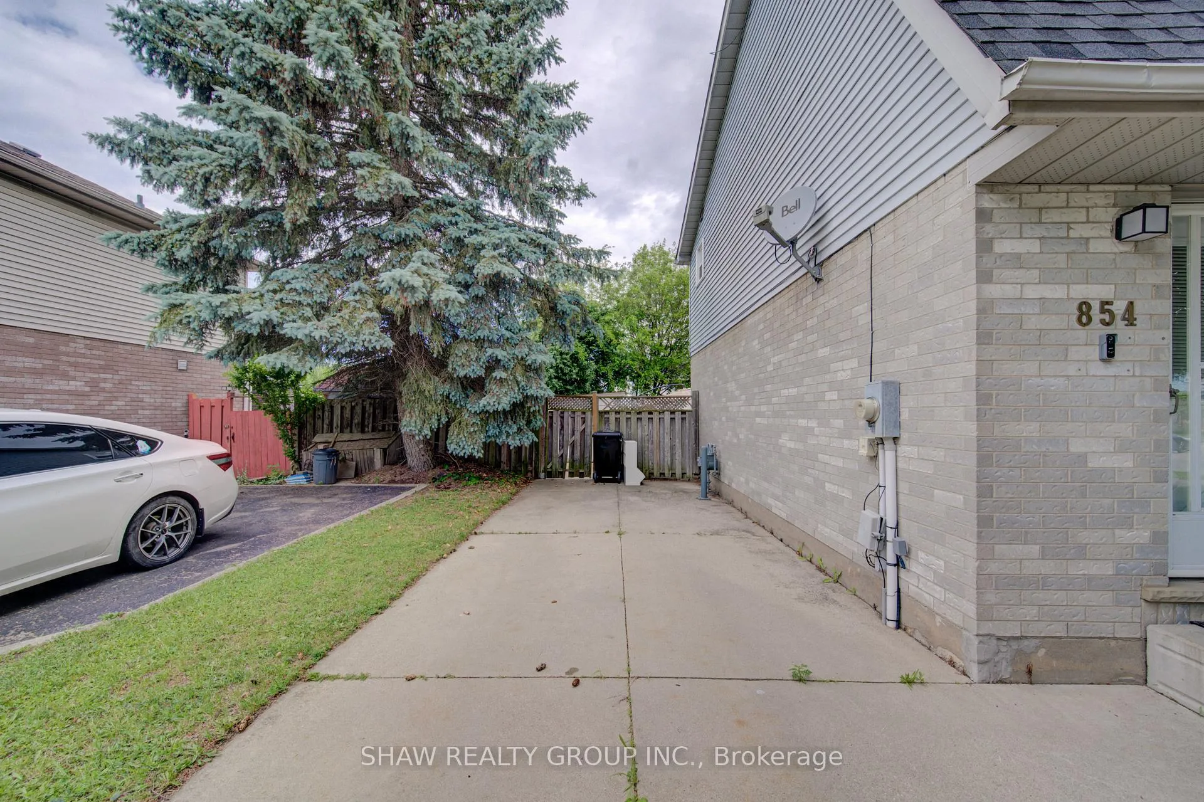
854 Elgin St N, Cambridge Street N, Cambridge
Welcome to this beautifully maintained and recently refreshed 2-bedroom, 2-bathroom semi-detached home in the highly sought-after Saginaw neighbourhood of Cambridge. Freshly painted throughout and offering the perfect blend of comfort, convenience, and low-maintenance living, this home is ideal for first-time buyers, downsizers, young professionals, and growing families alike.Step inside and discover a bright, functional layout designed for everyday living and entertaining. The spacious living areas are filled with natural light, while the well-appointed kitchen offers ample cabinetry and workspace. The adjoining dining and living spaces create an inviting setting for gatherings or quiet evenings at home.The generous primary bedroom is complemented by a second spacious bedroom and two full bathrooms, providing flexibility for families, guests, or a home office setup.Outside, enjoy a private outdoor space perfect for summer barbecues, morning coffee, or simply relaxing. The semi-detached design offers the benefits of homeownership with reduced maintenance.Located in one of Cambridge's most desirable family-friendly communities, you're just steps from excellent elementary, middle, and secondary schools, parks, walking trails, grocery stores, restaurants, and everyday amenities. Commuters will appreciate the quick access to Highway 401, making travel throughout the region effortless.Whether you're looking for your first home, a place to downsize without compromise, or a smart investment opportunity, this move-in-ready property is one you won't want to miss.
Facts & features
Ask about this home
A HOMEH agent will answer your questions about this home.
Rooms
9 rooms · 2 bathrooms
- Dining room12′4″ × 7′1″87 sq.ft.
- Kitchen9′10″ × 10′2″100 sq.ft.
- Living room15′11″ × 11′4″180 sq.ft.
- Bathroom5′ × 7′10″39 sq.ft.
- Bedroom10′11″ × 13′3″145 sq.ft.
- Primary bedroom16′4″ × 12′9″209 sq.ft.
- Bathroom8′6″ × 5′11″50 sq.ft.
- Den15′6″ × 10′11″169 sq.ft.
- Utility room8′11″ × 9′10″88 sq.ft.
Around this home
Schools nearby
School rating, out of 10.
Listing details
Helpful tools
Your HOMEH agent
"I would see it this week."
Ask HOMEH about this home
Price, neighbourhood, monthly cost. Ask anything.
HOMEH Intelligent Agent is an AI, not a licensed representative. Check anything important with your agent.