
 See all 40 photos
Property history

This listing has ended. It is no longer available.
Property not available for sale or for rent.
Ask about this home
A HOMEH agent will answer your questions about this home.Ask HOMEH
About this home
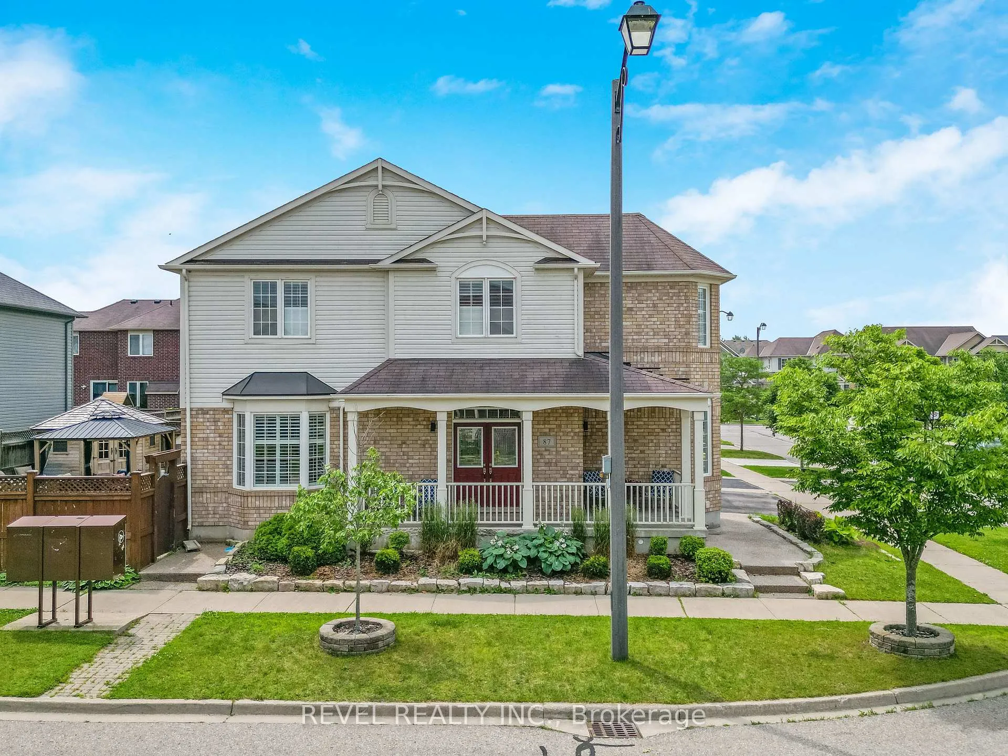
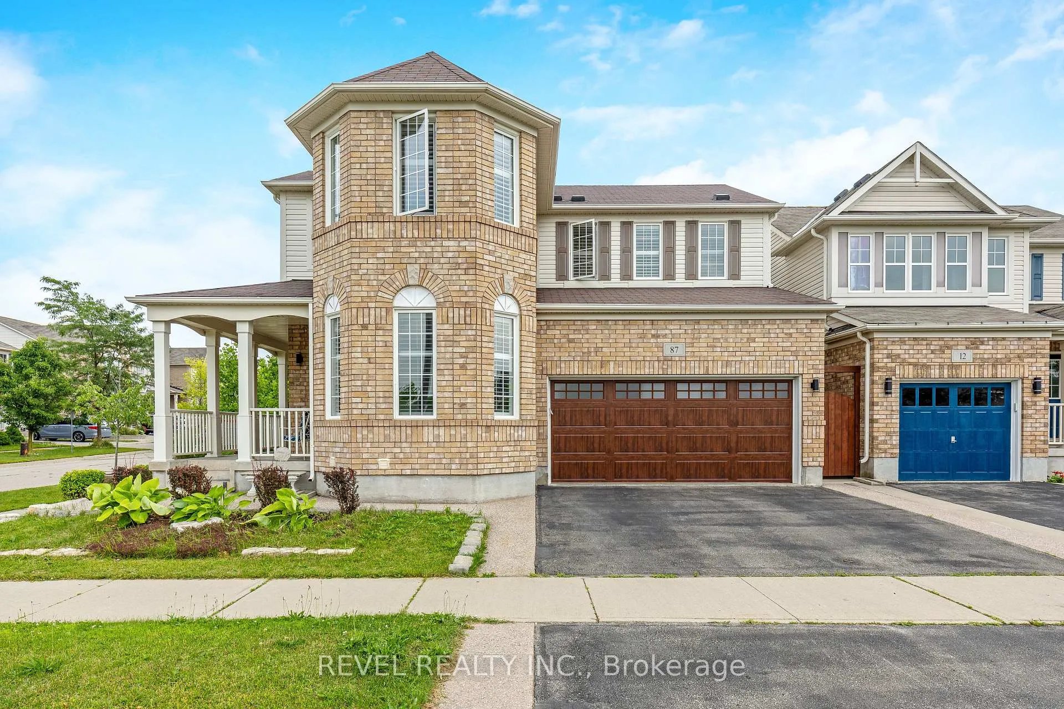
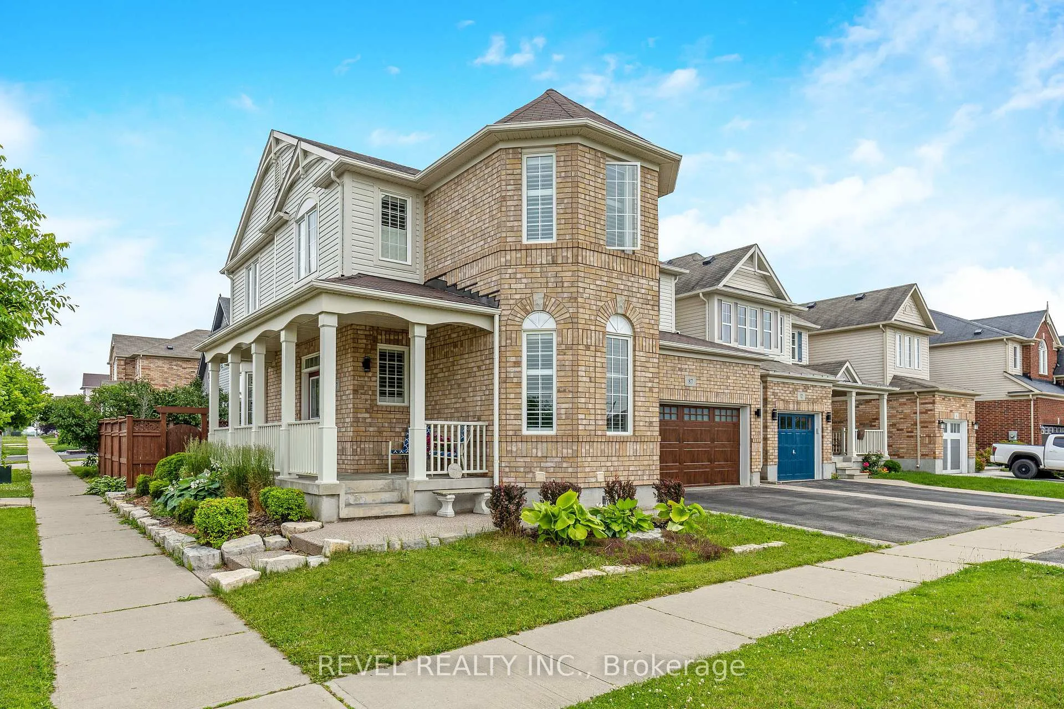
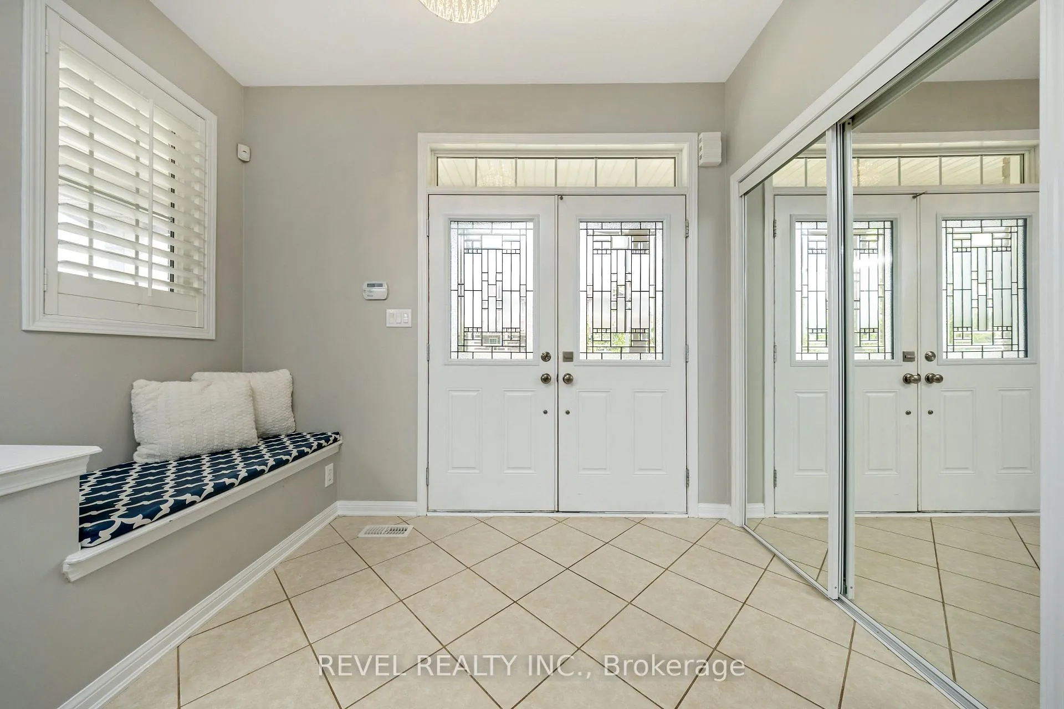
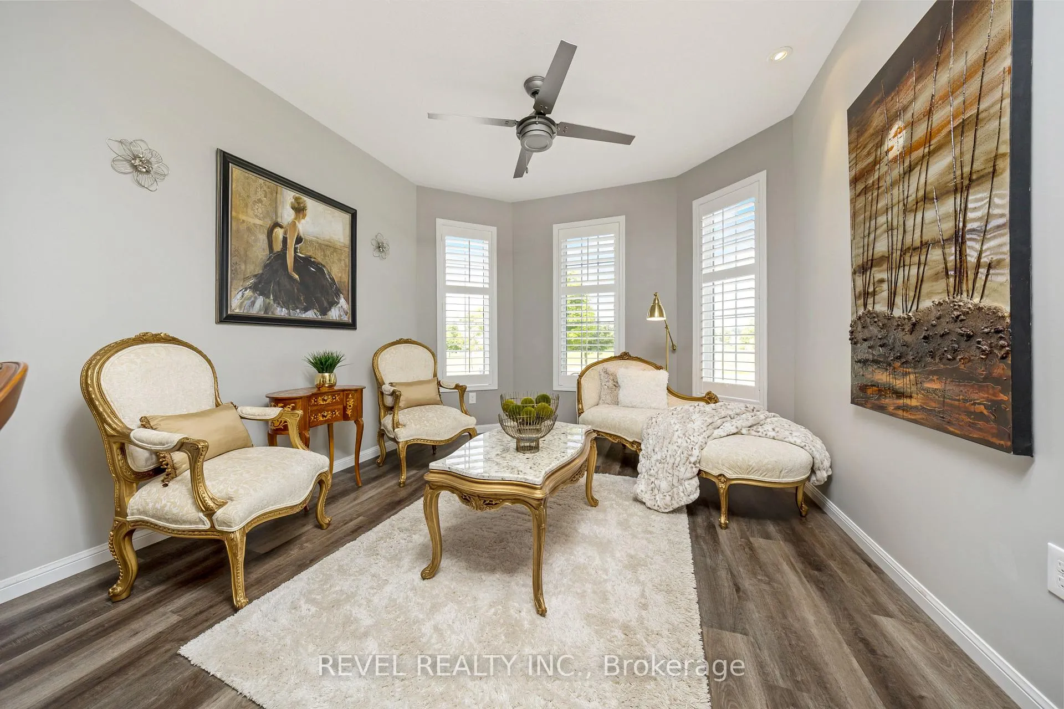
Exquisite 4 bedroom, 4 bathroom home on a premium corner lot in the sought after Mill Pond area of Hespler. Souring 9' ceilings on both levels of this tastefully decorated 2 story detached home facing Michigan Avenue Park. So much natural light floods this house and highlights the feature walls, brand new flooring on main level, California Shutters and updated light fixtures throughout. New Air Conditioning unit 2024. This beautiful home is tastefully decorated, the large kitchen boasts granite countertops, tall cabinetry, large island, breakfast area and oversized sliding door leads to large, private backyard with stone patio and cedar garden shed. There are 2 laundry rooms in this home, one in the basement and one on the second floor. The Primary Bedroom boasts a generous walk in closet as well as a large ensuite bathroom featuring soaker tub and glass walled shower. 3 additional bedrooms, newer carpet and another 4 piece bathroom complete the second floor. The fully finished basement features a media room with surround sound and bar area, large recreation room with fireplace, laundry room and 3 piece bathroom. Beautifully landscaped, double wide driveway, exposed aggregate pathway and open view of the park make the curb appeal of this home very impressive. Close to parks, schools, shopping, public transit, walking trails and Blackbridge Canoe launch. Just minutes from Highway 401, easy for commuting.
Facts & features
Ask about this home
A HOMEH agent will answer your questions about this home.
Rooms
12 rooms · 4 bathrooms
- Kitchen15′10″ × 13′10″219 sq.ft.
- Living room11′4″ × 11′124 sq.ft.
- Dining room10′2″ × 10′102 sq.ft.
- Family room13′8″ × 13′178 sq.ft.
- Primary bedroom14′10″ × 14′1″209 sq.ft.
- Bedroom 213′3″ × 11′146 sq.ft.
- Bedroom 311′6″ × 11′127 sq.ft.
- Bedroom 413′7″ × 10′9″146 sq.ft.
- Laundry5′10″ × 5′7″33 sq.ft.
- Media room15′2″ × 13′3″201 sq.ft.
- Recreation28′2″ × 8′9″247 sq.ft.
- Laundry5′3″ × 9′11″52 sq.ft.
Around this home
Schools nearby
School rating, out of 10.
Listing details
Helpful tools
Your HOMEH agent
"I would see it this week."
Ask HOMEH about this home
Price, neighbourhood, monthly cost. Ask anything.
HOMEH Intelligent Agent is an AI, not a licensed representative. Check anything important with your agent.