
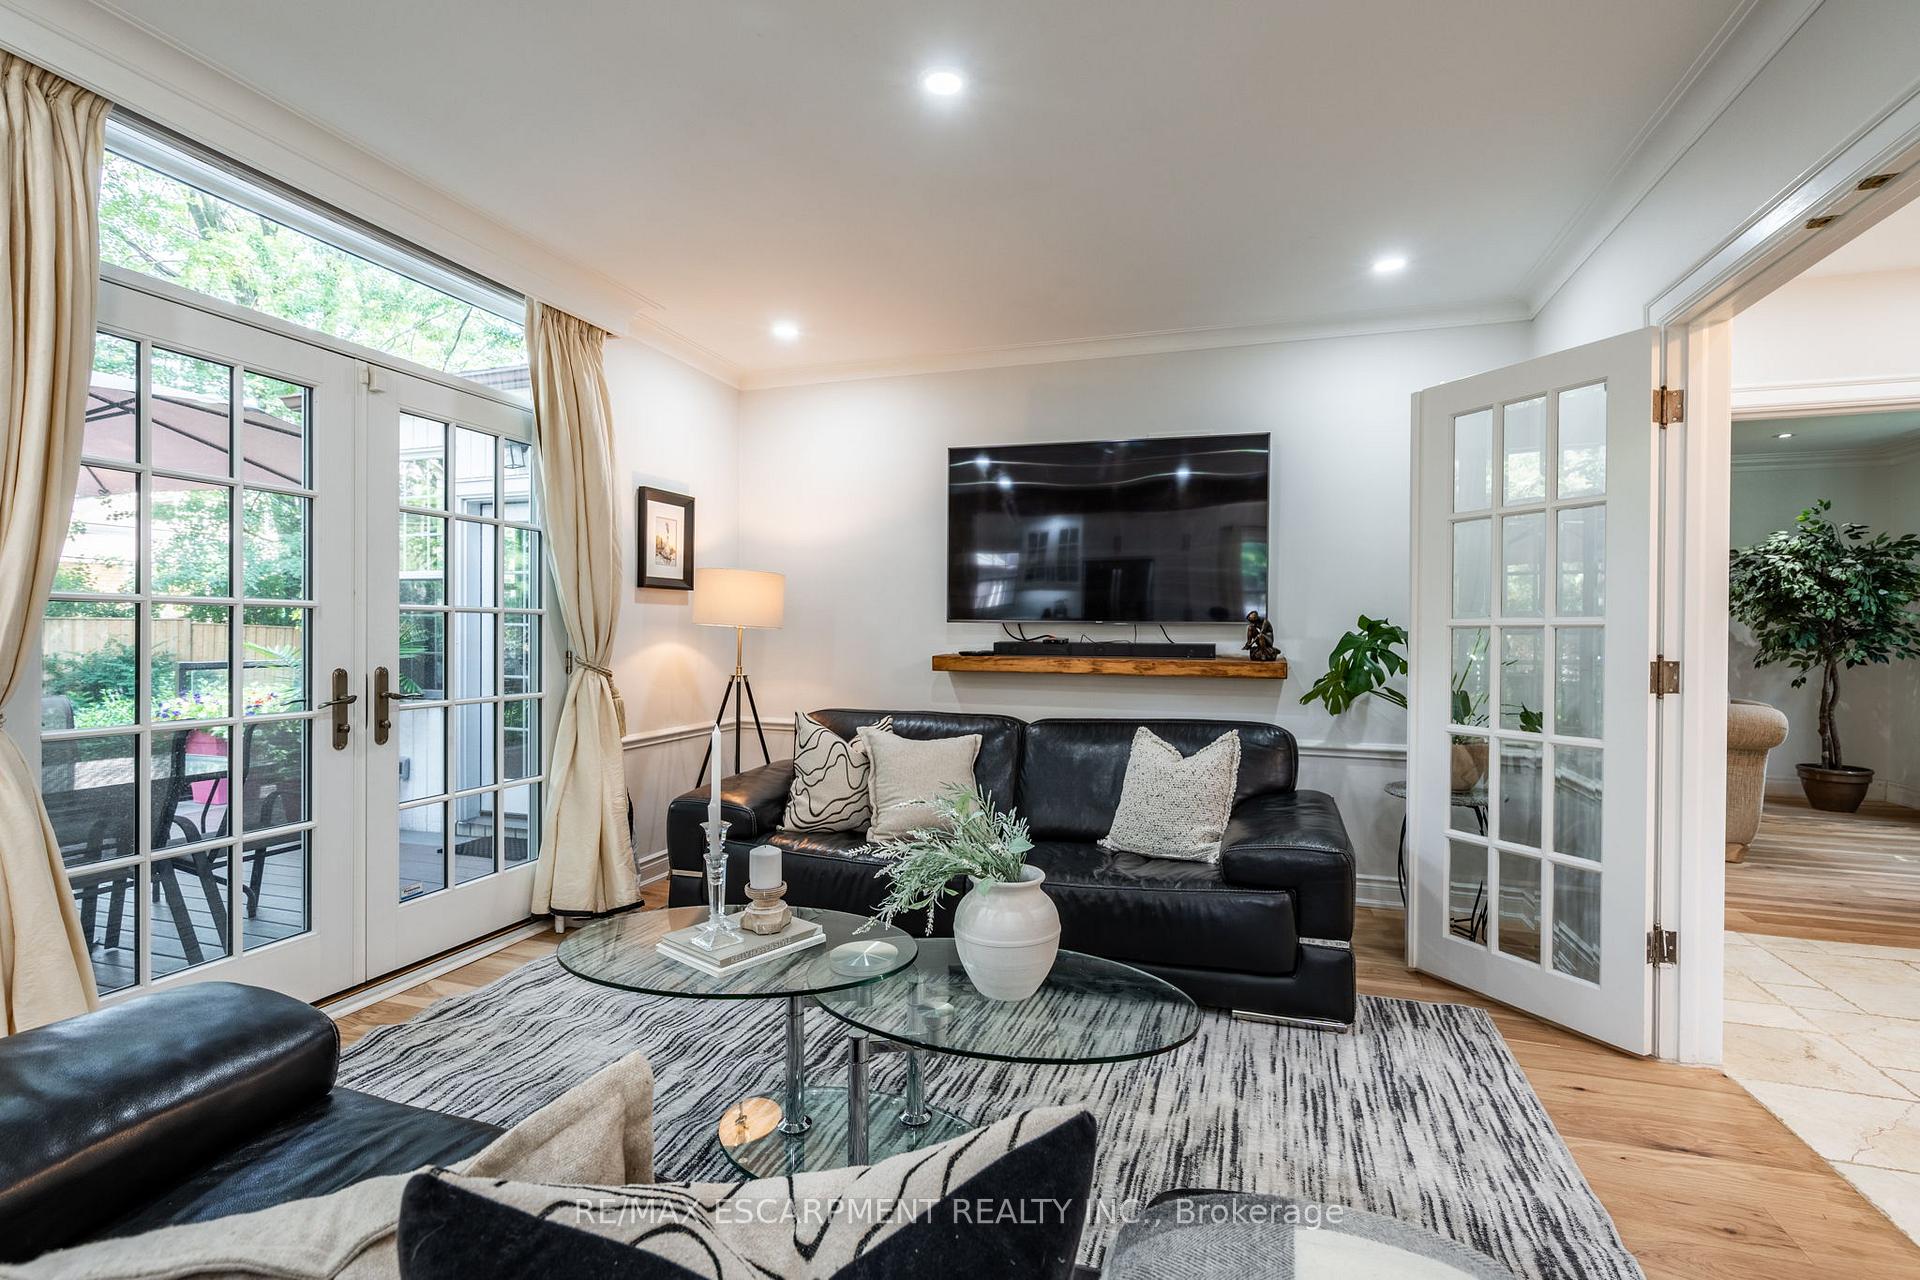
 See all 50 photos
Property history

This listing has ended. It is no longer available.
Property not available for sale or for rent.
Ask about this home
A HOMEH agent will answer your questions about this home.Ask HOMEH
About this home
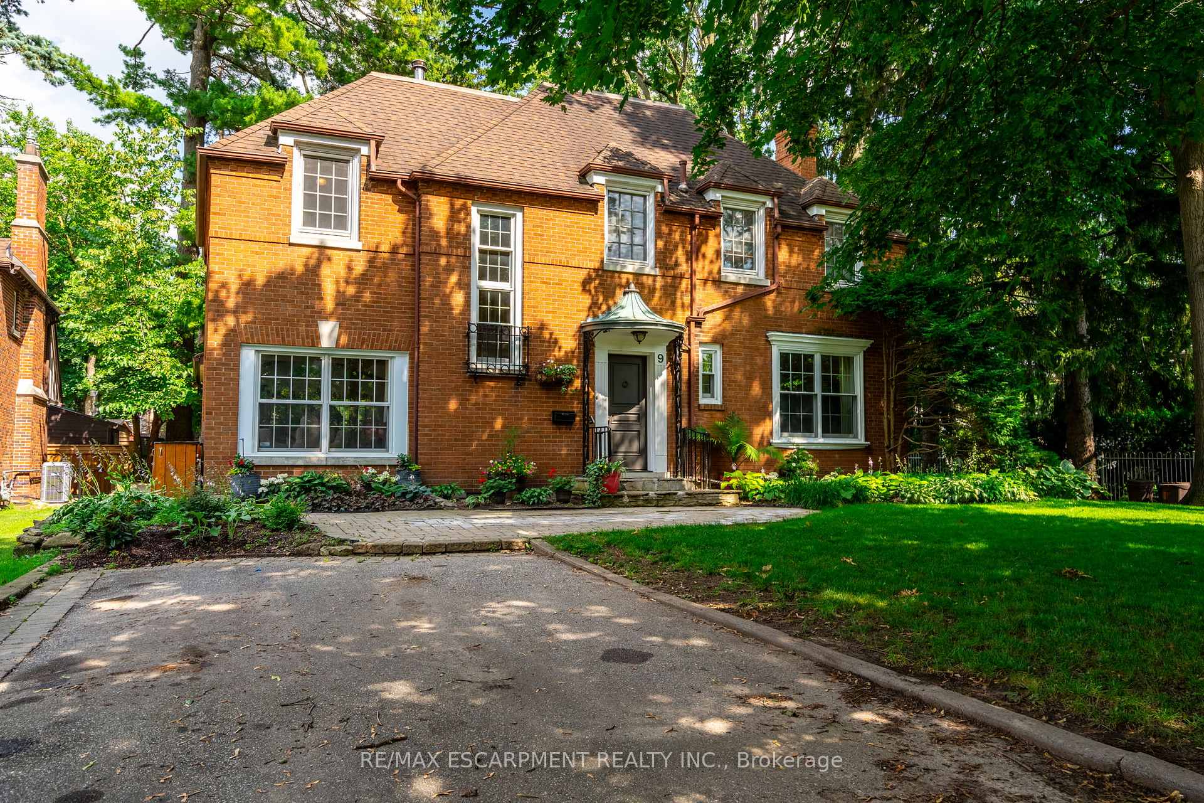
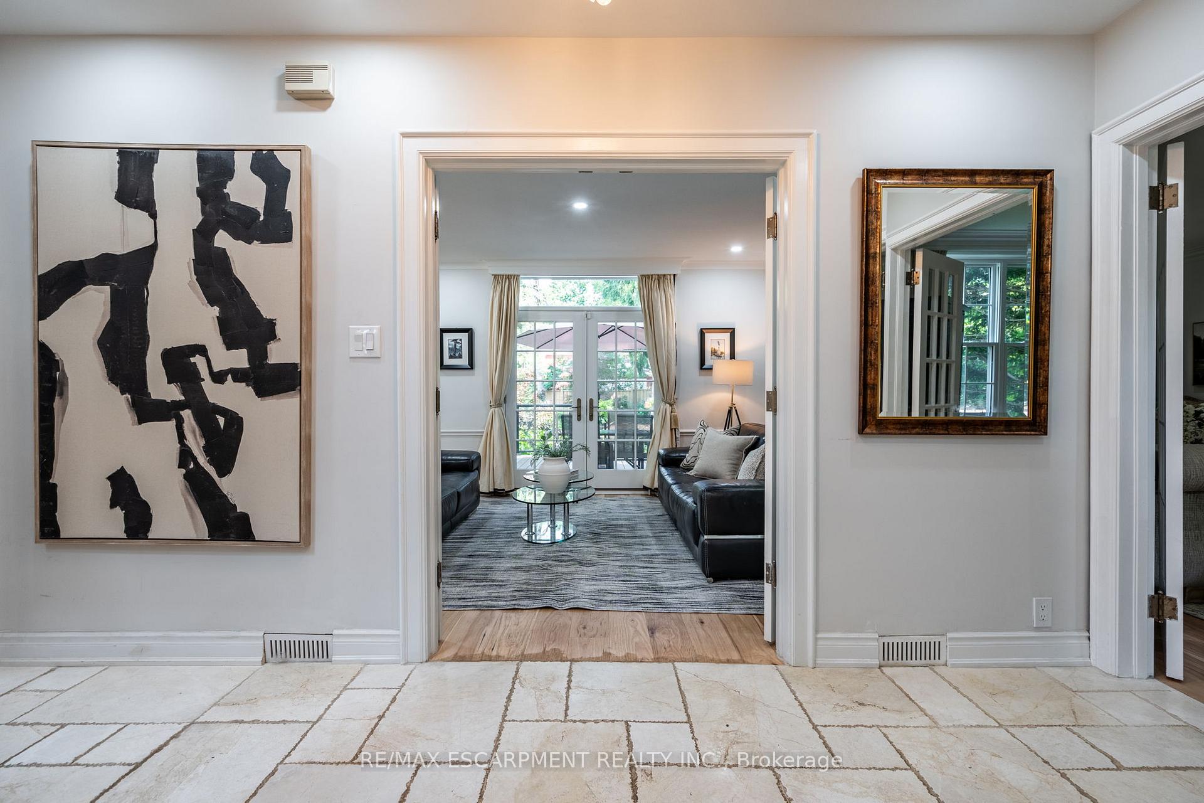
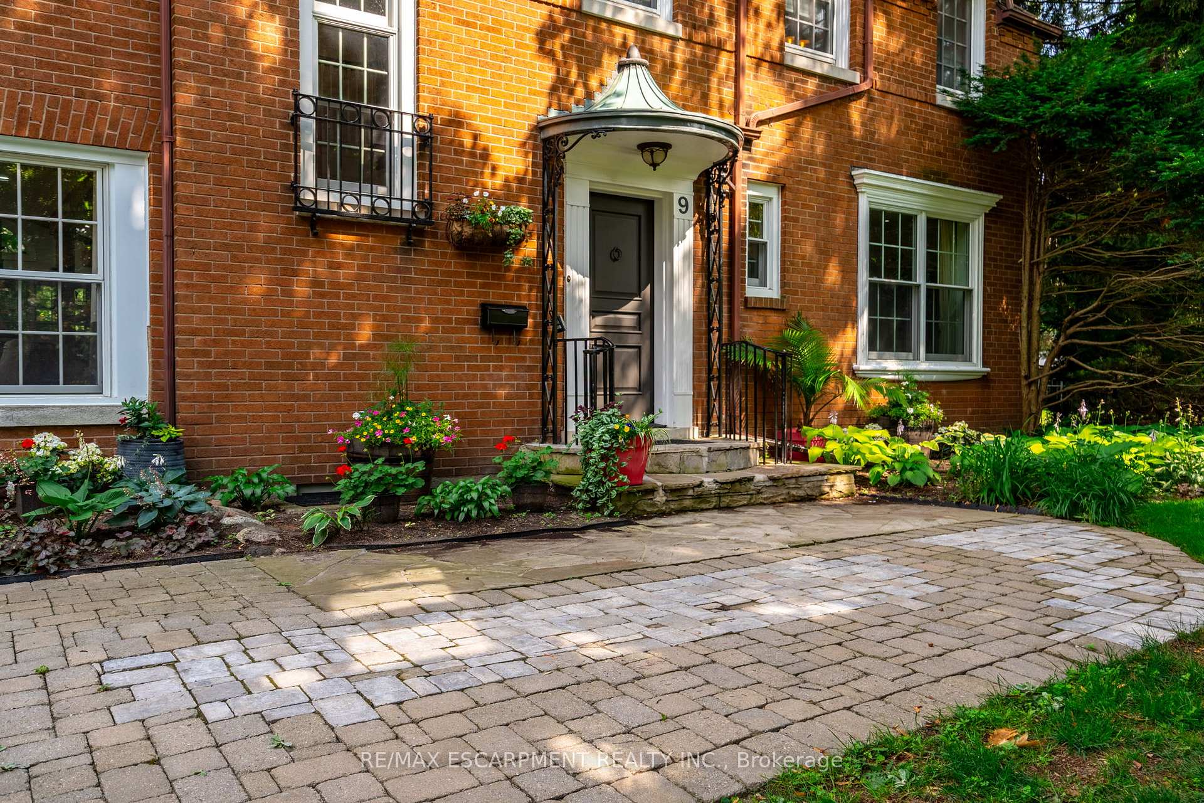
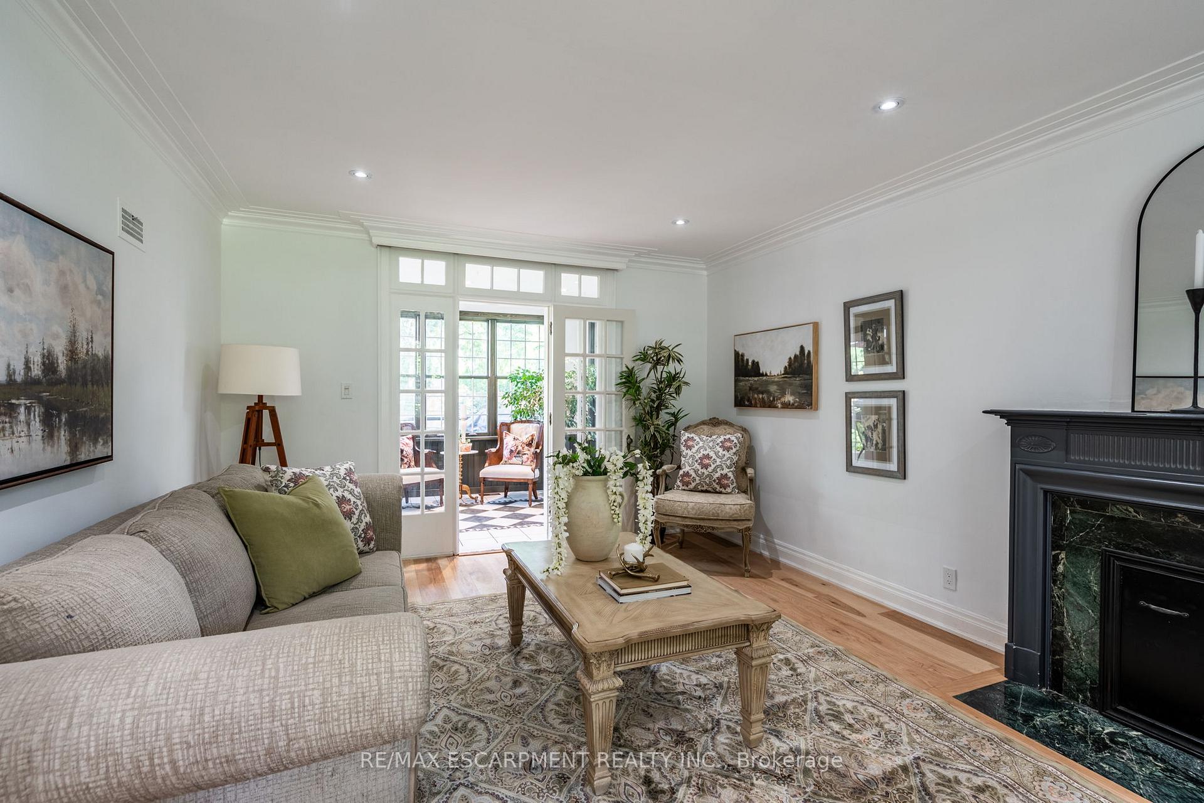
A Rare Opportunity in Historic West Galt Step into timeless elegance with this beautifully renovated home nestled in the highly sought-after Historical Dickson Hill neighbourhood of West Galt community. Crafted with attention to every detail, this residence blends classic character with modern luxury. The custom-designed kitchen features a spacious center island overlooking a backyard oasis, seamlessly connected to a cozy family room and expansive dining area. Wood beams throughout the main living space pay homage to the homes stately roots. A formal living room with fireplace opens to a charming sunroom with heated floors - perfect for enjoying views of the lush, manicured gardens year-round. Upstairs, youll find four generously sized bedrooms, including a luxurious primary suite with a spa-inspired 5-piece ensuite and a soothing soaker tub. The finished lower level offers flexible space for recreation or a fifth bedroom, complete with a gas fireplace for ultimate comfort. Located adjacent to the iconic Gas Light District, this home offers unbeatable walkability - just steps to Cambridge Mill, boutique shops, cafés, the Farmers Market, and scenic Riverfront trails.
Facts & features
Ask about this home
A HOMEH agent will answer your questions about this home.
Rooms
18 rooms · 3 bathrooms
- Dining room10′7″ × 12′9″135 sq.ft.
- Family room22′11″ × 12′9″292 sq.ft.
- Foyer10′5″ × 14′5″150 sq.ft.
- Kitchen23′4″ × 14′9″344 sq.ft.
- Living room12′1″ × 14′6″175 sq.ft.
- Sunroom8′11″ × 11′7″103 sq.ft.
- Bathroom4′6″ × 3′8″17 sq.ft.
- Primary bedroom14′11″ × 12′10″191 sq.ft.
- Bathroom—
- Bedroom11′7″ × 12′11″150 sq.ft.
- Bedroom11′7″ × 11′10″137 sq.ft.
- Bedroom10′2″ × 9′8″98 sq.ft.
- Bathroom6′1″ × 8′3″50 sq.ft.
- Laundry15′10″ × 8′11″141 sq.ft.
- Recreation22′4″ × 12′1″270 sq.ft.
- Other5′ × 10′7″53 sq.ft.
- Other17′3″ × 8′11″154 sq.ft.
- Utility room11′11″ × 17′10″213 sq.ft.
Around this home
Listing details
Helpful tools
Your HOMEH agent
"I would see it this week."
Ask HOMEH about this home
Price, neighbourhood, monthly cost. Ask anything.
HOMEH Intelligent Agent is an AI, not a licensed representative. Check anything important with your agent.