

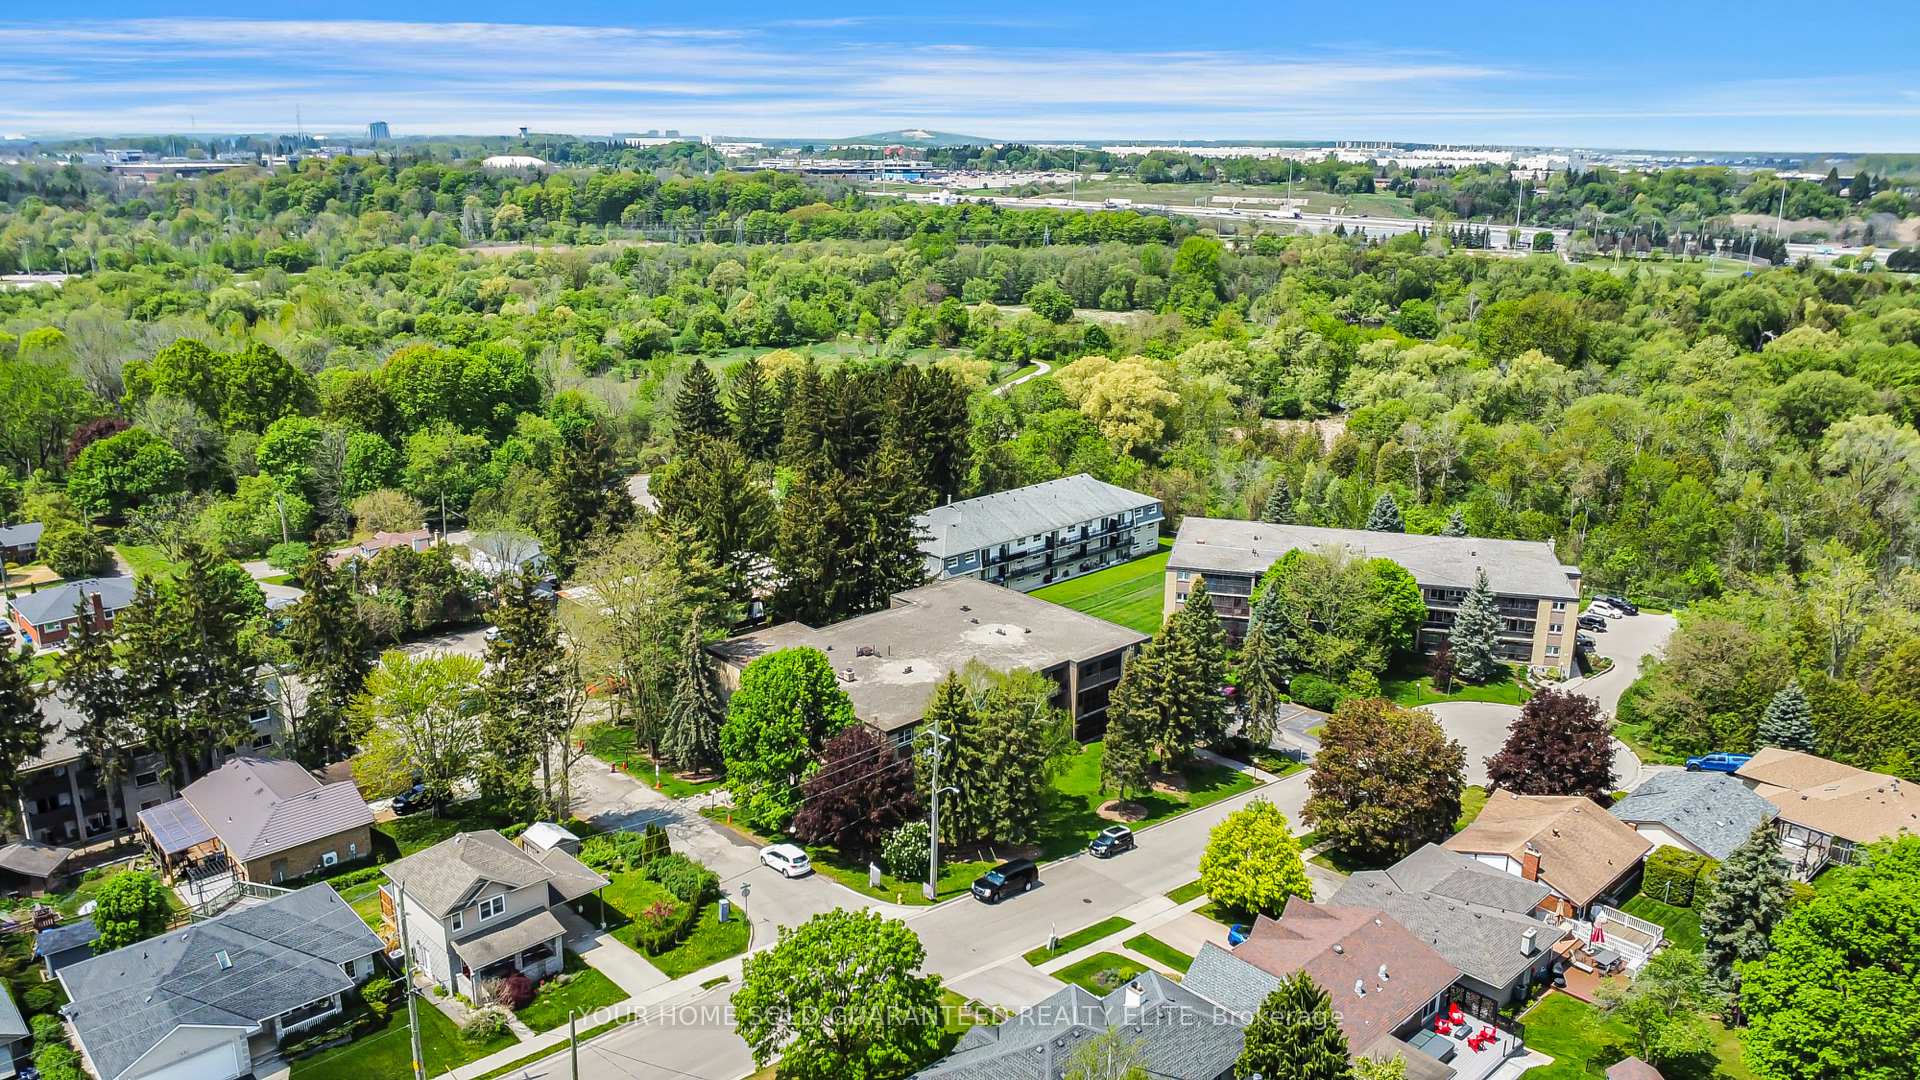
Unit 406, 944 Caledonian View
Unit 406, 944 Caledonian View
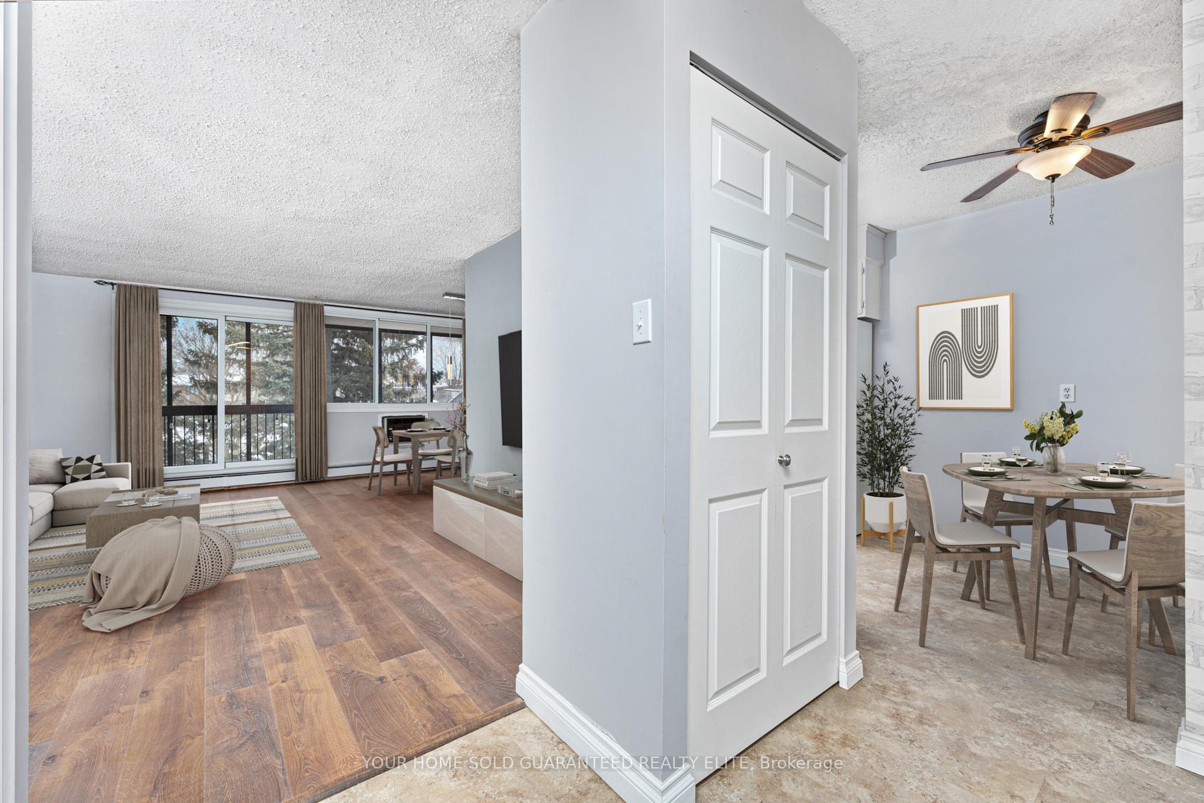
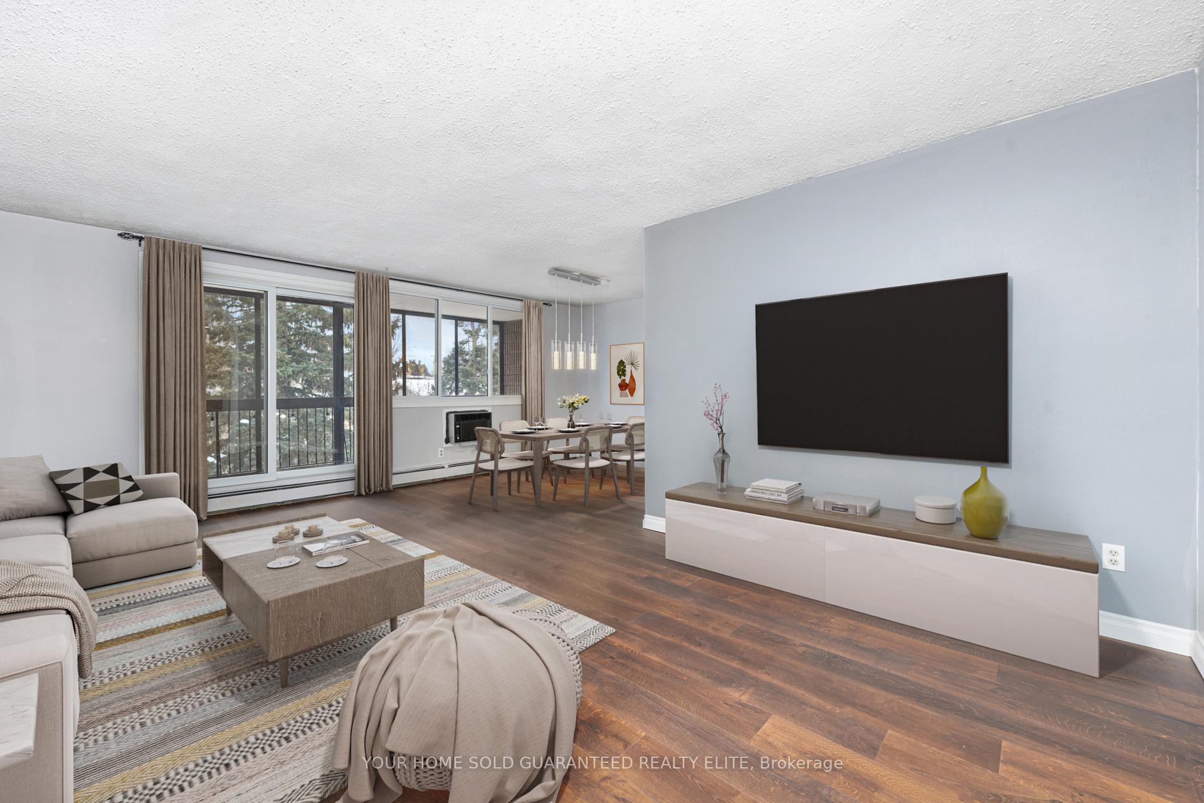
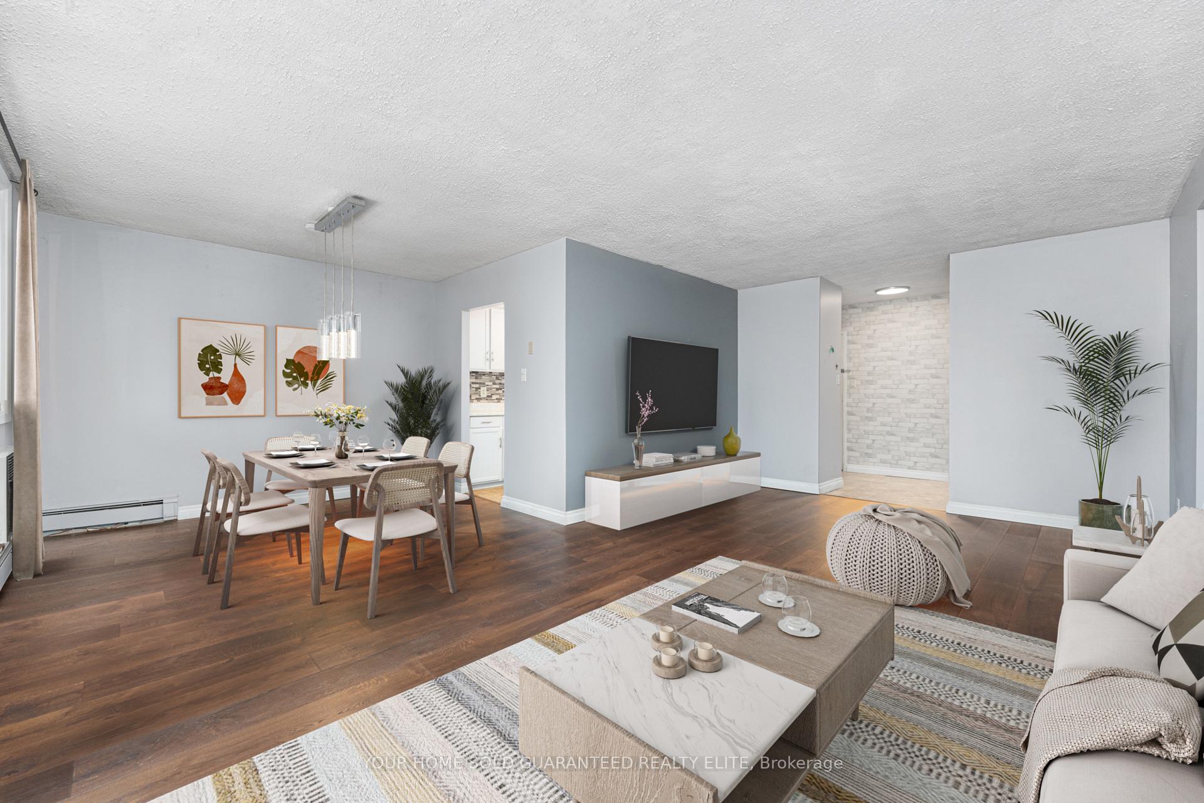
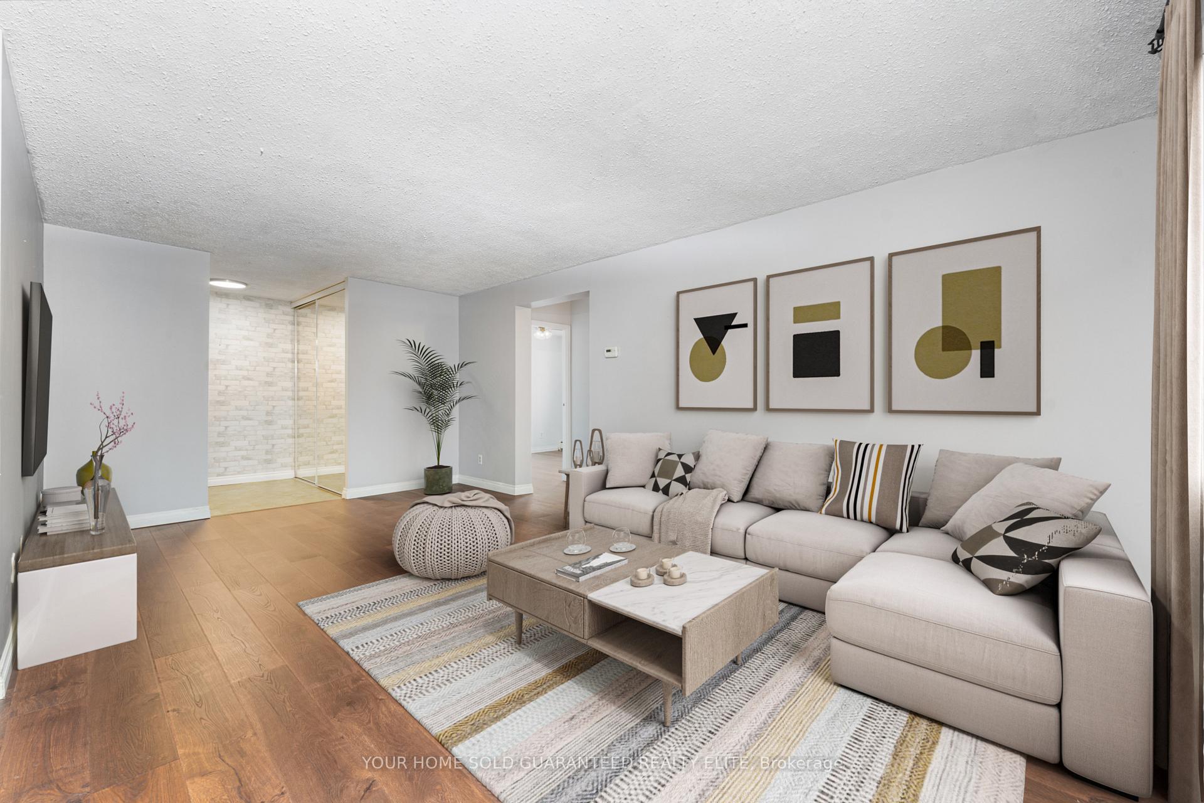 See all 15 photos
Property history
- $379,900ExpiredList: 2025-05-16|End: 2025-09-26|133 daysX12155463
- $419,900TerminatedList: 2025-01-17|End: 2025-05-16|119 daysX11929097
- $424,900ExpiredList: 2024-09-09|End: 2024-12-09|91 daysX9343591
Facts and features
- ExposureNorth
- LaundryIn building, shared
- LockerExclusive
- BalconyEnclosed
- Exercise room
- Party room/meeting room
The homeCondo Apartment, Apartment, Age 31–50 years
- TypeCondo Apartment
- StyleApartment
- Age31–50 years
- Living space1,000–1,199 sq ft
- BasementNone
- ExposureNorth
InsideIn building, shared, Carpet free, Rooms above ground 6
- LaundryIn building, shared
- FeaturesCarpet free
- Rooms above ground6
- Bedrooms2
- Bathrooms1
- Kitchens1
OutsideBrick, Flat, Concrete block
- ExteriorBrick
- RoofFlat
- FoundationConcrete block
- BalconyEnclosed
Parking and locker1 Parking, Exclusive, Surface
- Spaces1 Parking
- Parking typeExclusive
- DrivewaySurface
- LockerExclusive
- Locker number406
BuildingThe Caledonian, Condo corporation 4, Exercise room, party room/meeting room
- NameThe Caledonian
- Condo corporation4
- AmenitiesExercise room, party room/meeting room
- PetsAllowed
Heating, water and powerForced air, electric, Wall unit(s)
- HeatingForced air, electric
- CoolingWall unit(s)
Costs and taxesTaxes $2,150 a year, Condo fee $534 a month, Common elements included, heat included, parking included, water included
- Taxes, 2024$2,150 a year
- Condo fee$534 a month
- Fee includesCommon elements included, heat included, parking included, water included
- HSTNo HST
- Rental itemsNone
Included in the saleFridge, stove, dishwasher, a/c unit, balcony string lights, Not included None
- IncludedFridge, stove, dishwasher, a/c unit, balcony string lights
- Not includedNone
NearbyHospital, park, place of worship, river/stream
- Close toHospital, park, place of worship, river/stream
Listing detailsX12155463, Expired, May 16, 2025
- MLS® numberX12155463
- StatusExpired
- Listed onMay 16, 2025
- Days on market133
- UpdatedSep 26, 2025
- PossessionFlexible
- Occupied byVacant
- Listing brokerageYOUR HOME SOLD GUARANTEED REALTY ELITE
About this home
Unit 406, 944 Caledonian View, Cambridge (Preston North), ON N3H 1A5
Discover your dream home in this stunning 2-bedroom condo featuring 1049 square feet of thoughtfully designed living space. Located in the heart of Cambridge and backing onto the beautiful Riverside Park, this property offers modern convenience, comfort, and a lifestyle surrounded by outdoor activities. Step into a bright, sun-filled living room with large windows that flood the space with natural light, creating a warm and inviting atmosphere. The spacious enclosed balcony is a standout feature, offering an ideal spot to relax, entertain, or create your private retreat. Enjoy the benefits of Riverside Park right outside your door, featuring pickleball courts, soccer fields, volleyball courts, and scenic walking trails along the river. Whether youre an active lifestyle enthusiast or simply looking for tranquil green spaces, this location has something for everyone. The thoughtfully laid-out kitchen and dining area make daily living and entertaining a breeze. Both bedrooms are generously sized, providing ample space for comfort and storage. The functional floor plan is designed to meet the needs of first-time buyers, those looking to downsize or anyone seeking a bright and spacious home in a prime location. Conveniently located near shopping, dining, and transit, this condo combines a serene setting with urban conveniences. Additional highlights include upgraded flooring, modern appliances, access to building amenities including a large exclusive use locker and included laundry on each floor of the building.
Ask about this home
A HOMEH agent will answer your questions about this home.
Know more about The Caledonian
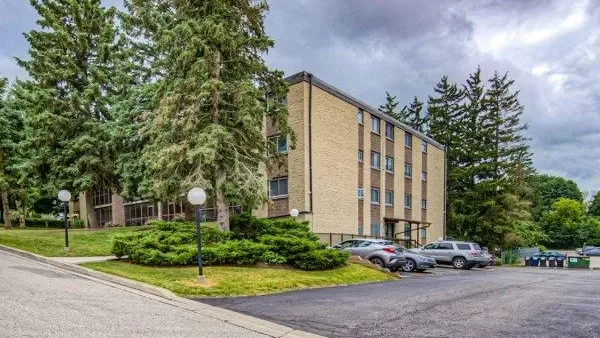
Condo building · 944 Caledonian View
The Caledonian is a condo. Right now 1 for sale is on the market here.
No similar units for sale in The Caledonian right now.
Around this home
Daily convenience, out of 100, from the distances below
Schools nearby
School rating, out of 10.
Helpful calculators
Your HOMEH agent

"I would see it this week."