
 See all 49 photos
Property history

This listing has ended. It is no longer available.
Property not available for sale or for rent.
Ask about this home
A HOMEH agent will answer your questions about this home.Ask HOMEH
About this home
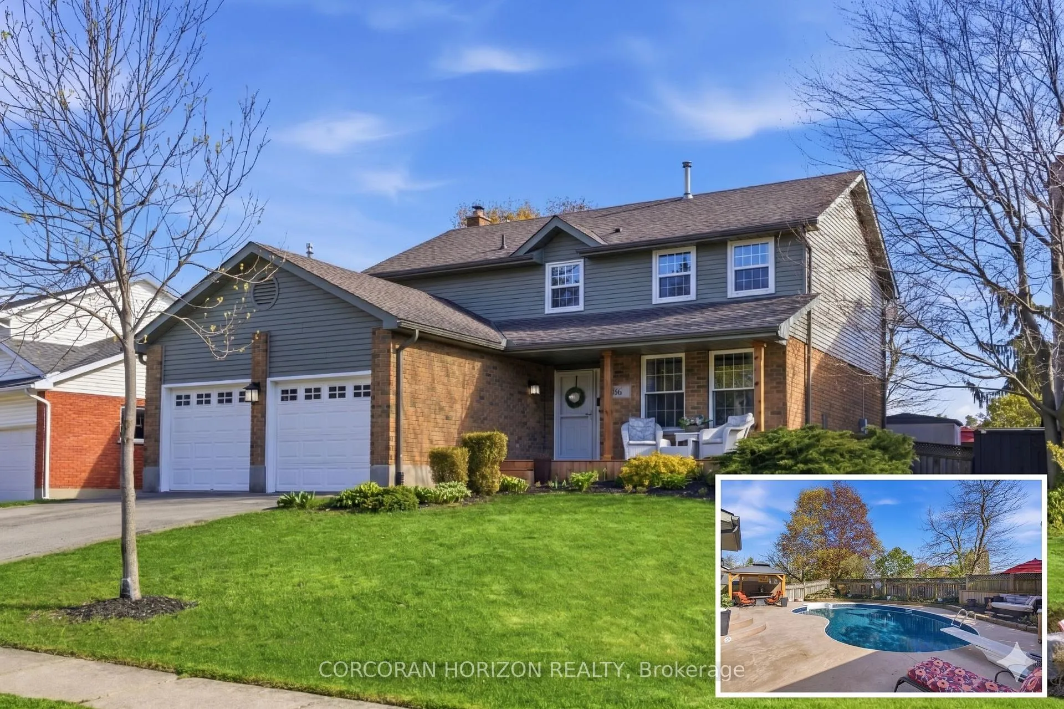
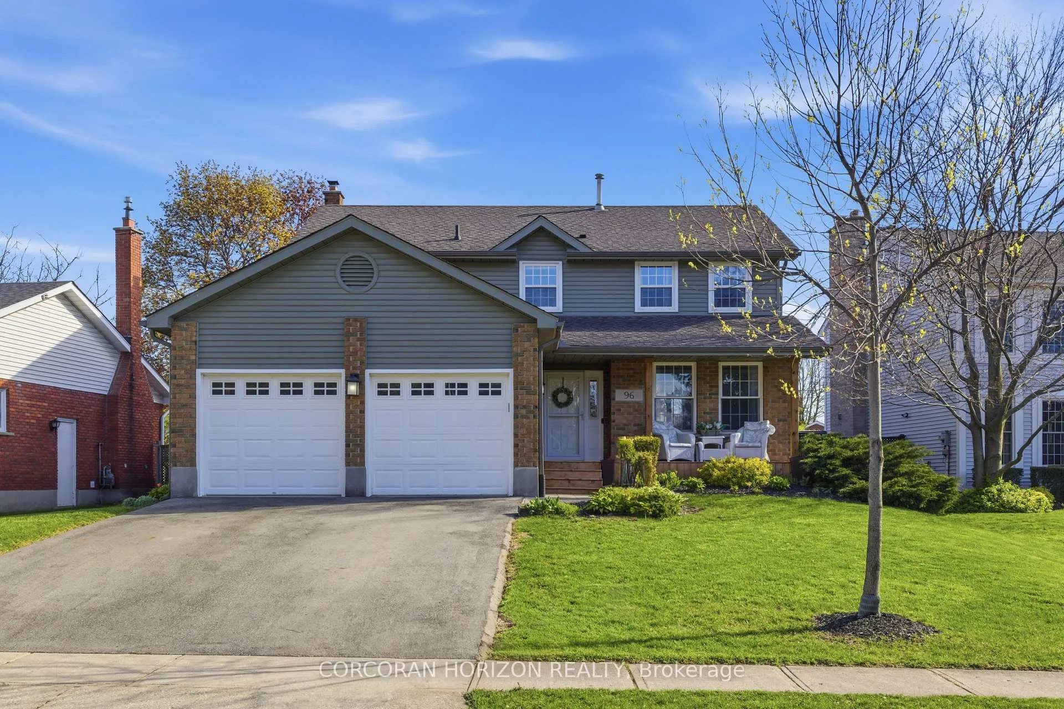
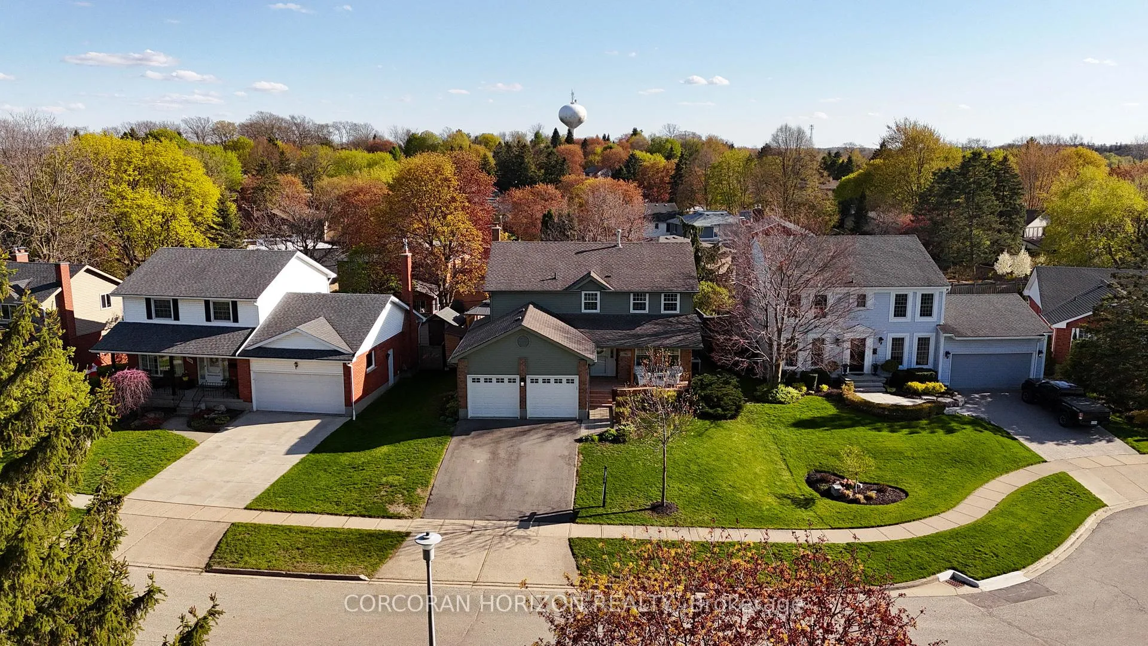
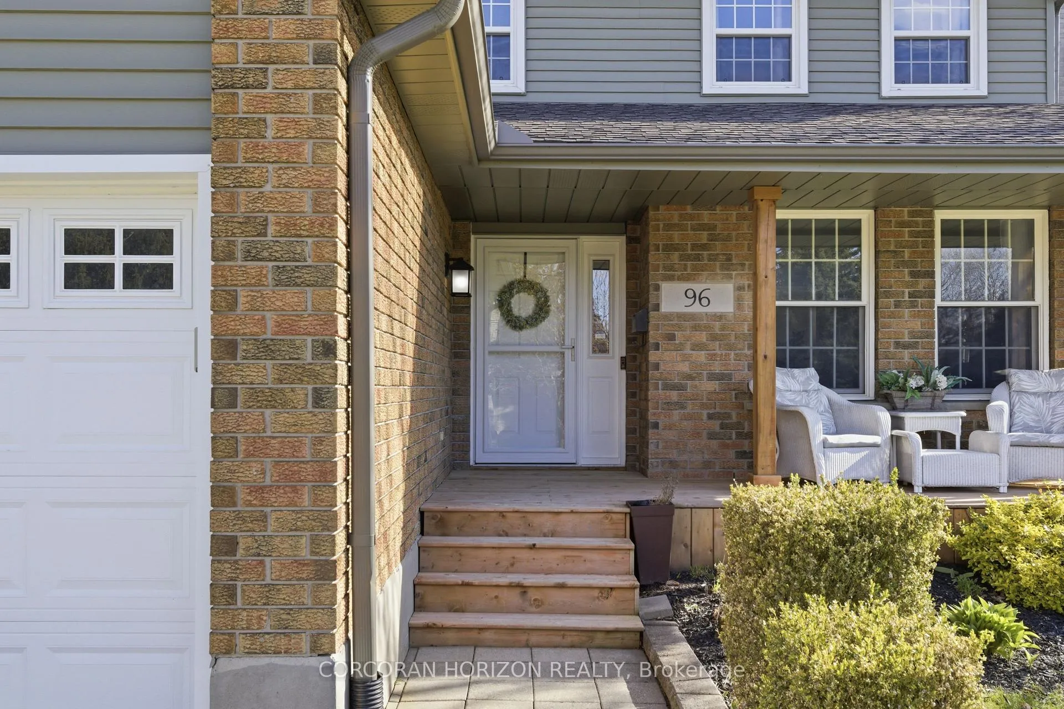
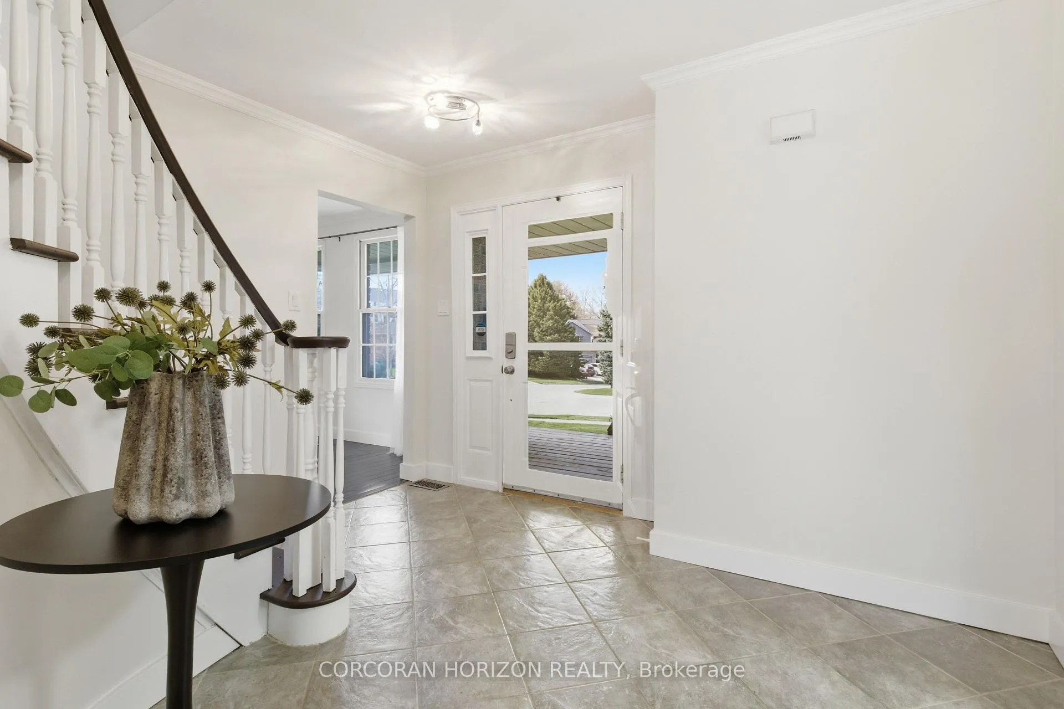
Nestled on a quiet cul de sac in the sought after West Galt neighbourhood, this four bedroom, four bathroom home with an inground heated pool offers the kind of setting that mature, family friendly streets are known for. From the moment you step into the formal foyer with its round staircase, the home feels open and inviting. The updated kitchen is equipped with stainless steel appliances, a gas range, pot filler and a breakfast area with sliding glass doors that frame the backyard perfectly. Panoramic windows throughout the main floor bring in tremendous natural light, and with two distinct living rooms on the main level plus a formal dining room, there is genuinely no shortage of space for the whole family to spread out. One of the living rooms is formal and bright, while the second offers a cozy fireplace and a more relaxed atmosphere, giving the home a wonderful versatility that works for both everyday living and entertaining. The main floor also includes a two piece bath and convenient laundry room with direct access to the double car garage. Upstairs, four generous bedrooms include a primary suite with a walk in closet and four piece ensuite, and a second four piece bathroom serves the remaining bedrooms, making busy mornings that much easier for the whole family. The brand new fully finished basement adds impressive additional living space with a large rec room, a second family room that works wonderfully as a movie space or playroom, and a powder room. Outside, the fully fenced backyard has been thoughtfully landscaped and set up for both entertaining and relaxing, with a large patio and the heated inground pool as the centrepiece. A short walk to Tait Street Public School and Southwood Secondary School, this one checks every box for growing families.
Facts & features
Ask about this home
A HOMEH agent will answer your questions about this home.
Rooms
13 rooms · 4 bathrooms
- Breakfast11′6″ × 9′11″114 sq.ft.
- Dining room11′4″ × 12′8″143 sq.ft.
- Foyer11′7″ × 13′5″155 sq.ft.
- Kitchen11′7″ × 8′7″100 sq.ft.
- Laundry6′6″ × 9′58 sq.ft.
- Living room11′4″ × 15′3″173 sq.ft.
- Living room11′1″ × 15′1″167 sq.ft.
- Bedroom11′6″ × 9′4″107 sq.ft.
- Bedroom11′6″ × 12′11″149 sq.ft.
- Bedroom11′7″ × 9′104 sq.ft.
- Primary bedroom11′8″ × 15′7″182 sq.ft.
- Family room13′11″ × 23′5″326 sq.ft.
- Recreation10′10″ × 27′2″294 sq.ft.
Around this home
Schools nearby
School rating, out of 10.
Listing details
Helpful tools
Your HOMEH agent
"I would see it this week."
Ask HOMEH about this home
Price, neighbourhood, monthly cost. Ask anything.
HOMEH Intelligent Agent is an AI, not a licensed representative. Check anything important with your agent.