

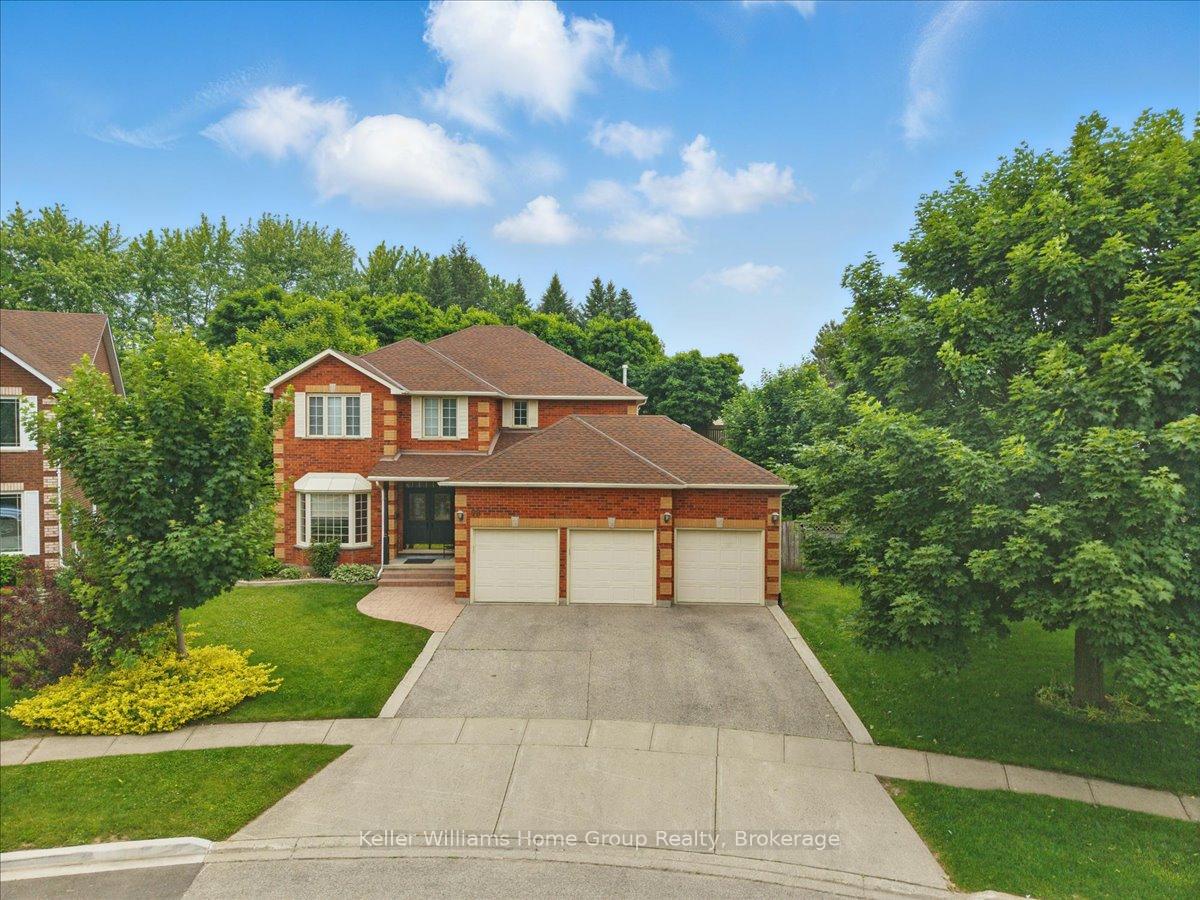
98 Hume Drive
98 Hume Drive
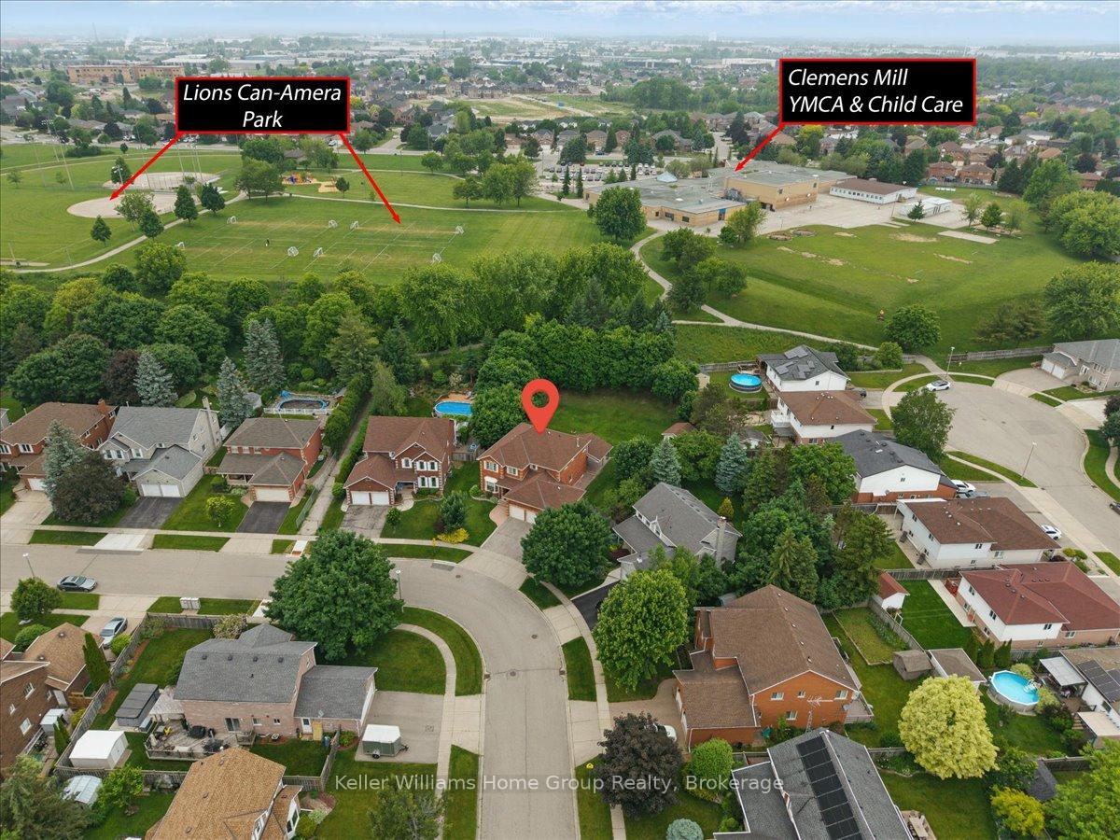
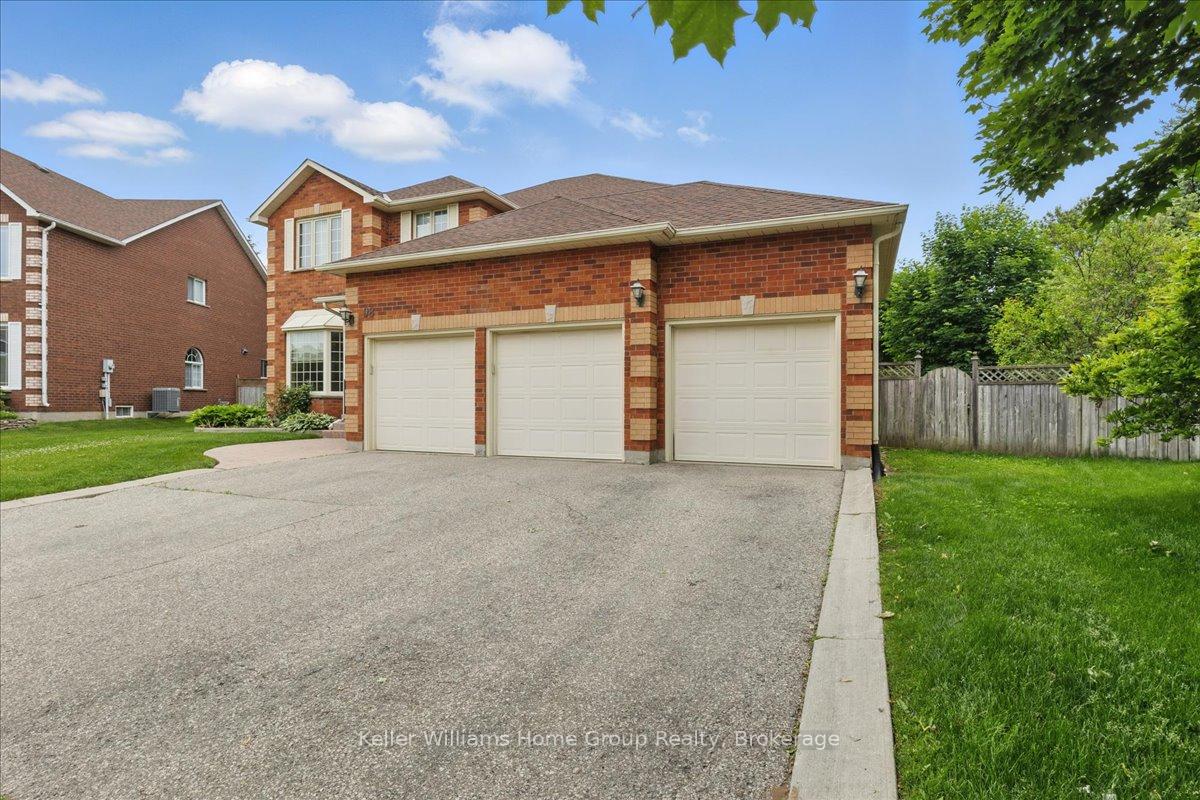
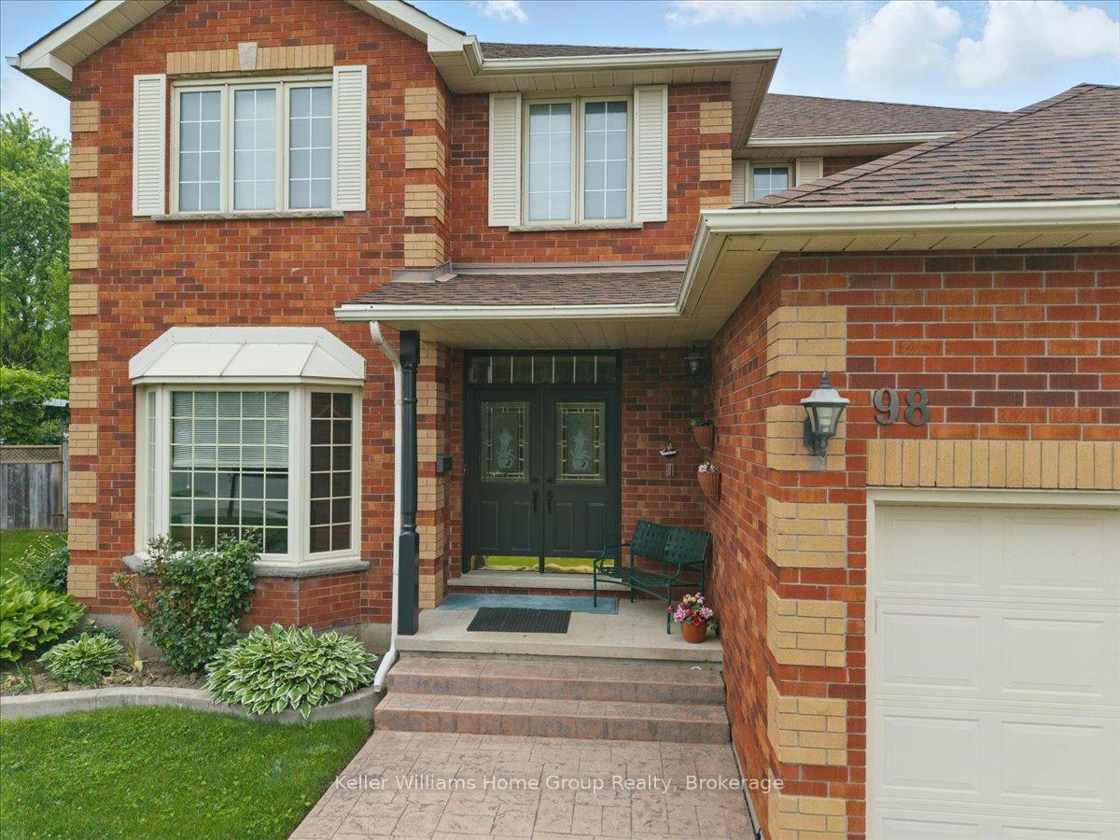
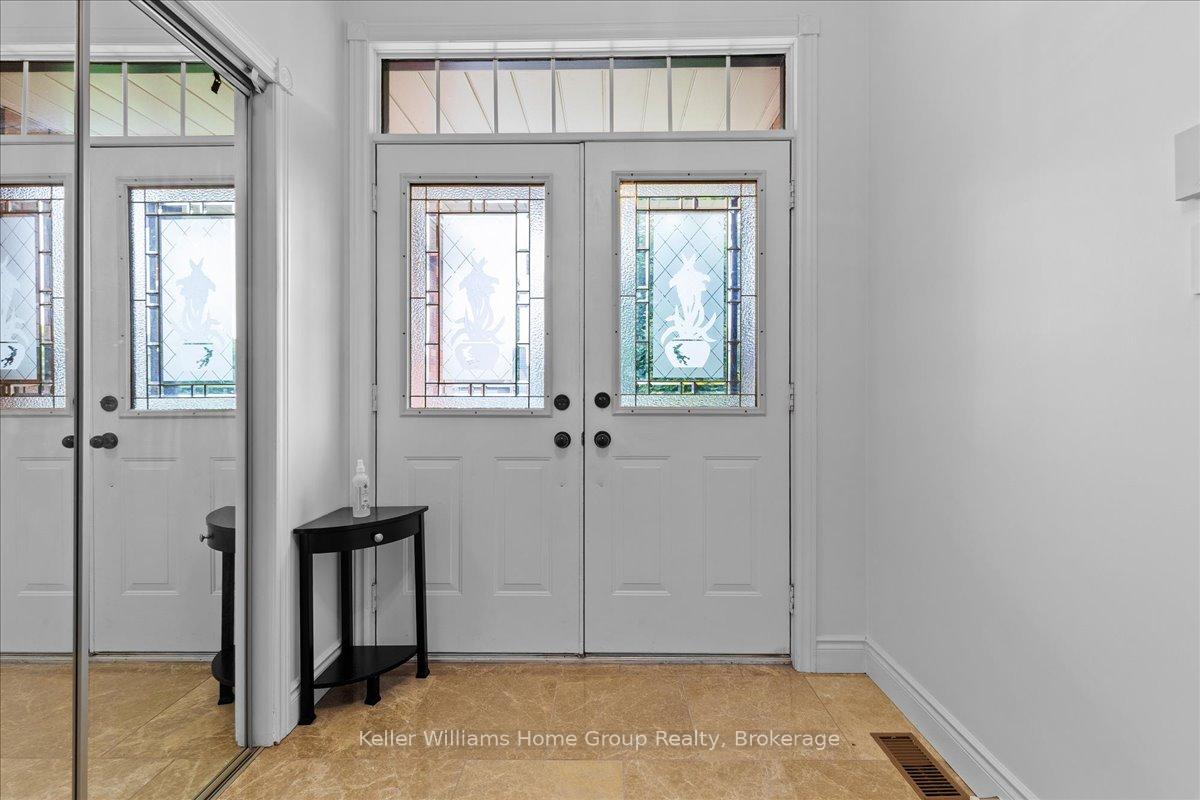 See all 49 photos
Property history
- $1,299,000ExpiredList: 2025-09-17|End: 2025-12-17|91 daysX12412210
- $1,299,000TerminatedList: 2025-06-12|End: 2025-09-15|95 daysX12224846
Facts and features
- BasementFinished
- Age of home31–50 years
- Price per sq ft~$472
- Water, sewerMunicipal
- Fireplace
- Central air
The homeDetached, 2-storey, Age 31–50 years
- Type: Detached
- Style: 2-storey
- Age: 31–50 years
- Living space: 2,500–3,000 sq ft
- Basement: Finished
- View: Trees/woods
InsideFireplace Yes, Rooms above ground 15, Rooms in the basement 2
- Fireplace: Yes
- Rooms above ground: 15
- Rooms in the basement: 2
- Bedrooms: 4
- Bathrooms: 4
- Kitchens: 1
- Family room: Yes
Outside and lotBrick, Shingles, Poured concrete
- Exterior: Brick
- Roof: Shingles
- Foundation: Poured concrete
- Features: Landscaped, privacy
- Size: 56.76 × 146 ft
- Zoning: R4
Parking3 Garage, Attached, Private triple
- Spaces: 3 Garage
- Garage: Attached
- Driveway: Private triple
Heating, water and powerForced air, gas, Central air, Municipal water
- Heating: Forced air, gas
- Cooling: Central air
- Water: Municipal water
- Sewer: Municipal sewer
Costs and taxesTaxes $7,561 a year, HST included in the price, Hot water heater
- Taxes, 2024: $7,561 a year
- HST: HST included in the price
- Rental items: Hot water heater
Included in the saleDishwasher, dryer, refrigerator, stove, washer, window coverings
- Included: Dishwasher, dryer, refrigerator, stove, washer, window coverings
NearbyFenced yard, place of worship, rec./commun.centre, school, school bus route, park
- Close to: Fenced yard, place of worship, rec./commun.centre, school, school bus route, park
Listing detailsX12224846, Terminated, Jun 12, 2025
- MLS® number: X12224846
- Status: Terminated
- Listed on: Jun 12, 2025
- Days on market: 95
- Updated: Sep 15, 2025
- Possession: Flexible
- Occupied by: Owner
- Listing brokerage: Keller Williams Home Group Realty
About this home
98 Hume Drive, Cambridge, ON N1T 1N3
Welcome to this beautifully updated, 2,920 sq ft, 4-bedroom, 4-bathroom home in Cambridges highly desirable Fiddlesticks neighbourhood. Built in 1991 on a premium lot, this property features a rare 3-car garage, fully fenced backyard, covered concrete deck, and a custom-built shed.The main floor offers a bright and functional layout, including a kitchen, formal dining room, living room, and an additional formal room, perfect for entertaining. A newly renovated office, powder room, and main-floor laundry provide added convenience and flexibility.Upstairs, you'll find 4 generous bedrooms, including a spacious primary suite with his-and-hers walk-in closets and a luxurious 5-piece ensuite with jacuzzi tub. A 4-piece main bathroom serves the additional bedrooms.The finished basement provides even more living space, ideal for a rec room, home gym, or guest suite. Recent updates include fresh interior paint throughout (2025) and brand-new carpeting in all bedrooms.Located close to top-rated schools, parks, and amenities, this home offers the perfect blend of space, updates, and location in one of Cambridges most sought-after communities.
Ask about this home
A HOMEH agent will answer your questions about this home.
Around this home
Daily convenience, out of 100, from the distances below
Schools nearby
School rating, out of 10.
Helpful calculators
Your HOMEH agent

"Priced 17% over the Hestimate. I would see it this week."