

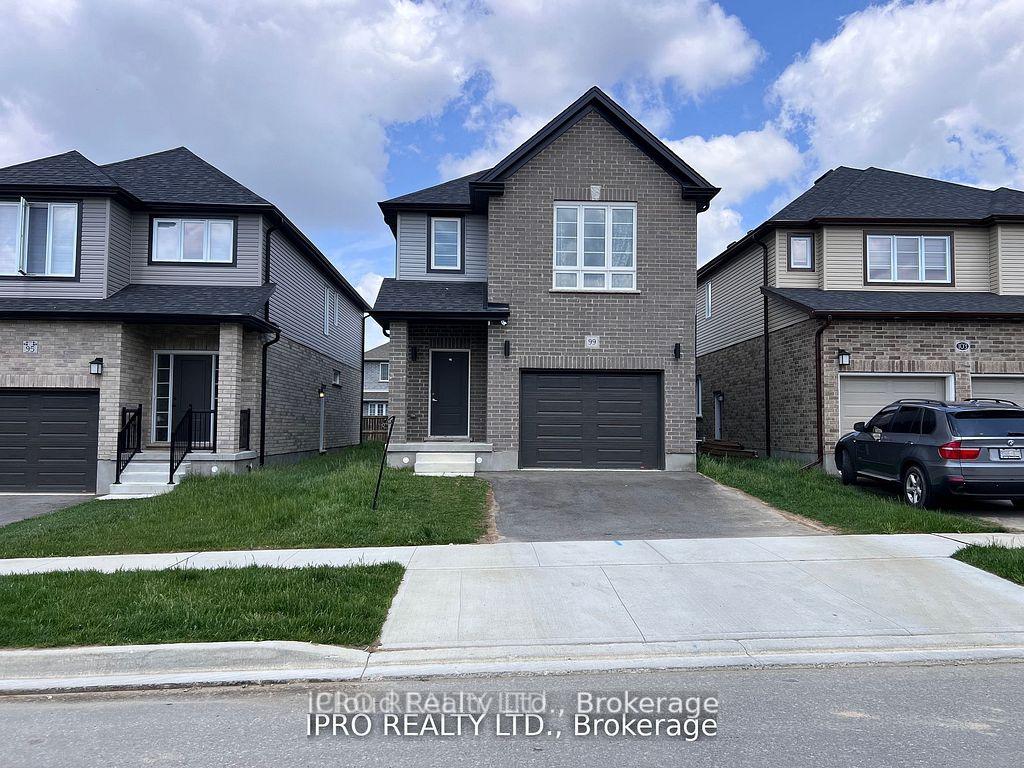
99 Honey Street
99 Honey Street
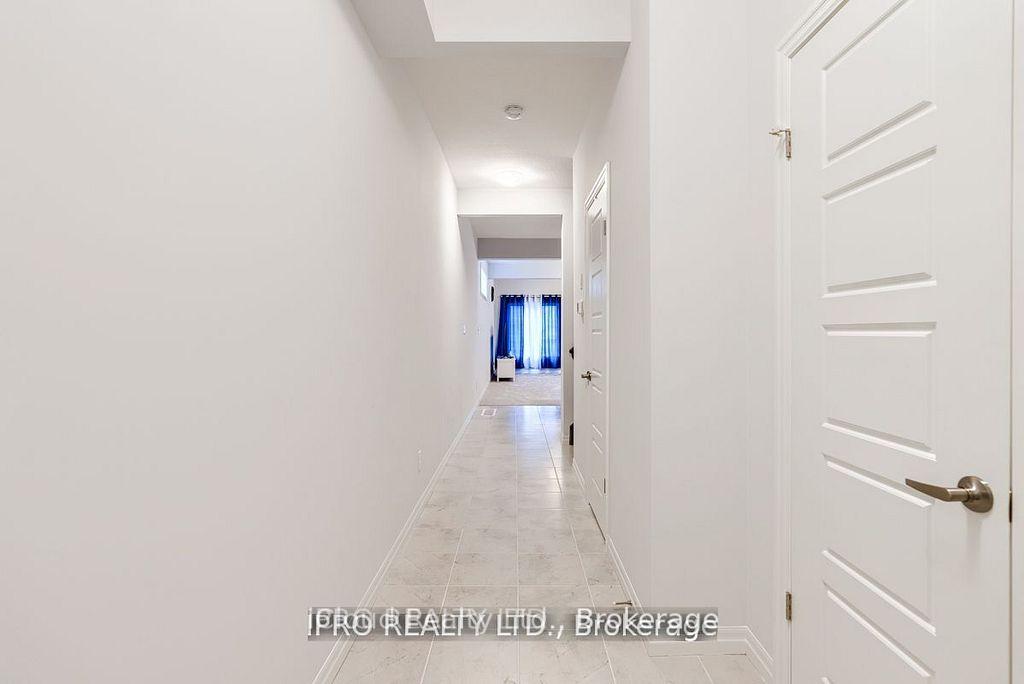
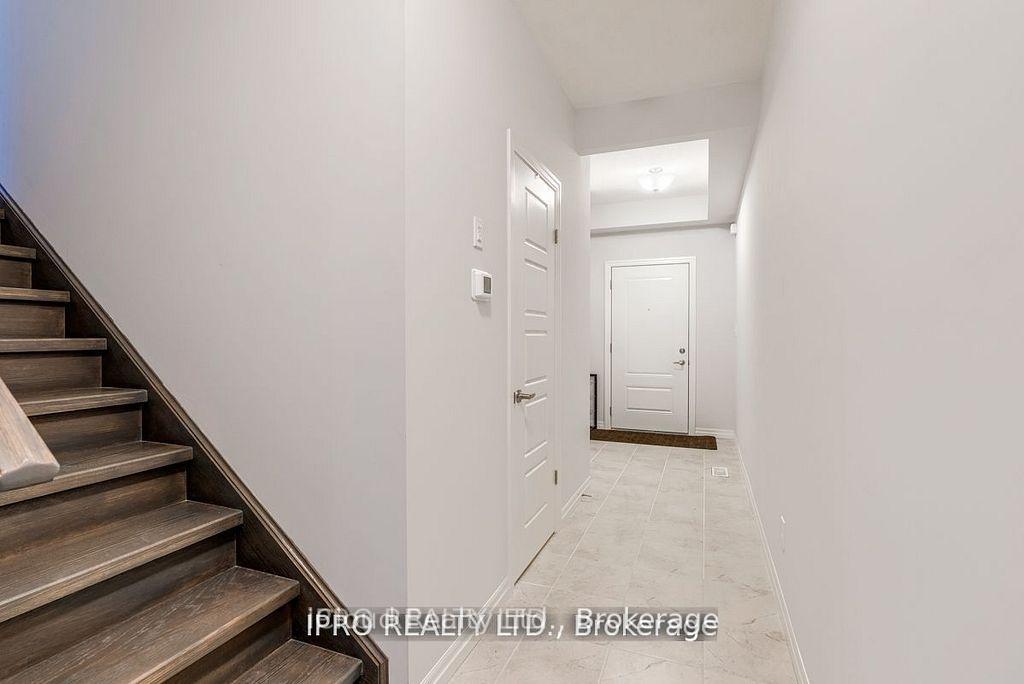
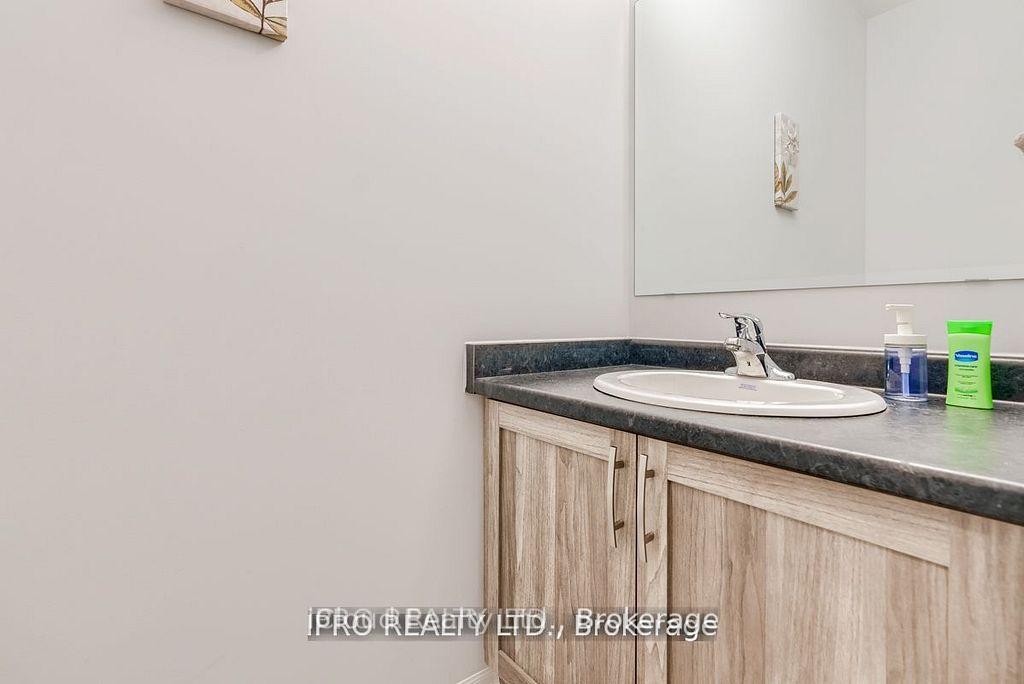
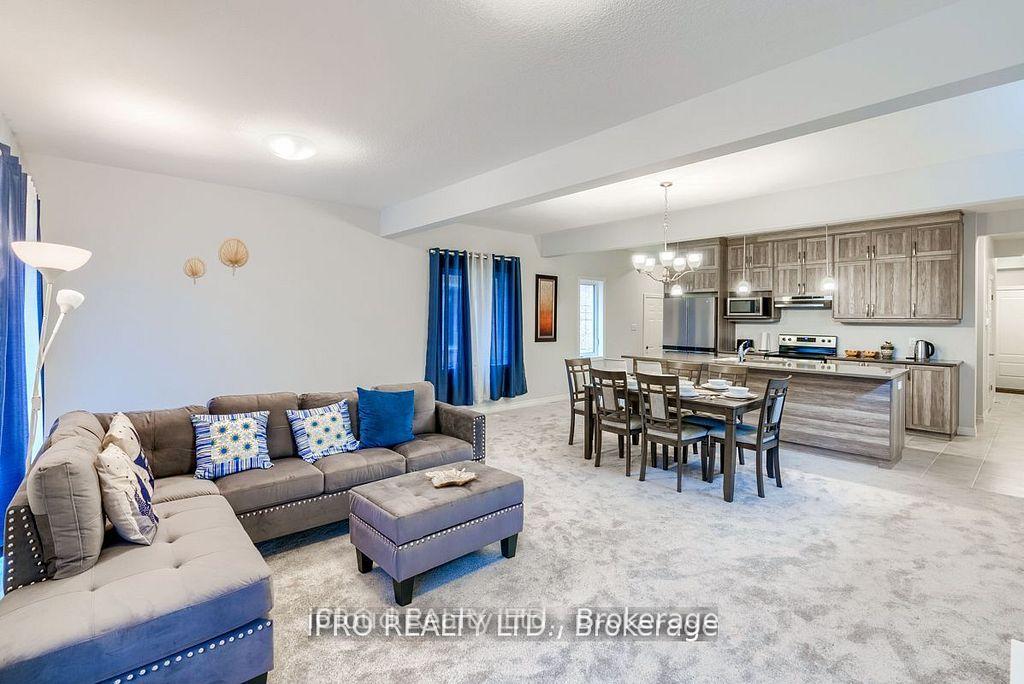 See all 39 photos
Property history
- $849,000TerminatedList: 2026-01-16|End: 2026-05-13|117 daysX12706588
- $989,000TerminatedList: 2025-02-07|End: 2025-07-25|168 daysX11962667
Facts and features
- BasementUnfinished
- Age of home0–5 years
- Price per sq ft~$485
- Water, sewerMunicipal
- Separate entrance
- Central air
The homeDetached, 2-storey, Age 0–5 years
- Type: Detached
- Style: 2-storey
- Age: 0–5 years
- Living space: 1,500–2,000 sq ft
- Basement: Separate entrance, unfinished
InsideBroadloom, Tile, Water heater, water softener, Rooms above ground 8
- Flooring: Broadloom, Tile
- Features: Water heater, water softener
- Rooms above ground: 8
- Bedrooms: 4
- Bathrooms: 3
- Kitchens: 1
Outside and lotBrick, Shingles, Concrete
- Exterior: Brick
- Roof: Shingles
- Foundation: Concrete
- Size: 32.05 × 98.61 ft
Parking1 Garage, Attached
- Spaces: 1 Garage
- Garage: Attached
Heating, water and powerForced air, gas, Central air, Municipal water
- Heating: Forced air, gas
- Cooling: Central air
- Water: Municipal water
- Sewer: Municipal sewer
Costs and taxesTaxes $6,265 a year, HST included in the price, Hot water tank & water softner
- Taxes, 2025: $6,265 a year
- HST: HST included in the price
- Rental items: Hot water tank & water softner
Included in the saleAll stainless steel appliances: fridge, stove, dishwasher, washer and dryer. all elfs and all window covering., 3 security cameras
- Included: All stainless steel appliances: fridge, stove, dishwasher, washer and dryer. all elfs and all window covering.
- Not included: 3 security cameras
Listing detailsX12706588, Terminated, Jan 16, 2026
- MLS® number: X12706588
- Status: Terminated
- Listed on: Jan 16, 2026
- Days on market: 117
- Updated: May 13, 2026
- Possession: 30-59 days
- Occupied by: Tenant
- Listing brokerage: iCloud Realty Ltd.
About this home
99 Honey Street, Cambridge, ON N1T 0C6
BEAUTIFUL NEW VIBRANT NEIGHBOURHOOD, THIS DETACHED HOME 4 BEDS AND 3 BATH IS A MODERN MASTERPIECE. STEP INSIDE TO DISCOVER AN OPEN CONCEPT HAVEN WITH STUNNING HARDWOOD FLOORING WITH TONS OF NATURAL LIGHTING, CREATING A WELCOMING ATMOSHPERE. THE SPACIOUS KITCHEN BOASTS STAINLESS STEEL APPLIANCES AND FLOWS SEAMLESSLY INTO THE BRIGHTLY LIT BREAKFAST AREA. THE MAIN FLOOR AND SECOND FLOOR HAVE 9FEET CELING. 2ND FLOOR HAS 4 BEDROOMS, INCLUDING A 4 PIECE ENSUITE FOR THE MASTER BEDROOM, PROVIDE CONVENIENCE AND LUXURY. WALK IN CLOSETS AND DOUBLE CLOSETS ENSURE AMPLE STORAGE. SEPARATE ENTRANCE FOR THE BASEMENT AND LARGE BIG WINDOWS ALLOWS NATURAL LIGHTING AND SPACIOUS LIVING. CONVENIENCE ABOUNDS WITH STORES, SCHOOLS, PARKS, BUS STOPS, AND HIGHWAYS NEARBY. TENANT IN THE PROPERTY AND NEED24 HOURS NOTICE FOR SHOWING.
Ask about this home
A HOMEH agent will answer your questions about this home.
Around this home
Daily convenience, out of 100, from the distances below
Schools nearby
School rating, out of 10.
Helpful calculators
Your HOMEH agent

"Priced 16% over the Hestimate. I would see it this week."