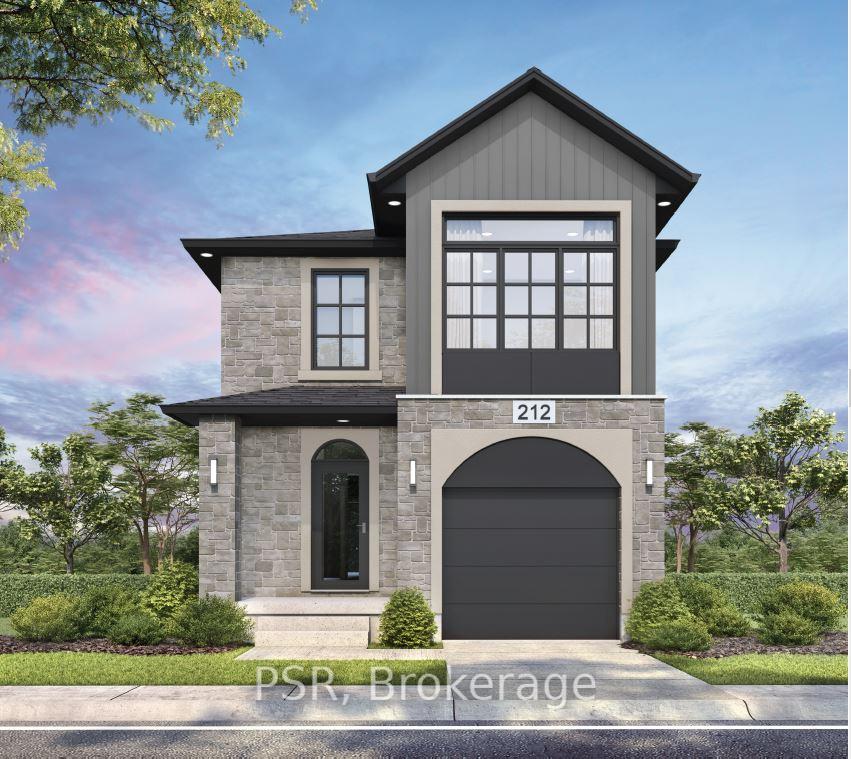
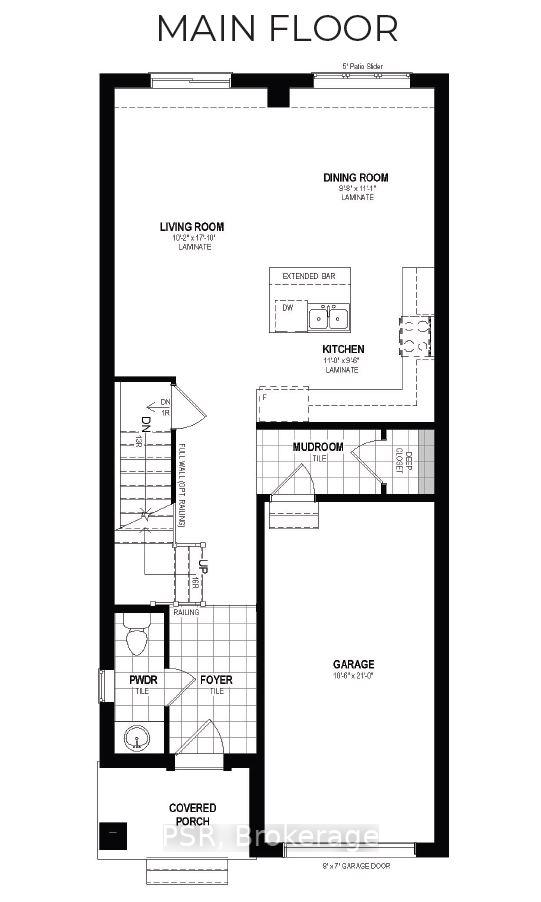
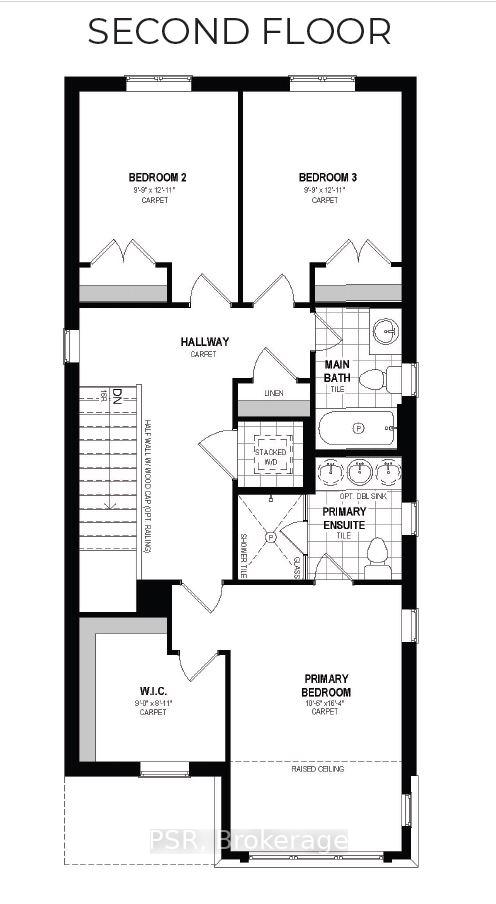
Welcome to The Beasley by Ridgeview Homes A Modern Gem in Westwood Village. Discover The Beasley, a beautifully designed 1,650 sq ft home located in the highly sought-after Westwood Village community. This stylish home features 3 spacious bedrooms and 2.5 bathrooms, offering the perfect blend of comfort and functionality. Step into the bright and airy carpet-free main floor, highlighted by 9-foot ceilings, and an abundance of natural light. The heart of the home is the spacious kitchen, complete with quartz countertops and an extended bartop, perfect for casual dining and entertaining. Upstairs, you'll find 3 generously sized bedrooms that provide plenty of space for rest and relaxation. The primary bedroom features a 3 pc primary ensuite and a great sized walk-in closet. Nestled near scenic walking trails and parks, this home offers both convenience and access to nature. Experience quality craftsmanship and contemporary living. The Beasley by Ridgeview Homes is ready to welcome you home.
Read more
Sump PumpGolfParkWooded/Treed
Facts & features
TypeDetached
Style2-storey
BuiltNew
Size1.5K~2K Sq.Ft.
Lot30 x 98 ft
HeatingForced air, gas
CoolingCentral air
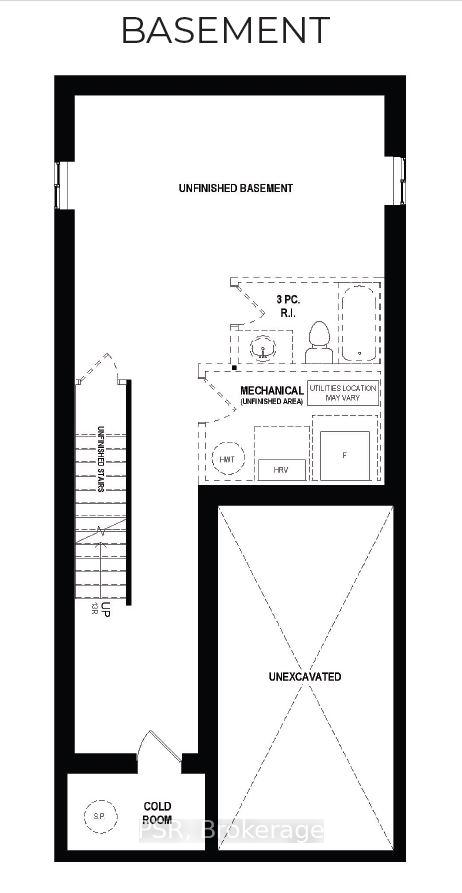
BasementFull, unfinished
Parking1 drive
WaterMunicipal
Book a viewing
Wed28Oct
Thu29Oct
Fri30Oct
Sat31Oct
Sun1Nov
Pick a time
Rooms
10 rooms · 3 bathrooms
Main floor4 rooms
Kitchen11′ × 9′6″105 sq.ft.
Dining room9′8″ × 11′1″107 sq.ft.
Living room10′2″ × 17′10″182 sq.ft.
Powder room3′1″ × 8′8″27 sq.ft.
Second floor6 rooms
Bedroom10′6″ × 16′4″172 sq.ft.
Bathroom10′ × 7′6″75 sq.ft.
Bedroom 29′9″ × 12′11″126 sq.ft.
Bedroom 39′9″ × 12′11″126 sq.ft.
Bathroom5′3″ × 8′9″46 sq.ft.
Laundry4′ × 4′16 sq.ft.
Bathrooms3
4-pcSecond3-pcSecond2-pcMain
Thinking of selling your home?See what your home is worth today.

 See all 4 photos
