

Lot 21 Rivergreen Crescent
Lot 21 Rivergreen Crescent
 See all 4 photos
Property history
- $898,800TerminatedList: 2025-11-07|End: 2025-12-29|52 daysX12535374
Facts and features
- BasementUnfinished
- Age of homeNew
- Price per sq ft~$514
- Water, sewerMunicipal
- Central air
The homeDetached, 2-storey, New
- TypeDetached
- Style2-storey
- AgeNew
- Living space1,500–2,000 sq ft
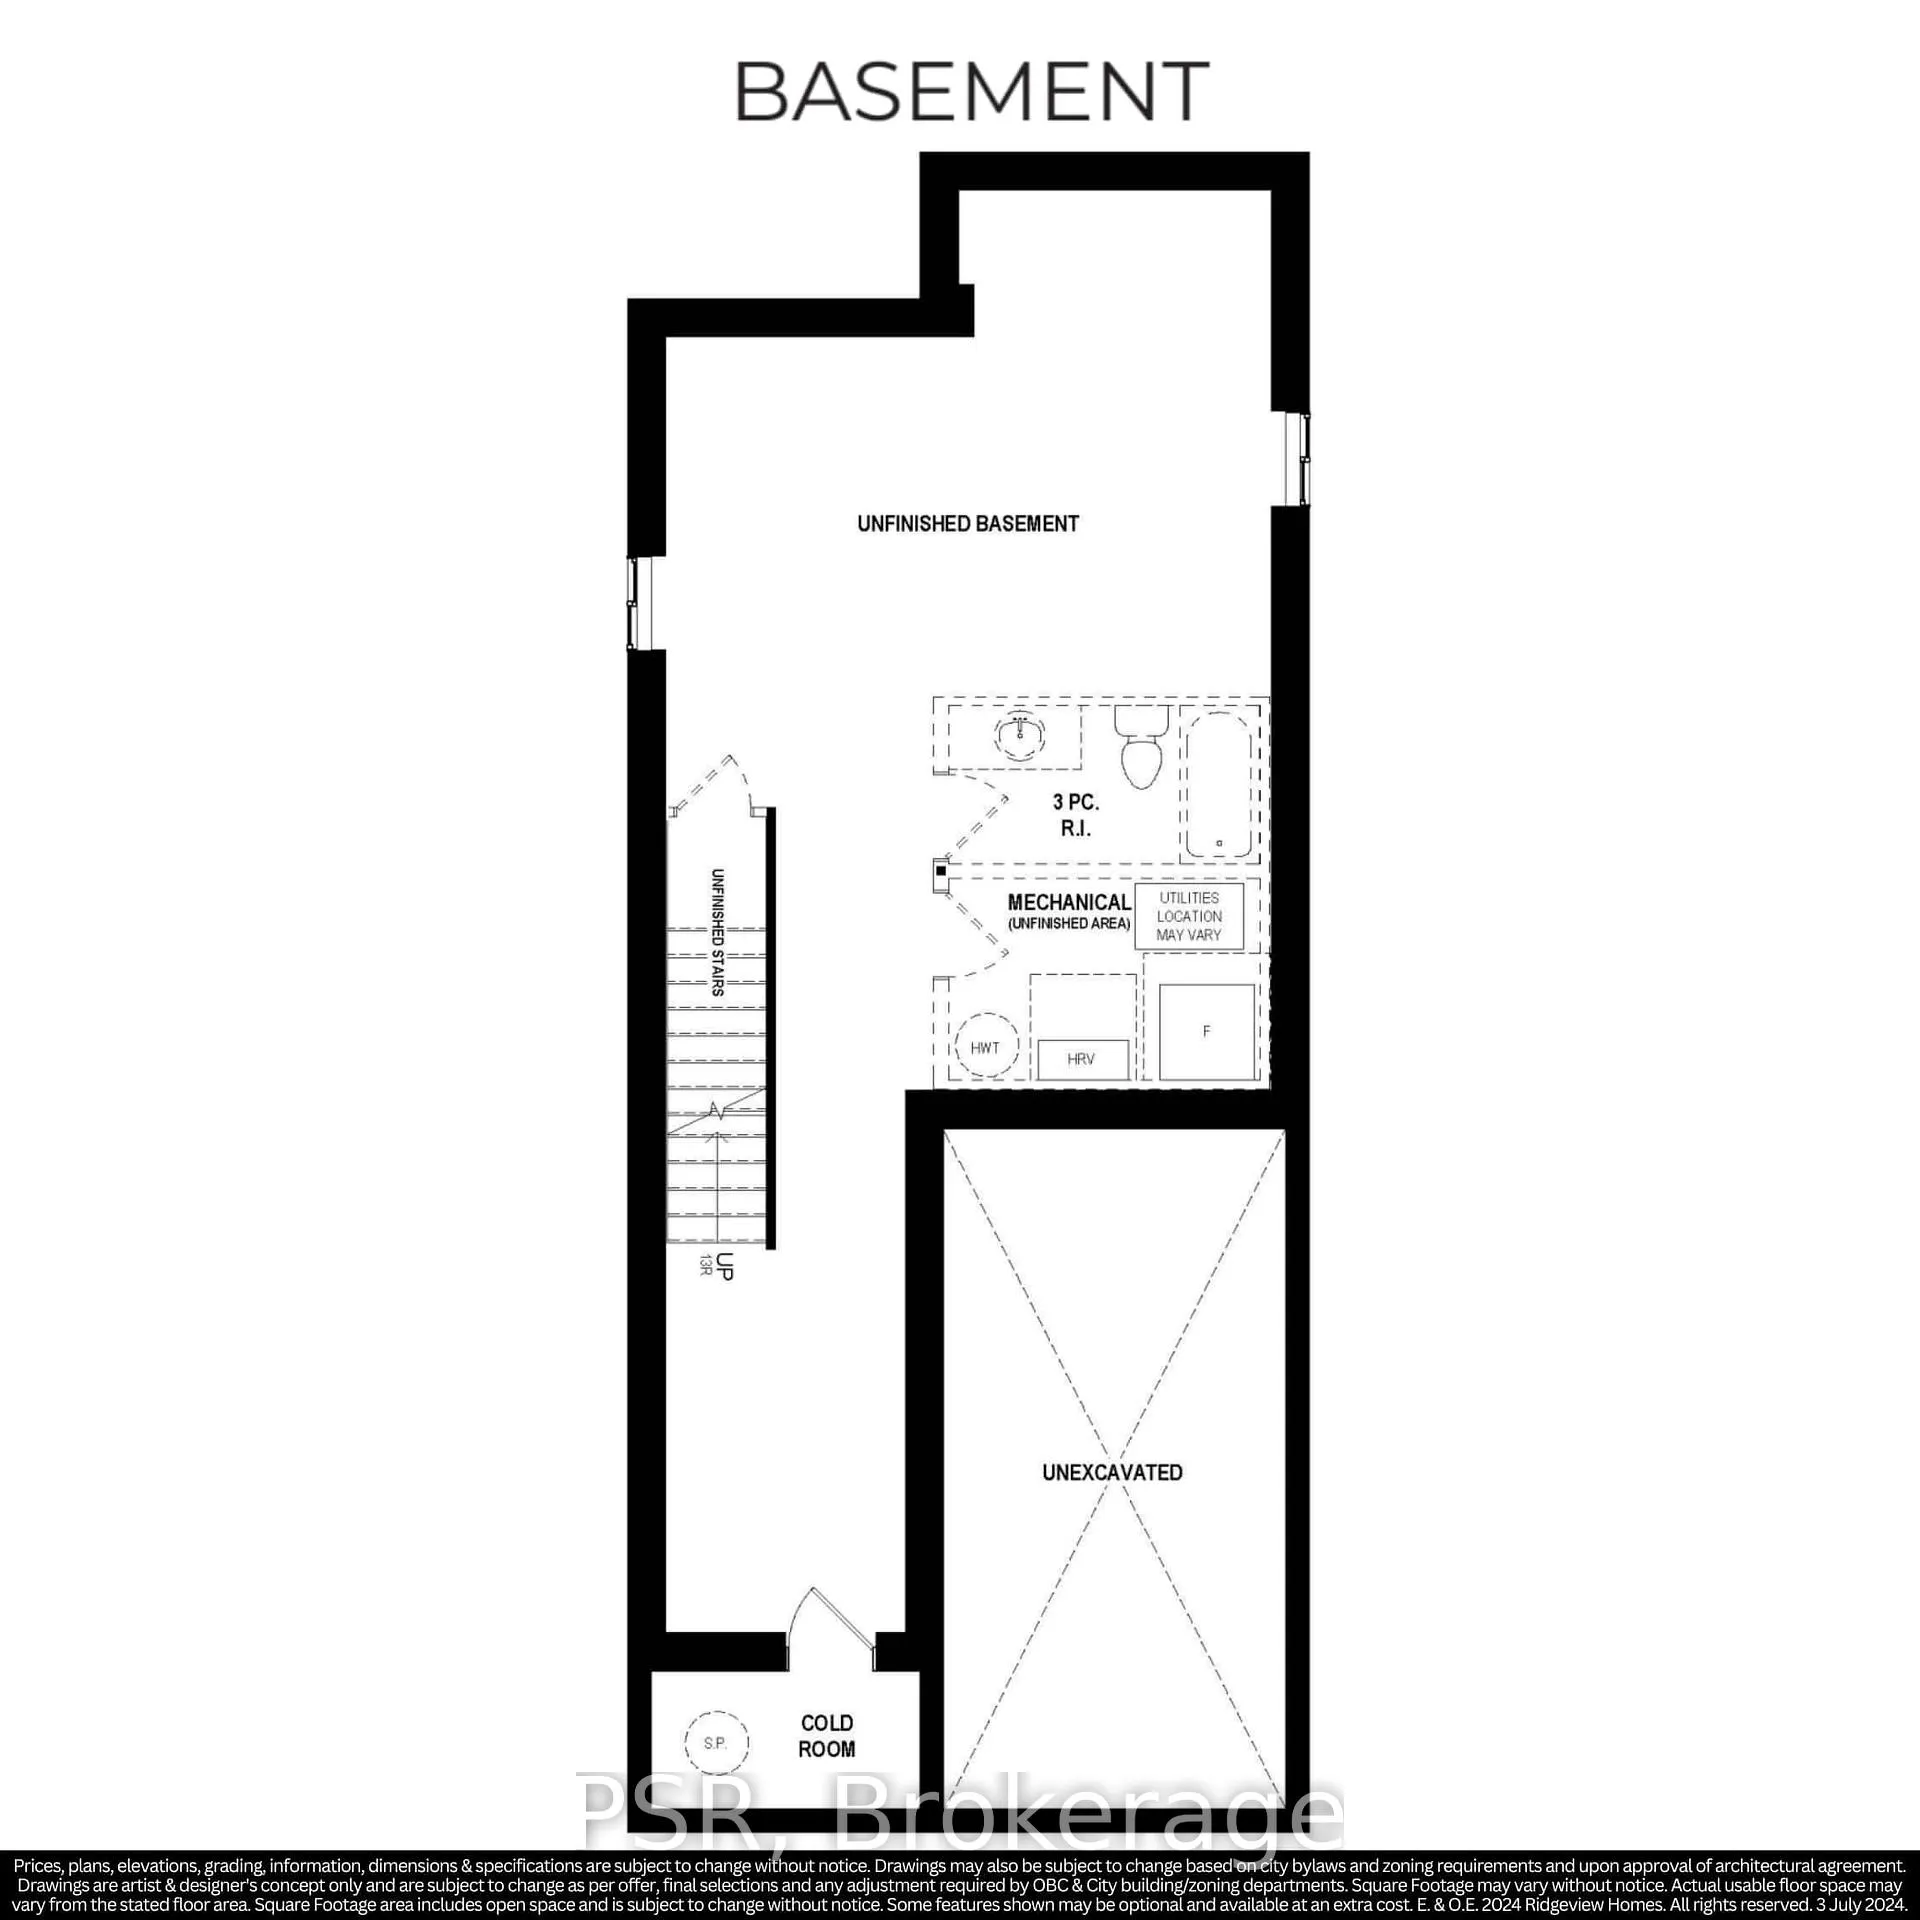
- BasementFull, unfinished
- ViewTrees/woods
InsideUpper level, Rough-in bath, sump pump, Rooms above ground 9
- LaundryUpper level
- FeaturesRough-in bath, sump pump
- Rooms above ground9
- Bedrooms3
- Bathrooms3
- Kitchens1
Outside and lotBrick, stone, Asphalt shingle, Poured concrete
- ExteriorBrick, stone
- RoofAsphalt shingle
- FoundationPoured concrete
- Size30 × 987 ft
Parking1 Garage, Attached, Available, private
- Spaces1 Garage
- GarageAttached
- DrivewayAvailable, private
Heating, water and powerForced air, gas, Central air, Municipal water
- HeatingForced air, gas
- CoolingCentral air
- WaterMunicipal water
- SewerMunicipal sewer
Costs and taxesPlus HST, Hot water heater, Hot water heater
- HSTPlus HST
- Rental itemsHot water heater
- Under contractHot water heater
Included in the saleCentral air
- IncludedCentral air
NearbyPark, wooded/treed, golf
- Close toPark, wooded/treed, golf
Listing detailsX12535374, Terminated, Nov 7, 2025
- MLS® numberX12535374
- StatusTerminated
- Listed onNov 7, 2025
- Days on market52
- UpdatedDec 29, 2025
- Possession2026-06-30 / Other
- Occupied byVacant
- Listing brokeragePSR
About this home
Lot 21 Rivergreen Crescent, Cambridge, ON N1S 0G1
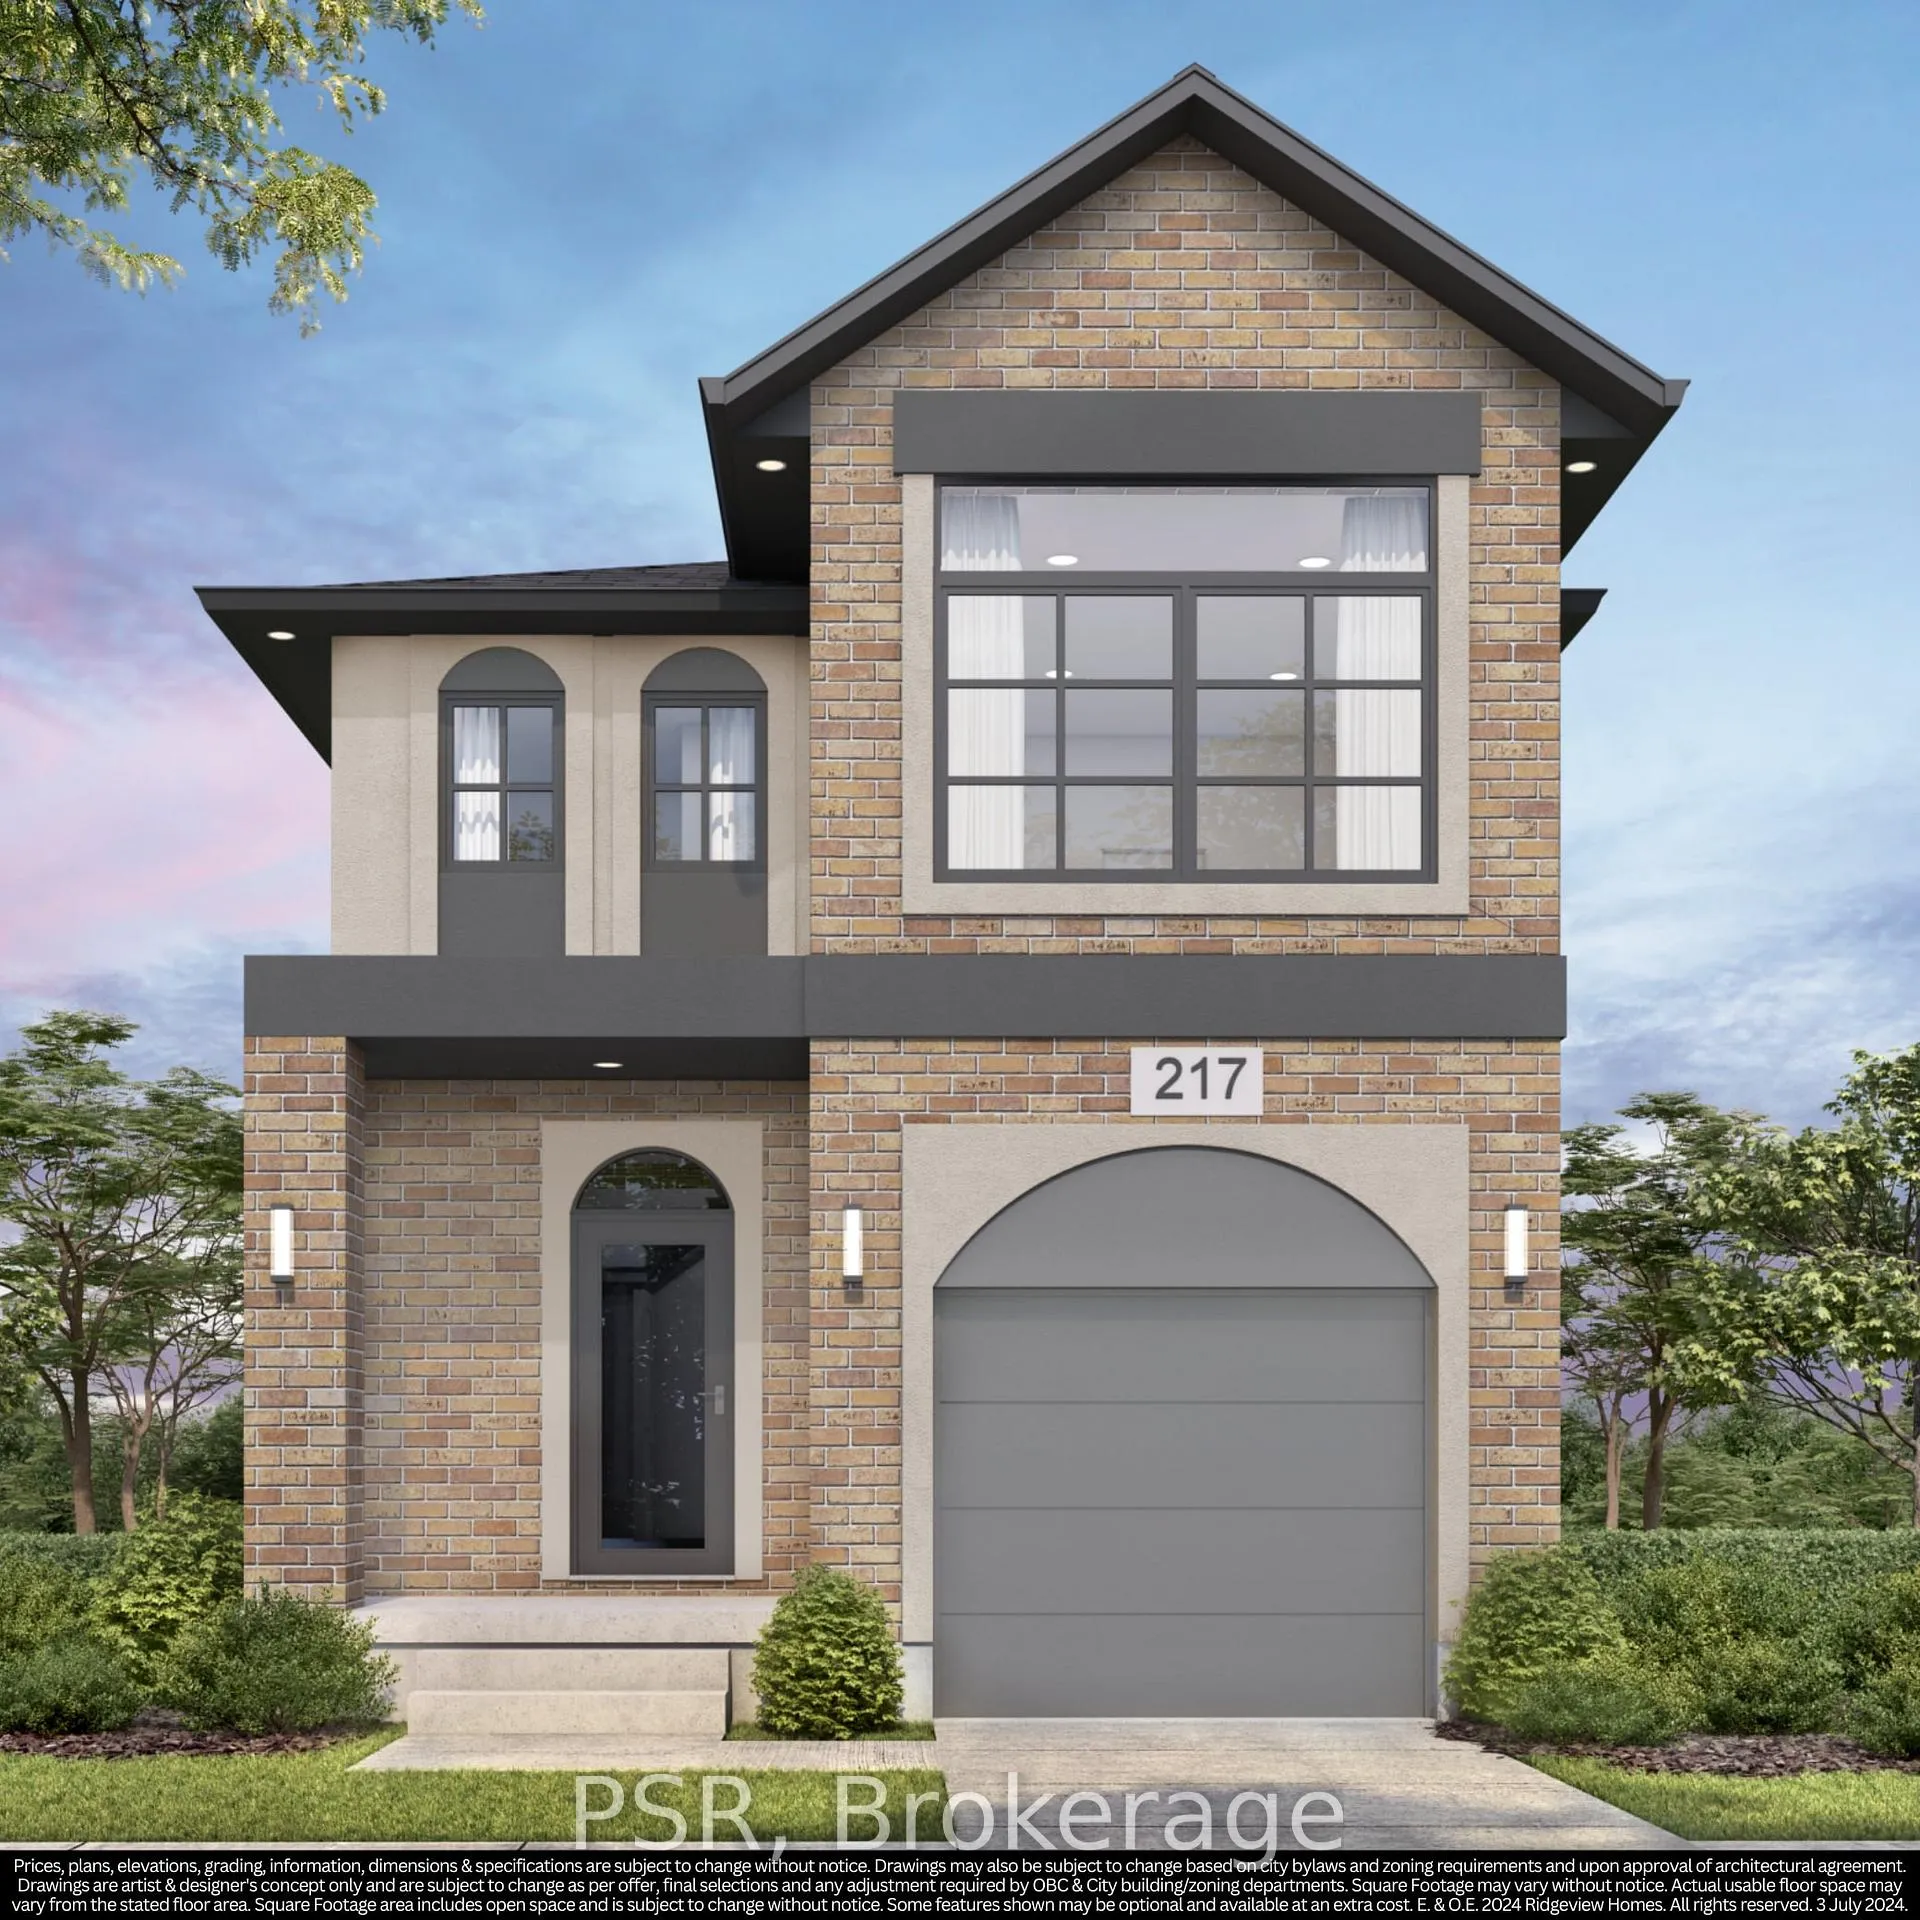
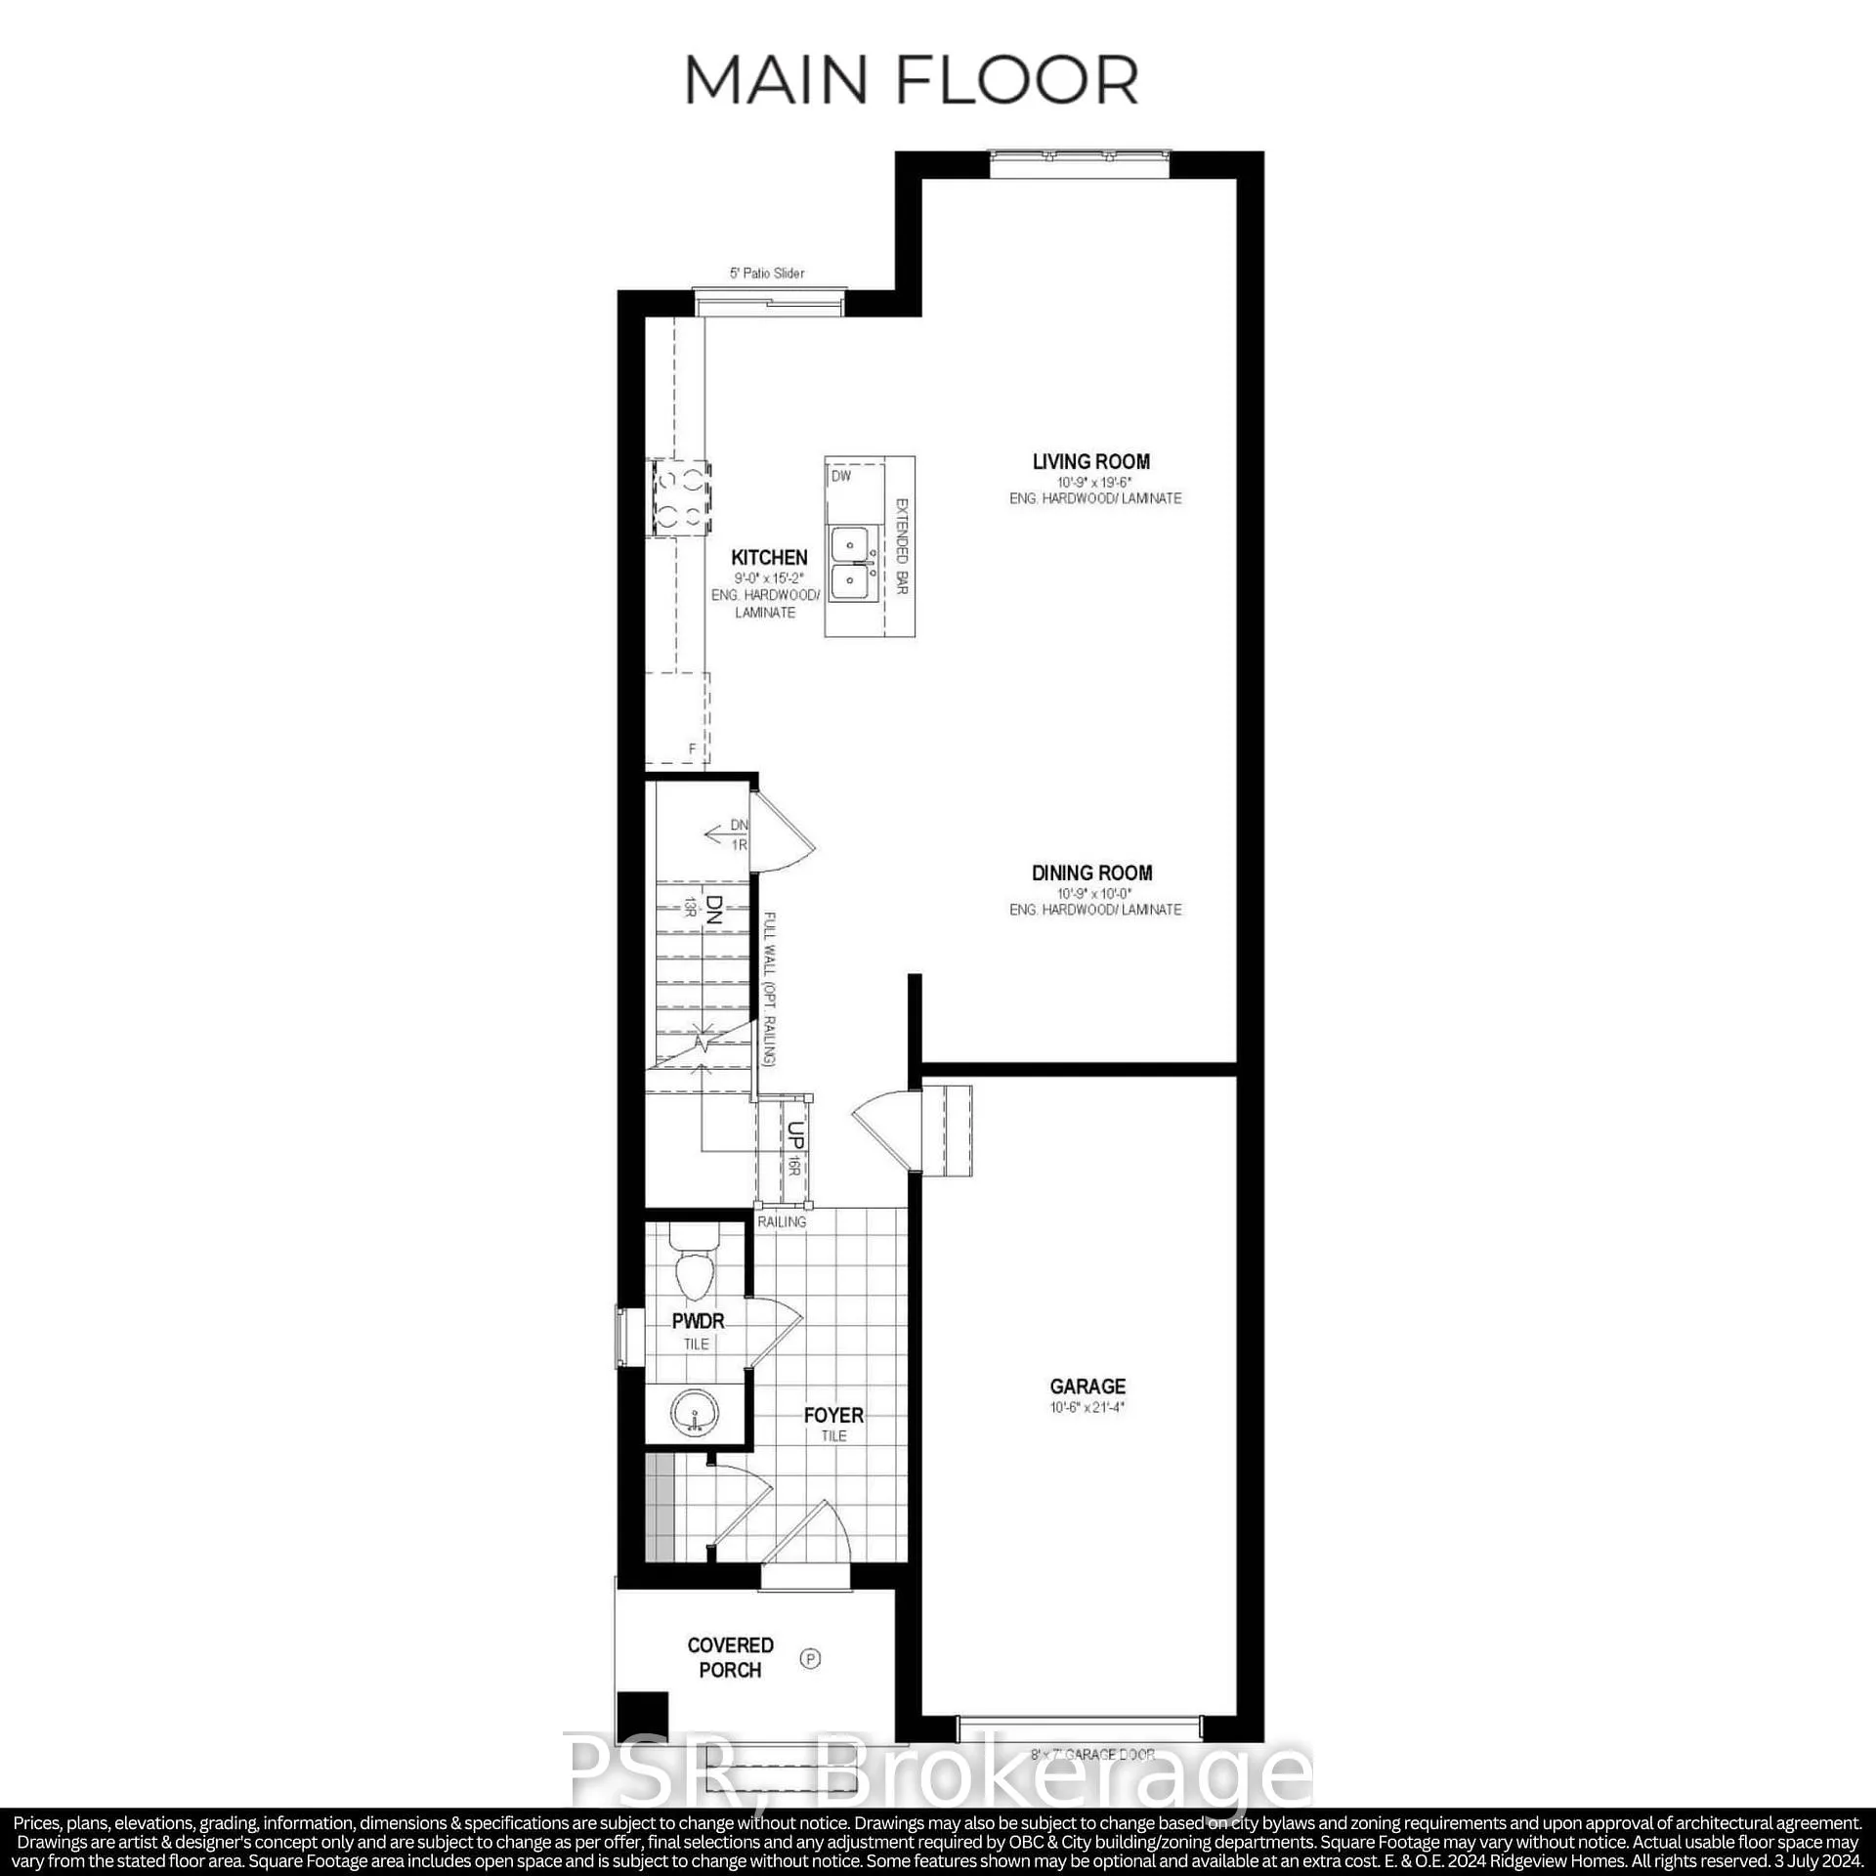
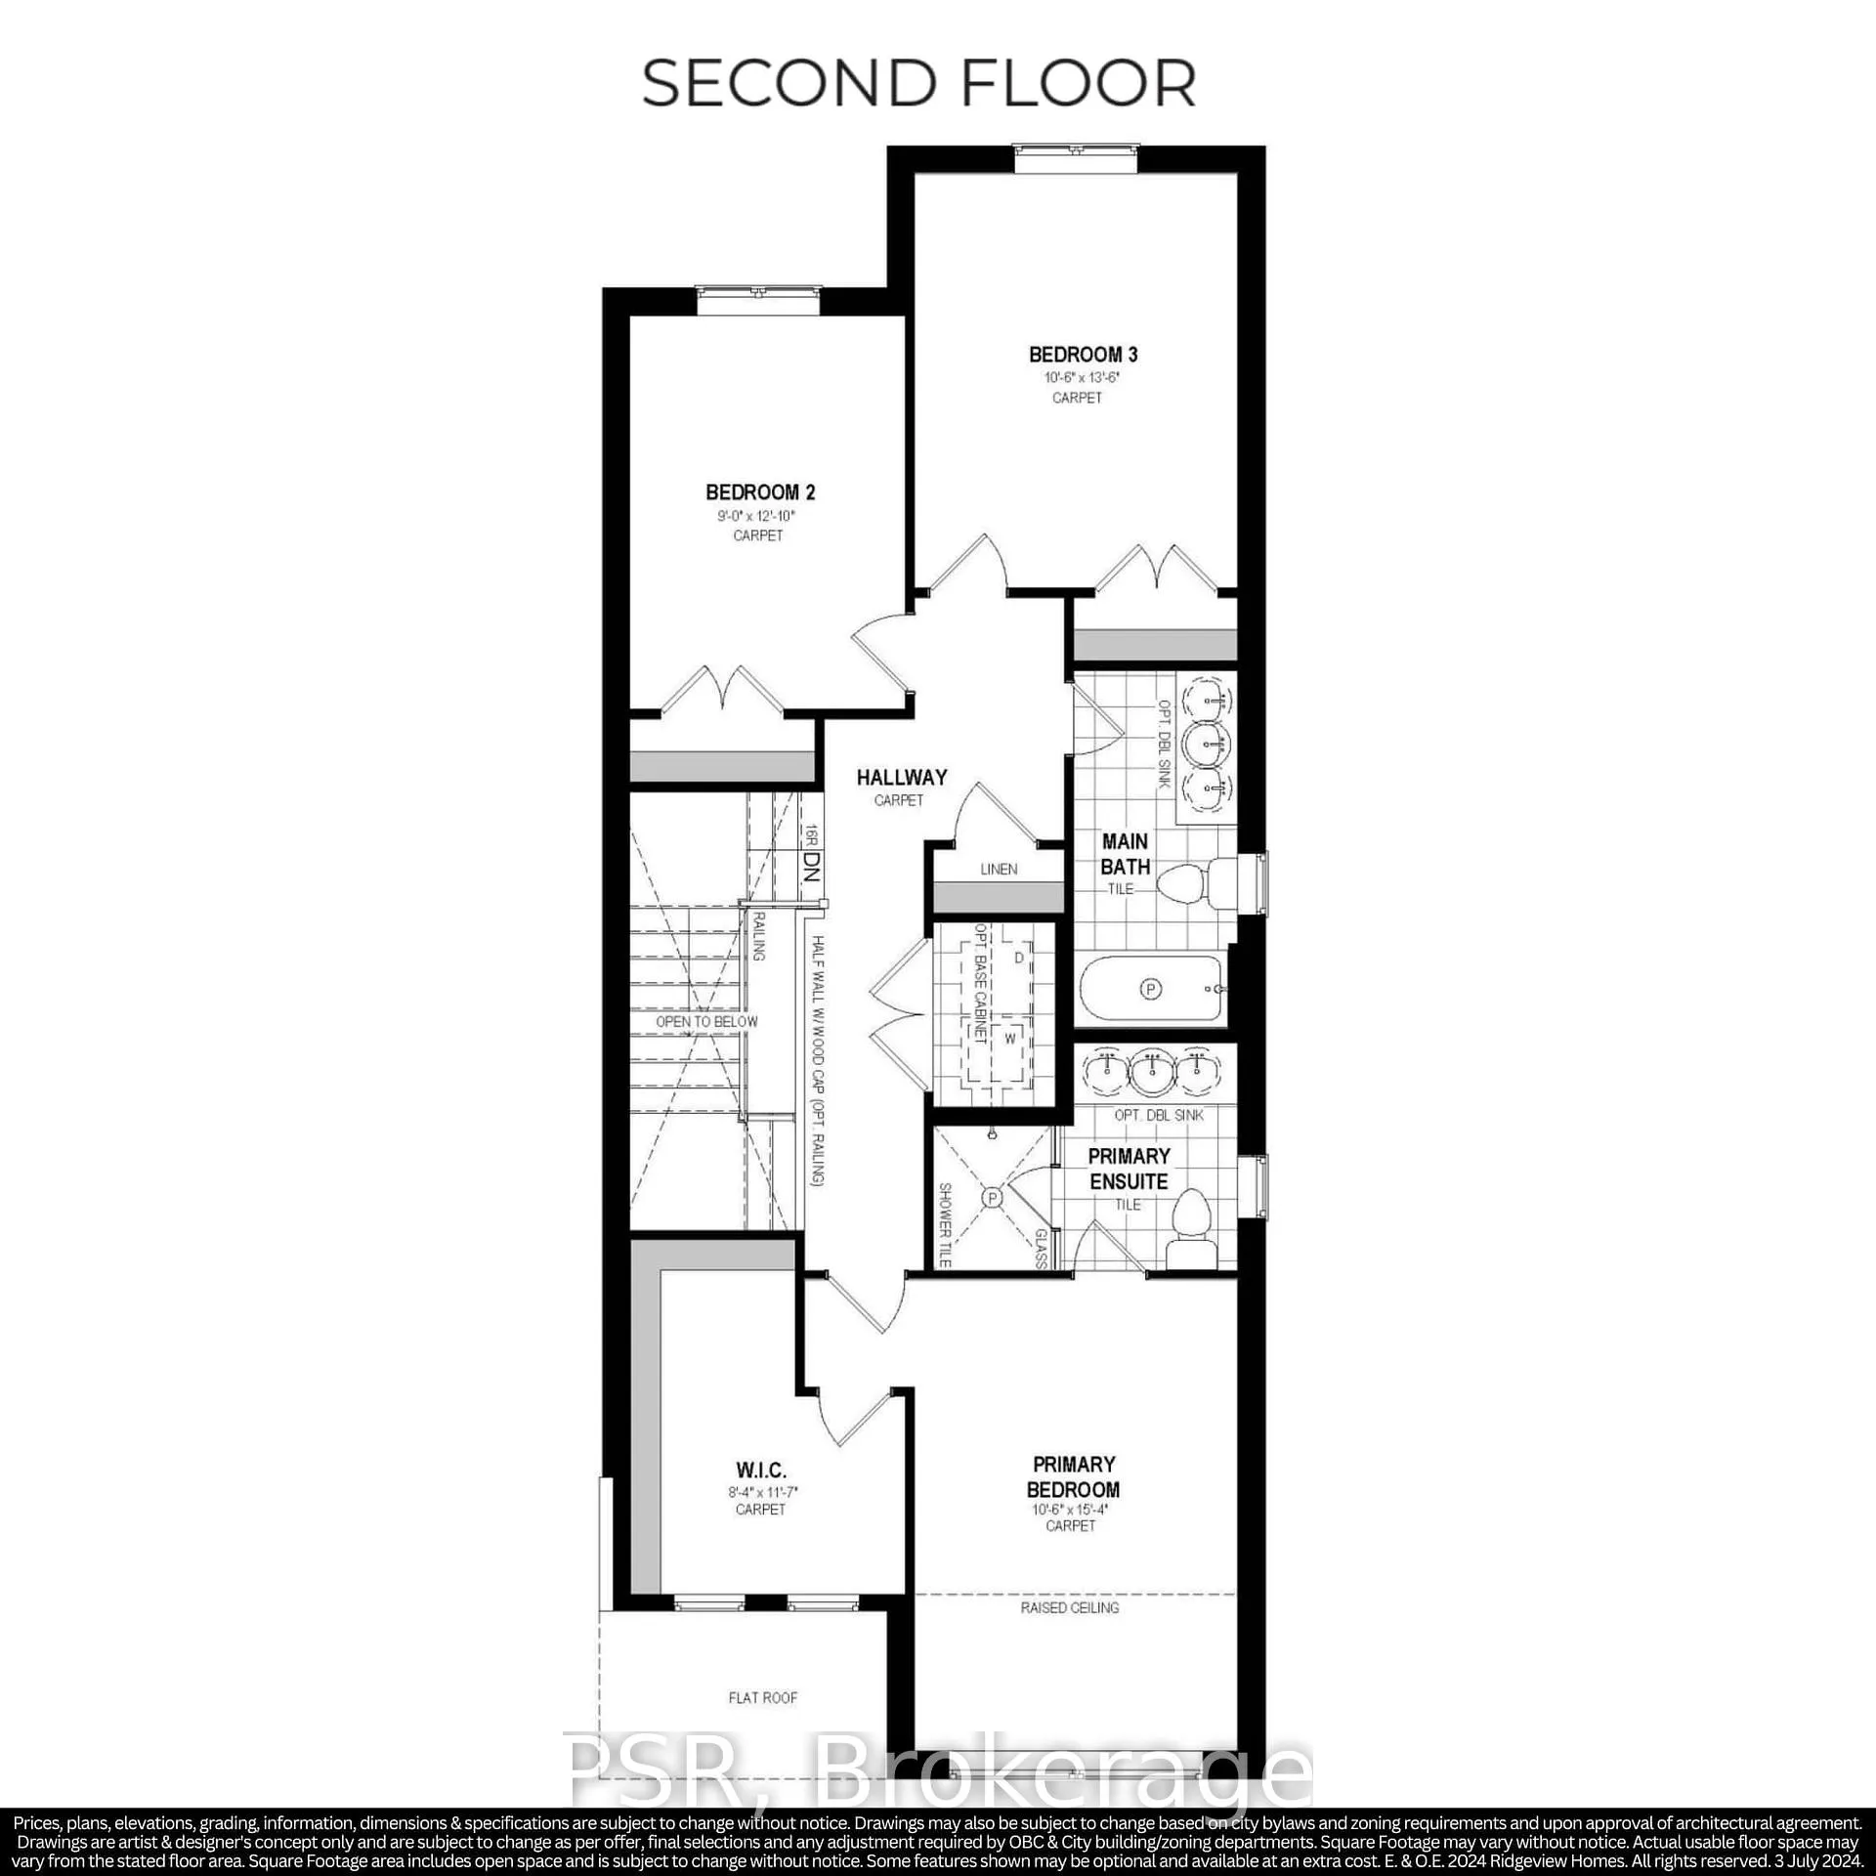
SINGLE DETACHED ORIGINAL SERIES LIMITED TIME PROMOS $0 for Walk-out and Look-out lots & 50% off other lot premiums & 5 Builder's standard appliances & $5,000 Design Dollars & 5% deposit structure.Introducing The William by Ridgeview Homes, a thoughtfully designed 3-bedroom, 2.5-bathroom residence located in the sought-after Westwood Village community. This home features a single-car garage and enhanced exterior elevations that offer impressive curb appeal. Inside, the main floor boasts 9-foot ceilings and a carpet-free layout, highlighted by a modern kitchen with quartz countertops, extended bar top, and 36" upper cabinets for added storage. Upstairs, the primary suite is a true retreat, complete with a stunning ensuite featuring a glass walk-in shower. Ideally situated within walking distance of new parks and a neighbourhood plaza, this home also offers easy access to downtown Galt, Highway 401, Kitchener, and Conestoga College-making it a perfect blend of style, comfort, and convenience. The listing price reflects a limited-time promotional reduction of $45,000.00 (applicable to Original Series Single Detaches only). All prices, promotions, and incentives are subject to change at any time without prior notice. Final purchase price may be subject to additional lot premiums where applicable. Property is to be built.
Ask about this home
A HOMEH agent will answer your questions about this home.
Around this home
Daily convenience, out of 100, from the distances below
Schools nearby
School rating, out of 10.
Helpful calculators
Your HOMEH agent

"I would see it this week."