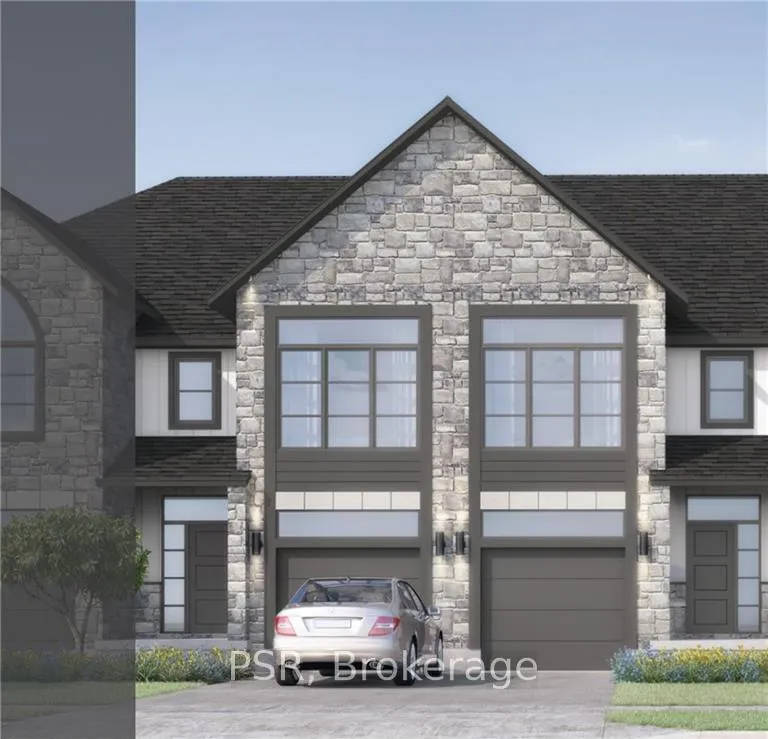
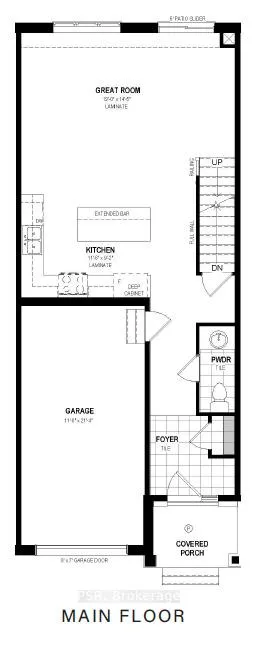
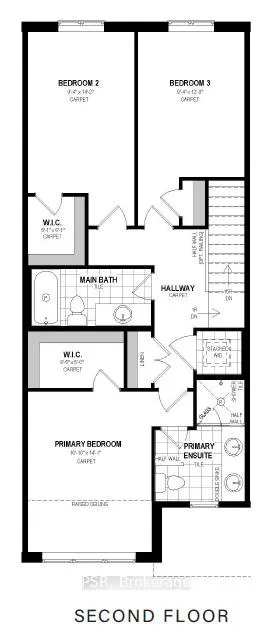
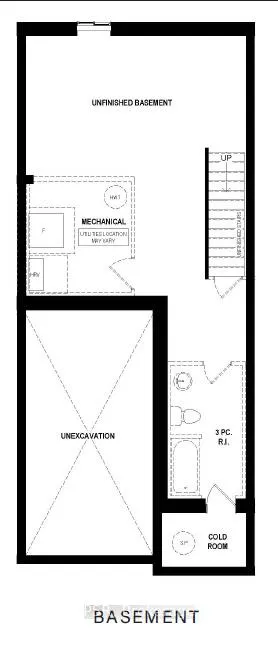
Discover this beautiful freehold townhome in the desirable Westwood Village community by Ridgeview Homes. This 3-bedroom, 2.5 bathroom home provides 1,520 square feet of modern, practical living space. The open concept main floor is carpet-free and filled with natural light, featuring a stylish kitchen with 36 inch upper cabinets, quartz countertops, an extended breakfast bar, and easy access to the dining and living areas, perfect for family meals or hosting friends. Upstairs, the primary bedroom offers a serene escape with a double sink vanity and tiled glass walk-in shower, plus two more generous bedrooms and a practical laundry room. The basement includes a 3-piece rough-in, cold room, and sump pump for customizable future use. Complete with a single-car garage and the trust craftsmanship of Ridgeview Homes, it promises lasting value. Located near walking trails, parks, Conestoga College, and Highway 401, this home combines everyday comfort, convenience, and a true sense of community.
Read more
Rough-In BathSump Pump
Facts & features
TypeFreehold Townhouse
Style2-storey
BuiltNew
Size1.5K~2K Sq.Ft.
Lot20 x 98 ft
HeatingForced air, gas
CoolingCentral air
BasementFull, unfinished
Parking1 drive
WaterMunicipal
Book a viewing
Wed28Oct
Thu29Oct
Fri30Oct
Sat31Oct
Sun1Nov
Pick a time
Rooms
8 rooms · 3 bathrooms
Main floor3 rooms
Kitchen11′6″ × 9′2″105 sq.ft.
Great room19′ × 14′5″274 sq.ft.
Powder room3′1″ × 7′9″24 sq.ft.
Second floor5 rooms
Bedroom10′10″ × 14′1″152 sq.ft.
Bathroom7′4″ × 10′6″77 sq.ft.
Bedroom 29′4″ × 14′2″132 sq.ft.
Bedroom 39′4″ × 14′2″132 sq.ft.
Bathroom10′6″ × 5′52 sq.ft.
Bathrooms3
4-pcSecond4-pcSecond2-pcMain
Thinking of selling your home?See what your home is worth today.

 See all 4 photos
