
10 Rochester Street
Carleton Place, ON K7C 2R110 Rochester Street
Carleton Place, ON K7C 2R1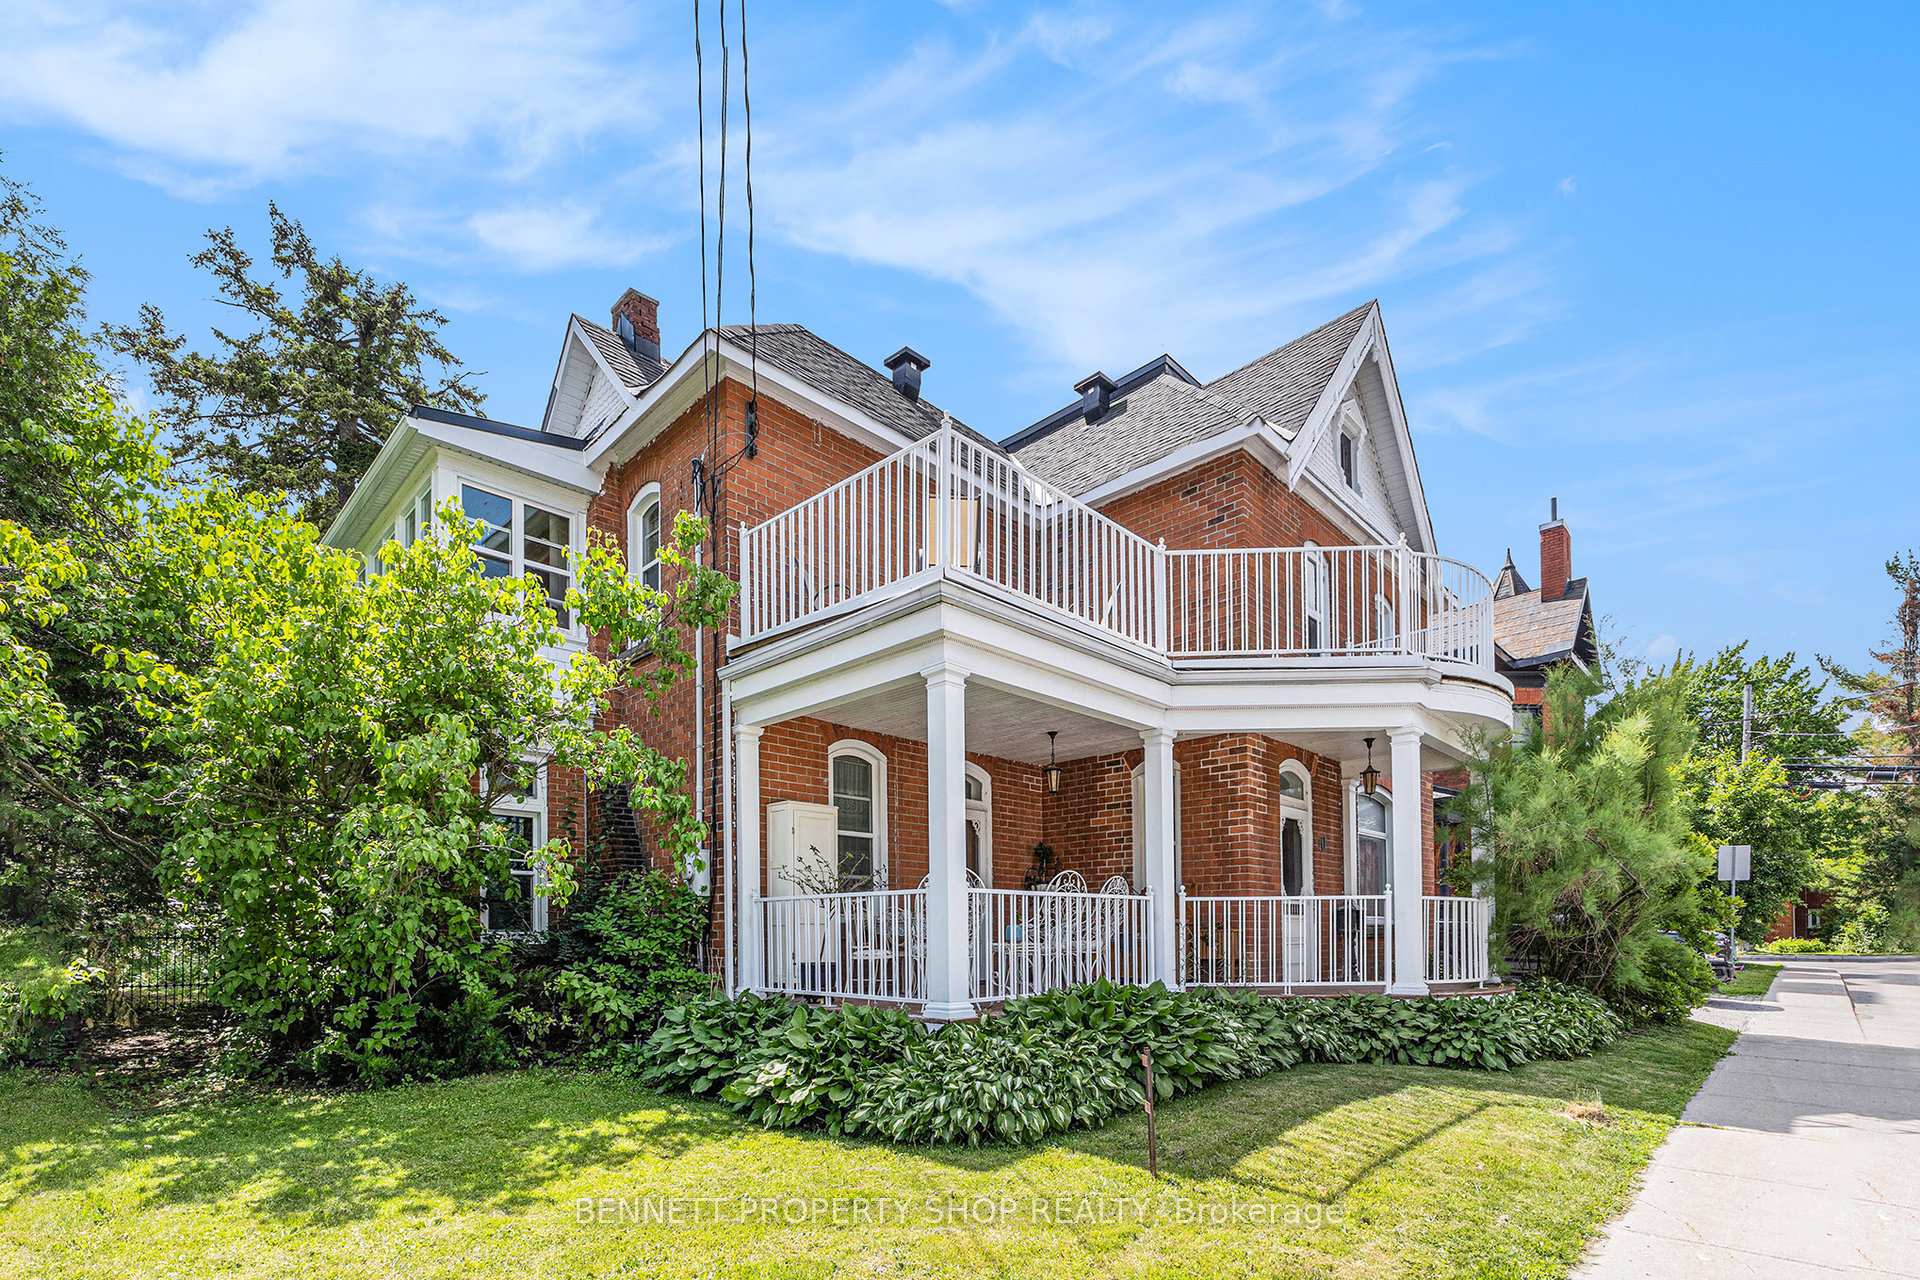
 See all 35 photos
Property history
About this home
10 Rochester Street, Carleton Place
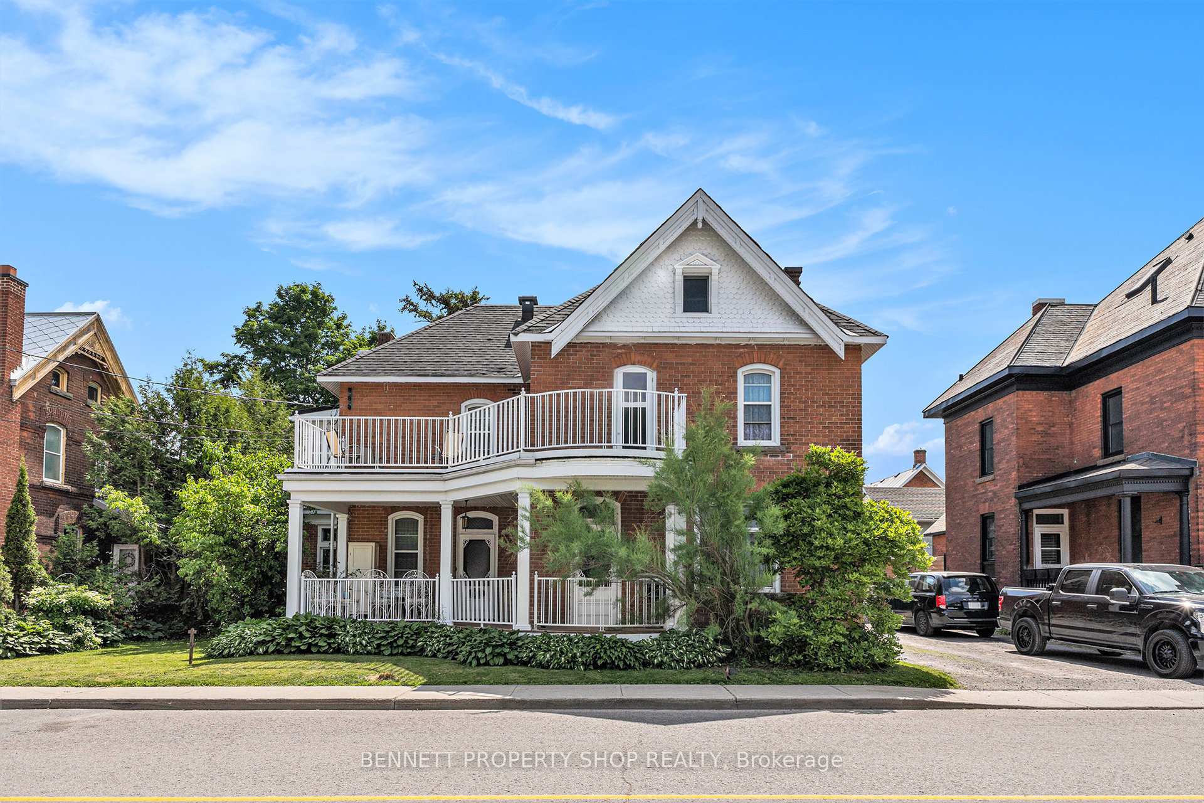
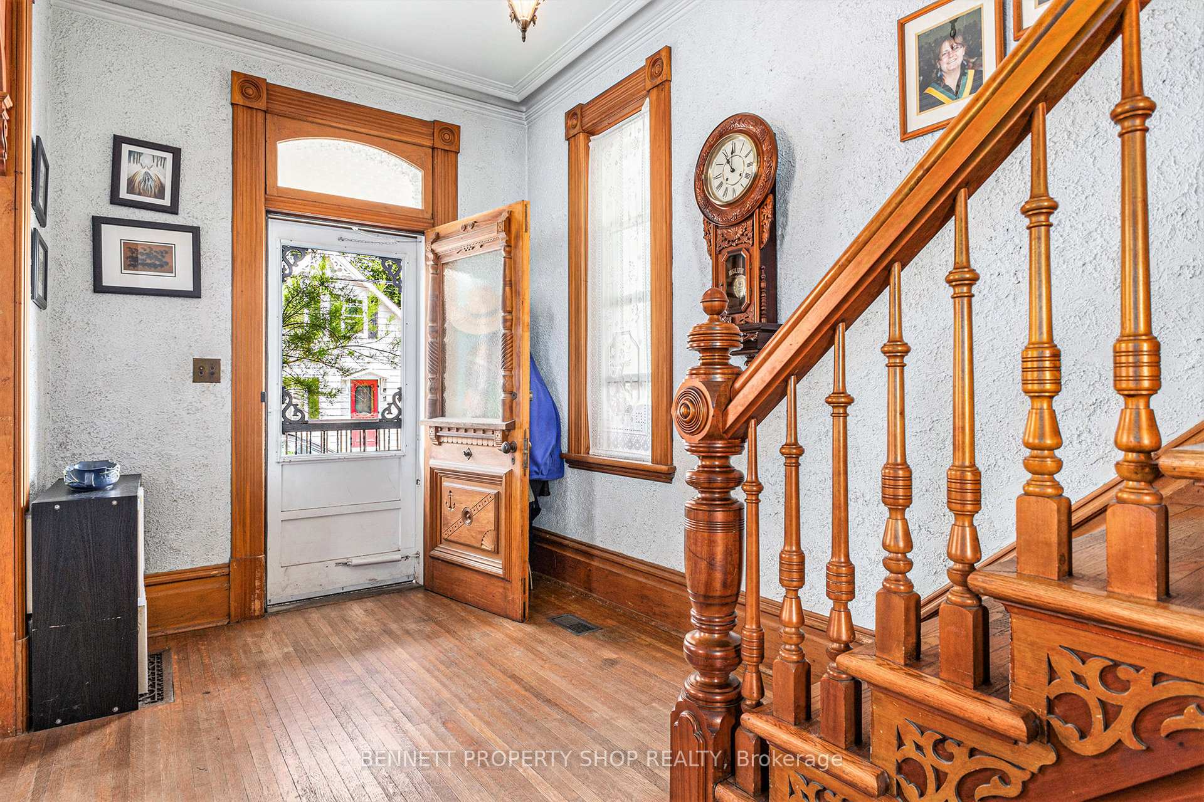
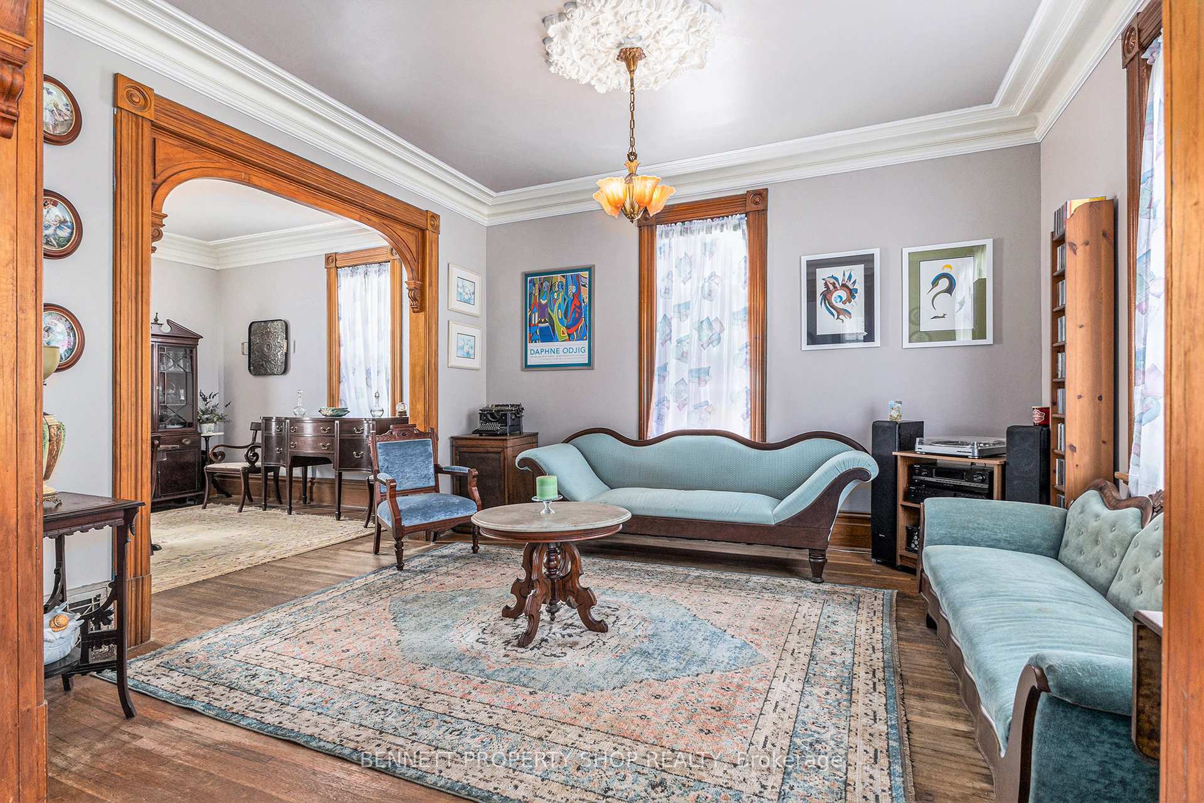
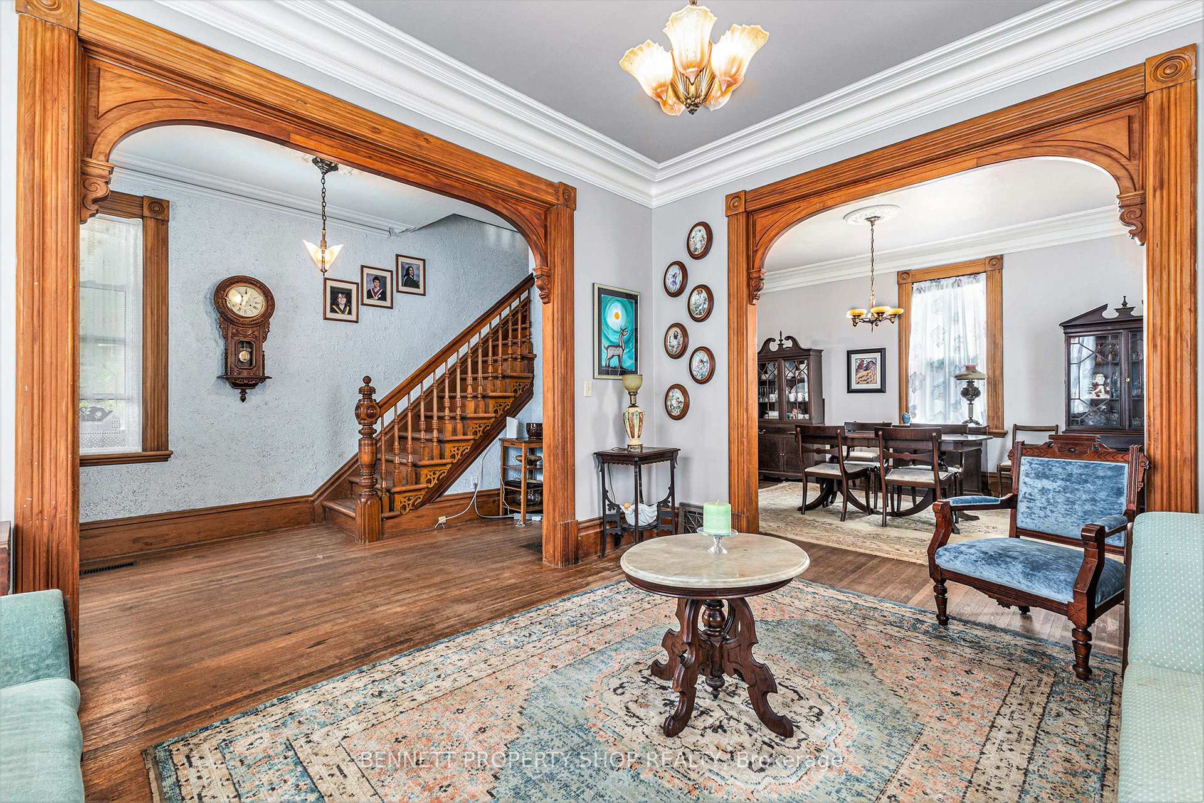
Timeless Victorian Elegance in the Heart of Carleton Place! Step into a piece of history with this lovingly restored 130-year-old brick Victorian home, offering a rare blend of historic charm and modern updates. Spanning over 2300 sq ft, this stately 5-bedroom, 2 bathroom residence is a true architectural gem with soaring ceilings, original hardwood floors, and classic wooden staircases that speak to the craftsmanship of a bygone era. Inside, you'll find generous living spaces and thoughtfully updated amenities, including a natural gas furnace (2014), radiant in-floor heating in the kitchen (2023), and newer windows throughout. The expansive main floor and second-storey verandas, rebuilt with custom ironwork, invite morning coffees or evening wind-downs. Two large 4-season sunrooms on both levels provide cozy retreats to enjoy. The fully fenced backyard offers privacy and charm, perfect for families, entertaining, or simply relaxing outdoors. A detached 2-car garage (updated electrical 2024) and well-maintained exterior with aluminum soffit, fascia, and eavestroughs (2022) complete the picture. Located on a quiet street yet steps to downtown Carleton Place, this home offers unbeatable walkability to parks, shops, dining, the waterfront, and the hospital with its new emergency wing. Bonus: Stairs lead to a full attic with development potential to create a studio, home office, or additional living space. 200 AMP service. They truly don't build them like this anymore.
Facts & features
Ask about this home
A HOMEH agent will answer your questions about this home.
Rooms
15 rooms · 2 bathrooms
- Foyer7′10″ × 13′11″109 sq.ft.
- Living room12′2″ × 13′11″170 sq.ft.
- Dining room17′1″ × 12′2″209 sq.ft.
- Family room19′3″ × 17′327 sq.ft.
- Kitchen9′11″ × 10′10″108 sq.ft.
- Breakfast9′4″ × 10′10″101 sq.ft.
- Sunroom9′9″ × 11′2″108 sq.ft.
- Laundry5′5″ × 7′5″40 sq.ft.
- Powder room5′9″ × 6′7″38 sq.ft.
- Primary bedroom13′1″ × 15′1″197 sq.ft.
- Sunroom9′10″ × 18′7″183 sq.ft.
- Bedroom 211′ × 10′6″115 sq.ft.
- Bedroom 312′10″ × 10′6″135 sq.ft.
- Bedroom 412′10″ × 13′4″171 sq.ft.
- Bedroom 59′2″ × 9′10″90 sq.ft.
Around this home
Schools nearby
School rating, out of 10.
Listing details
Helpful tools
Your HOMEH agent

"I would see it this week."
Ask HOMEH about this home
Price, neighbourhood, monthly cost. Ask anything.
HOMEH Intelligent Agent is an AI, not a licensed representative. Check anything important with your agent.