
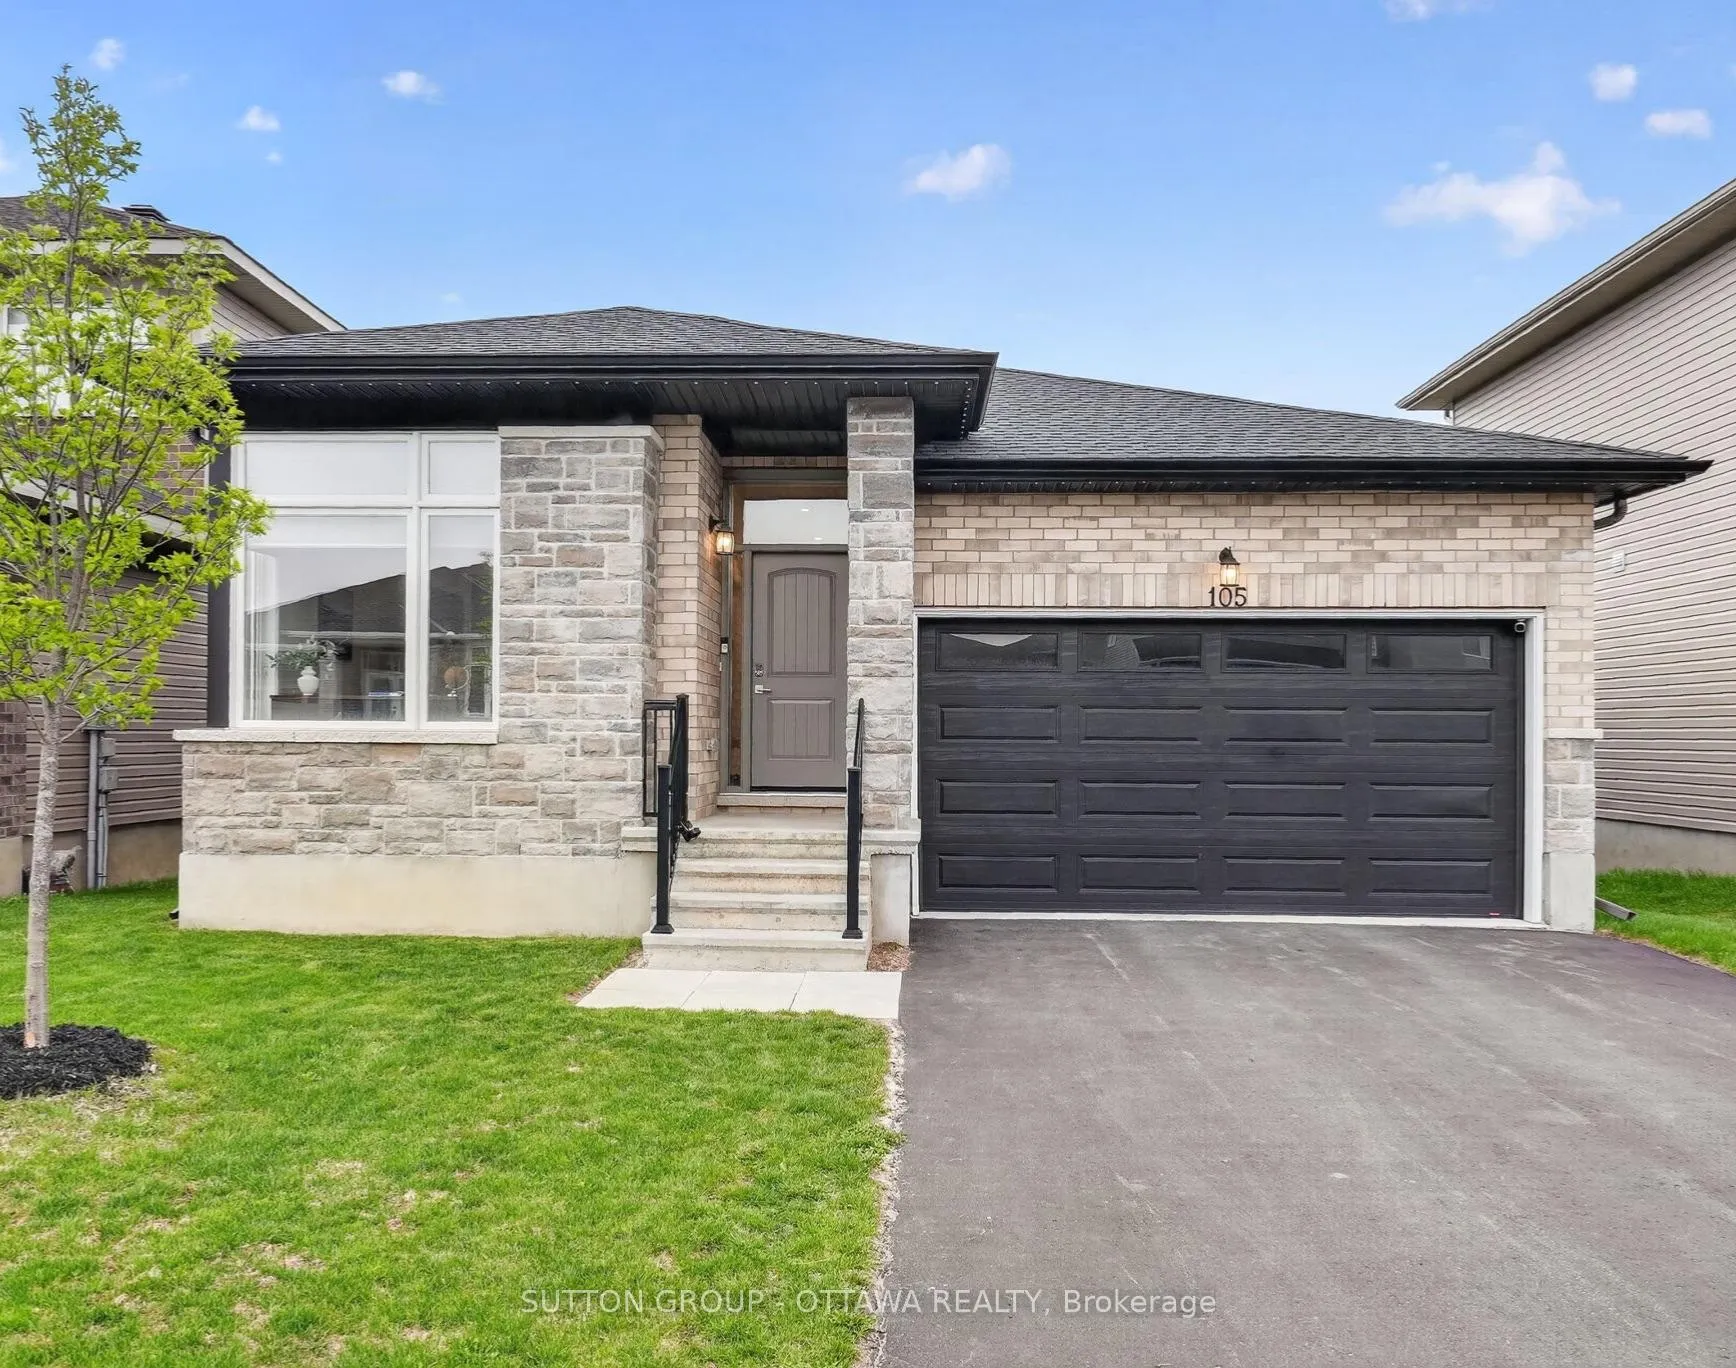
105 Dunlop Road
Carleton Place105 Dunlop Road
Carleton Place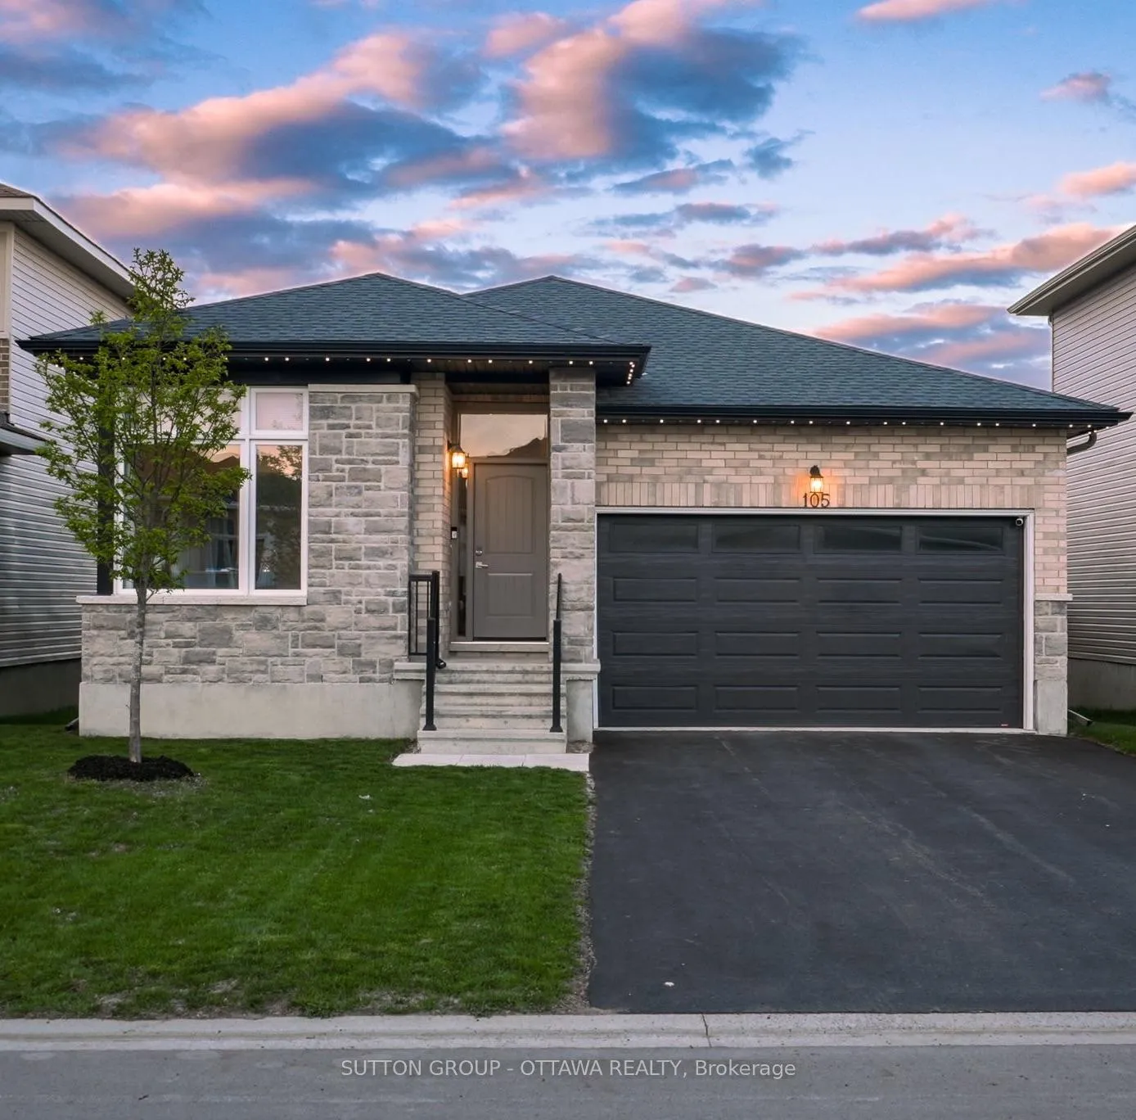
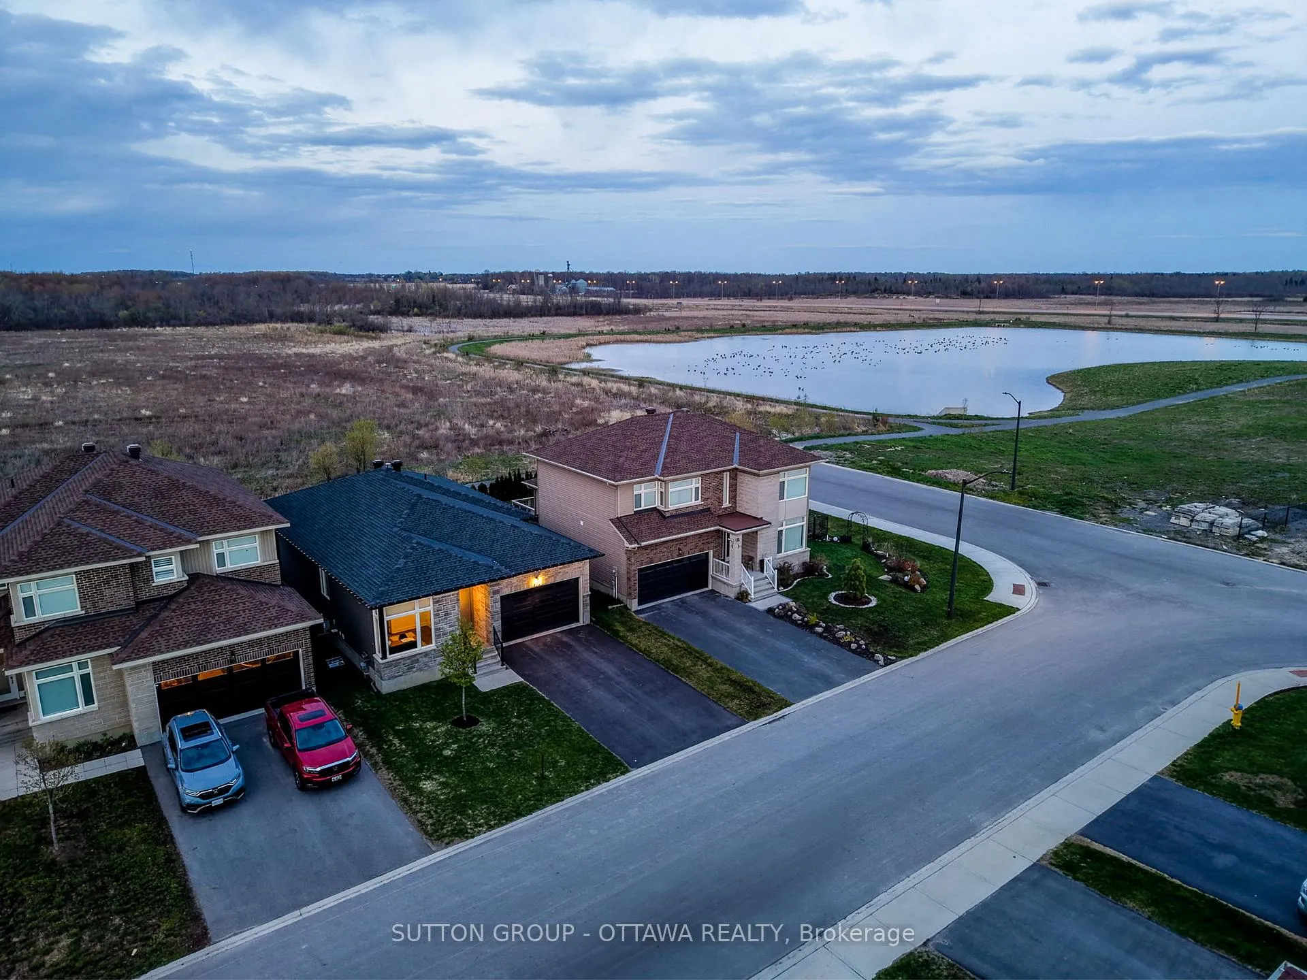

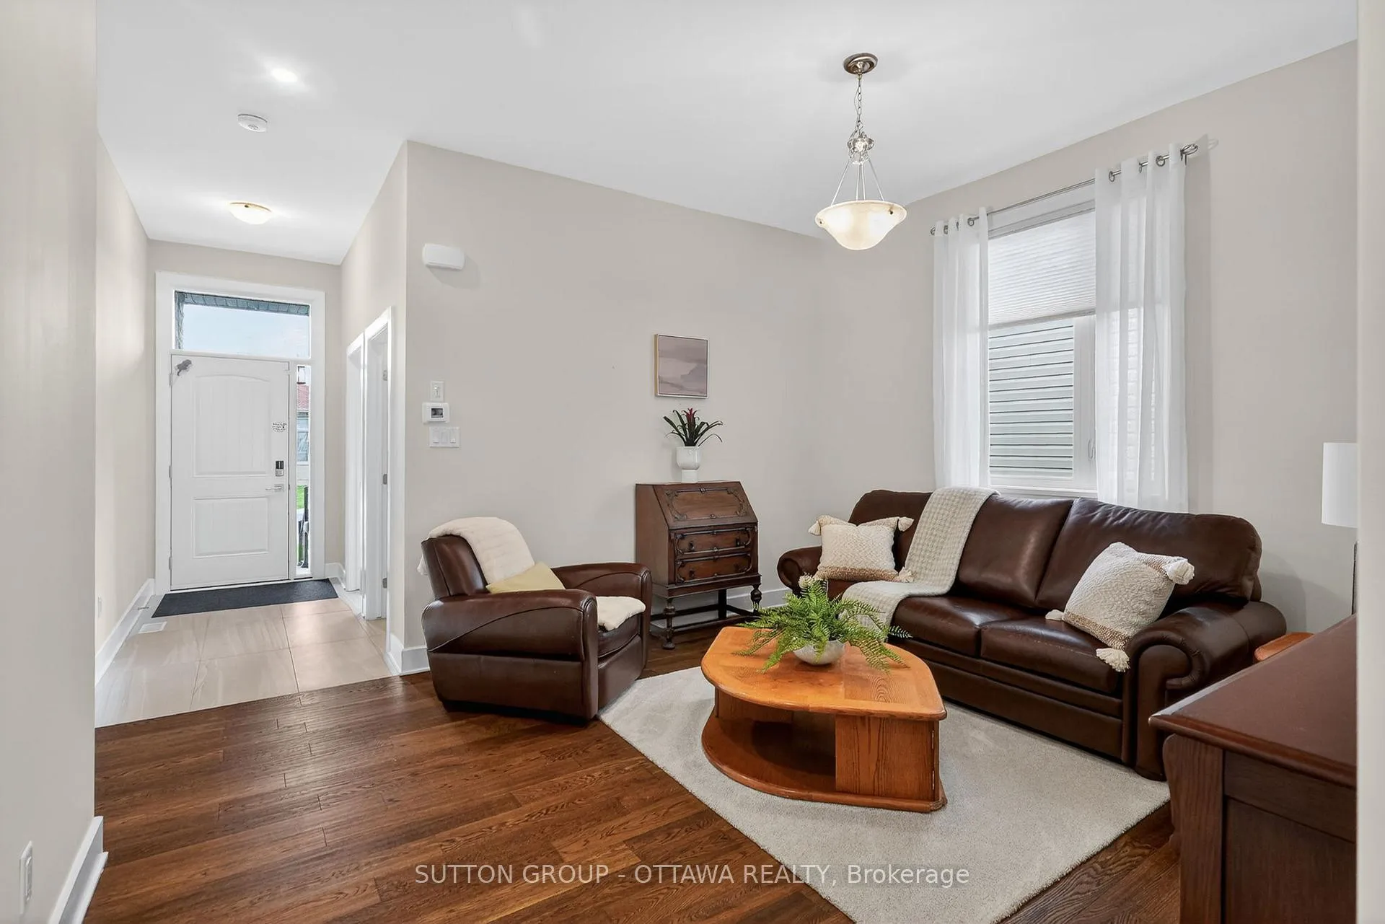 See all 40 photos
Property history

This listing has ended. It is no longer available.
Property not available for sale or for rent.
Ask about this home
A HOMEH agent will answer your questions about this home.Ask HOMEH
About this home
105 Dunlop Road, Carleton Place
In the heart of Carleton Place just minutes from highway 7, This 5 bedroom 3 full bathroom bungalow is located on an extraordinary, premium lot backing onto a picturesque pond & walking trails - the views and sounds are breathtaking! It was designed with the highest quality options available - fully upgraded! A gorgeous, bright & open concept kitchen with quartz counters and like-new stainless steel appliances and extra cabinets! Superior hardwood flooring throughout except in the bedrooms where comfort & warmth was priority. Laundry is on the main floor along with 3 bedrooms (one currently used as an office), 3 full baths, a spa inspired ensuite in the primary along with large stand alone tub, separate shower - the perfect place to relax & unwind! You will also find walk in closet and large windows with views of the backyard from the bath! This is a true gem with a fully finished basement that includes 2 more large, bright bedrooms and a full bathroom with lots of extra space and storage (a great option for a type of in-law suite set up)! The natural light and neutral decor make this home feel light, bright and airy! Walking down the street will take you to a park with splash pad surrounded by trees and picnic tables, great schools, shopping, minutes to Bridge street, a short drive to Ottawa. Other highlights include new whole home generac Generator (never lose power again!!) & newer AC as well as fun "celebrite lights" (permanent Christmas lights!) on the exterior which were all recently installed. This is a golden opportunity to join a wonderful, expanding community - the perfect place to call HOME for a family in any stage in life including those with young children, those with teens, multi-generational families, anyone who may require easy accessibility, or anyone who's really just looking for a fantastic home!
Facts & features
Ask about this home
A HOMEH agent will answer your questions about this home.
Rooms
10 rooms · 3 bathrooms
- Kitchen10′ × 10′99 sq.ft.
- Dining room13′ × 11′143 sq.ft.
- Breakfast8′ × 8′64 sq.ft.
- Great room15′ × 12′180 sq.ft.
- Primary bedroom14′ × 13′182 sq.ft.
- Bedroom 211′ × 10′110 sq.ft.
- Bedroom 311′ × 10′110 sq.ft.
- Recreation20′ × 13′3″266 sq.ft.
- Bedroom 413′9″ × 10′137 sq.ft.
- Bedroom 59′9″ × 11′1″108 sq.ft.
Around this home
Schools nearby
School rating, out of 10.
Listing details
Helpful tools
Your HOMEH agent
"I would see it this week."
Ask HOMEH about this home
Price, neighbourhood, monthly cost. Ask anything.
HOMEH Intelligent Agent is an AI, not a licensed representative. Check anything important with your agent.