
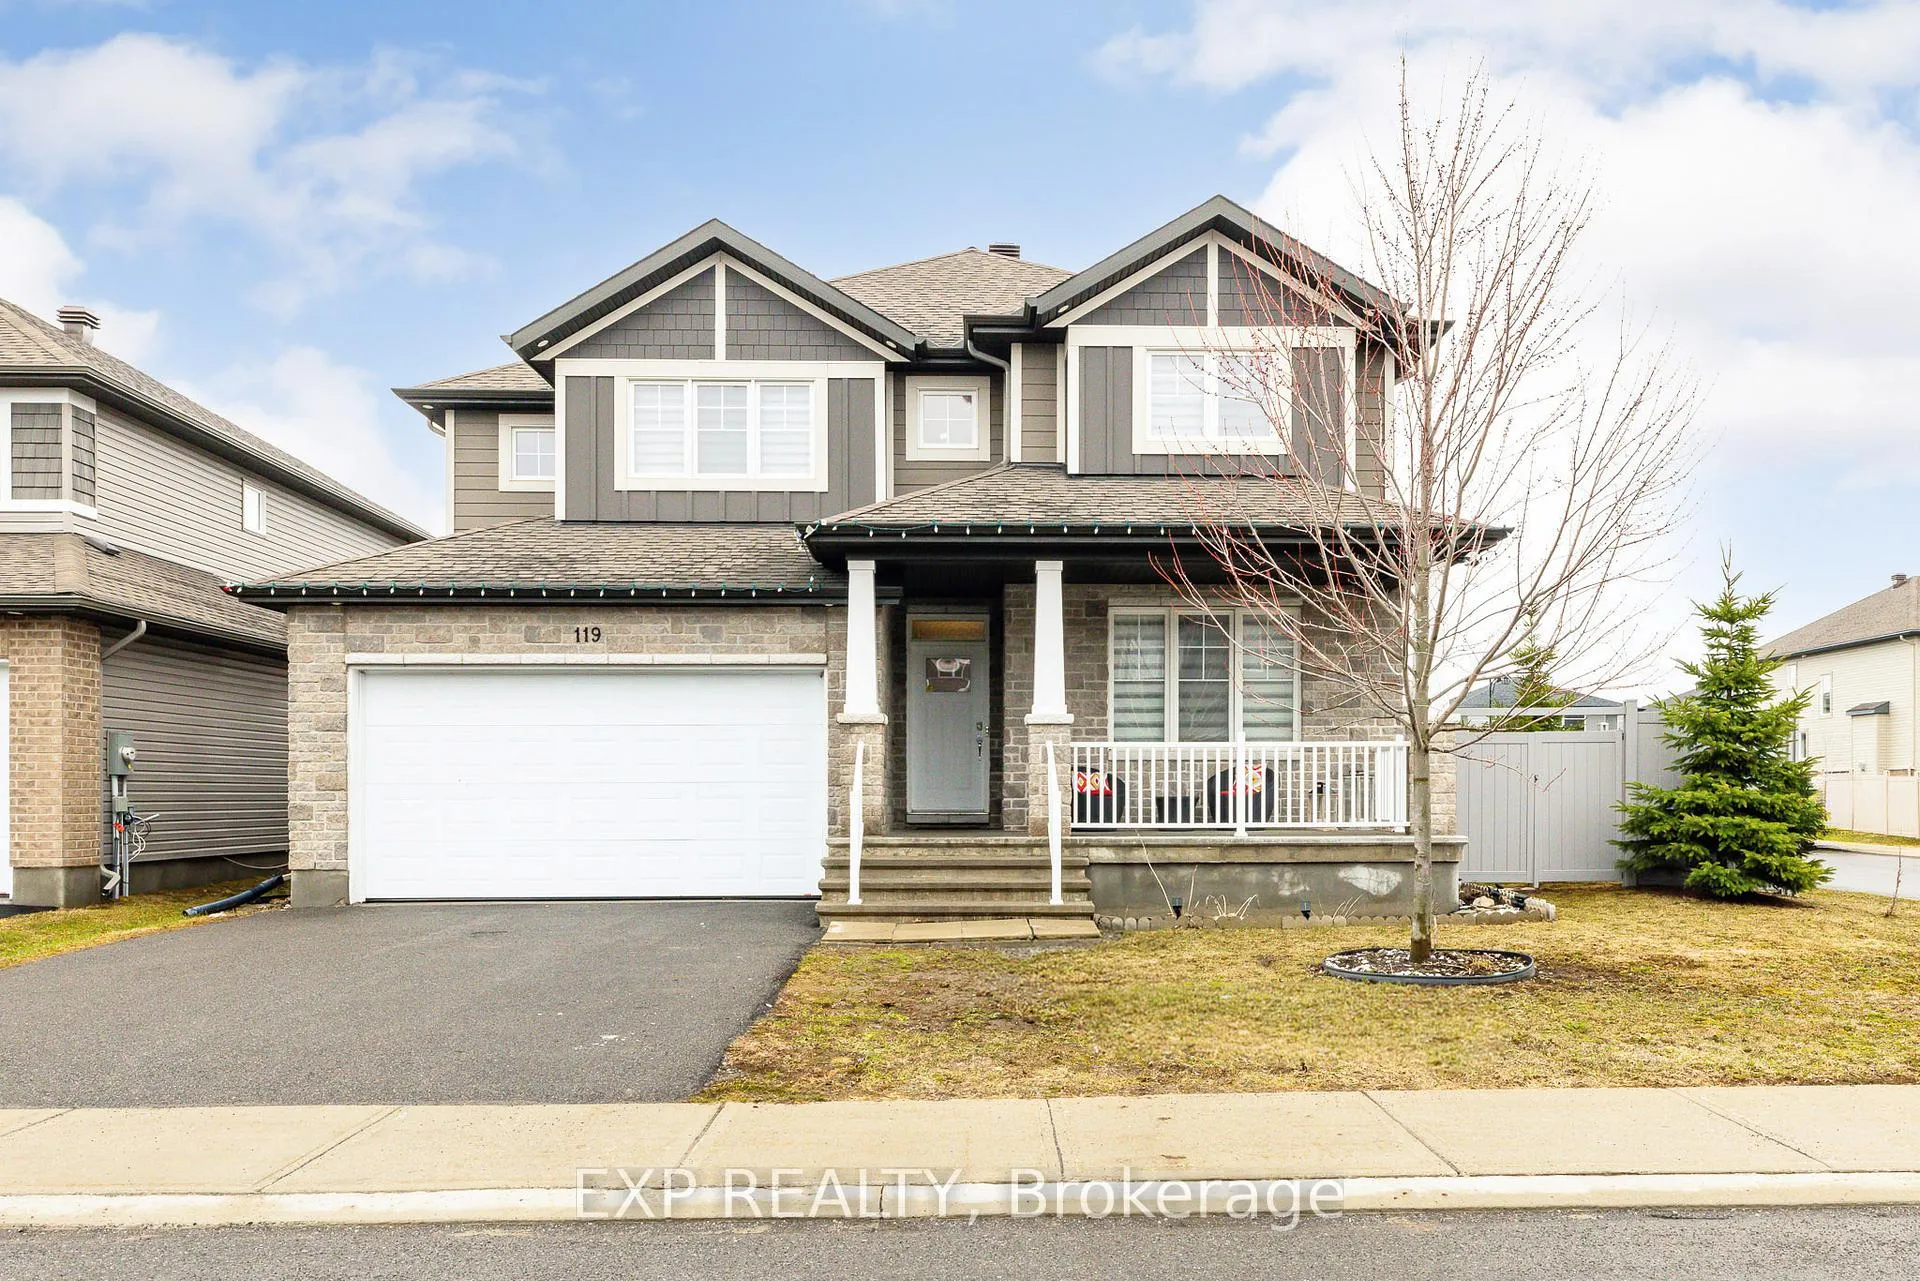
119 Riddell Street
Carleton Place119 Riddell Street
Carleton Place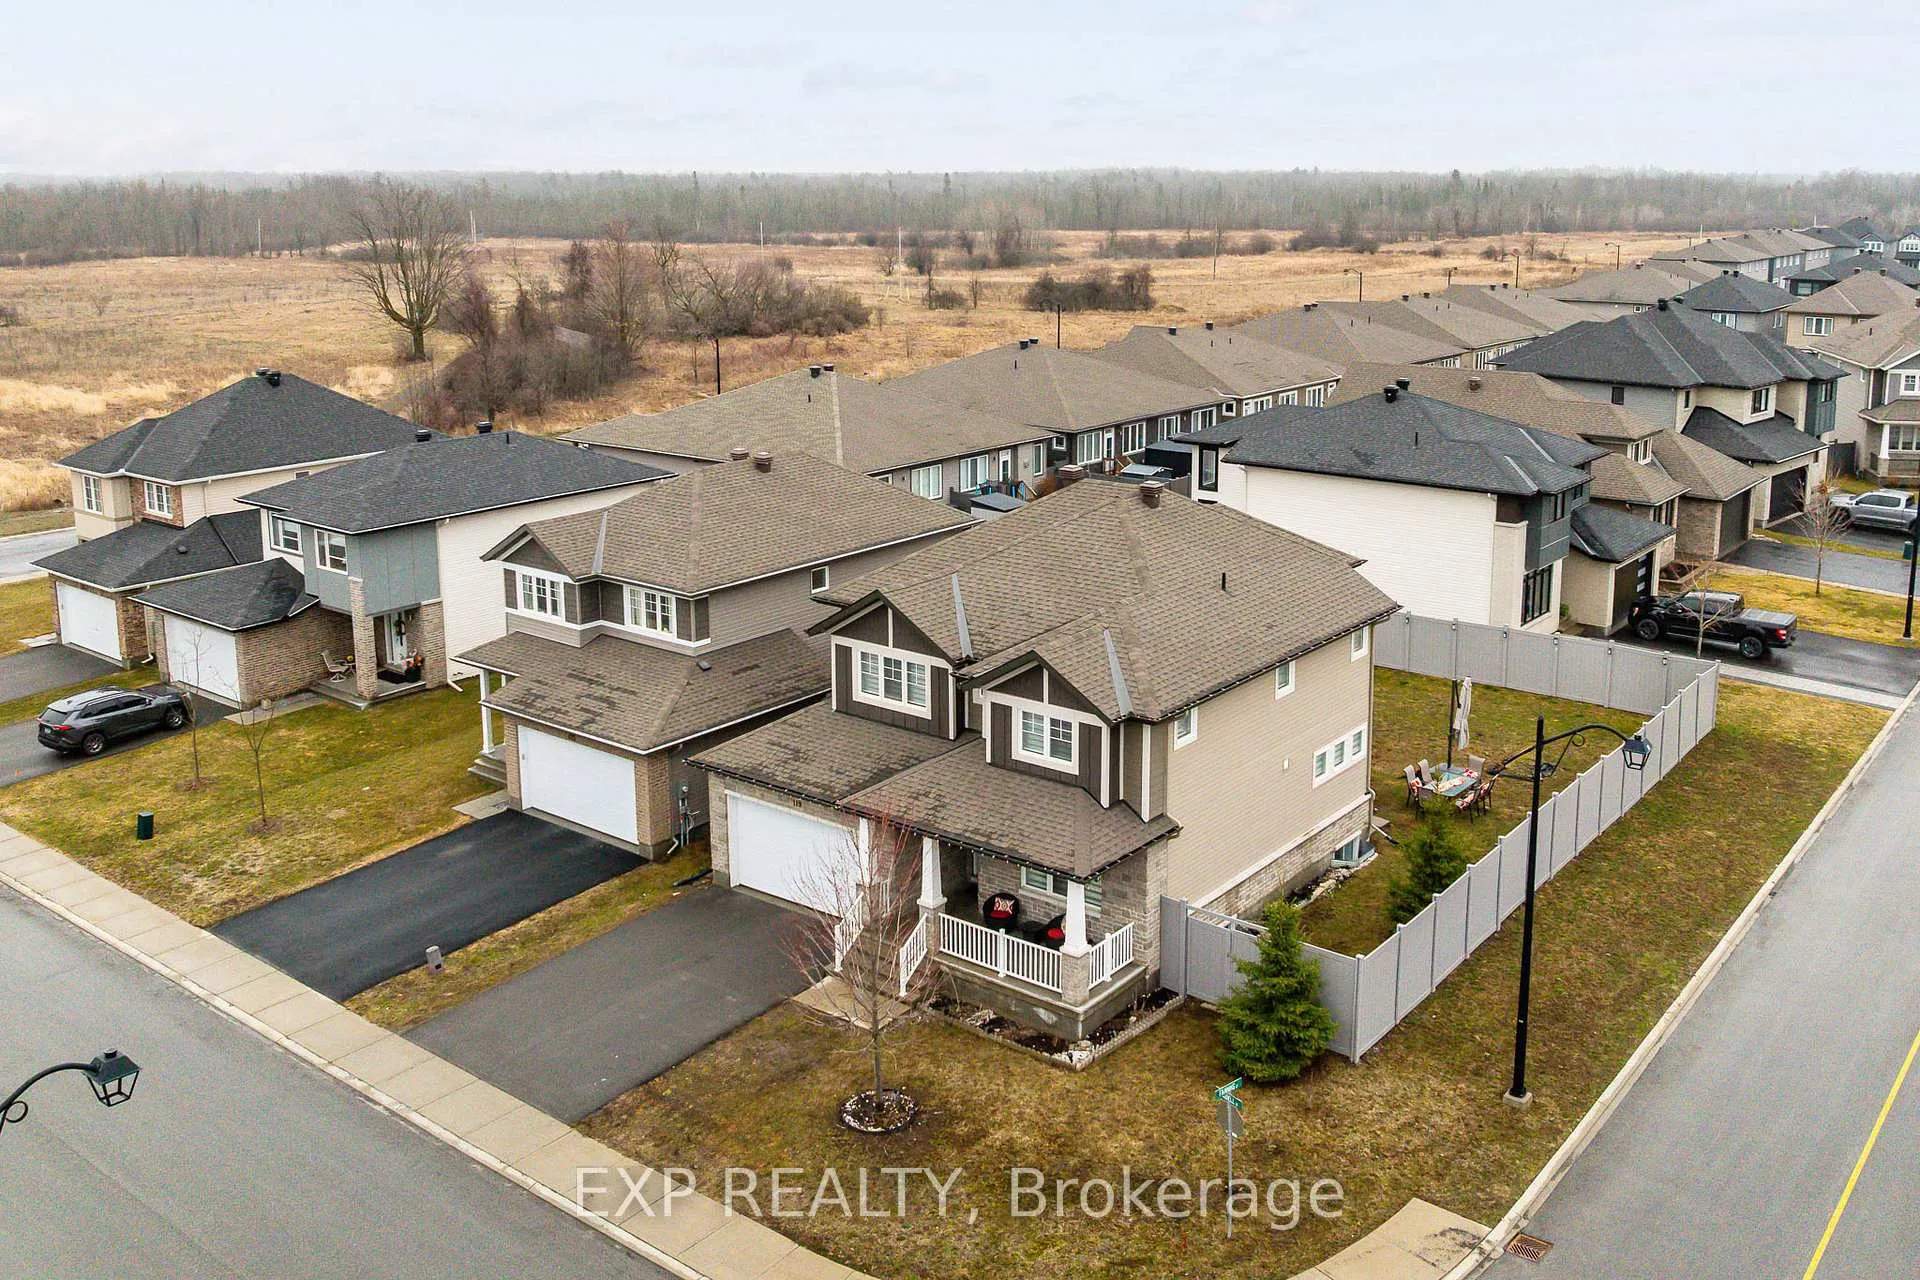
 See all 49 photos
Property history

This listing has ended. It is no longer available.
Property not available for sale or for rent.
Ask about this home
A HOMEH agent will answer your questions about this home.Ask HOMEH
About this home
119 Riddell Street, Carleton Place
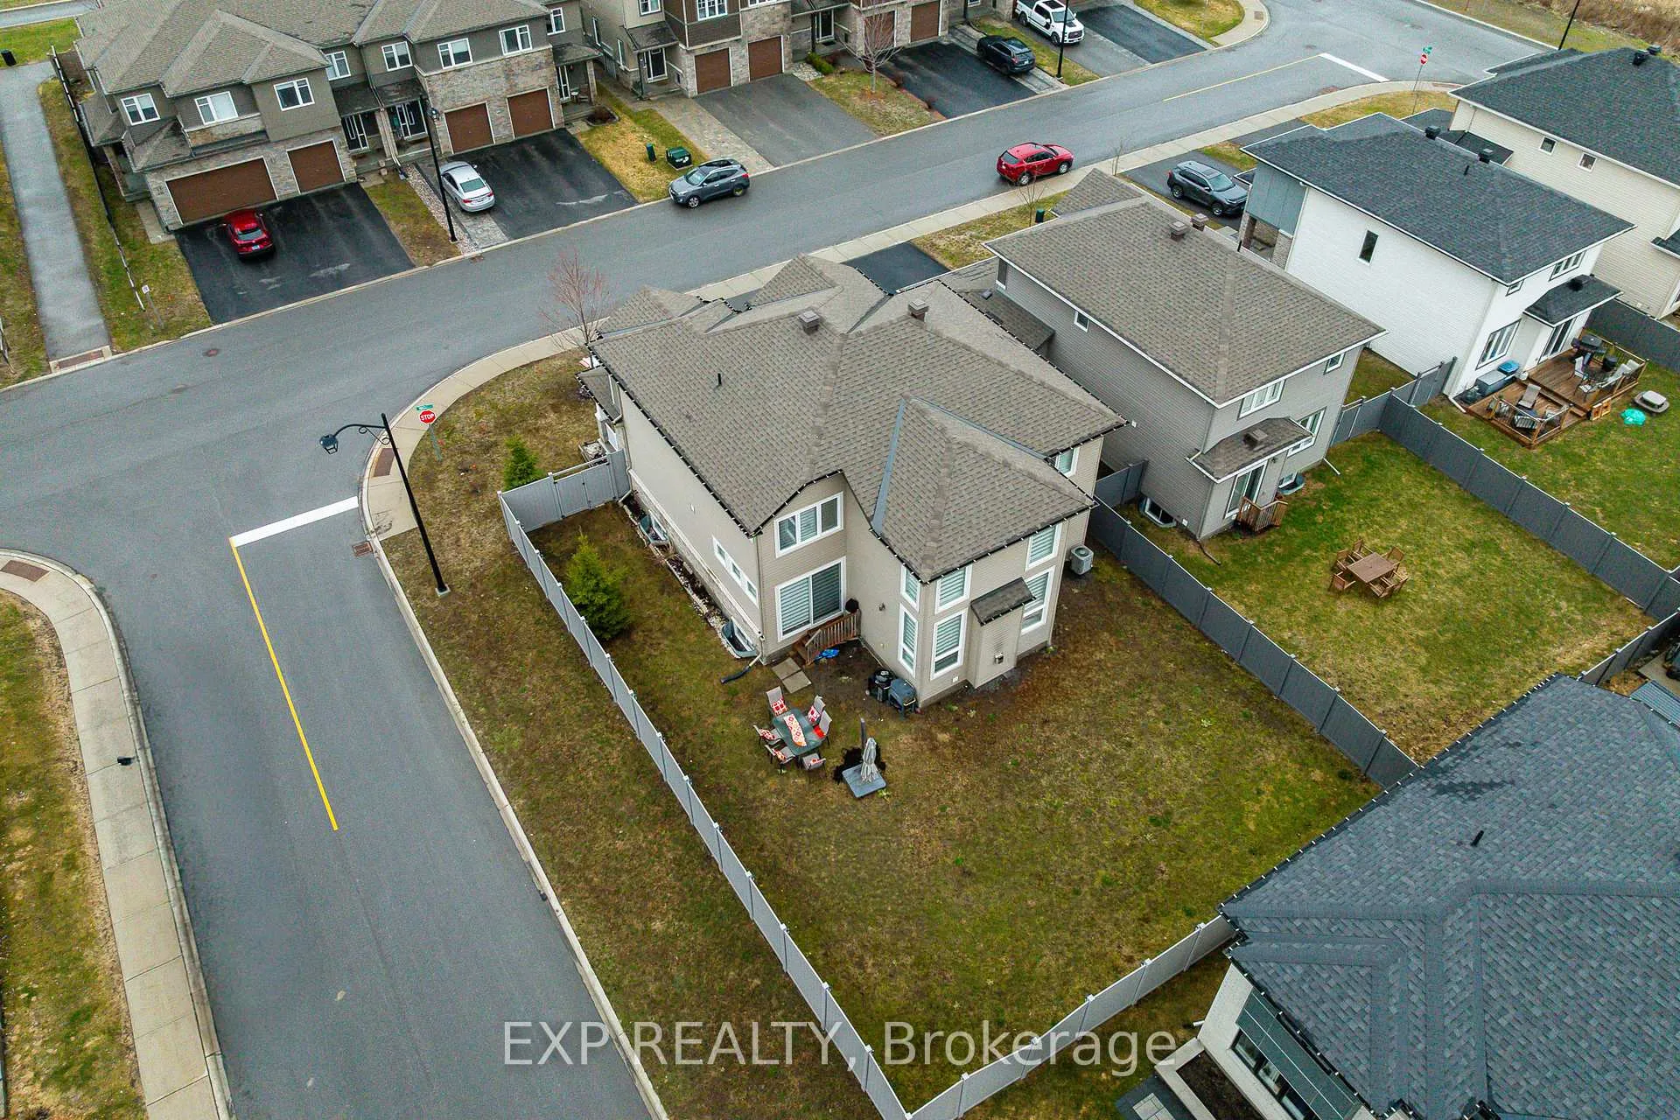
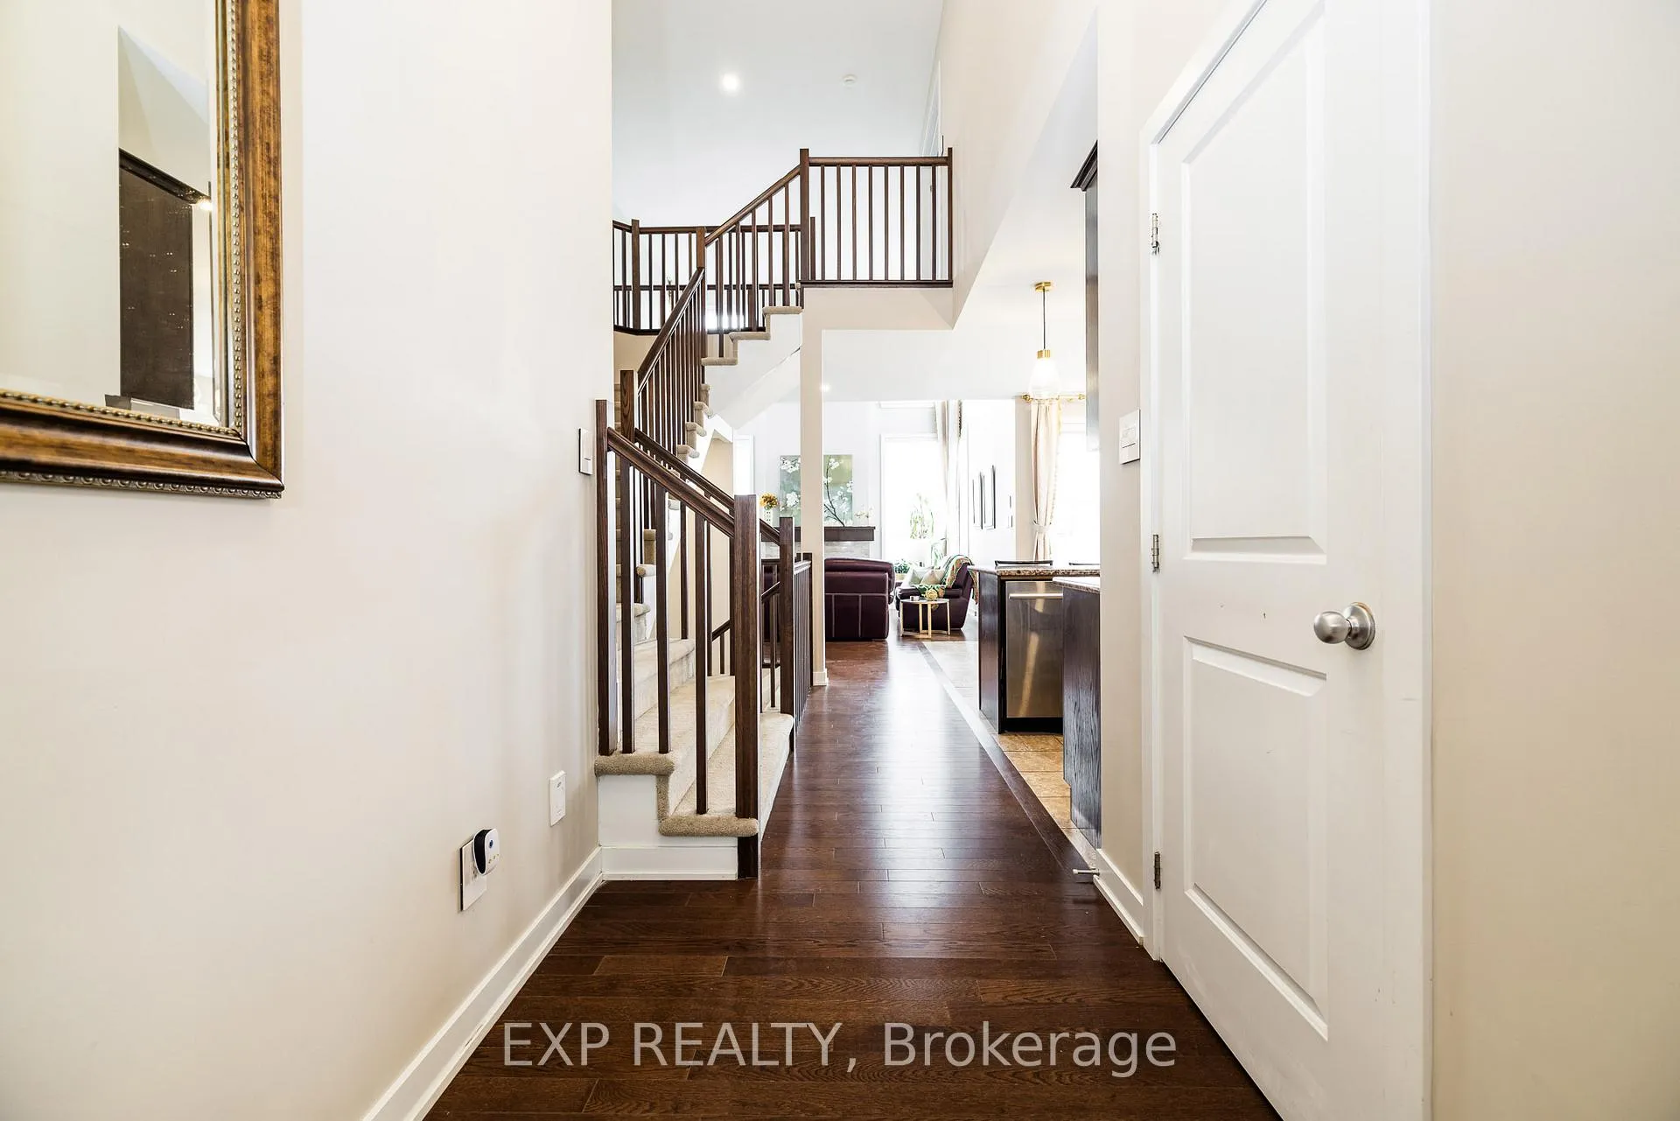
Welcome to 119 Riddell Street- a beautifully upgraded, custom Cardel Oxford A1 model offering 3+1 bedrooms and 3.5 bathrooms, home office, set on a premium corner lot in a family-friendly neighbourhood just minutes to Highway 7 and only 20 minutes to Kanata.Built in 2019 and designed with modern living in mind, this Energy Star rated home showcases quality finishes throughout, including granite countertops, custom blinds, and a cozy gas fireplace. Added windows and an oversized patio door enhance the space with abundant natural light.What truly sets this home apart are the extensive upgrades. In 2023, the second level was elevated with stunning hardwood flooring, complemented by upgraded basement flooring and a fully fenced PVC backyard. In 2024, custom architectural lighting was added, including exterior spotlights, interior pot lights, and elegant chandeliers - creating a warm and sophisticated atmosphere throughout.The fully finished basement-completed in 2019 - offers an additional bedroom and full bathroom, providing flexible space for guests, a second home office, or growing families.With a double car garage, spacious layout, and standout corner lot, this turnkey home delivers the perfect combination of style, function, and location. 24 hr irrevocable on all offers.
Facts & features
Ask about this home
A HOMEH agent will answer your questions about this home.
Rooms
19 rooms · 4 bathrooms
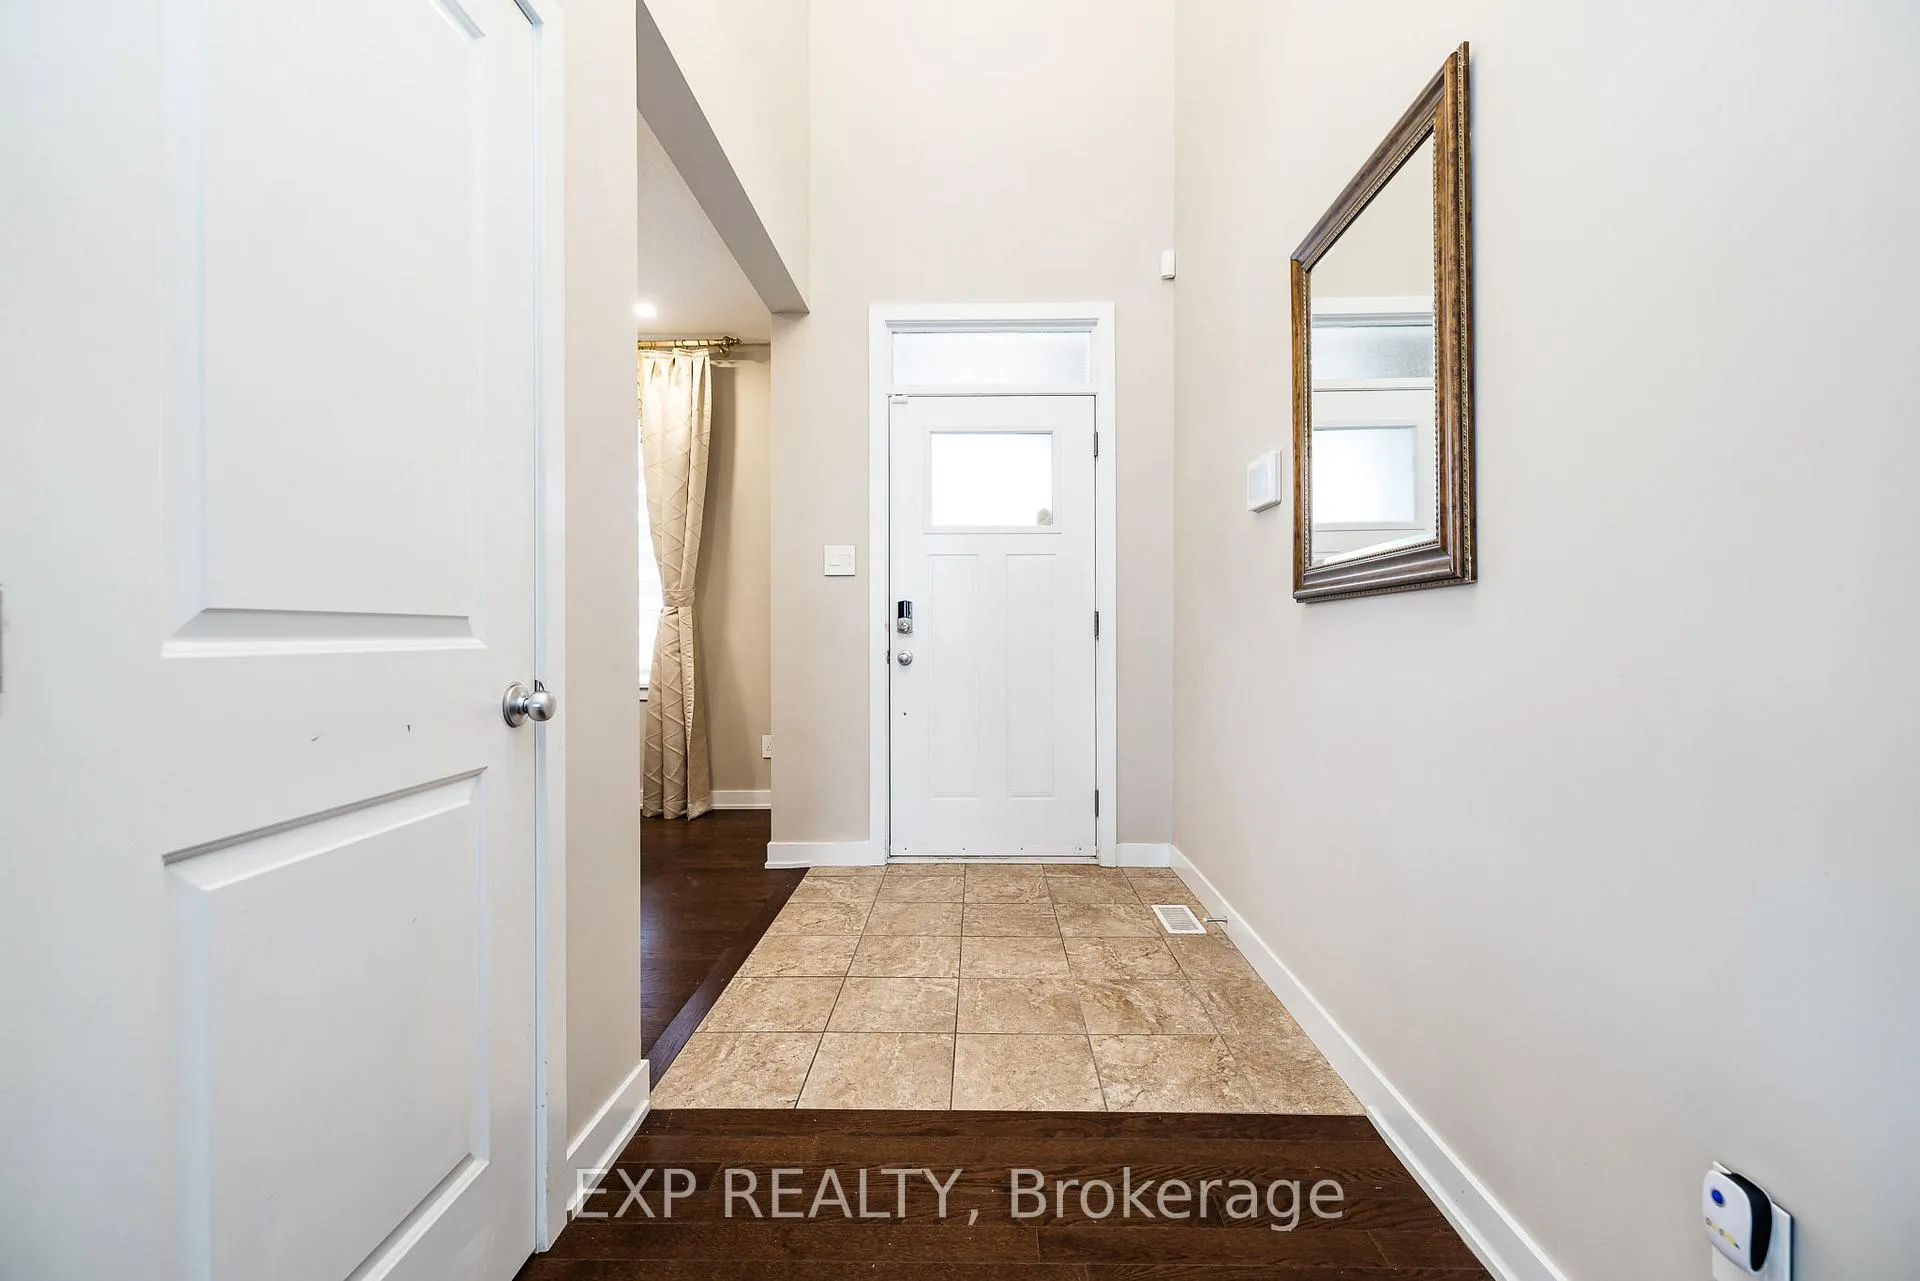
- Foyer11′5″ × 4′5″50 sq.ft.
- Dining room9′8″ × 13′1″127 sq.ft.
- Pantry4′5″ × 4′10″21 sq.ft.
- Kitchen13′4″ × 9′8″128 sq.ft.
- Breakfast13′5″ × 10′134 sq.ft.
- Great room13′5″ × 15′2″203 sq.ft.
- Powder room4′9″ × 4′9″23 sq.ft.
- Office10′8″ × 10′107 sq.ft.
- Laundry8′4″ × 8′9″73 sq.ft.
- Primary bedroom12′11″ × 17′220 sq.ft.
- Bathroom13′ × 11′3″146 sq.ft.
- Bedroom 210′8″ × 12′4″132 sq.ft.
- Other5′2″ × 5′3″27 sq.ft.
- Bathroom10′3″ × 5′11″60 sq.ft.
- Bedroom 310′9″ × 4′10″52 sq.ft.
- Bathroom6′1″ × 10′7″64 sq.ft.
- Bedroom12′3″ × 10′7″130 sq.ft.
- Recreation19′8″ × 18′354 sq.ft.
- Media room7′5″ × 17′6″130 sq.ft.
Around this home
Schools nearby
School rating, out of 10.
Listing details
Helpful tools
Your HOMEH agent
"Priced 11% over our estimate. I would see it this week."
Ask HOMEH about this home
Price, neighbourhood, monthly cost. Ask anything.
HOMEH Intelligent Agent is an AI, not a licensed representative. Check anything important with your agent.