
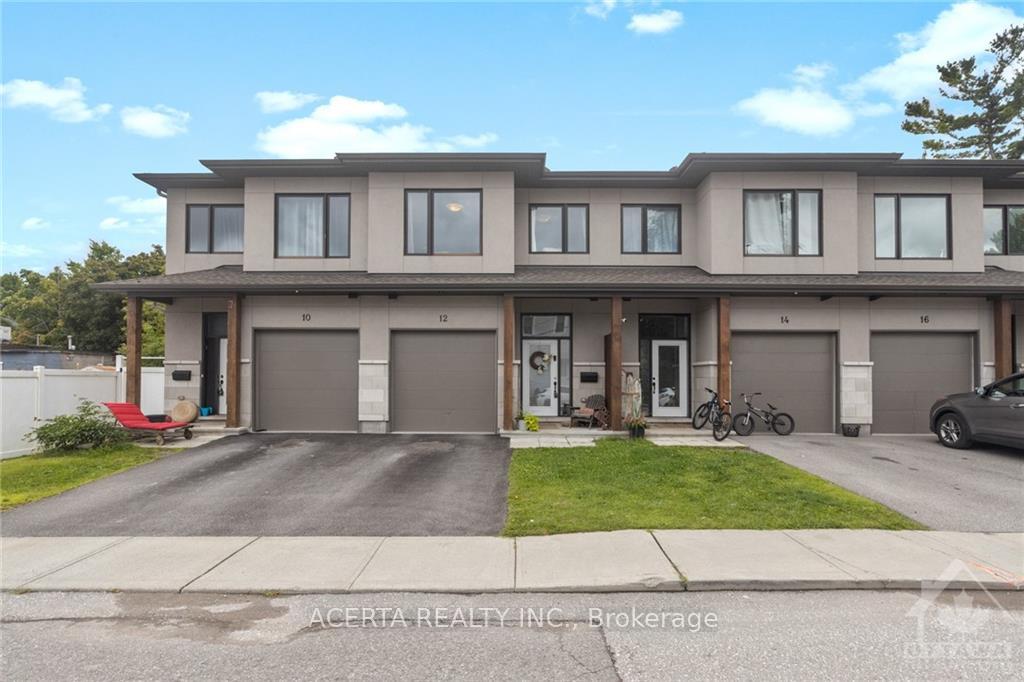
12 Charles Street
Carleton Place12 Charles Street
Carleton Place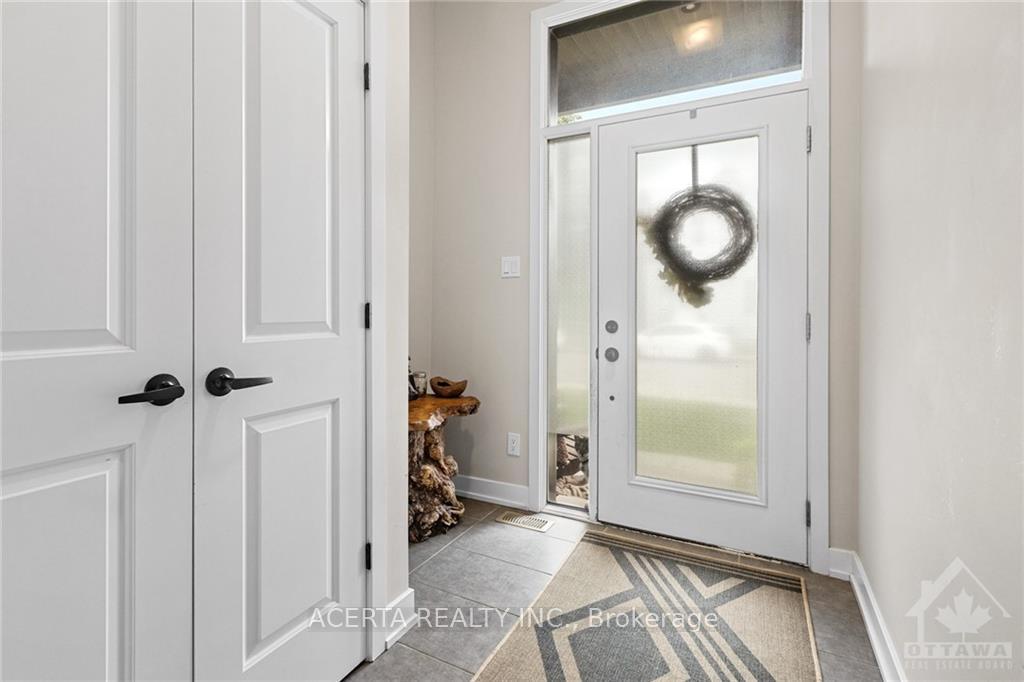
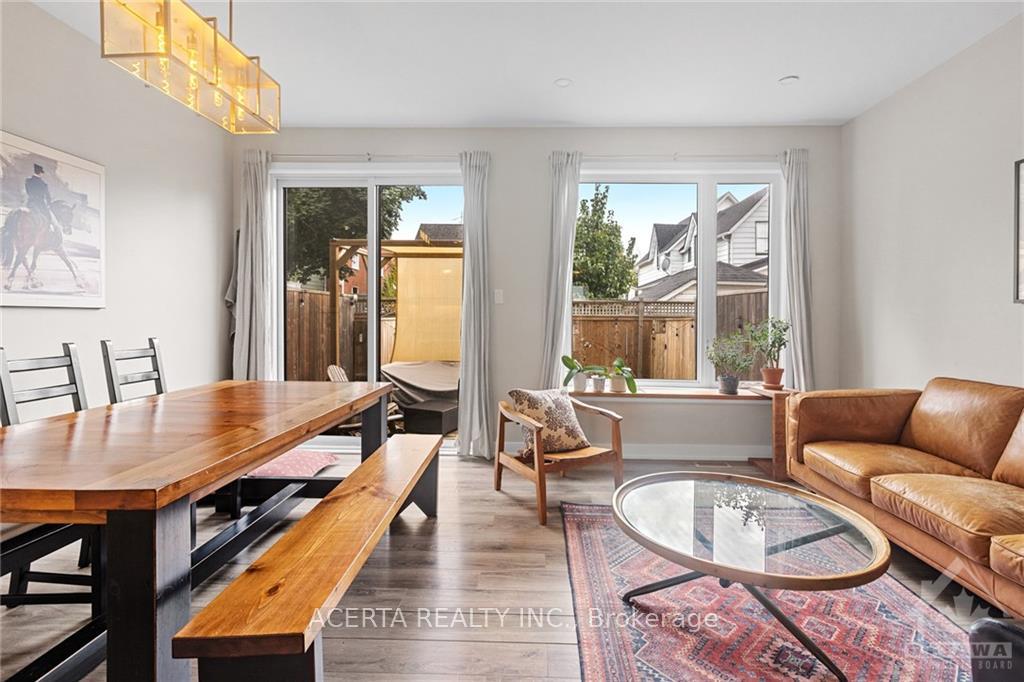 See all 22 photos
Property history

This home has sold. It is no longer available.
Property not available for sale or for rent.
Ask about this home
A HOMEH agent will answer your questions about this home.Ask HOMEH
About this home
12 Charles Street, Carleton Place
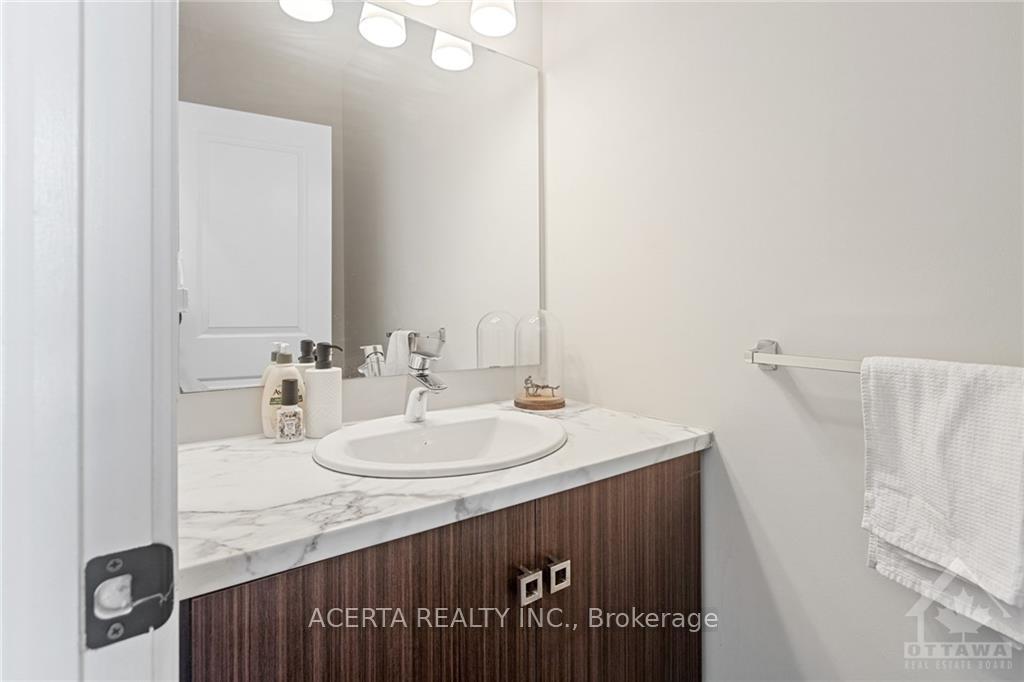
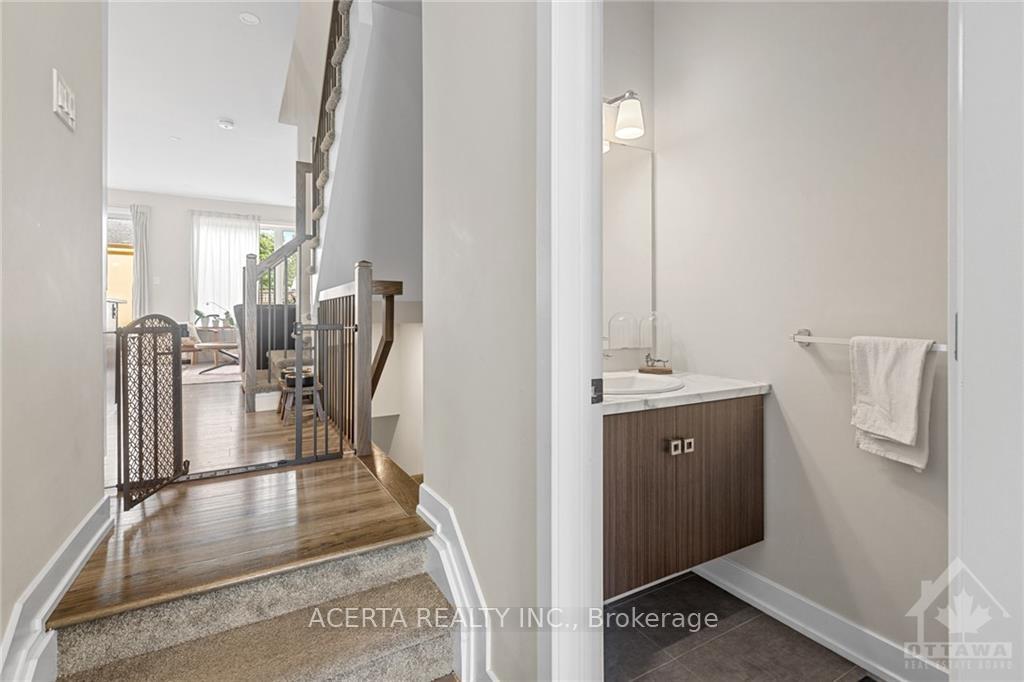
Flooring: Ceramic, Flooring: Laminate, Experience the charm of Carleton Place with 12 Charles Street, a stunning townhome just steps away from downtown. This elegant residence boasts 3 spacious bedrooms, 2.5 bathrooms, a finished basement, and ample storage space. The modern kitchen flows seamlessly into an open-concept living area, enhanced by 9-foot ceilings and contemporary amenities. The large primary bedroom, located at the rear, offers a walk-in closet and a luxurious ensuite with an impressive glass shower. Two additional well-sized bedrooms cater to your diverse needs, and the convenience of third-floor laundry means no more trips downstairs. The finished basement provides the perfect setting for your dream entertainment or recreation room, complete with a generous storage area. Enjoy the low-maintenance backyard with a deck, all nestled in the heart of the community. Make Carleton Place your new home today. A 24-hour irrevocable period applies to all offers.
Facts & features
Ask about this home
A HOMEH agent will answer your questions about this home.
Rooms
60 rooms · 3 bathrooms
- Kitchen11′8″ × 9′7″112 sq.ft.
- Dining room6′7″ × 14′92 sq.ft.
- Living room9′11″ × 13′7″135 sq.ft.
- Bathroom—
- Kitchen11′8″ × 9′7″112 sq.ft.
- Dining room6′7″ × 14′92 sq.ft.
- Living room9′11″ × 13′7″135 sq.ft.
- Bathroom—
- Kitchen11′8″ × 9′7″112 sq.ft.
- Dining room6′7″ × 14′92 sq.ft.
- Living room9′11″ × 13′7″135 sq.ft.
- Bathroom—
- Kitchen11′8″ × 9′7″112 sq.ft.
- Dining room6′7″ × 14′92 sq.ft.
- Living room9′11″ × 13′7″135 sq.ft.
- Bathroom—
- Kitchen11′8″ × 9′7″112 sq.ft.
- Dining room6′7″ × 14′92 sq.ft.
- Living room9′11″ × 13′7″135 sq.ft.
- Bathroom—
- Kitchen11′8″ × 9′7″112 sq.ft.
- Dining room6′7″ × 14′92 sq.ft.
- Living room9′11″ × 13′7″135 sq.ft.
- Bathroom—
- Bedroom8′9″ × 12′2″106 sq.ft.
- Bedroom9′3″ × 13′6″124 sq.ft.
- Primary bedroom11′10″ × 12′10″152 sq.ft.
- Bathroom—
- Bathroom—
- Bedroom8′9″ × 12′2″106 sq.ft.
- Bedroom9′3″ × 13′6″124 sq.ft.
- Primary bedroom11′10″ × 12′10″152 sq.ft.
- Bathroom—
- Bathroom—
- Bedroom8′9″ × 12′2″106 sq.ft.
- Bedroom9′3″ × 13′6″124 sq.ft.
- Primary bedroom11′10″ × 12′10″152 sq.ft.
- Bathroom—
- Bathroom—
- Bedroom8′9″ × 12′2″106 sq.ft.
- Bedroom9′3″ × 13′6″124 sq.ft.
- Primary bedroom11′10″ × 12′10″152 sq.ft.
- Bathroom—
- Bathroom—
- Bedroom8′9″ × 12′2″106 sq.ft.
- Bedroom9′3″ × 13′6″124 sq.ft.
- Primary bedroom11′10″ × 12′10″152 sq.ft.
- Bathroom—
- Bathroom—
- Bedroom8′9″ × 12′2″106 sq.ft.
- Bedroom9′3″ × 13′6″124 sq.ft.
- Primary bedroom11′10″ × 12′10″152 sq.ft.
- Bathroom—
- Bathroom—
- Recreation11′10″ × 16′4″193 sq.ft.
- Recreation11′10″ × 16′4″193 sq.ft.
- Recreation11′10″ × 16′4″193 sq.ft.
- Recreation11′10″ × 16′4″193 sq.ft.
- Recreation11′10″ × 16′4″193 sq.ft.
- Recreation11′10″ × 16′4″193 sq.ft.
Around this home
Schools nearby
School rating, out of 10.
Listing details
Helpful tools
Your HOMEH agent
"I would see it this week."
Ask HOMEH about this home
Price, neighbourhood, monthly cost. Ask anything.
HOMEH Intelligent Agent is an AI, not a licensed representative. Check anything important with your agent.