
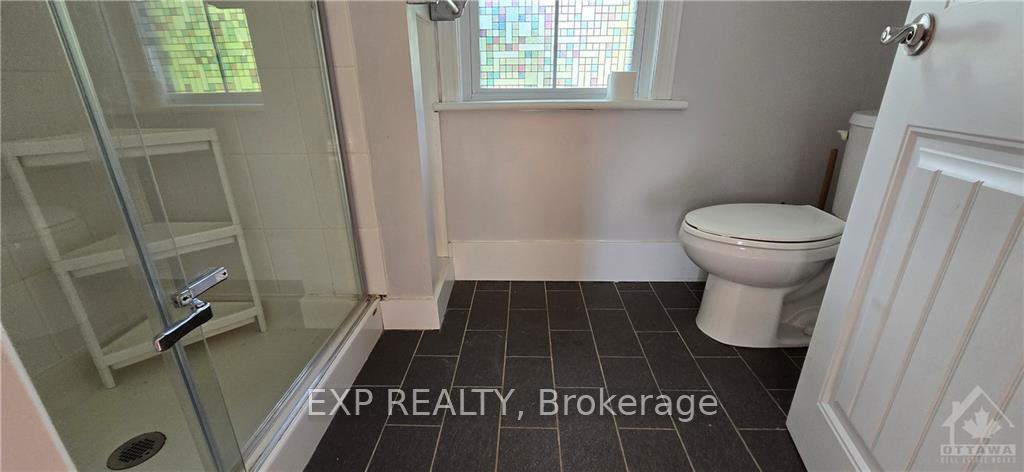
 See all 11 photos
Property history

This listing has ended. It is no longer available.
Property not available for sale or for rent.
Ask about this home
A HOMEH agent will answer your questions about this home.Ask HOMEH
About this home
12 Herriott Street, Carleton Place
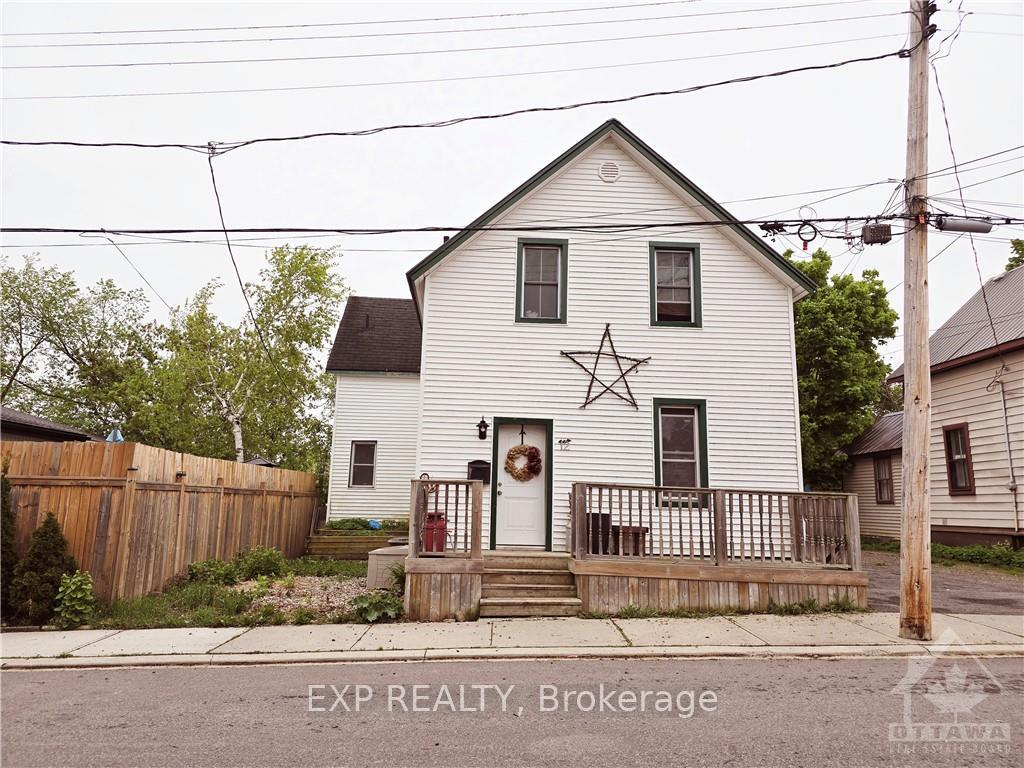
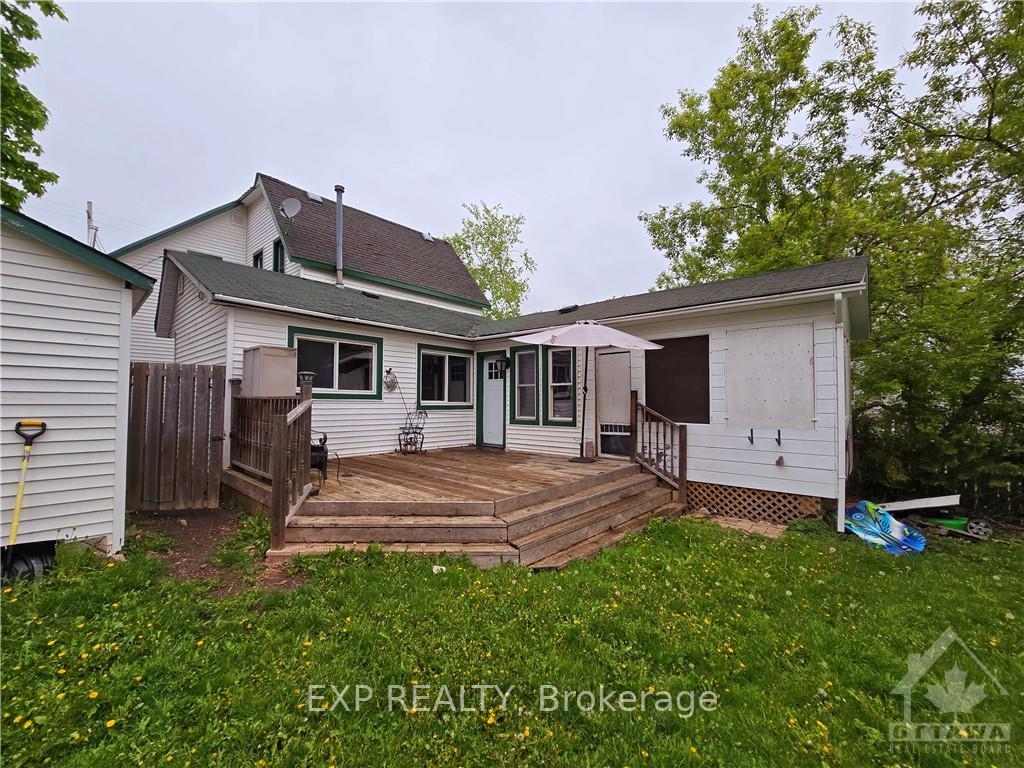
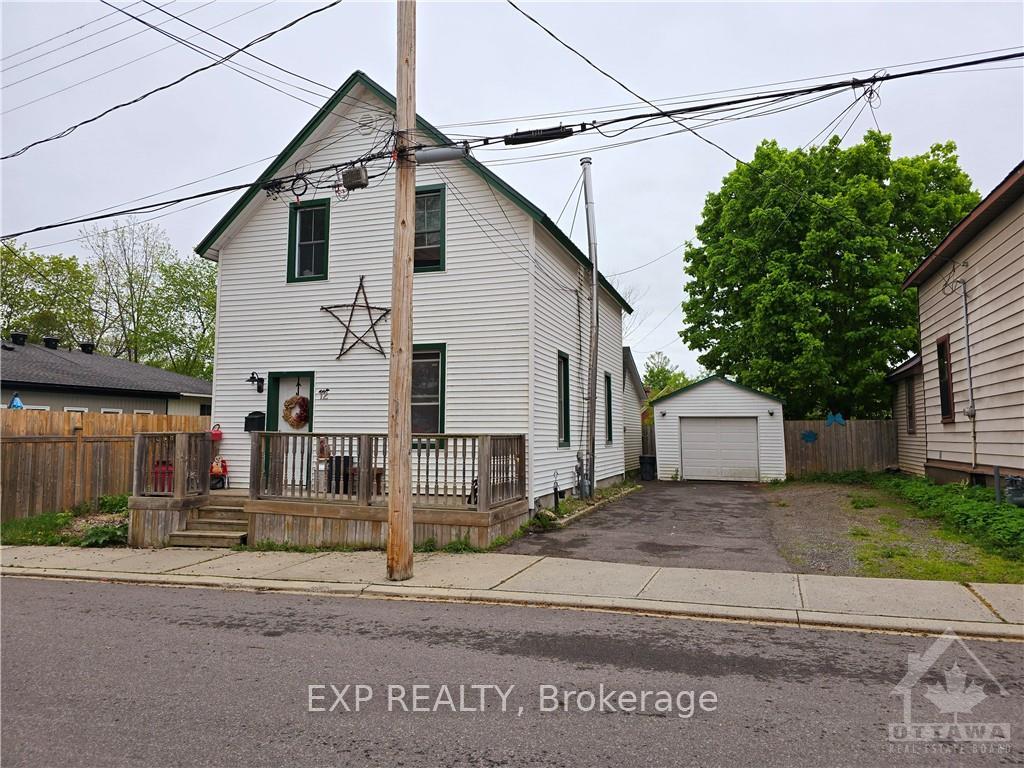
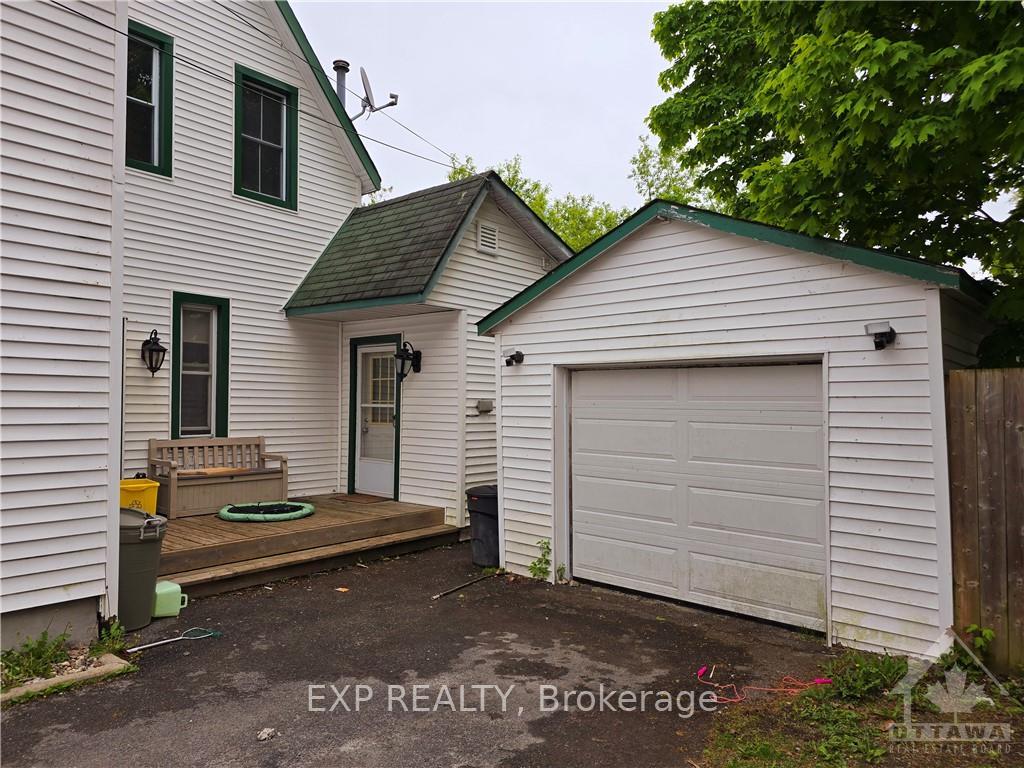
This 2 story 3 Bedroom home features numerous upgrades and tasteful renovations with many of the original architectural features remaining. Updates Furnace and AC are a bonus! Great location close to the downtown within walking to restaurants, shopping, schools, water recreation, and much more. Don't miss the deep lot with lots of privacy and detached garage., Flooring: Mixed
Facts & features
Ask about this home
A HOMEH agent will answer your questions about this home.
Rooms
70 rooms · 3 bathrooms
- Den11′3″ × 9′8″108 sq.ft.
- Dining room12′5″ × 12′5″154 sq.ft.
- Family room17′ × 11′8″198 sq.ft.
- Kitchen14′8″ × 13′5″196 sq.ft.
- Laundry11′7″ × 9′6″110 sq.ft.
- Living room19′5″ × 12′5″240 sq.ft.
- Solarium11′8″ × 10′5″121 sq.ft.
- Den11′3″ × 9′8″108 sq.ft.
- Dining room12′5″ × 12′5″154 sq.ft.
- Family room17′ × 11′8″198 sq.ft.
- Kitchen14′8″ × 13′5″196 sq.ft.
- Laundry11′7″ × 9′6″110 sq.ft.
- Living room19′5″ × 12′5″240 sq.ft.
- Solarium11′8″ × 10′5″121 sq.ft.
- Den11′3″ × 9′8″108 sq.ft.
- Dining room12′5″ × 12′5″154 sq.ft.
- Family room17′ × 11′8″198 sq.ft.
- Kitchen14′8″ × 13′5″196 sq.ft.
- Laundry11′7″ × 9′6″110 sq.ft.
- Living room19′5″ × 12′5″240 sq.ft.
- Solarium11′8″ × 10′5″121 sq.ft.
- Den11′3″ × 9′8″108 sq.ft.
- Dining room12′5″ × 12′5″154 sq.ft.
- Family room17′ × 11′8″198 sq.ft.
- Kitchen14′8″ × 13′5″196 sq.ft.
- Laundry11′7″ × 9′6″110 sq.ft.
- Living room19′5″ × 12′5″240 sq.ft.
- Solarium11′8″ × 10′5″121 sq.ft.
- Den11′3″ × 9′8″108 sq.ft.
- Dining room12′5″ × 12′5″154 sq.ft.
- Family room17′ × 11′8″198 sq.ft.
- Kitchen14′8″ × 13′5″196 sq.ft.
- Laundry11′7″ × 9′6″110 sq.ft.
- Living room19′5″ × 12′5″240 sq.ft.
- Solarium11′8″ × 10′5″121 sq.ft.
- Den11′3″ × 9′8″108 sq.ft.
- Dining room12′5″ × 12′5″154 sq.ft.
- Family room17′ × 11′8″198 sq.ft.
- Kitchen14′8″ × 13′5″196 sq.ft.
- Laundry11′7″ × 9′6″110 sq.ft.
- Living room19′5″ × 12′5″240 sq.ft.
- Solarium11′8″ × 10′5″121 sq.ft.
- Den11′3″ × 9′8″108 sq.ft.
- Dining room12′5″ × 12′5″154 sq.ft.
- Family room17′ × 11′8″198 sq.ft.
- Kitchen14′8″ × 13′5″196 sq.ft.
- Laundry11′7″ × 9′6″110 sq.ft.
- Living room19′5″ × 12′5″240 sq.ft.
- Solarium11′8″ × 10′5″121 sq.ft.
- Primary bedroom13′6″ × 13′6″182 sq.ft.
- Bedroom14′4″ × 11′9″168 sq.ft.
- Bedroom11′2″ × 10′8″119 sq.ft.
- Primary bedroom13′6″ × 13′6″182 sq.ft.
- Bedroom14′4″ × 11′9″168 sq.ft.
- Bedroom11′2″ × 10′8″119 sq.ft.
- Primary bedroom13′6″ × 13′6″182 sq.ft.
- Bedroom14′4″ × 11′9″168 sq.ft.
- Bedroom11′2″ × 10′8″119 sq.ft.
- Primary bedroom13′6″ × 13′6″182 sq.ft.
- Bedroom14′4″ × 11′9″168 sq.ft.
- Bedroom11′2″ × 10′8″119 sq.ft.
- Primary bedroom13′6″ × 13′6″182 sq.ft.
- Bedroom14′4″ × 11′9″168 sq.ft.
- Bedroom11′2″ × 10′8″119 sq.ft.
- Primary bedroom13′6″ × 13′6″182 sq.ft.
- Bedroom14′4″ × 11′9″168 sq.ft.
- Bedroom11′2″ × 10′8″119 sq.ft.
- Primary bedroom13′6″ × 13′6″182 sq.ft.
- Bedroom14′4″ × 11′9″168 sq.ft.
- Bedroom11′2″ × 10′8″119 sq.ft.
Around this home
Schools nearby
School rating, out of 10.
Listing details
Helpful tools
Your HOMEH agent
"I would see it this week."
Ask HOMEH about this home
Price, neighbourhood, monthly cost. Ask anything.
HOMEH Intelligent Agent is an AI, not a licensed representative. Check anything important with your agent.