
 See all 7 photos
Property history

This listing has ended. It is no longer available.
Property not available for sale or for rent.
Ask about this home
A HOMEH agent will answer your questions about this home.Ask HOMEH
About this home
120 O'Donovan Drive, Carleton Place
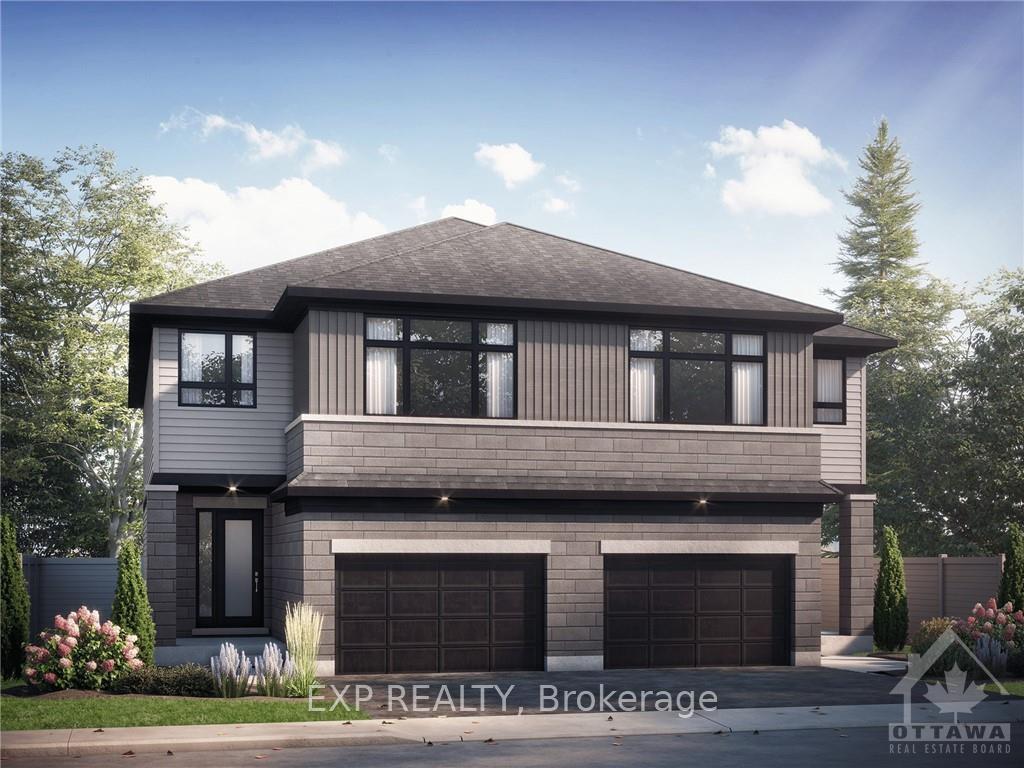
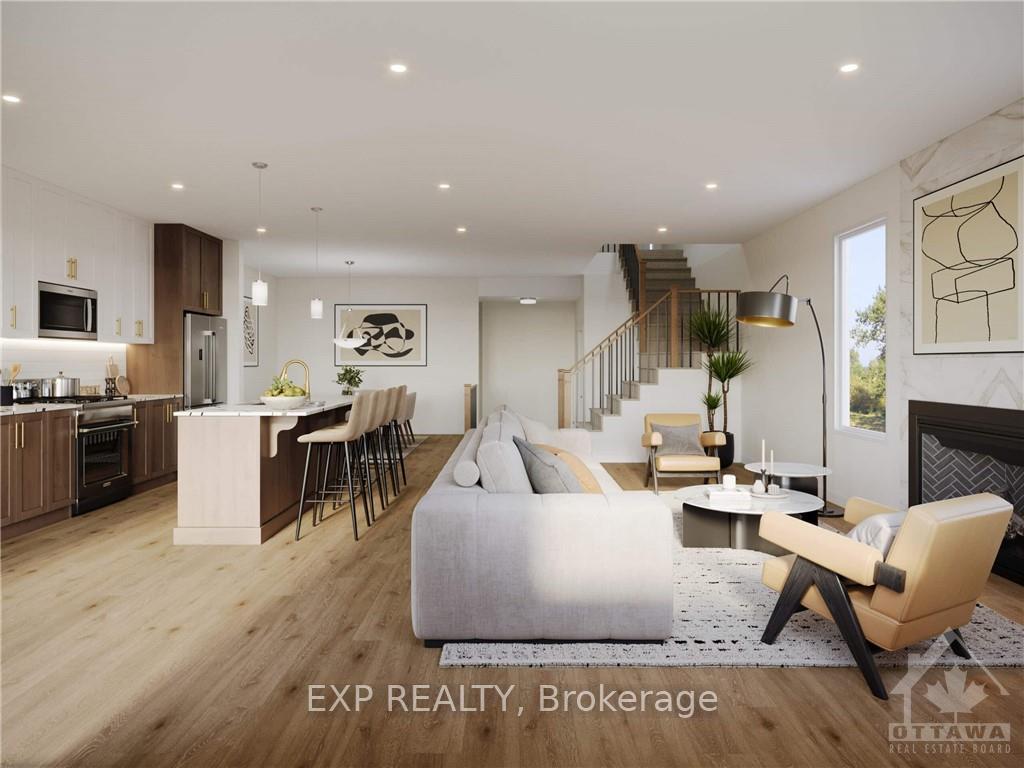
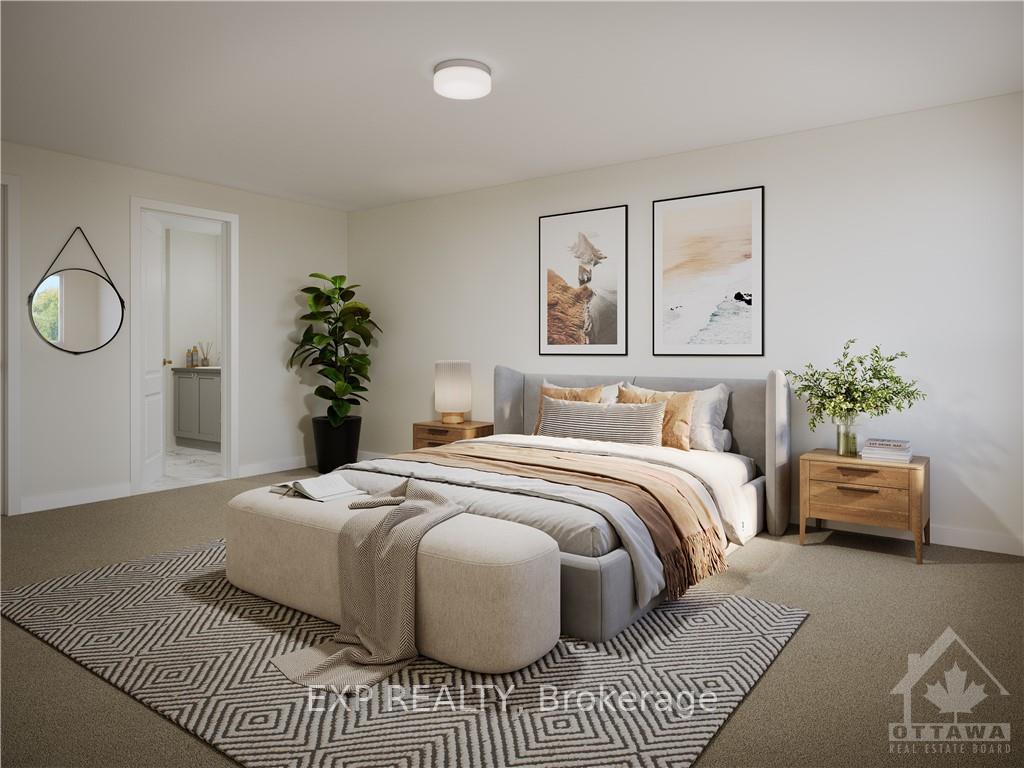
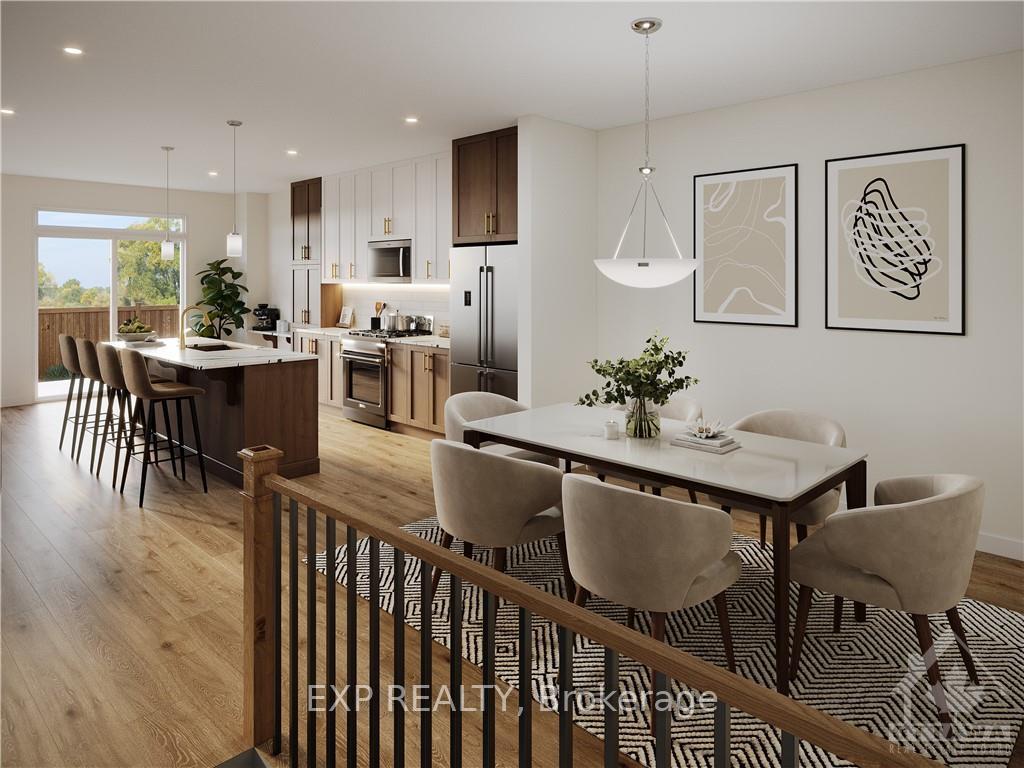
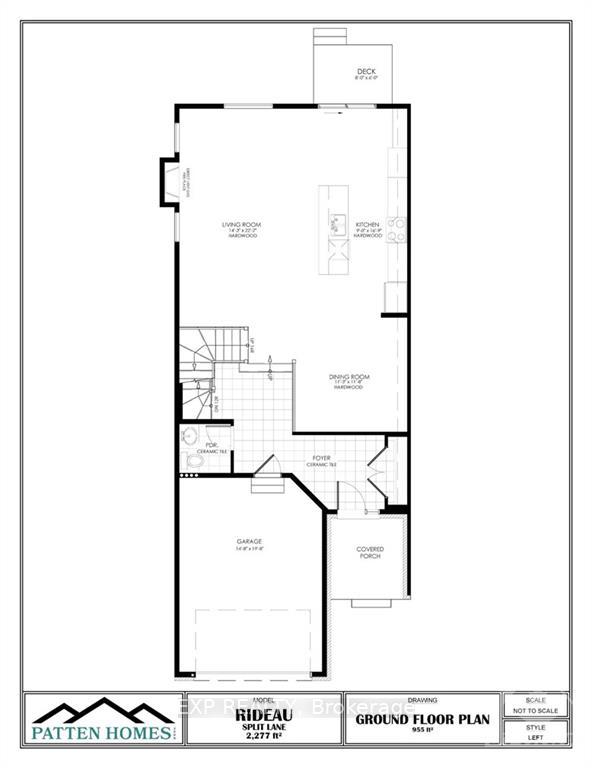
Welcome to your dream home! This beautifully designed 4-bedroom, 3-bathroom semi-detached "Rideau" model by Patten Homes features a spacious living and dining room, perfect for entertaining, complete with a cozy central gas fireplace that adds warmth and ambiance. The modern kitchen boasts a large island with a breakfast bar, ideal for casual dining and gatherings. Step outside to enjoy the covered porch and expansive wood deck, perfect for outdoor living and entertaining. Retreat to the luxurious master ensuite, designed for relaxation with premium finishes and ample space. Additionally, a convenient mud room off the garage offers practicality and organization, making daily routines a breeze. This home seamlessly combines comfort, style, and functionality, making it a must-see! The untouched lower level presents opportunity for additional living space - family room, games room, home office, or gym. Customize your new home with a range of high-quality finishes and upgrades.
Facts & features
Ask about this home
A HOMEH agent will answer your questions about this home.
Rooms
70 rooms · 3 bathrooms
- Living room22′2″ × 14′3″315 sq.ft.
- Dining room11′3″ × 11′8″131 sq.ft.
- Kitchen16′9″ × 9′150 sq.ft.
- Living room22′2″ × 14′3″315 sq.ft.
- Dining room11′3″ × 11′8″131 sq.ft.
- Kitchen16′9″ × 9′150 sq.ft.
- Bathroom—
- Mud room—
- Living room22′2″ × 14′3″315 sq.ft.
- Dining room11′3″ × 11′8″131 sq.ft.
- Kitchen16′9″ × 9′150 sq.ft.
- Bathroom—
- Mud room—
- Living room22′2″ × 14′3″315 sq.ft.
- Dining room11′3″ × 11′8″131 sq.ft.
- Kitchen16′9″ × 9′150 sq.ft.
- Bathroom—
- Mud room—
- Living room22′2″ × 14′3″315 sq.ft.
- Dining room11′3″ × 11′8″131 sq.ft.
- Kitchen16′9″ × 9′150 sq.ft.
- Bathroom—
- Mud room—
- Bathroom—
- Mud room—
- Primary bedroom18′6″ × 13′1″241 sq.ft.
- Bedroom16′10″ × 10′10″182 sq.ft.
- Bedroom12′10″ × 9′9″125 sq.ft.
- Bedroom17′6″ × 14′6″253 sq.ft.
- Primary bedroom18′6″ × 13′1″241 sq.ft.
- Bathroom—
- Other—
- Bedroom16′10″ × 10′10″182 sq.ft.
- Bedroom12′10″ × 9′9″125 sq.ft.
- Bedroom17′6″ × 14′6″253 sq.ft.
- Bathroom—
- Laundry—
- Primary bedroom18′6″ × 13′1″241 sq.ft.
- Bathroom—
- Other—
- Bedroom16′10″ × 10′10″182 sq.ft.
- Bedroom12′10″ × 9′9″125 sq.ft.
- Bedroom17′6″ × 14′6″253 sq.ft.
- Bathroom—
- Laundry—
- Primary bedroom18′6″ × 13′1″241 sq.ft.
- Bathroom—
- Other—
- Bedroom16′10″ × 10′10″182 sq.ft.
- Bedroom12′10″ × 9′9″125 sq.ft.
- Bedroom17′6″ × 14′6″253 sq.ft.
- Bathroom—
- Laundry—
- Primary bedroom18′6″ × 13′1″241 sq.ft.
- Bathroom—
- Other—
- Bedroom16′10″ × 10′10″182 sq.ft.
- Bedroom12′10″ × 9′9″125 sq.ft.
- Bedroom17′6″ × 14′6″253 sq.ft.
- Bathroom—
- Laundry—
- Bathroom—
- Other—
- Bathroom—
- Laundry—
- Recreation—
- Recreation—
- Recreation—
- Recreation—
- Recreation—
Around this home
Schools nearby
School rating, out of 10.
Listing details
Helpful tools
Your HOMEH agent
"I would see it this week."
Ask HOMEH about this home
Price, neighbourhood, monthly cost. Ask anything.
HOMEH Intelligent Agent is an AI, not a licensed representative. Check anything important with your agent.