
 See all 40 photos
Property history

This listing has ended. It is no longer available.
Property not available for sale or for rent.
Book a viewing
Ask HOMEH
About this home
133 Nelson Street E, Carleton Place
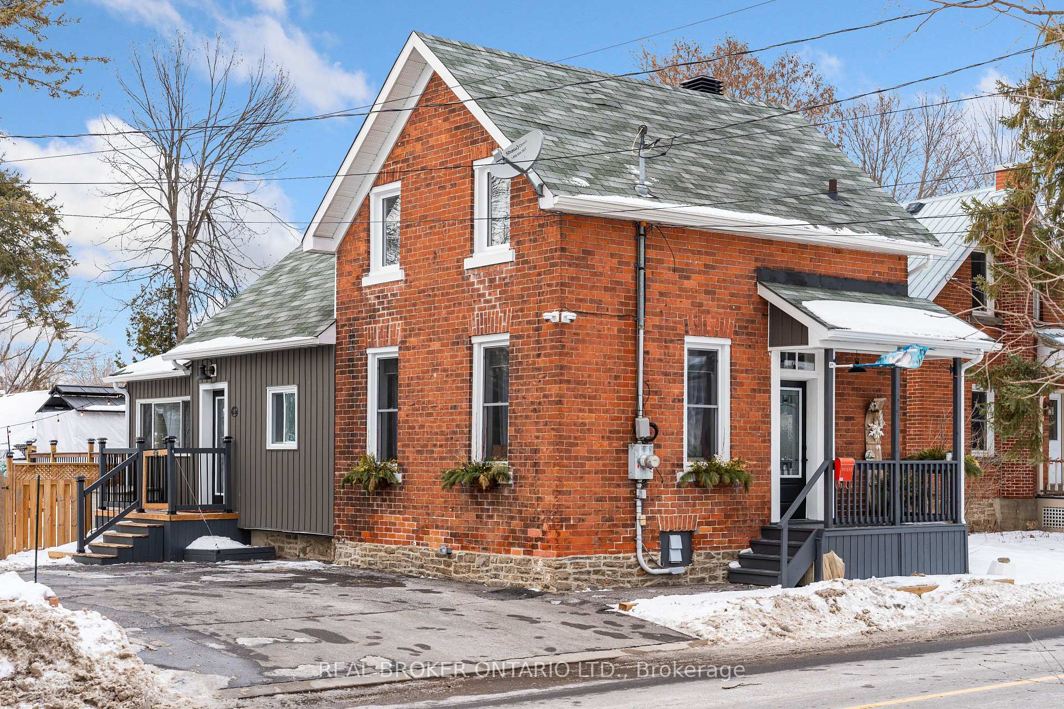
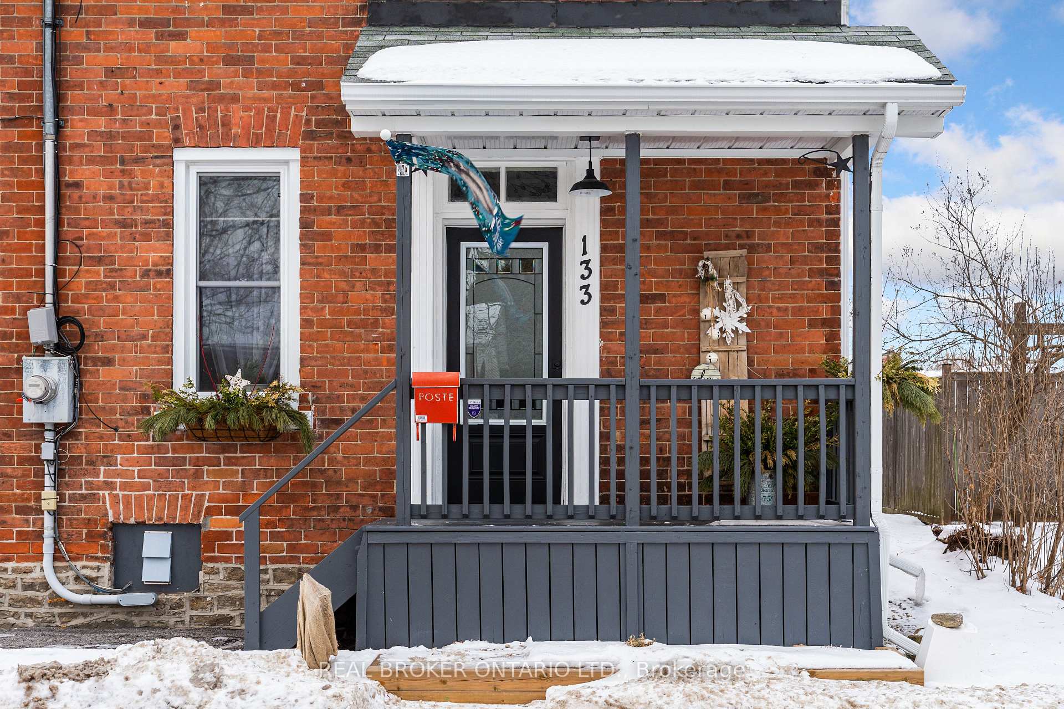
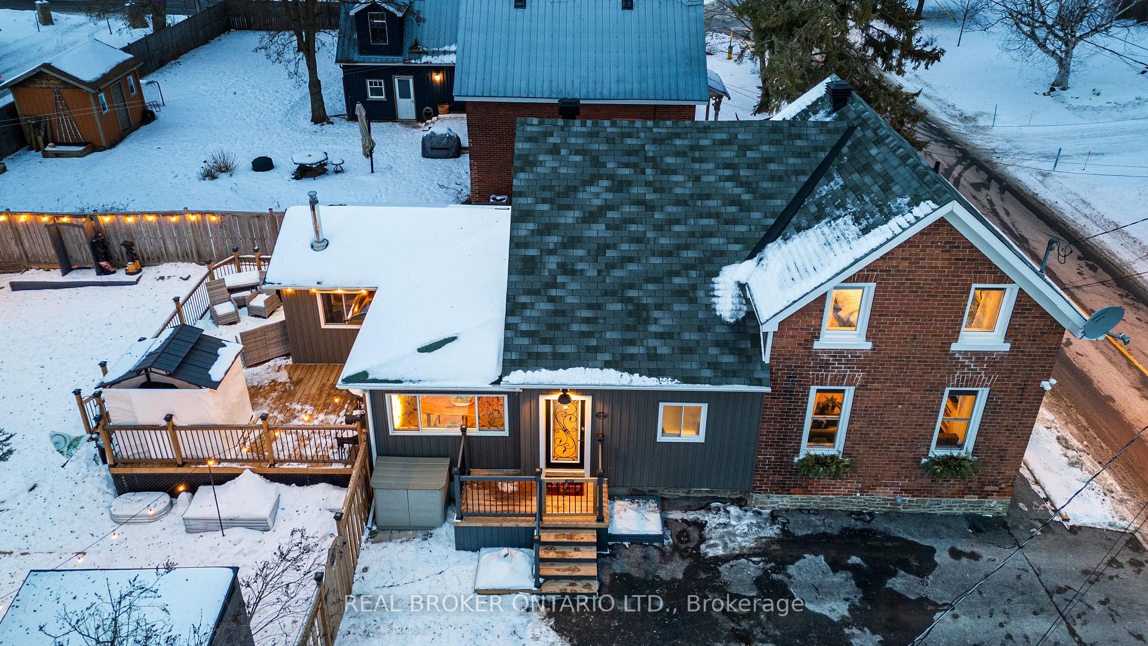
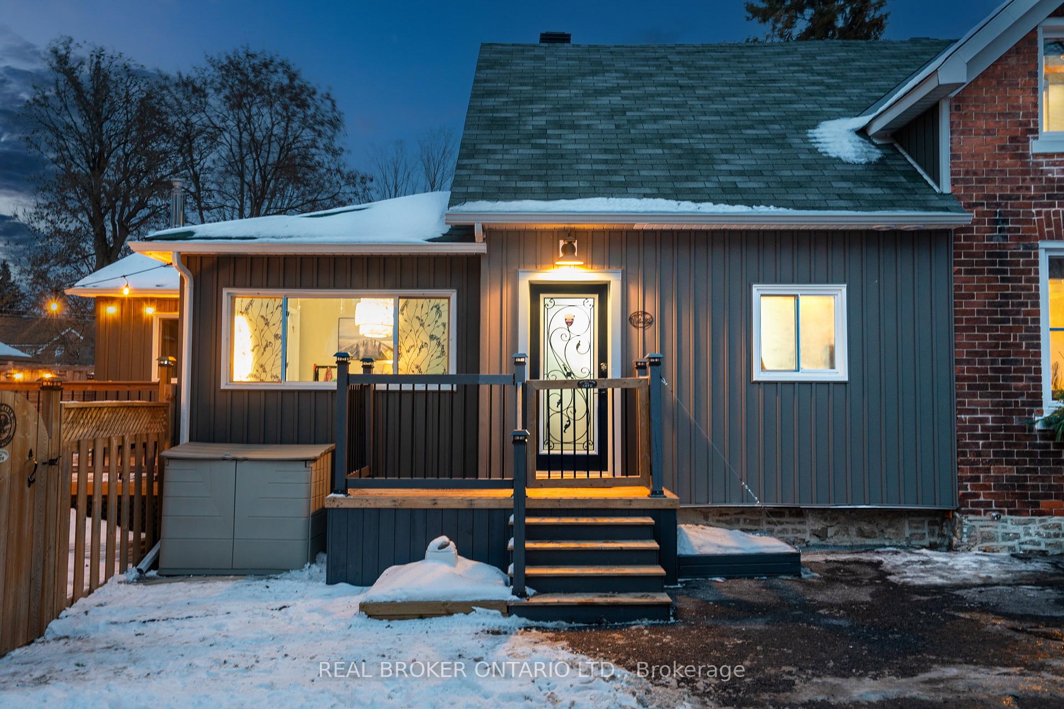
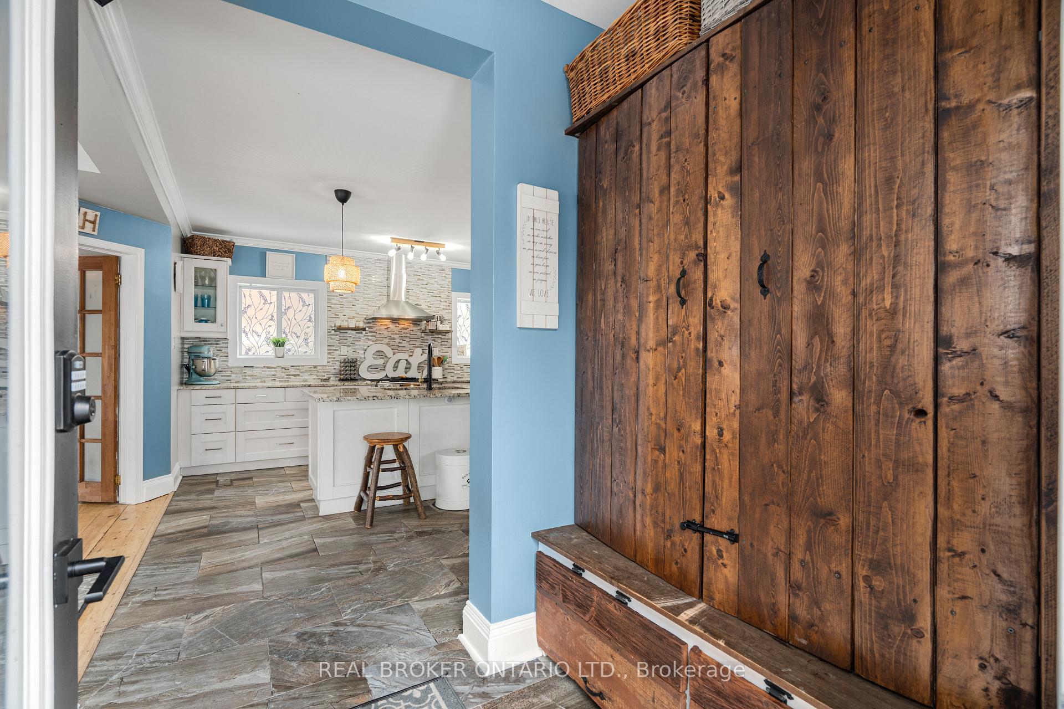
Welcome to 133 Nelson Street East! This charming red brick-century home in the heart of Carleton Place has been thoughtfully updated and freshly painted throughout. From the board and batten siding to the crown moulding and ornate window and door trims, this home radiates with character. Upon entering, you will fall in love with the custom wood closet with built-in storage. The eat-in kitchen features stone countertops, a new gas range and fridge, a chimney-style hood fan, and a breakfast bar. The bright dining room comes with built-in bench seating. Brand new washer/dryer in the laundry room. Off the large living room flanked with windows, the main hallway comes complete with an office nook near the spectacular wood staircase. A main floor bonus room can be used as an additional den or a bedroom and includes a new gas fireplace with sliding doors to a recently upgraded deck in the landscaped backyard. Up the stairs, you will find two bedrooms with gorgeous, vaulted ceilings and beams, and a full bathroom. There is an additional three-piece bathroom on the main floor. The backyard comes with three raised garden beds, ample storage with two sheds plus a fire pit to enjoy smores in the warmer seasons. The home is turn-key, some notable updates include the heat pump in the primary bedroom, a new patio door, and 9 new windows. From here, you're just a short walk from the historic shopping district of Bridge Street with bakeries, cafes, restaurants, and pubs. Book your showing today! **EXTRAS** Generlink, heat pump in the primary bedroom, electrical fireplace (built-in) in the primary bedroom, alarm system, and cameras.
Facts & features
Book a viewing
Rooms
7 rooms · 2 bathrooms
- Laundry10′6″ × 5′2″54 sq.ft.
- Bedroom11′2″ × 18′8″209 sq.ft.
- Kitchen14′1″ × 11′8″165 sq.ft.
- Dining room14′7″ × 10′4″151 sq.ft.
- Family room10′ × 15′1″151 sq.ft.
- Bedroom14′1″ × 14′11″210 sq.ft.
- Bedroom12′8″ × 16′2″205 sq.ft.
Around this home
Schools nearby
School rating, out of 10.
Listing details
Helpful tools
Your HOMEH agent
"I would see it this week."
Ask HOMEH about this home
Price, neighbourhood, monthly cost. Ask anything.
HOMEH Intelligent Agent is an AI, not a licensed representative. Check anything important with your agent.