

14 Graham Street
Carleton Place14 Graham Street
Carleton Place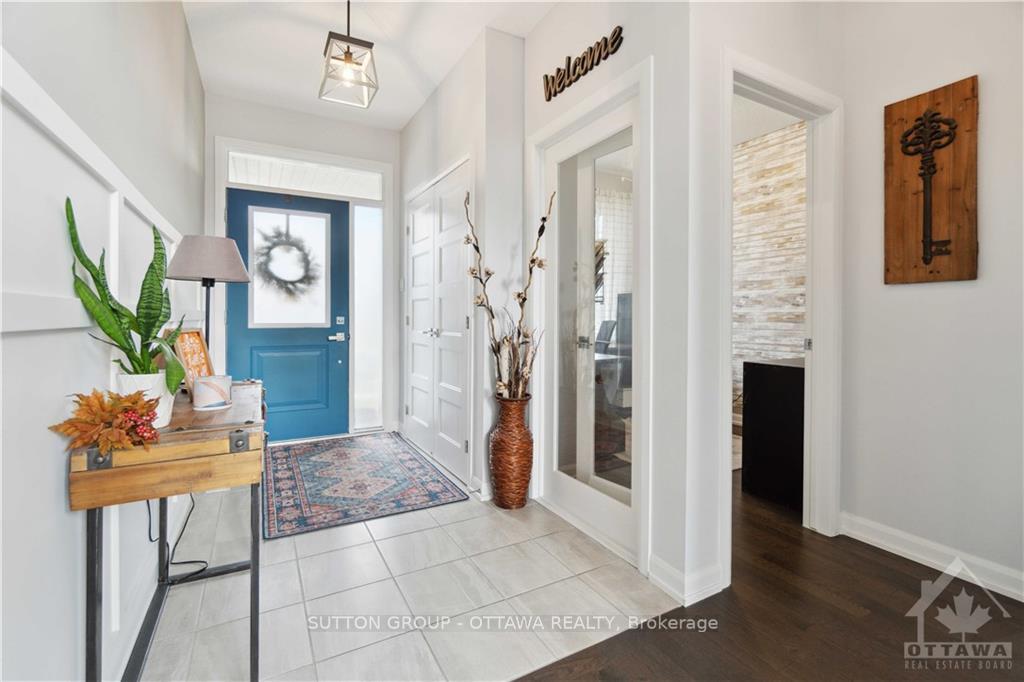
 See all 18 photos
Property history

This listing has ended. It is no longer available.
Property not available for sale or for rent.
Ask about this home
A HOMEH agent will answer your questions about this home.Ask HOMEH
About this home
14 Graham Street, Carleton Place
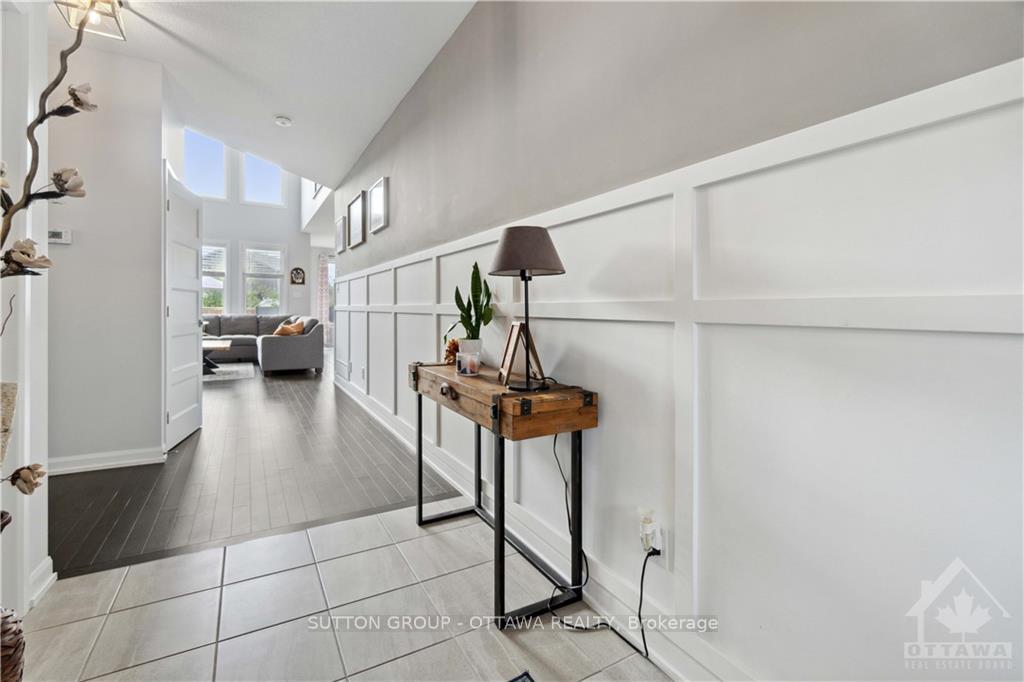
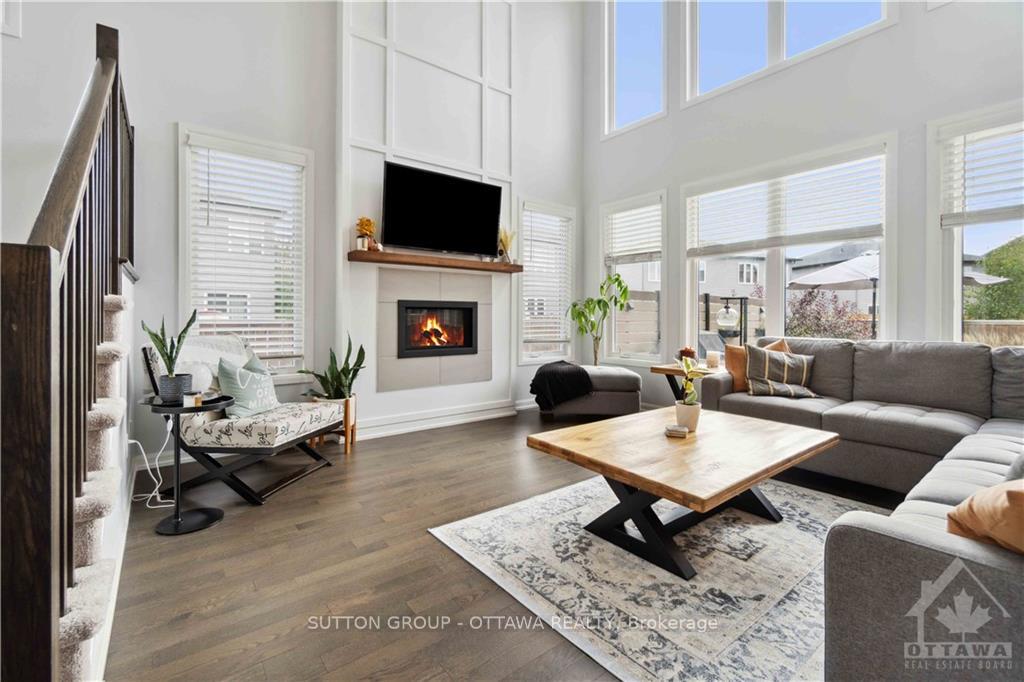
Welcome to this beautiful 4-bedroom, 2.5-bathroom home in a highly desirable family-friendly neighbourhood. With a spacious and modern design, this home is perfect for both relaxed living and entertaining. At the heart of the home is the expansive kitchen, featuring stunning quartz countertops and plenty of cabinetry. The open-concept design flows seamlessly into the living and dining areas, creating a welcoming space for family meals or gatherings with friends.The finished basement provides extra living space, ideal for a home gym or playroom, with room to customize to your needs. Step outside to your backyard retreat! Enjoy the luxurious in-ground fiberglass pool, surrounded by Deckorators Voyage decking, Toja grid pergola and beautifully Inlite landscaped gardens perfect for barbecues, pool parties, or quiet afternoons. This home is located within walking distance to schools, parks, and local amenities. Don't miss out on this opportunity to own a beautiful home in a prime location!
Facts & features
Ask about this home
A HOMEH agent will answer your questions about this home.
Rooms
100 rooms · 3 bathrooms
- Foyer9′5″ × 6′56 sq.ft.
- Pantry5′6″ × 6′33 sq.ft.
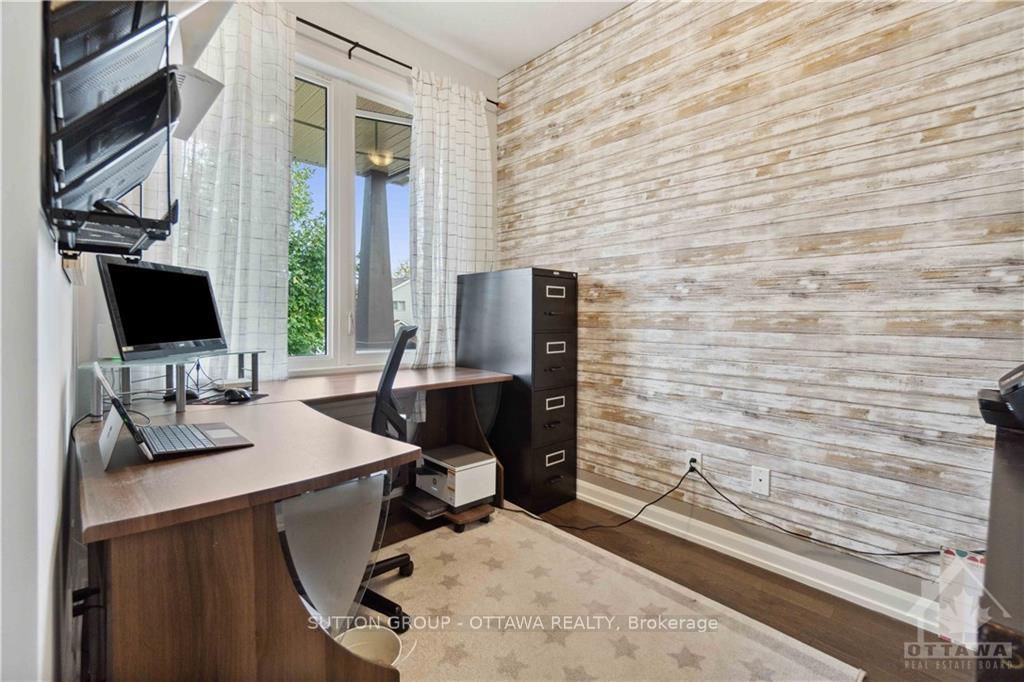
- Office7′3″ × 9′3″67 sq.ft.
- Kitchen16′3″ × 13′9″223 sq.ft.
- Dining room12′ × 12′4″147 sq.ft.
- Great room14′10″ × 14′8″217 sq.ft.
- Bathroom4′10″ × 4′10″23 sq.ft.
- Office7′3″ × 9′3″67 sq.ft.
- Kitchen16′3″ × 13′9″223 sq.ft.
- Dining room12′ × 12′4″147 sq.ft.
- Great room14′10″ × 14′8″217 sq.ft.
- Bathroom4′10″ × 4′10″23 sq.ft.
- Foyer9′5″ × 6′56 sq.ft.
- Pantry5′6″ × 6′33 sq.ft.
- Office7′3″ × 9′3″67 sq.ft.
- Kitchen16′3″ × 13′9″223 sq.ft.
- Dining room12′ × 12′4″147 sq.ft.
- Great room14′10″ × 14′8″217 sq.ft.
- Bathroom4′10″ × 4′10″23 sq.ft.
- Foyer9′5″ × 6′56 sq.ft.
- Pantry5′6″ × 6′33 sq.ft.
- Office7′3″ × 9′3″67 sq.ft.
- Kitchen16′3″ × 13′9″223 sq.ft.
- Dining room12′ × 12′4″147 sq.ft.
- Great room14′10″ × 14′8″217 sq.ft.
- Bathroom4′10″ × 4′10″23 sq.ft.
- Foyer9′5″ × 6′56 sq.ft.
- Pantry5′6″ × 6′33 sq.ft.
- Office7′3″ × 9′3″67 sq.ft.
- Kitchen16′3″ × 13′9″223 sq.ft.
- Dining room12′ × 12′4″147 sq.ft.
- Great room14′10″ × 14′8″217 sq.ft.
- Bathroom4′10″ × 4′10″23 sq.ft.
- Foyer9′5″ × 6′56 sq.ft.
- Pantry5′6″ × 6′33 sq.ft.
- Office7′3″ × 9′3″67 sq.ft.
- Kitchen16′3″ × 13′9″223 sq.ft.
- Dining room12′ × 12′4″147 sq.ft.
- Great room14′10″ × 14′8″217 sq.ft.
- Bathroom4′10″ × 4′10″23 sq.ft.
- Laundry6′ × 5′4″32 sq.ft.
- Other5′6″ × 6′33 sq.ft.
- Primary bedroom12′ × 15′180 sq.ft.
- Bedroom10′ × 10′99 sq.ft.
- Bedroom10′ × 9′10″98 sq.ft.
- Bedroom12′9″ × 12′3″156 sq.ft.
- Bathroom5′4″ × 8′10″47 sq.ft.
- Bathroom6′4″ × 13′3″84 sq.ft.
- Primary bedroom12′ × 15′180 sq.ft.
- Bedroom10′ × 10′99 sq.ft.
- Bedroom10′ × 9′10″98 sq.ft.
- Bedroom12′9″ × 12′3″156 sq.ft.
- Bathroom5′4″ × 8′10″47 sq.ft.
- Bathroom6′4″ × 13′3″84 sq.ft.
- Laundry6′ × 5′4″32 sq.ft.
- Other5′6″ × 6′33 sq.ft.
- Primary bedroom12′ × 15′180 sq.ft.
- Bedroom10′ × 10′99 sq.ft.
- Bedroom10′ × 9′10″98 sq.ft.
- Bedroom12′9″ × 12′3″156 sq.ft.
- Bathroom5′4″ × 8′10″47 sq.ft.
- Bathroom6′4″ × 13′3″84 sq.ft.
- Laundry6′ × 5′4″32 sq.ft.
- Other5′6″ × 6′33 sq.ft.
- Primary bedroom12′ × 15′180 sq.ft.
- Bedroom10′ × 10′99 sq.ft.
- Bedroom10′ × 9′10″98 sq.ft.
- Bedroom12′9″ × 12′3″156 sq.ft.
- Bathroom5′4″ × 8′10″47 sq.ft.
- Bathroom6′4″ × 13′3″84 sq.ft.
- Laundry6′ × 5′4″32 sq.ft.
- Other5′6″ × 6′33 sq.ft.
- Primary bedroom12′ × 15′180 sq.ft.
- Bedroom10′ × 10′99 sq.ft.
- Bedroom10′ × 9′10″98 sq.ft.
- Bedroom12′9″ × 12′3″156 sq.ft.
- Bathroom5′4″ × 8′10″47 sq.ft.
- Bathroom6′4″ × 13′3″84 sq.ft.
- Laundry6′ × 5′4″32 sq.ft.
- Other5′6″ × 6′33 sq.ft.
- Primary bedroom12′ × 15′180 sq.ft.
- Bedroom10′ × 10′99 sq.ft.
- Bedroom10′ × 9′10″98 sq.ft.
- Bedroom12′9″ × 12′3″156 sq.ft.
- Bathroom5′4″ × 8′10″47 sq.ft.
- Recreation13′5″ × 18′5″246 sq.ft.
- Play16′9″ × 17′5″291 sq.ft.
- Other18′5″ × 14′257 sq.ft.
- Recreation13′5″ × 18′5″246 sq.ft.
- Play16′9″ × 17′5″291 sq.ft.
- Other18′5″ × 14′257 sq.ft.
- Recreation13′5″ × 18′5″246 sq.ft.
- Play16′9″ × 17′5″291 sq.ft.
- Other18′5″ × 14′257 sq.ft.
- Recreation13′5″ × 18′5″246 sq.ft.
- Play16′9″ × 17′5″291 sq.ft.
- Other18′5″ × 14′257 sq.ft.
- Recreation13′5″ × 18′5″246 sq.ft.
- Play16′9″ × 17′5″291 sq.ft.
- Other18′5″ × 14′257 sq.ft.
Around this home
Schools nearby
School rating, out of 10.
Listing details
Helpful tools
Your HOMEH agent
"I would see it this week."
Ask HOMEH about this home
Price, neighbourhood, monthly cost. Ask anything.
HOMEH Intelligent Agent is an AI, not a licensed representative. Check anything important with your agent.