
14 Reynolds Avenue
Carleton Place14 Reynolds Avenue
Carleton Place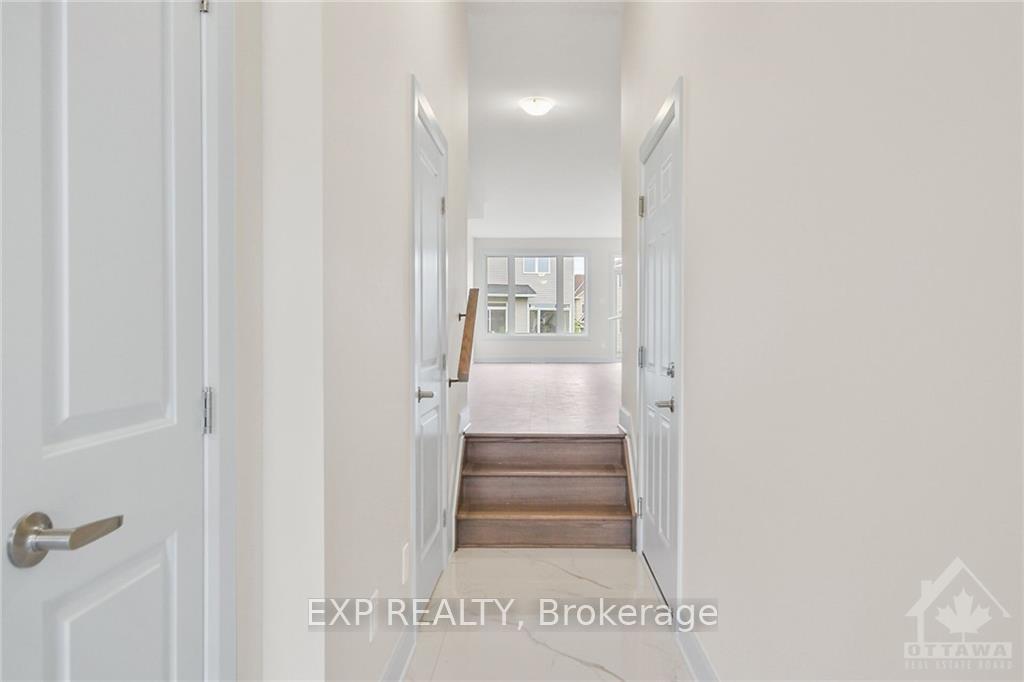
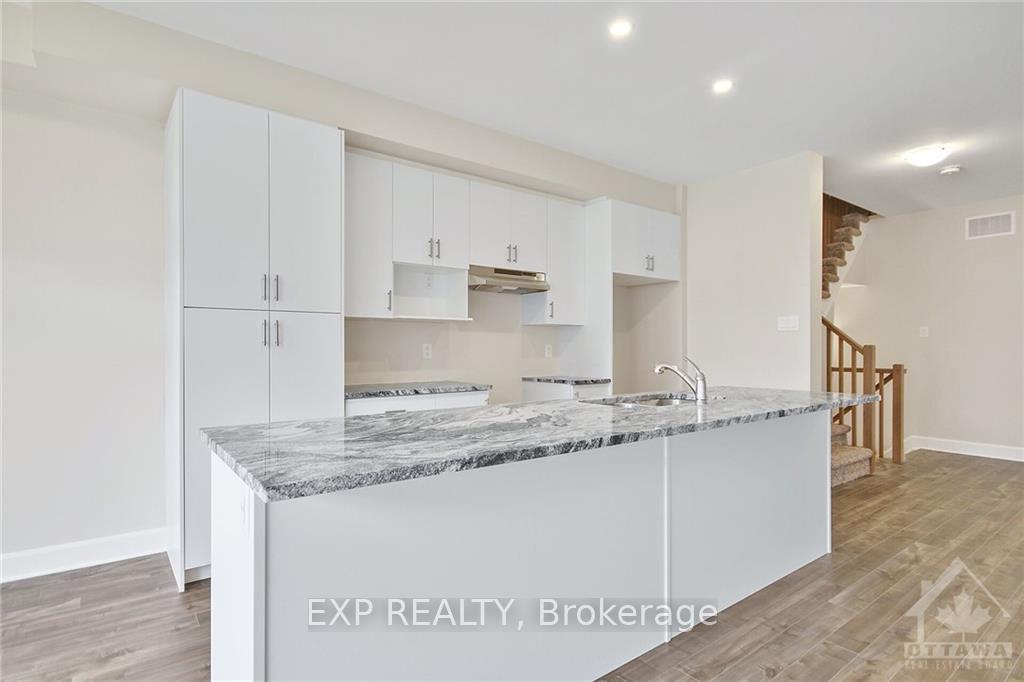 See all 27 photos
Property history

This listing has ended. It is no longer available.
Property not available for sale or for rent.
Ask about this home
A HOMEH agent will answer your questions about this home.Ask HOMEH
About this home
14 Reynolds Avenue, Carleton Place
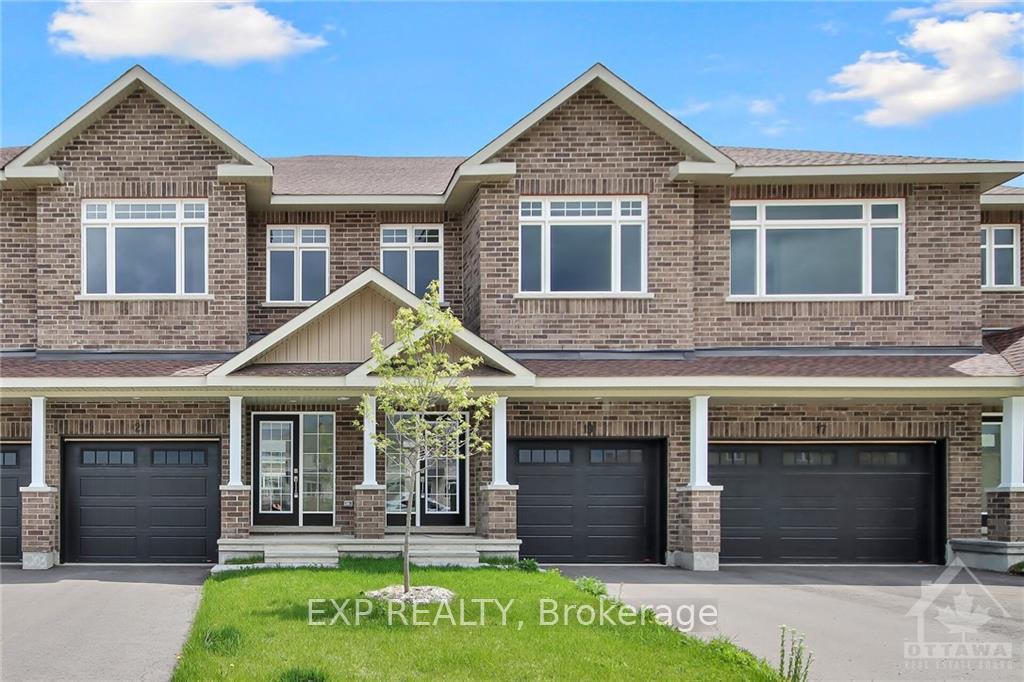
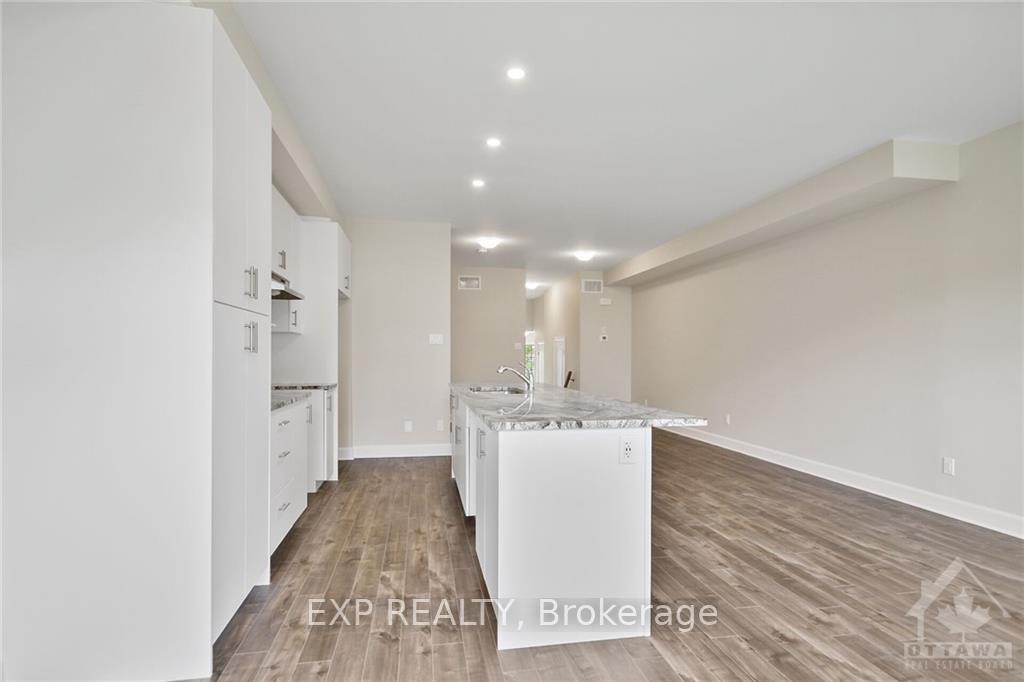
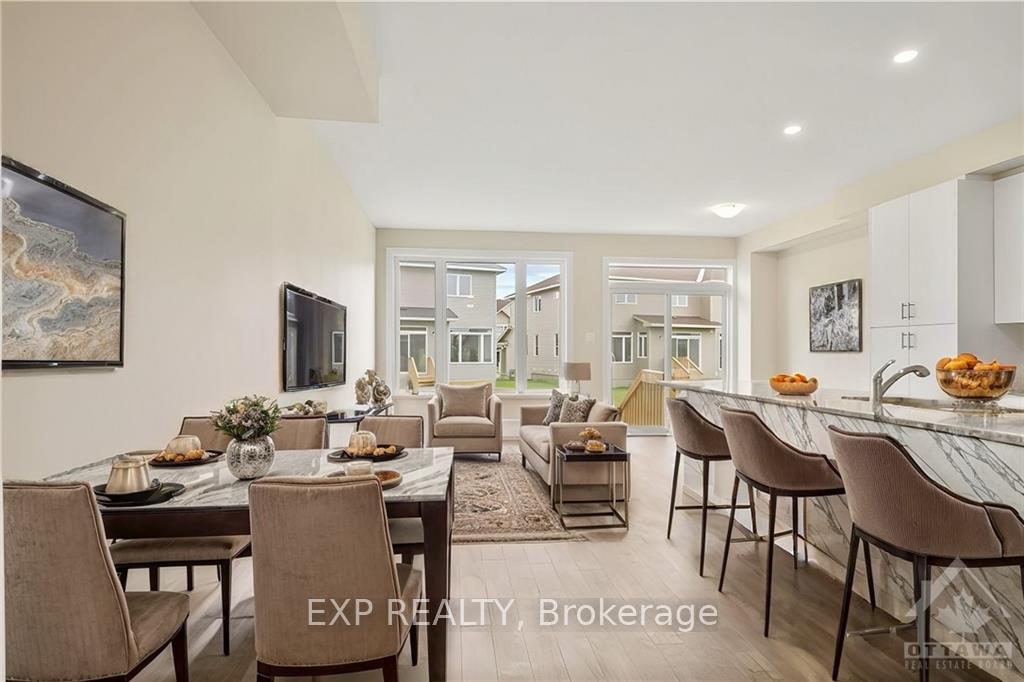
This contemporary home has it all! Great use of space with foyer and powder room conveniently located next to the inside entry. The open concept main floor is bright and airy with potlights and tons of natural light. The modern kitchen features loads of cabinets and an island with seating all overlooking the living and dining area, the perfect place to entertain guests. Upper level boasts a seating area, making the perfect work from home set up or den, depending on your family's needs. Primary bedroom with walk-in closet and ensuite. Secondary bedrooms are a generous size and share a full bath. Laundry conveniently located on this level. Only minutes to amenities, shopping, schools and restaurants. Images provided are of the same model to showcase builder finishes. Some photographs have been virtually staged., Flooring: Ceramic, Flooring: Laminate, Flooring: Carpet Wall To Wall
Facts & features
Ask about this home
A HOMEH agent will answer your questions about this home.
Rooms
66 rooms · 3 bathrooms
- Foyer6′8″ × 20′1″134 sq.ft.
- Kitchen8′9″ × 22′6″196 sq.ft.
- Living room14′ × 32′11″460 sq.ft.
- Bathroom3′ × 8′5″25 sq.ft.
- Foyer6′8″ × 20′1″134 sq.ft.
- Kitchen8′9″ × 22′6″196 sq.ft.
- Living room14′ × 32′11″460 sq.ft.
- Bathroom3′ × 8′5″25 sq.ft.
- Foyer6′8″ × 20′1″134 sq.ft.
- Kitchen8′9″ × 22′6″196 sq.ft.
- Living room14′ × 32′11″460 sq.ft.
- Bathroom3′ × 8′5″25 sq.ft.
- Foyer6′8″ × 20′1″134 sq.ft.
- Kitchen8′9″ × 22′6″196 sq.ft.
- Living room14′ × 32′11″460 sq.ft.
- Bathroom3′ × 8′5″25 sq.ft.
- Foyer6′8″ × 20′1″134 sq.ft.
- Kitchen8′9″ × 22′6″196 sq.ft.
- Living room14′ × 32′11″460 sq.ft.
- Bathroom3′ × 8′5″25 sq.ft.
- Foyer6′8″ × 20′1″134 sq.ft.
- Kitchen8′9″ × 22′6″196 sq.ft.
- Living room14′ × 32′11″460 sq.ft.
- Bathroom3′ × 8′5″25 sq.ft.
- Primary bedroom10′2″ × 27′4″277 sq.ft.
- Other6′4″ × 4′5″28 sq.ft.
- Bathroom10′2″ × 5′2″52 sq.ft.
- Bedroom8′9″ × 11′96 sq.ft.
- Bedroom8′7″ × 14′8″126 sq.ft.
- Sitting10′4″ × 13′1″135 sq.ft.
- Bathroom7′10″ × 5′2″40 sq.ft.
- Primary bedroom10′2″ × 27′4″277 sq.ft.
- Other6′4″ × 4′5″28 sq.ft.
- Bathroom10′2″ × 5′2″52 sq.ft.
- Bedroom8′9″ × 11′96 sq.ft.
- Bedroom8′7″ × 14′8″126 sq.ft.
- Sitting10′4″ × 13′1″135 sq.ft.
- Bathroom7′10″ × 5′2″40 sq.ft.
- Primary bedroom10′2″ × 27′4″277 sq.ft.
- Other6′4″ × 4′5″28 sq.ft.
- Bathroom10′2″ × 5′2″52 sq.ft.
- Bedroom8′9″ × 11′96 sq.ft.
- Bedroom8′7″ × 14′8″126 sq.ft.
- Sitting10′4″ × 13′1″135 sq.ft.
- Bathroom7′10″ × 5′2″40 sq.ft.
- Primary bedroom10′2″ × 27′4″277 sq.ft.
- Other6′4″ × 4′5″28 sq.ft.
- Bathroom10′2″ × 5′2″52 sq.ft.
- Bedroom8′9″ × 11′96 sq.ft.
- Bedroom8′7″ × 14′8″126 sq.ft.
- Sitting10′4″ × 13′1″135 sq.ft.
- Bathroom7′10″ × 5′2″40 sq.ft.
- Primary bedroom10′2″ × 27′4″277 sq.ft.
- Other6′4″ × 4′5″28 sq.ft.
- Bathroom10′2″ × 5′2″52 sq.ft.
- Bedroom8′9″ × 11′96 sq.ft.
- Bedroom8′7″ × 14′8″126 sq.ft.
- Sitting10′4″ × 13′1″135 sq.ft.
- Bathroom7′10″ × 5′2″40 sq.ft.
- Primary bedroom10′2″ × 27′4″277 sq.ft.
- Other6′4″ × 4′5″28 sq.ft.
- Bathroom10′2″ × 5′2″52 sq.ft.
- Bedroom8′9″ × 11′96 sq.ft.
- Bedroom8′7″ × 14′8″126 sq.ft.
- Sitting10′4″ × 13′1″135 sq.ft.
- Bathroom7′10″ × 5′2″40 sq.ft.
Around this home
Listing details
Helpful tools
Your HOMEH agent
"I would see it this week."
Ask HOMEH about this home
Price, neighbourhood, monthly cost. Ask anything.
HOMEH Intelligent Agent is an AI, not a licensed representative. Check anything important with your agent.