
 See all 27 photos
Property history

This listing has ended. It is no longer available.
Property not available for sale or for rent.
Ask about this home
A HOMEH agent will answer your questions about this home.Ask HOMEH
About this home
153 William Street, Carleton Place
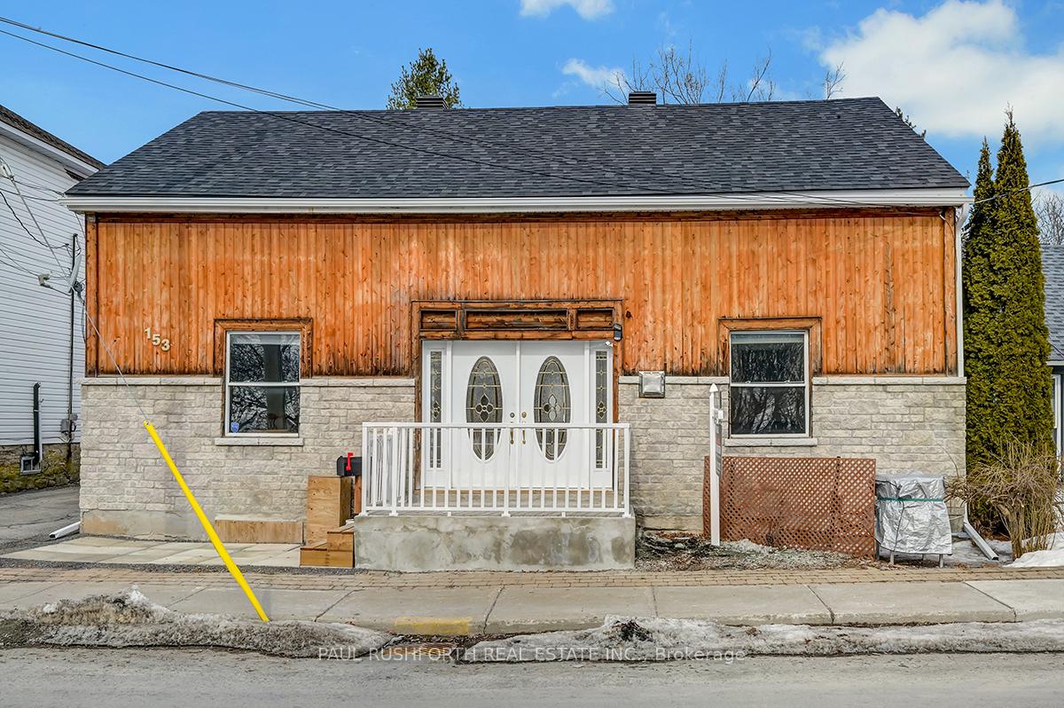
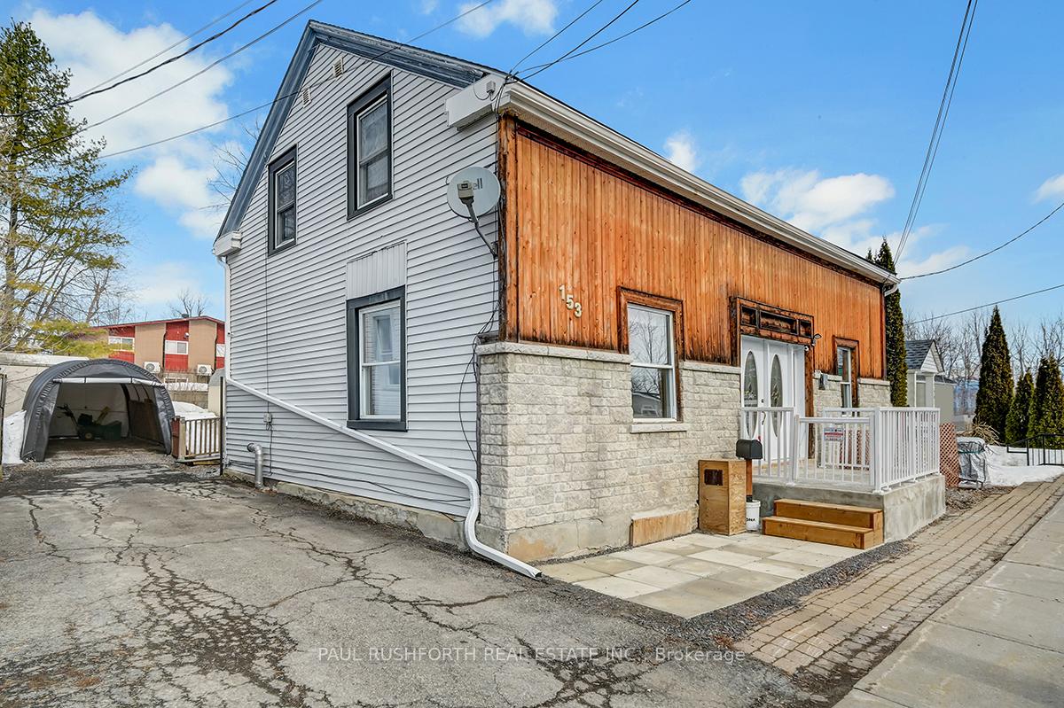
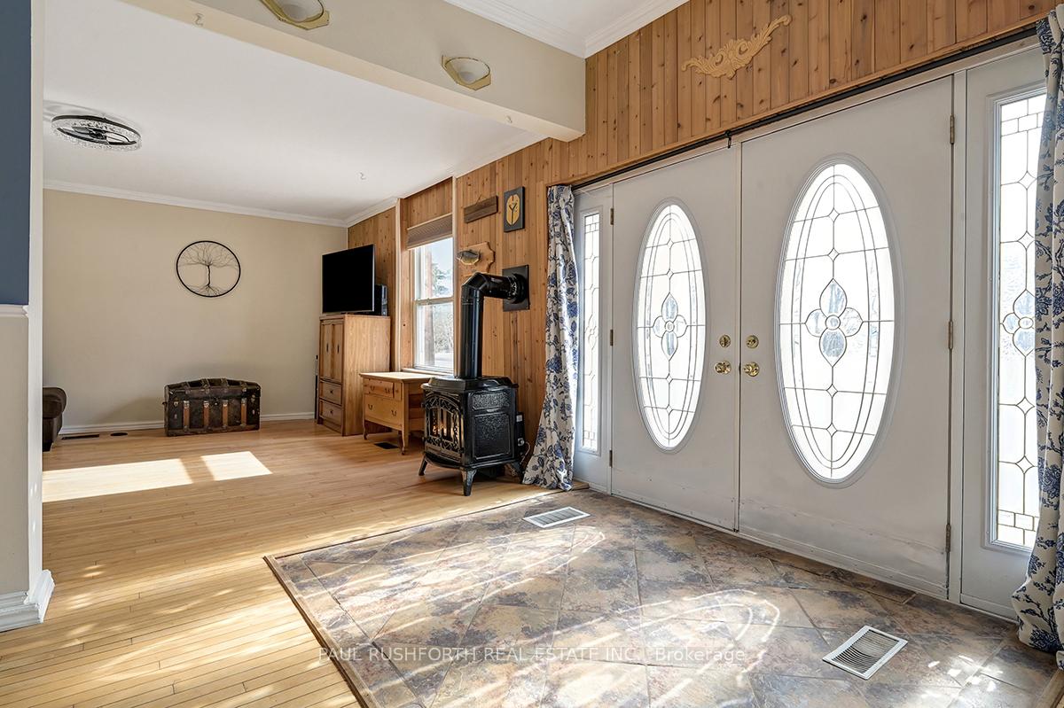
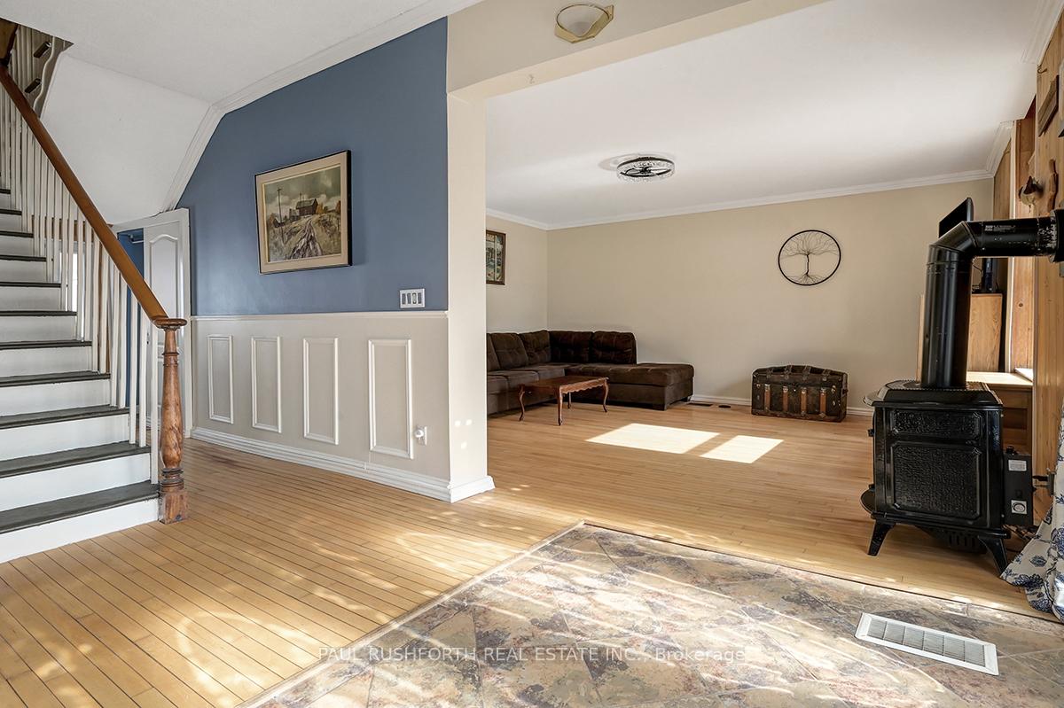
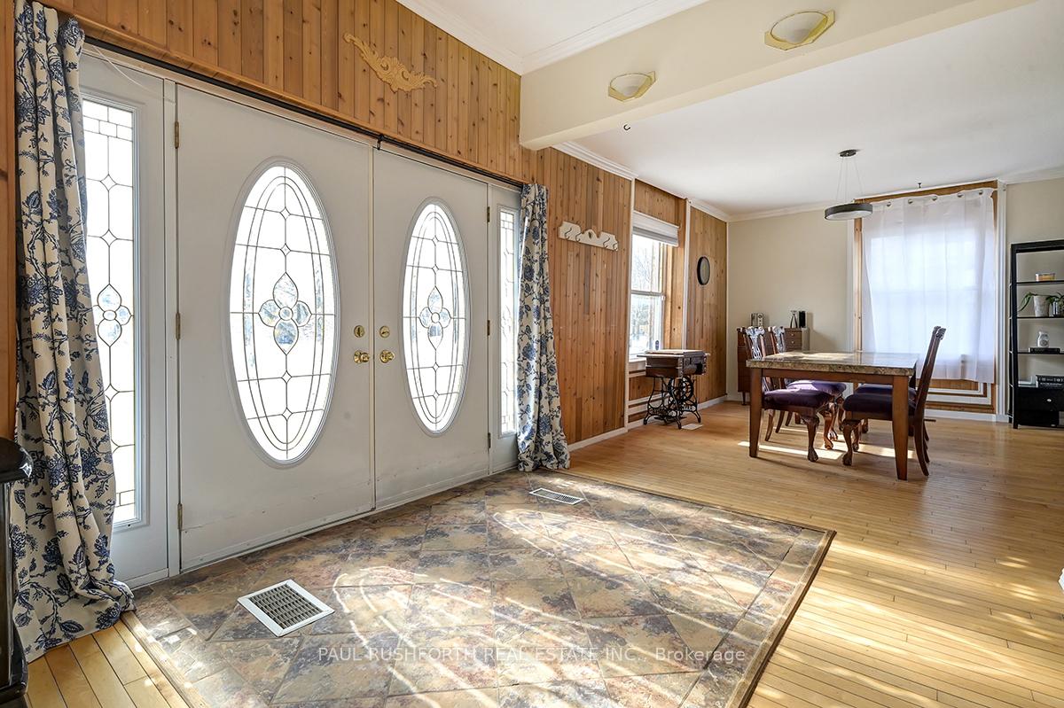
Welcome to this beautifully maintained 3-bedroom, 2-bathroom home situated on a double lot in the heart of Carleton Place. With no front neighbors and the Ottawa Valley Trail right across the street, this home offers a peaceful setting while being just minutes from all amenities. The large, landscaped backyard features a multi-level deck, perfect for relaxing or entertaining, overlooking lush gardens and green space. Step inside to a bright and spacious foyer leading to the main floor, where rich hardwood flooring flows throughout. The large formal living room and spacious dining area create a warm and inviting space, while the modern-meets-country kitchen is a true showstopper. Featuring classic oak cabinetry, granite countertops, a stone backsplash, and stainless steel appliances, this kitchen is both stylish and functional. A large 4-piece bathroom completes the main floor. Upstairs, you'll find three generously sized bedrooms, each offering ample storage and closet space. The upper-level bathroom is conveniently equipped with a laundry area, adding to the homes practical layout. The lower level provides excellent storage, making it perfect for keeping seasonal items organized. This sought-after location is ideal for those looking for small-town charm with city conveniences. Just a 10-minute walk to downtown Bridge Street, you'll have easy access to pubs, restaurants, shopping, and coffee shops. A newly renovated park is just across the street, while the river is two streets away, with a scenic walking bridge just one street over. The property also includes a private driveway and a fire hydrant across the street a bonus for insurance savings. Located just 20 minutes from Kanata Centrum, this home offers the perfect balance of tranquility and accessibility. Don't miss this rare opportunity schedule your private viewing today! 24hr Irrevocable on all offers
Facts & features
Ask about this home
A HOMEH agent will answer your questions about this home.
Rooms
9 rooms · 2 bathrooms
- Bathroom7′7″ × 14′5″110 sq.ft.
- Dining room11′7″ × 14′2″164 sq.ft.
- Kitchen12′9″ × 13′11″177 sq.ft.
- Living room17′ × 14′4″243 sq.ft.
- Bathroom8′10″ × 9′79 sq.ft.
- Bedroom 28′10″ × 18′2″161 sq.ft.
- Bedroom 311′6″ × 14′5″166 sq.ft.
- Primary bedroom11′1″ × 14′10″164 sq.ft.
- Laundry8′11″ × 5′7″50 sq.ft.
Around this home
Schools nearby
School rating, out of 10.
Listing details
Helpful tools
Your HOMEH agent
"I would see it this week."
Ask HOMEH about this home
Price, neighbourhood, monthly cost. Ask anything.
HOMEH Intelligent Agent is an AI, not a licensed representative. Check anything important with your agent.