
 See all 43 photos
Property history

This listing has ended. It is no longer available.
Property not available for sale or for rent.
Ask about this home
A HOMEH agent will answer your questions about this home.Ask HOMEH
About this home
221 Santiago Street, Carleton Place
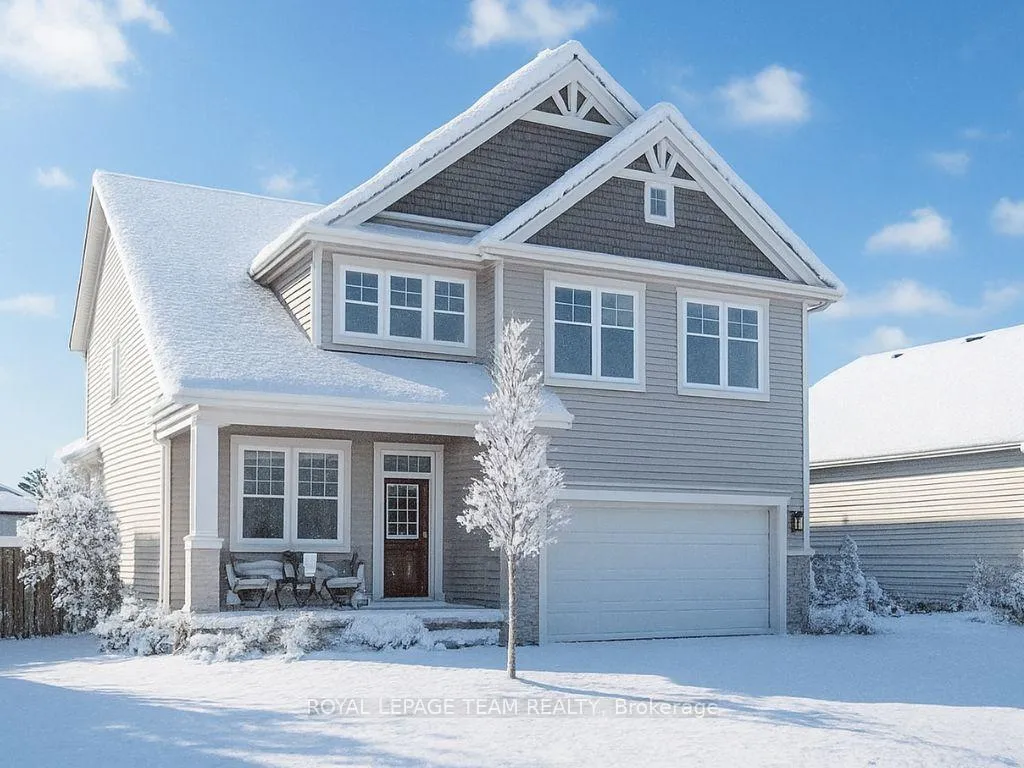
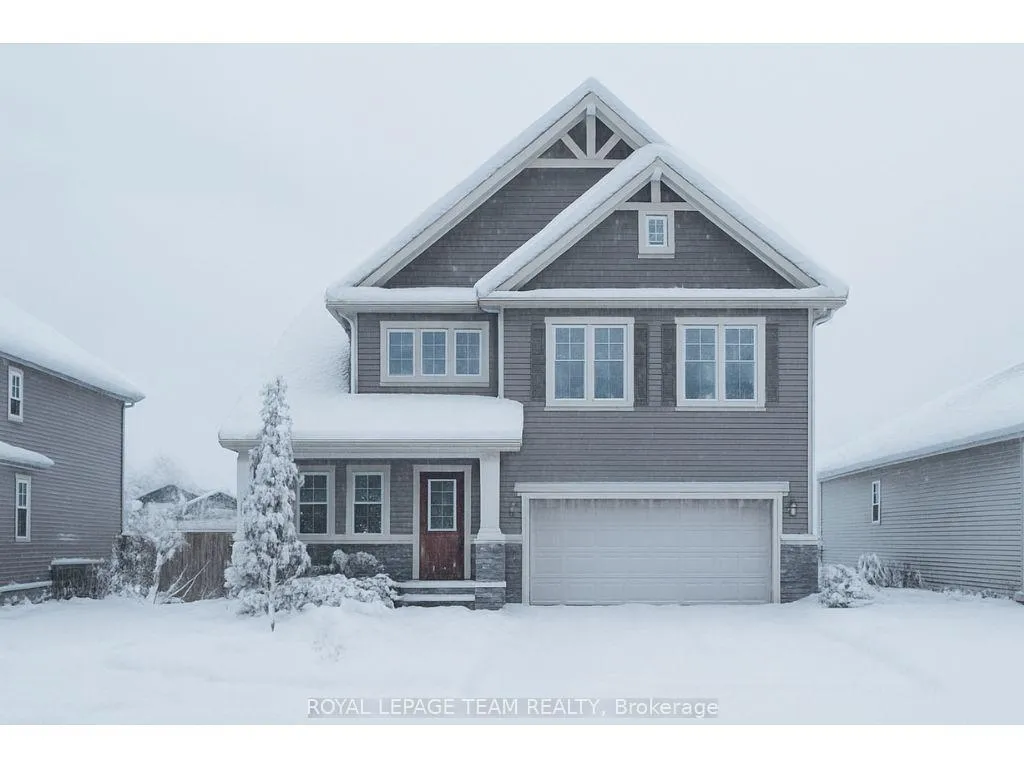
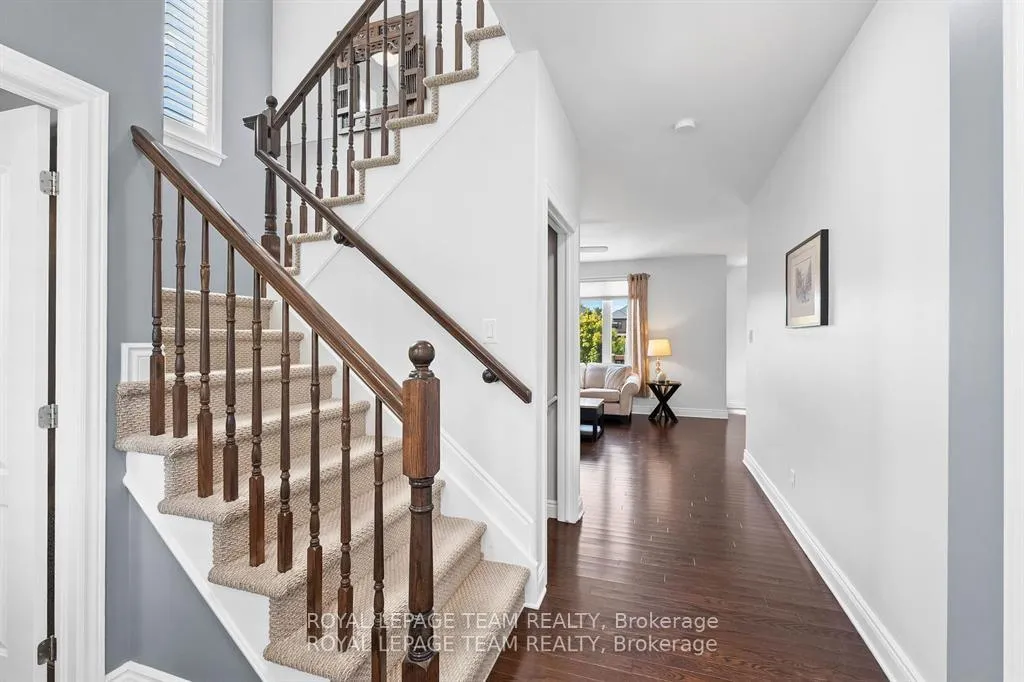
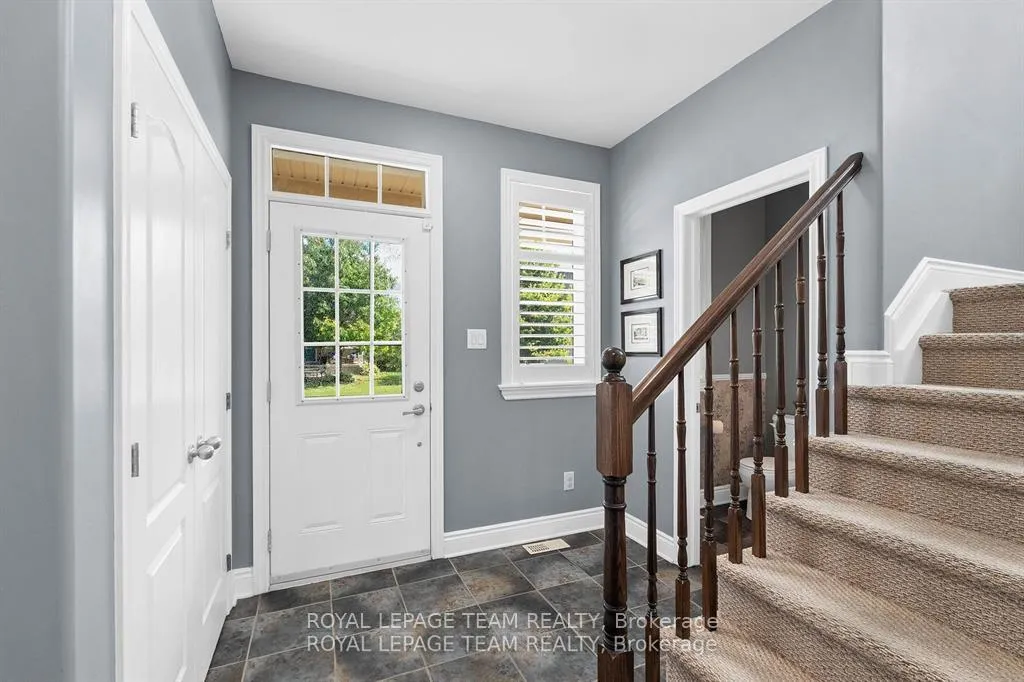
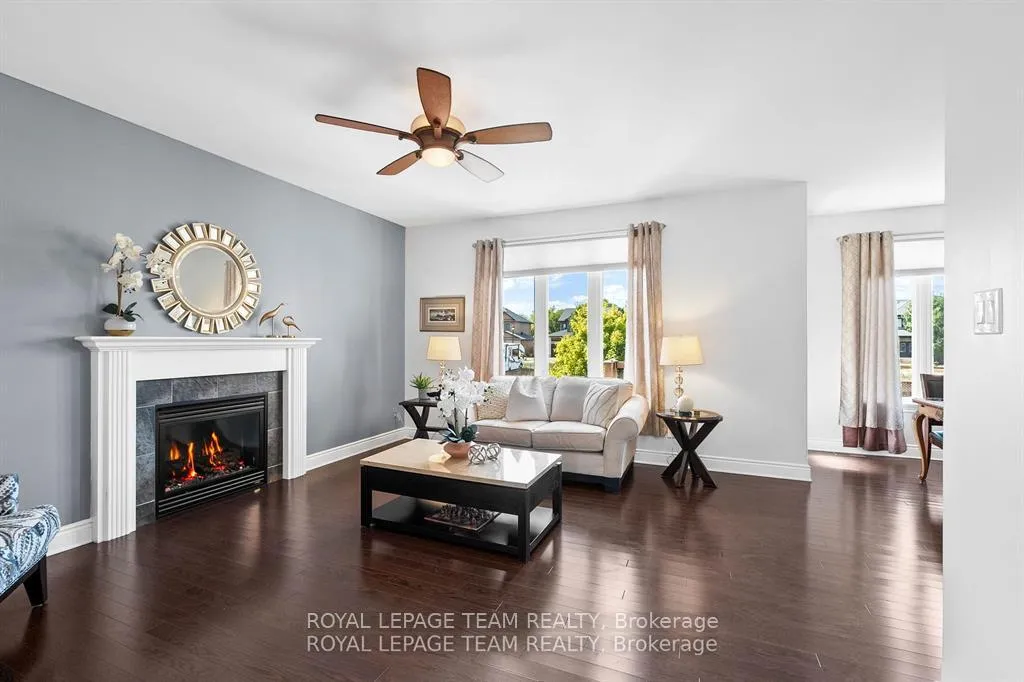
Looking for a Detached Home in Carleton Place? Look No Further! Welcome to 221 Santiago Street, a fabulous 3-bedroom, 4-bathroom detached home that offers the perfect blend of comfort, style, and functionality. Step inside to discover spacious living areas and thoughtful finishes throughout. The large open-concept main floor is designed for today's lifestyle featuring gleaming hardwood floors and a cosy gas fireplace that creates a warm and inviting atmosphere. Upstairs, you'll find a generous primary suite complete with a walk-in closet and a spacious en-suite bathroom. Two additional bedrooms, a large family bathroom, and the convenience of an upper-level laundry room complete the second floor. The fully finished lower level offers even more living space with a bright family room, a dedicated office area, and an additional bathroom. Large windows ensure the space is well-lit and welcoming. Outside, enjoy a beautifully landscaped backyard perfect for entertaining, relaxing, or soaking up the summer sun. Located in a sought-after neighbourhood, this home is just a short walk to Carleton Place's vibrant restaurants, shopping, and amenities. A true gem in a growing and family-friendly community, don't miss your chance to call this home! An easy commute to the city or west end with DND campus being just a short 25 min commute!
Facts & features
Ask about this home
A HOMEH agent will answer your questions about this home.
Rooms
18 rooms · 4 bathrooms
- Foyer7′4″ × 4′9″35 sq.ft.
- Bathroom4′6″ × 4′7″21 sq.ft.
- Living room15′8″ × 13′7″213 sq.ft.
- Dining room13′6″ × 9′5″128 sq.ft.
- Kitchen10′6″ × 10′106 sq.ft.
- Mud room4′6″ × 3′4″15 sq.ft.
- Bathroom16′7″ × 8′7″143 sq.ft.
- Primary bedroom15′10″ × 12′7″199 sq.ft.
- Other7′6″ × 5′37 sq.ft.
- Bedroom17′4″ × 11′11″206 sq.ft.
- Bedroom11′6″ × 11′11″137 sq.ft.
- Bathroom9′5″ × 4′7″43 sq.ft.
- Laundry7′10″ × 6′3″49 sq.ft.
- Family room15′ × 12′4″185 sq.ft.
- Family room11′1″ × 13′4″147 sq.ft.
- Bathroom7′5″ × 4′7″34 sq.ft.
- Other12′2″ × 4′7″55 sq.ft.
- Other9′ × 3′3″29 sq.ft.
Around this home
Schools nearby
School rating, out of 10.
Listing details
Helpful tools
Your HOMEH agent
"I would see it this week."
Ask HOMEH about this home
Price, neighbourhood, monthly cost. Ask anything.
HOMEH Intelligent Agent is an AI, not a licensed representative. Check anything important with your agent.