
233 Sarah Street
Carleton Place233 Sarah Street
Carleton Place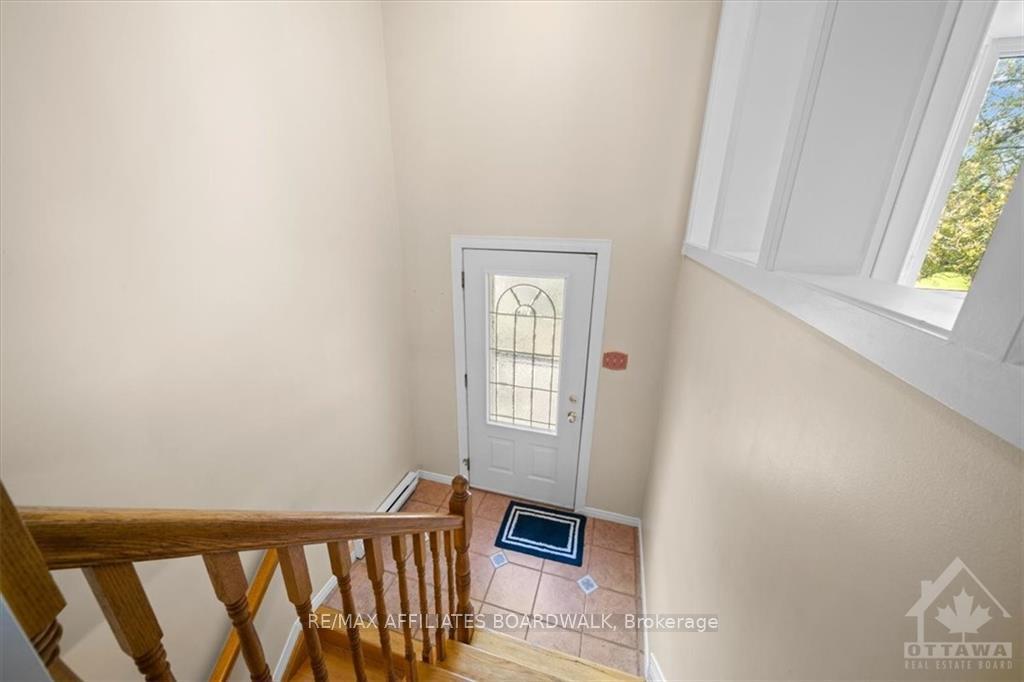
 See all 14 photos
Property history

This listing has ended. It is no longer available.
Property not available for sale or for rent.
Ask about this home
A HOMEH agent will answer your questions about this home.Ask HOMEH
About this home
233 Sarah Street, Carleton Place
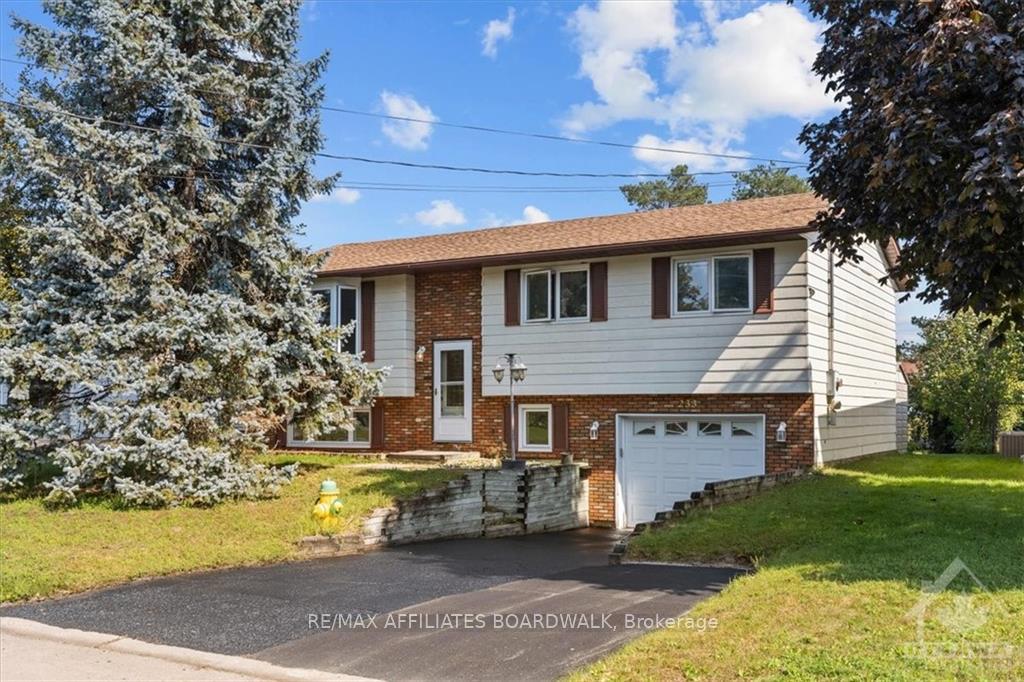
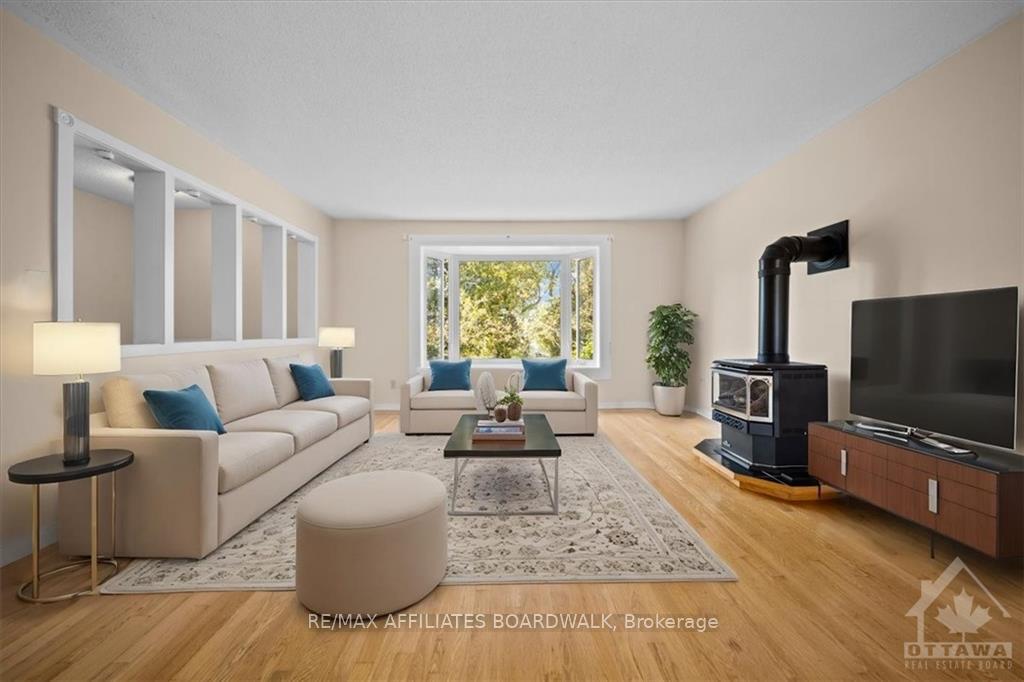
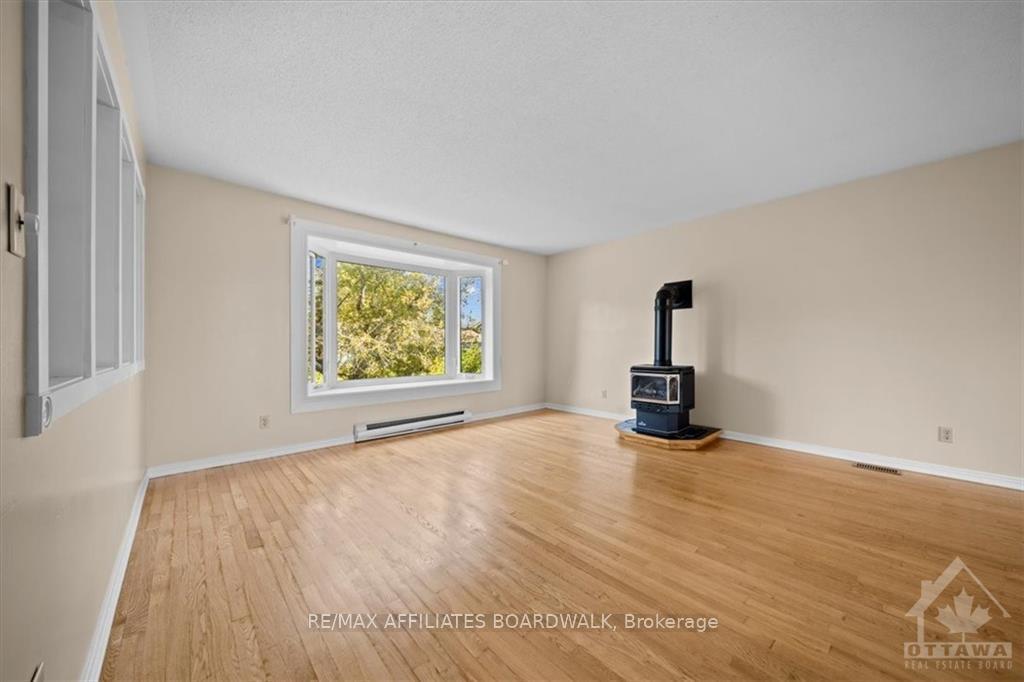
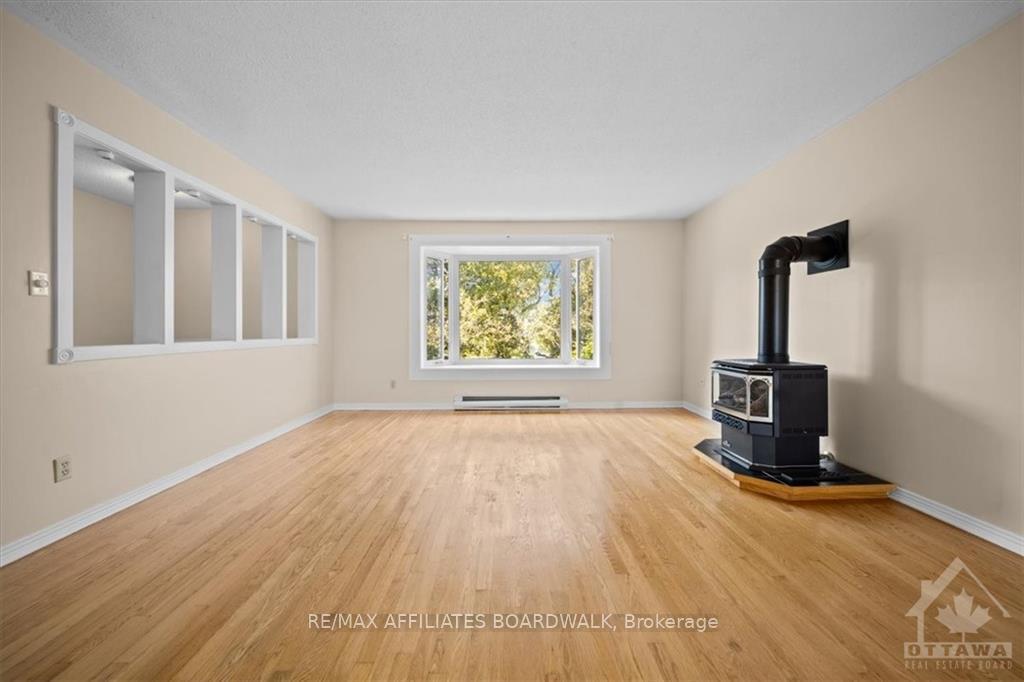
Welcome to 233 Sarah Street! This 3 bedroom, 2 bathroom Hi-Ranch home blends the charm and convenience of small-town living with endless potential both inside and out! This open concept main floor plan is perfect for the growing family, it features a large open kitchen, formal dining, a spacious living area with gas fireplace and walk-out access to the backyard. Three spacious bedrooms are all located on the main level offering convenience for all types of families! The lower level offers a cozy yet large recreation room and features a second gas fireplace, 2nd bathroom and unfinished laundry/storage area. Sitting on a very large lot, you'll step outside and immediately envision the perfect place to host your loved ones! This home has been recently painted and floors freshly refinished. All you need to do is unpack!, Flooring: Hardwood, Flooring: Linoleum, Flooring: Laminate
Facts & features
Ask about this home
A HOMEH agent will answer your questions about this home.
Rooms
60 rooms · 2 bathrooms
- Primary bedroom14′2″ × 12′2″172 sq.ft.
- Bedroom12′ × 10′119 sq.ft.
- Bedroom10′ × 9′90 sq.ft.
- Dining room11′ × 10′6″115 sq.ft.
- Living room14′8″ × 14′2″207 sq.ft.
- Bathroom10′3″ × 7′72 sq.ft.
- Kitchen9′3″ × 10′6″97 sq.ft.
- Primary bedroom14′2″ × 12′2″172 sq.ft.
- Bedroom12′ × 10′119 sq.ft.
- Bedroom10′ × 9′90 sq.ft.
- Dining room11′ × 10′6″115 sq.ft.
- Living room14′8″ × 14′2″207 sq.ft.
- Bathroom10′3″ × 7′72 sq.ft.
- Kitchen9′3″ × 10′6″97 sq.ft.
- Primary bedroom14′2″ × 12′2″172 sq.ft.
- Bedroom12′ × 10′119 sq.ft.
- Bedroom10′ × 9′90 sq.ft.
- Dining room11′ × 10′6″115 sq.ft.
- Living room14′8″ × 14′2″207 sq.ft.
- Bathroom10′3″ × 7′72 sq.ft.
- Kitchen9′3″ × 10′6″97 sq.ft.
- Primary bedroom14′2″ × 12′2″172 sq.ft.
- Bedroom12′ × 10′119 sq.ft.
- Bedroom10′ × 9′90 sq.ft.
- Dining room11′ × 10′6″115 sq.ft.
- Living room14′8″ × 14′2″207 sq.ft.
- Bathroom10′3″ × 7′72 sq.ft.
- Kitchen9′3″ × 10′6″97 sq.ft.
- Primary bedroom14′2″ × 12′2″172 sq.ft.
- Bedroom12′ × 10′119 sq.ft.
- Bedroom10′ × 9′90 sq.ft.
- Dining room11′ × 10′6″115 sq.ft.
- Living room14′8″ × 14′2″207 sq.ft.
- Bathroom10′3″ × 7′72 sq.ft.
- Kitchen9′3″ × 10′6″97 sq.ft.
- Primary bedroom14′2″ × 12′2″172 sq.ft.
- Bedroom12′ × 10′119 sq.ft.
- Bedroom10′ × 9′90 sq.ft.
- Dining room11′ × 10′6″115 sq.ft.
- Living room14′8″ × 14′2″207 sq.ft.
- Bathroom10′3″ × 7′72 sq.ft.
- Kitchen9′3″ × 10′6″97 sq.ft.
- Family room23′6″ × 14′11″350 sq.ft.
- Laundry13′ × 12′156 sq.ft.
- Bathroom7′7″ × 6′45 sq.ft.
- Family room23′6″ × 14′11″350 sq.ft.
- Laundry13′ × 12′156 sq.ft.
- Bathroom7′7″ × 6′45 sq.ft.
- Family room23′6″ × 14′11″350 sq.ft.
- Laundry13′ × 12′156 sq.ft.
- Bathroom7′7″ × 6′45 sq.ft.
- Family room23′6″ × 14′11″350 sq.ft.
- Laundry13′ × 12′156 sq.ft.
- Bathroom7′7″ × 6′45 sq.ft.
- Family room23′6″ × 14′11″350 sq.ft.
- Laundry13′ × 12′156 sq.ft.
- Bathroom7′7″ × 6′45 sq.ft.
- Family room23′6″ × 14′11″350 sq.ft.
- Laundry13′ × 12′156 sq.ft.
- Bathroom7′7″ × 6′45 sq.ft.
Around this home
Schools nearby
School rating, out of 10.
Listing details
Helpful tools
Your HOMEH agent
"I would see it this week."
Ask HOMEH about this home
Price, neighbourhood, monthly cost. Ask anything.
HOMEH Intelligent Agent is an AI, not a licensed representative. Check anything important with your agent.