
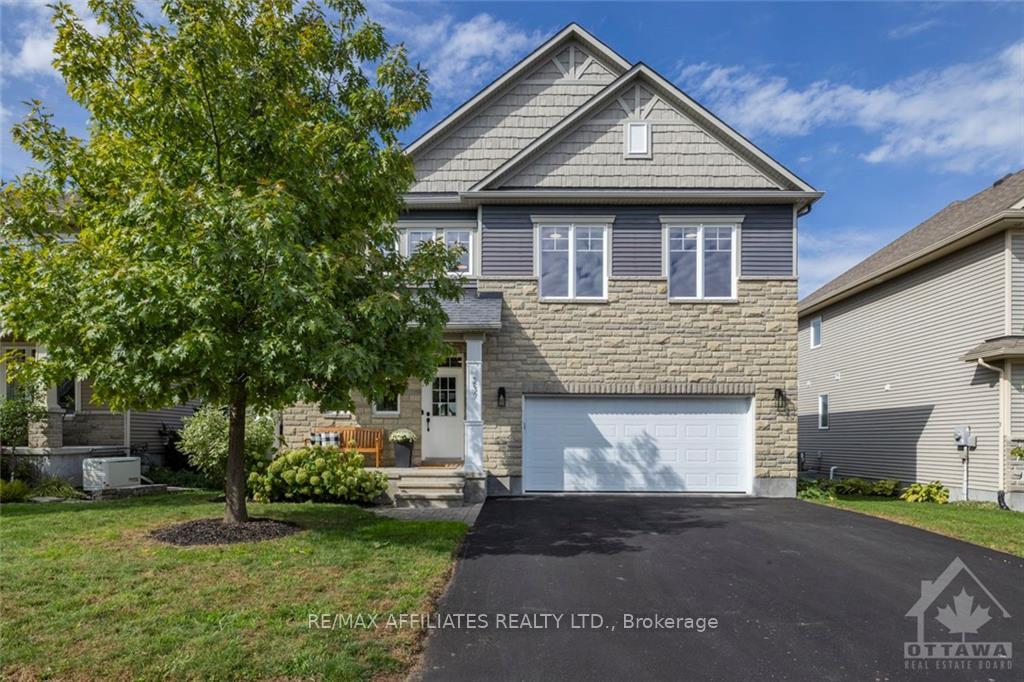
237 Santiago Street
Carleton Place237 Santiago Street
Carleton Place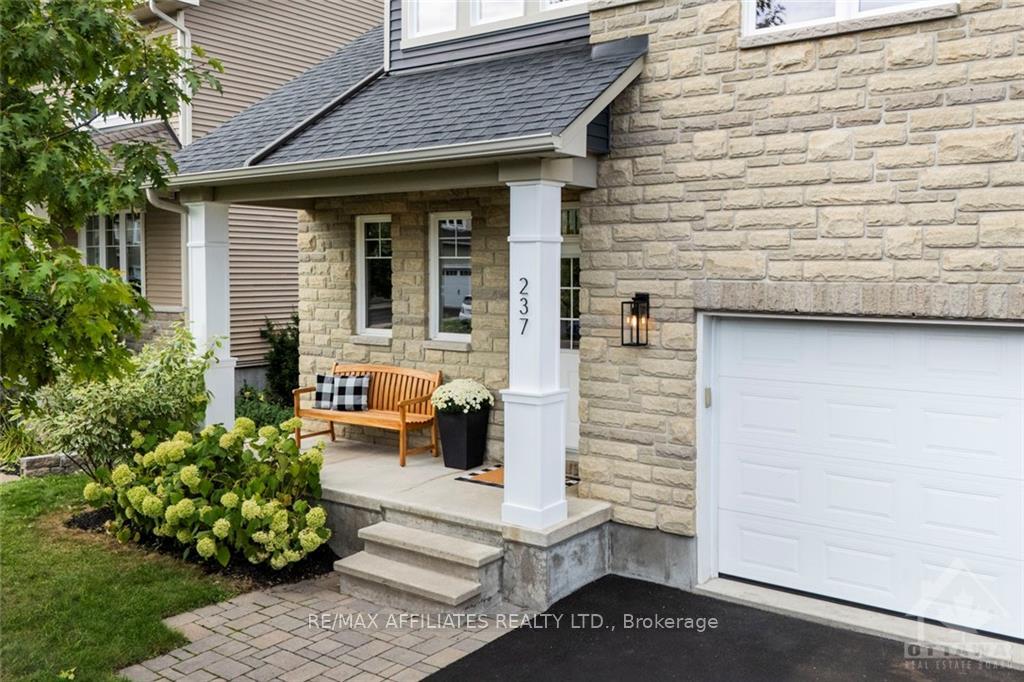
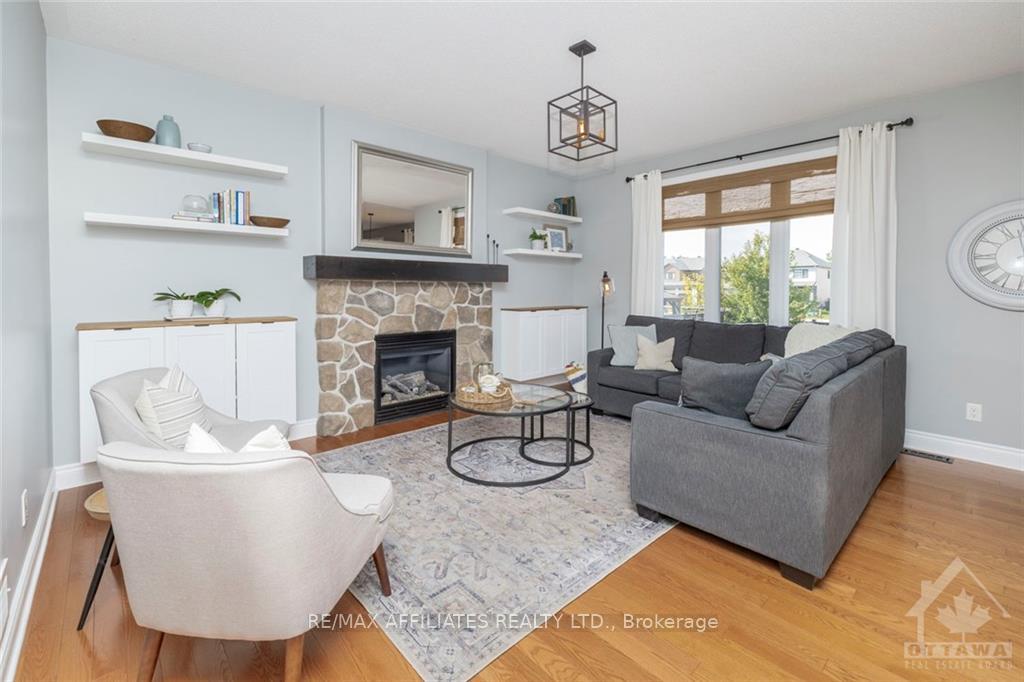
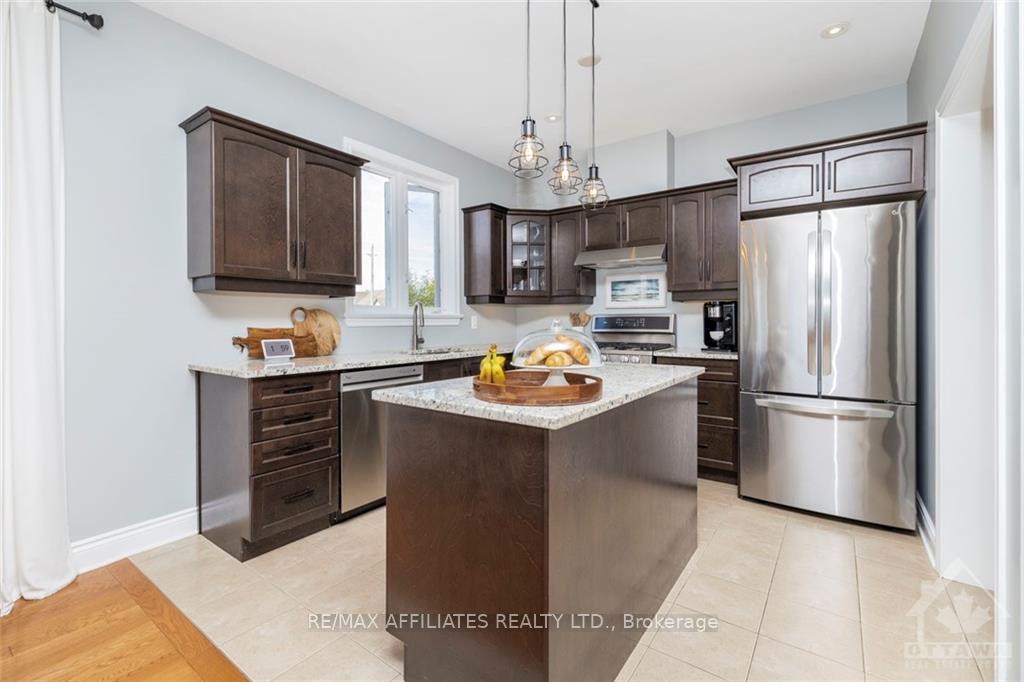
 See all 19 photos
Property history

This listing has ended. It is no longer available.
Property not available for sale or for rent.
About this home
237 Santiago Street, Carleton Place
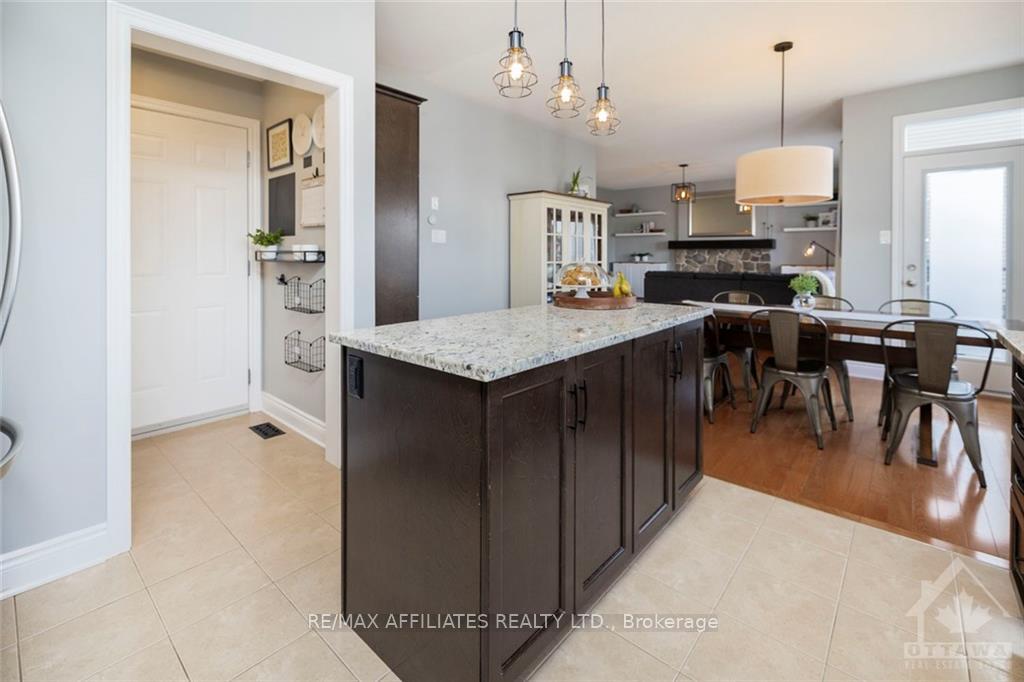
Situated on one of the most sought-after streets in town, this Luxart-built detached 2-storey Ashbee home exemplifies luxury and location. From the moment you arrive, the curb appeal impresses with its elegant faade and beautifully landscaped, fenced backyard that offers tranquility and relaxation. A rare find, the property has no rear neighbours! Step inside to discover a custom Deslaurier kitchen with stone counters, perfect for culinary enthusiasts and family gatherings. The spacious layout features high-end finishes throughout, including a fully finished basement offering additional living space, ideal for a media room, home gym, or play area. The home also boasts a two-car garage with EV plug for ample parking and storage. Located within walking distance of schools, parks, shopping destinations, and the vibrant downtown core, this home blends convenience with quiet, upscale living. This rare opportunity combines luxury, prime location, and thoughtful designan absolute must-see!,
Facts & features
Ask about this home
A HOMEH agent will answer your questions about this home.
Rooms
100 rooms · 3 bathrooms
- Foyer7′8″ × 5′3″40 sq.ft.
- Living room16′ × 14′223 sq.ft.
- Dining room14′ × 11′154 sq.ft.
- Kitchen14′ × 10′139 sq.ft.
- Foyer7′8″ × 5′3″40 sq.ft.
- Living room16′ × 14′223 sq.ft.
- Dining room14′ × 11′154 sq.ft.
- Kitchen14′ × 10′139 sq.ft.
- Bathroom5′ × 5′25 sq.ft.
- Foyer7′8″ × 5′3″40 sq.ft.
- Living room16′ × 14′223 sq.ft.
- Dining room14′ × 11′154 sq.ft.
- Kitchen14′ × 10′139 sq.ft.
- Bathroom5′ × 5′25 sq.ft.
- Foyer7′8″ × 5′3″40 sq.ft.
- Living room16′ × 14′223 sq.ft.
- Dining room14′ × 11′154 sq.ft.
- Kitchen14′ × 10′139 sq.ft.
- Bathroom5′ × 5′25 sq.ft.
- Foyer7′8″ × 5′3″40 sq.ft.
- Living room16′ × 14′223 sq.ft.
- Dining room14′ × 11′154 sq.ft.
- Kitchen14′ × 10′139 sq.ft.
- Bathroom5′ × 5′25 sq.ft.
- Foyer7′8″ × 5′3″40 sq.ft.
- Living room16′ × 14′223 sq.ft.
- Dining room14′ × 11′154 sq.ft.
- Kitchen14′ × 10′139 sq.ft.
- Bathroom5′ × 5′25 sq.ft.
- Foyer7′8″ × 5′3″40 sq.ft.
- Living room16′ × 14′223 sq.ft.
- Dining room14′ × 11′154 sq.ft.
- Kitchen14′ × 10′139 sq.ft.
- Bathroom5′ × 5′25 sq.ft.
- Foyer7′8″ × 5′3″40 sq.ft.
- Living room16′ × 14′223 sq.ft.
- Dining room14′ × 11′154 sq.ft.
- Kitchen14′ × 10′139 sq.ft.
- Bathroom5′ × 5′25 sq.ft.
- Primary bedroom14′5″ × 13′187 sq.ft.
- Bathroom17′ × 9′153 sq.ft.
- Other7′10″ × 7′55 sq.ft.
- Bedroom10′4″ × 10′103 sq.ft.
- Bedroom10′4″ × 10′103 sq.ft.
- Bathroom9′10″ × 5′49 sq.ft.
- Laundry7′ × 6′7″46 sq.ft.
- Primary bedroom14′5″ × 13′187 sq.ft.
- Bathroom17′ × 9′153 sq.ft.
- Other7′10″ × 7′55 sq.ft.
- Bedroom10′4″ × 10′103 sq.ft.
- Bedroom10′4″ × 10′103 sq.ft.
- Bathroom9′10″ × 5′49 sq.ft.
- Laundry7′ × 6′7″46 sq.ft.
- Primary bedroom14′5″ × 13′187 sq.ft.
- Bathroom17′ × 9′153 sq.ft.
- Other7′10″ × 7′55 sq.ft.
- Bedroom10′4″ × 10′103 sq.ft.
- Bedroom10′4″ × 10′103 sq.ft.
- Bathroom9′10″ × 5′49 sq.ft.
- Laundry7′ × 6′7″46 sq.ft.
- Primary bedroom14′5″ × 13′187 sq.ft.
- Bathroom17′ × 9′153 sq.ft.
- Other7′10″ × 7′55 sq.ft.
- Bedroom10′4″ × 10′103 sq.ft.
- Bedroom10′4″ × 10′103 sq.ft.
- Bathroom9′10″ × 5′49 sq.ft.
- Laundry7′ × 6′7″46 sq.ft.
- Primary bedroom14′5″ × 13′187 sq.ft.
- Bathroom17′ × 9′153 sq.ft.
- Other7′10″ × 7′55 sq.ft.
- Bedroom10′4″ × 10′103 sq.ft.
- Bedroom10′4″ × 10′103 sq.ft.
- Bathroom9′10″ × 5′49 sq.ft.
- Laundry7′ × 6′7″46 sq.ft.
- Primary bedroom14′5″ × 13′187 sq.ft.
- Bathroom17′ × 9′153 sq.ft.
- Other7′10″ × 7′55 sq.ft.
- Bedroom10′4″ × 10′103 sq.ft.
- Bedroom10′4″ × 10′103 sq.ft.
- Bathroom9′10″ × 5′49 sq.ft.
- Laundry7′ × 6′7″46 sq.ft.
- Primary bedroom14′5″ × 13′187 sq.ft.
- Recreation24′9″ × 15′3″377 sq.ft.
- Utility room13′6″ × 9′1″122 sq.ft.
- Other14′4″ × 5′71 sq.ft.
- Recreation24′9″ × 15′3″377 sq.ft.
- Utility room13′6″ × 9′1″122 sq.ft.
- Other14′4″ × 5′71 sq.ft.
- Recreation24′9″ × 15′3″377 sq.ft.
- Utility room13′6″ × 9′1″122 sq.ft.
- Other14′4″ × 5′71 sq.ft.
- Recreation24′9″ × 15′3″377 sq.ft.
- Utility room13′6″ × 9′1″122 sq.ft.
- Other14′4″ × 5′71 sq.ft.
- Recreation24′9″ × 15′3″377 sq.ft.
- Utility room13′6″ × 9′1″122 sq.ft.
- Other14′4″ × 5′71 sq.ft.
- Recreation24′9″ × 15′3″377 sq.ft.
- Utility room13′6″ × 9′1″122 sq.ft.
- Other14′4″ × 5′71 sq.ft.
Around this home
Schools nearby
School rating, out of 10.
Listing details
Helpful tools
Your HOMEH agent
"I would see it this week."
Ask HOMEH about this home
Price, neighbourhood, monthly cost. Ask anything.
HOMEH Intelligent Agent is an AI, not a licensed representative. Check anything important with your agent.