
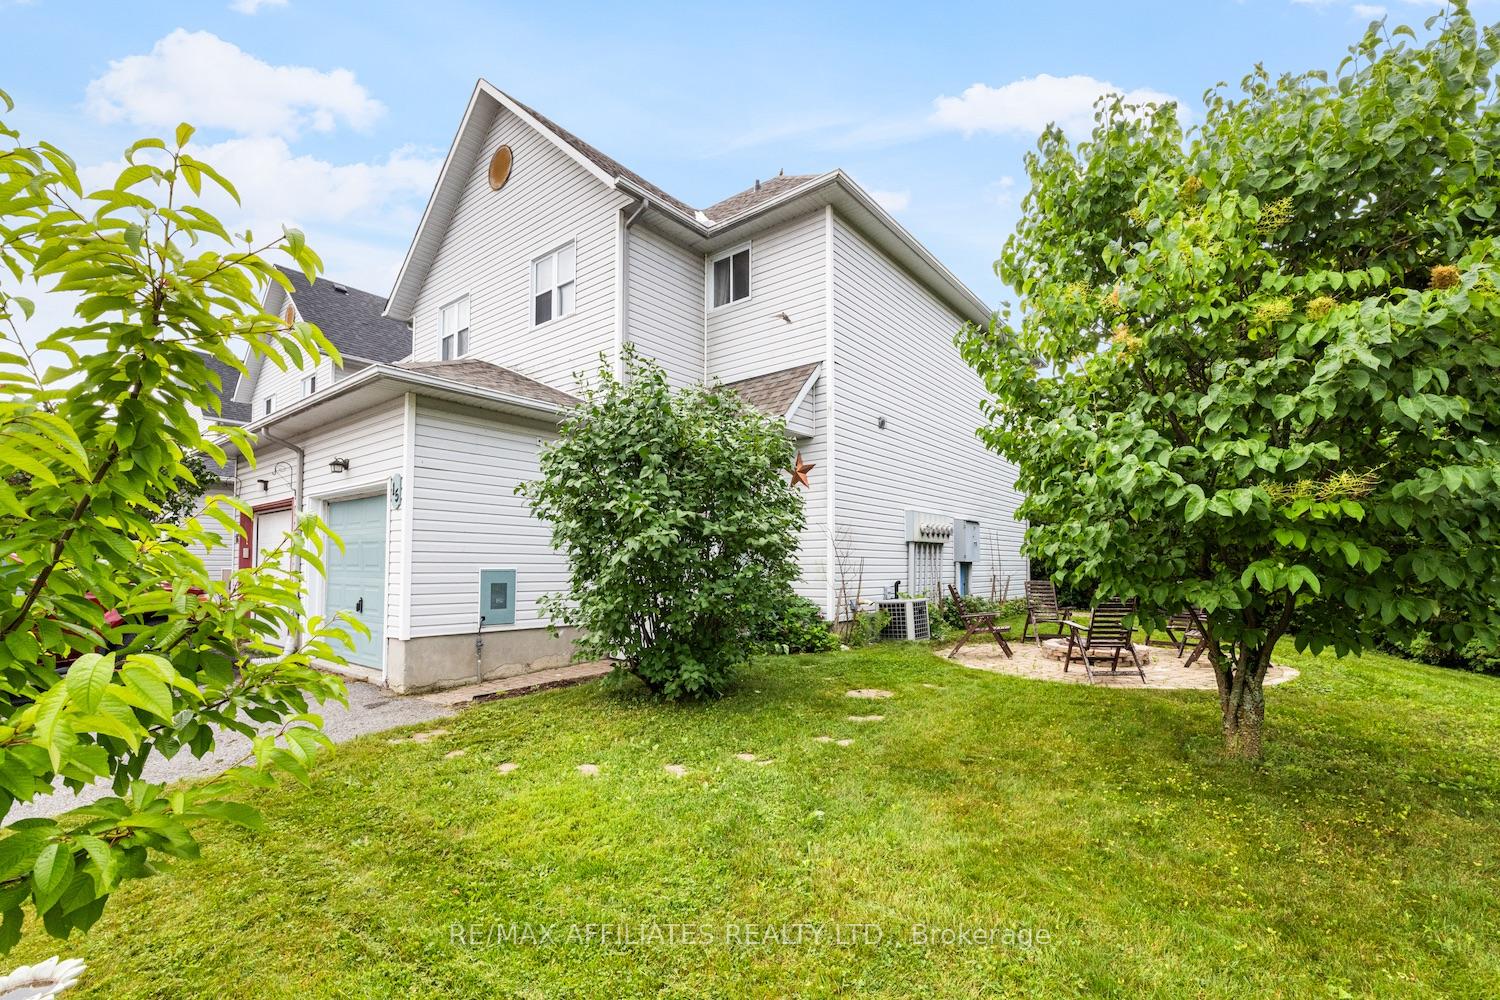
 See all 34 photos
Property history

This home has sold. It is no longer available.
Property not available for sale or for rent.
Ask about this home
A HOMEH agent will answer your questions about this home.Ask HOMEH
About this home
Unit 15, 240 Mississippi Court, Carleton Place
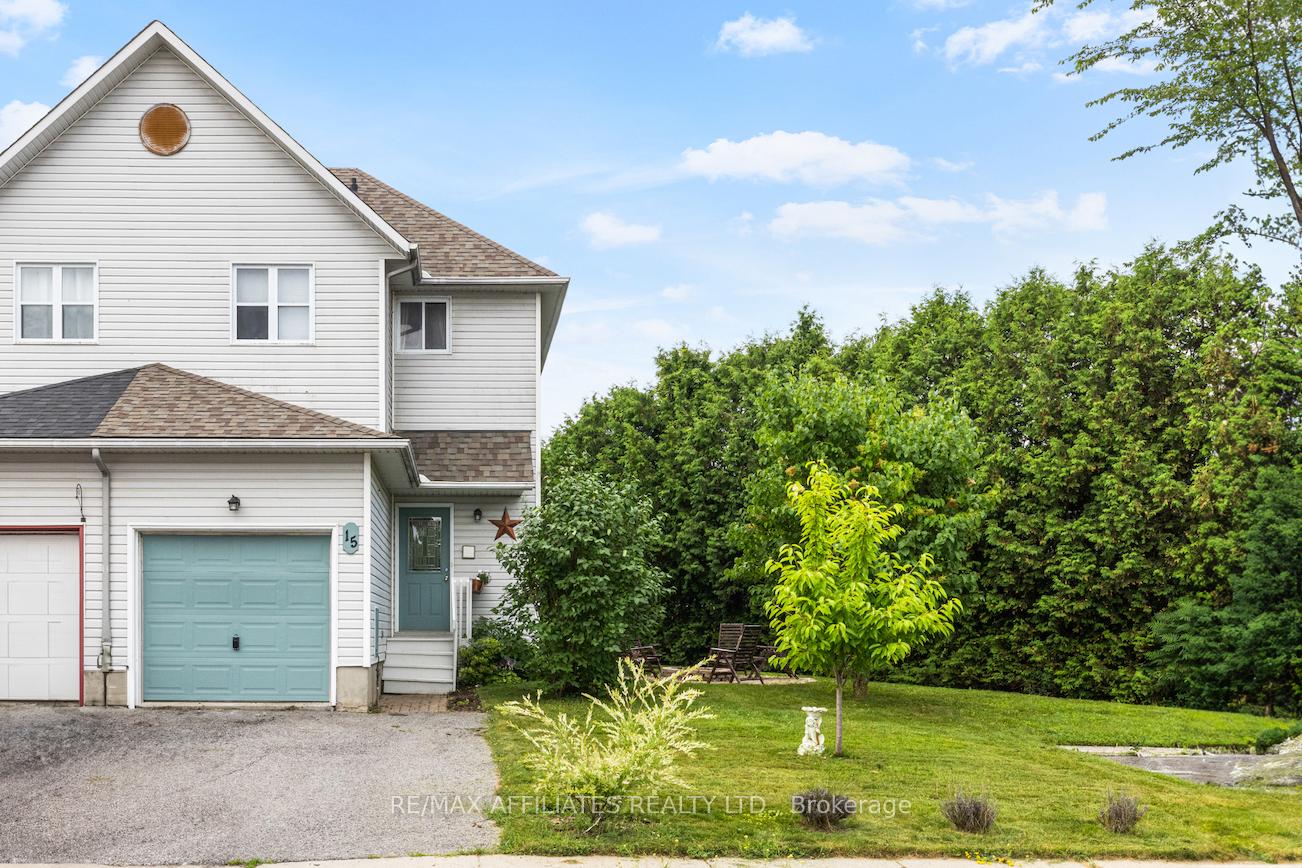
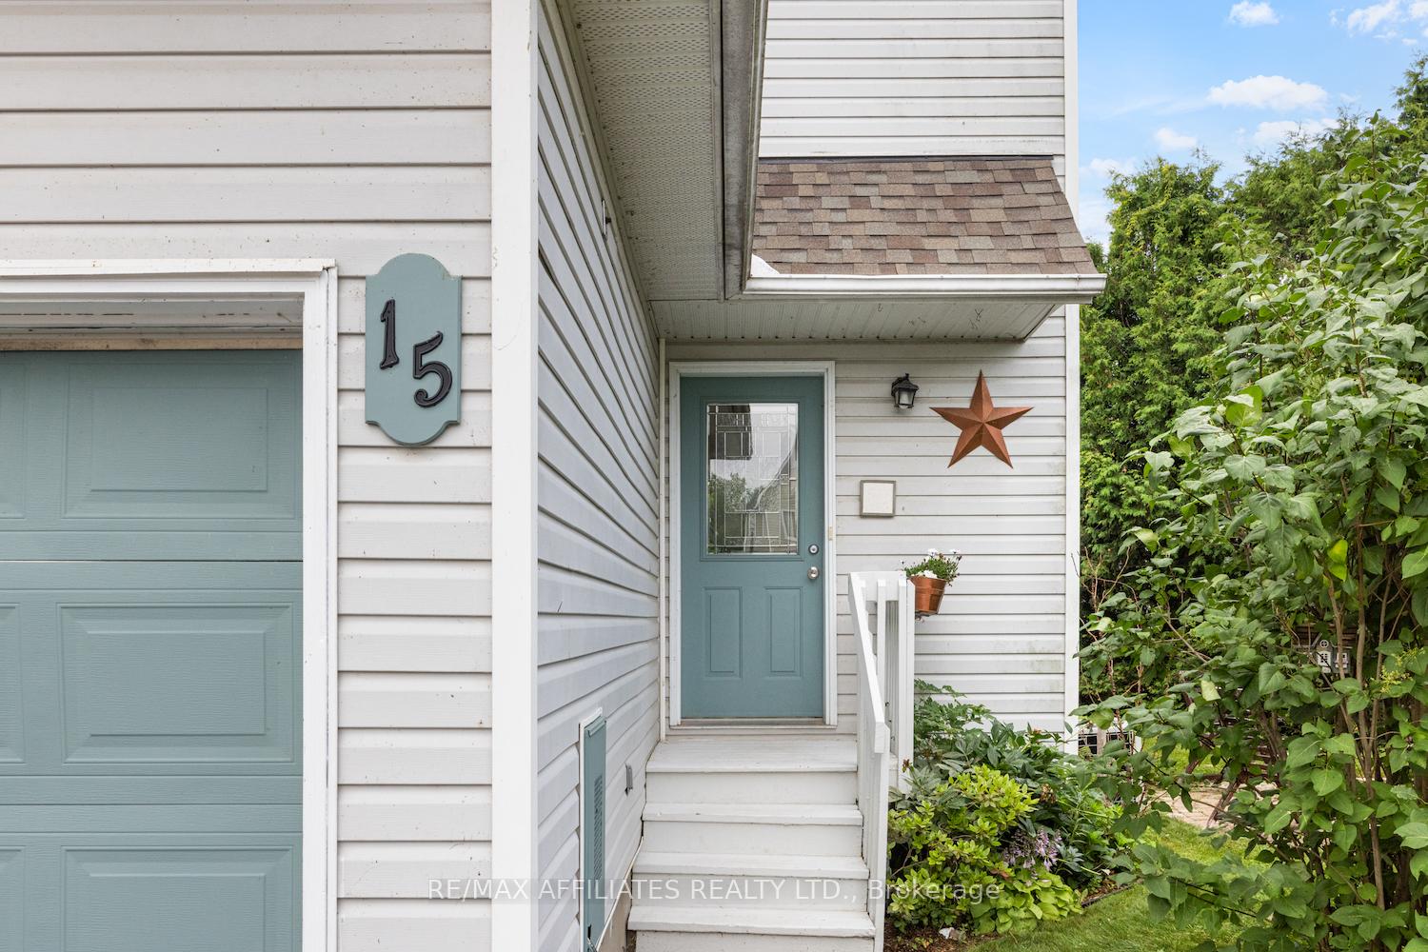
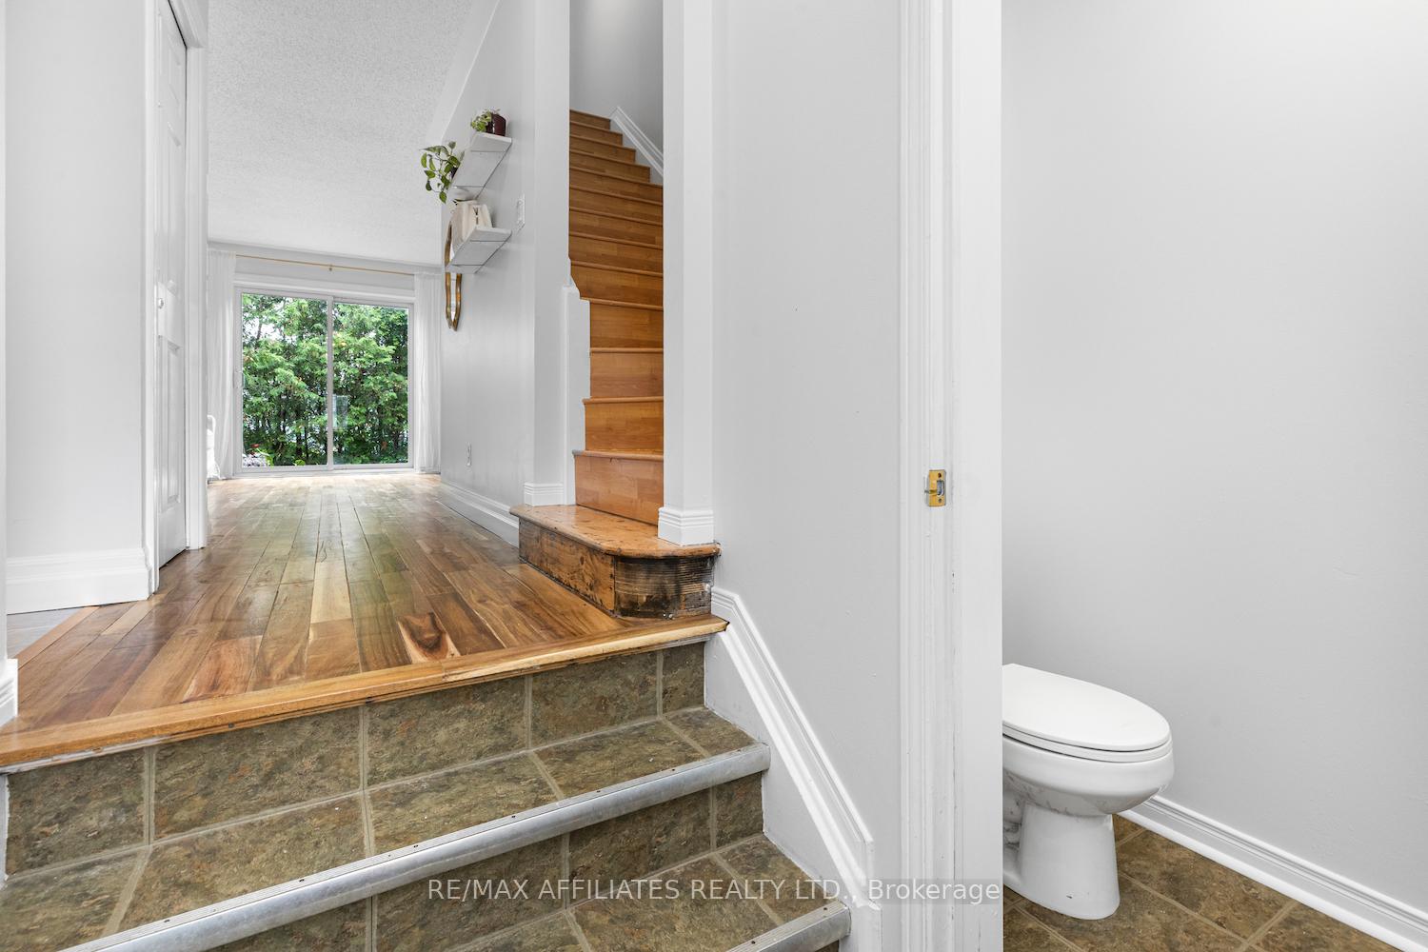
Set on a quiet street with a spacious pie-shaped lot, this end-unit townhome offers the kind of outdoor space you rarely see in this category. With room to roam, garden, or gather around the fire pit on the side patio, this property proves that low-maintenance living doesnt have to come at the cost of privacy or charm. Two lilac trees and a cherry tree bloom seasonally, adding fragrance and beauty to an already inviting yard - fully hedged for your peace and quiet. Inside, warm walnut floors flow through the open-concept main level. The kitchen features a gas range, ideal for the home chef who knows that the best meals start with the right flame. The finished basement adds valuable living space for movie nights, a home office, or kids play space, while upstairs you'll find a bathroom thats ready for your vision - components are already purchased and will be left behind for the next owner to bring to life. The roof shingles were replaced in 2023, and the furnace's ignition coil was upgraded around 2022. The home also has Bell Fibe internet, a 2011 patio door, and parking for 3 vehicles (plus visitor spots for guests). Located close to schools, parks, downtown amenities, and with quick highway access for commuters, this home combines urban proximity with suburban ease. "Home is the nicest word there is." - Laura Ingalls Wilder. And this one might just be yours.
Facts & features
Ask about this home
A HOMEH agent will answer your questions about this home.
Rooms
12 rooms · 2 bathrooms
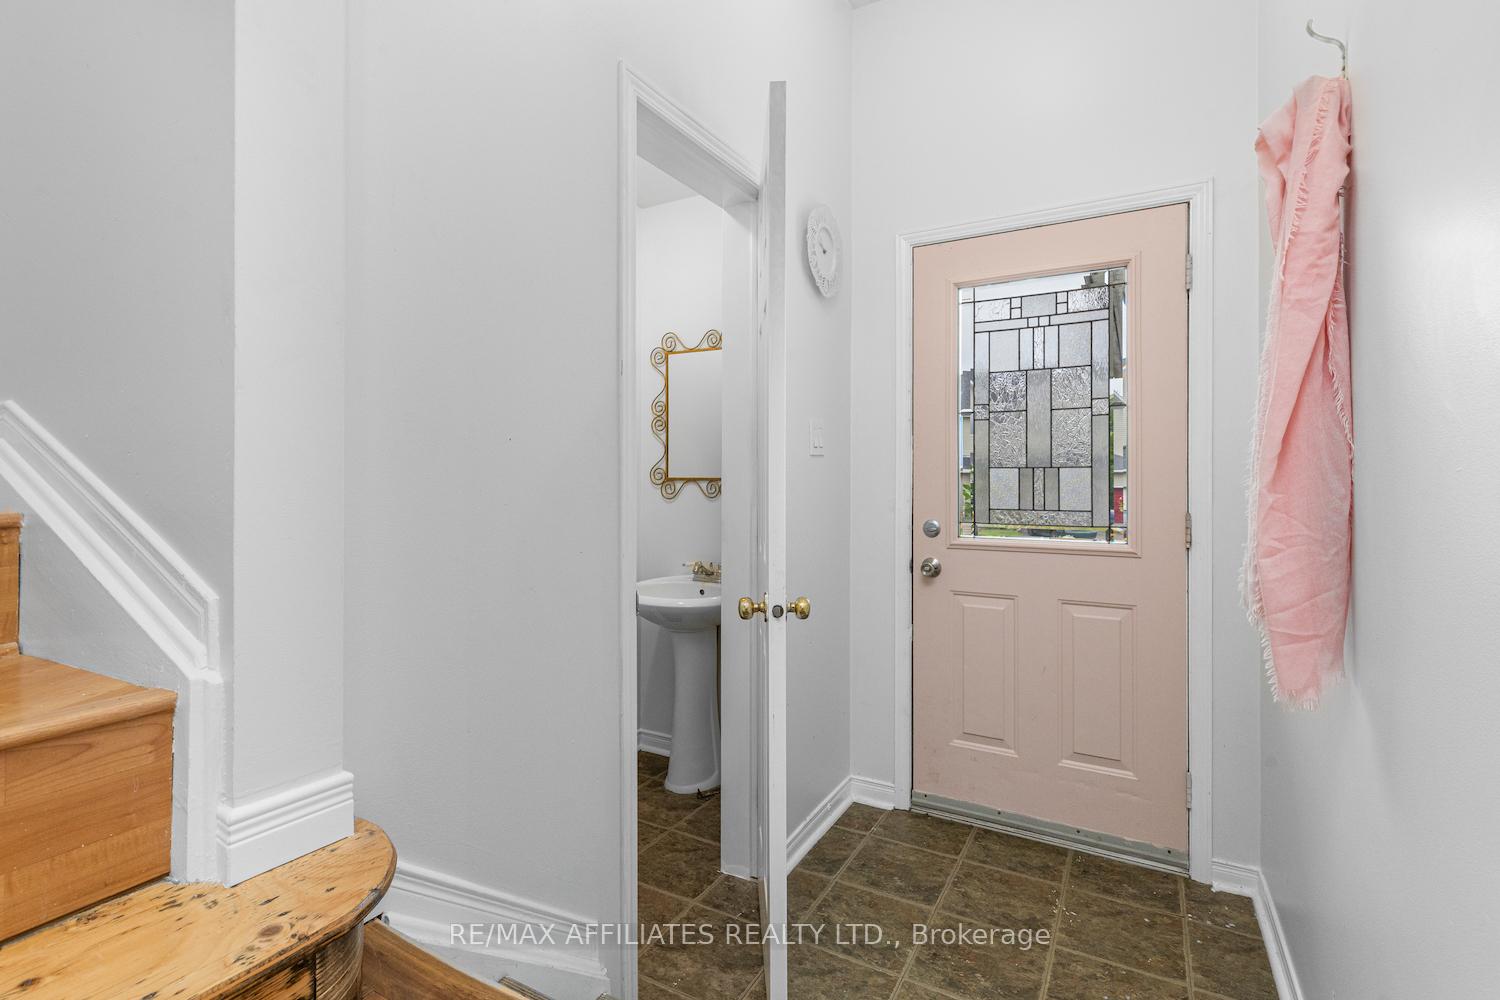
- Foyer3′9″ × 4′9″18 sq.ft.
- Powder room3′4″ × 6′4″21 sq.ft.
- Kitchen9′8″ × 8′11″86 sq.ft.
- Dining room17′1″ × 6′4″109 sq.ft.
- Living room17′1″ × 10′171 sq.ft.
- Primary bedroom12′4″ × 8′10″109 sq.ft.
- Bedroom 214′10″ × 9′6″141 sq.ft.
- Bedroom 310′ × 10′100 sq.ft.
- Bathroom8′10″ × 5′4″47 sq.ft.
- Recreation22′1″ × 16′8″367 sq.ft.
- Laundry11′2″ × 9′7″107 sq.ft.
- Utility room7′5″ × 6′5″48 sq.ft.
Around this home
Schools nearby
School rating, out of 10.
Listing details
Helpful tools
Your HOMEH agent
"I would see it this week."
Ask HOMEH about this home
Price, neighbourhood, monthly cost. Ask anything.
HOMEH Intelligent Agent is an AI, not a licensed representative. Check anything important with your agent.