
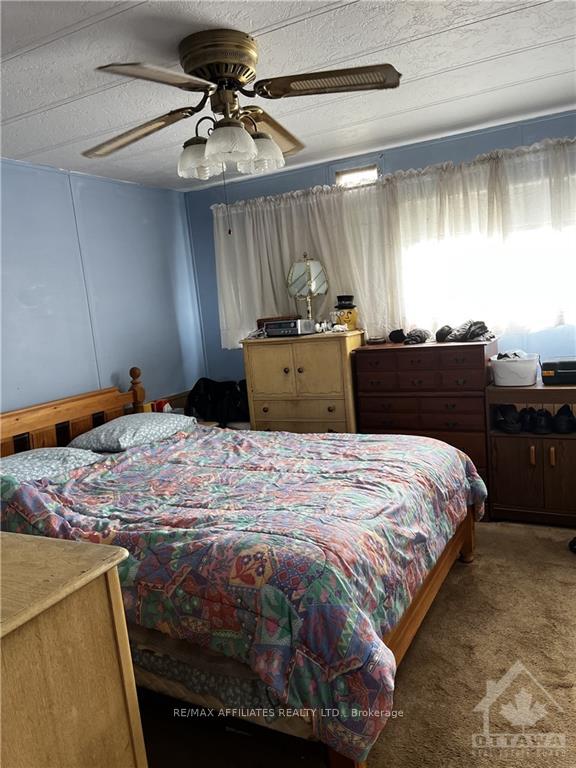
 See all 7 photos
Property history

This listing has ended. It is no longer available.
Property not available for sale or for rent.
Ask about this home
A HOMEH agent will answer your questions about this home.Ask HOMEH
About this home
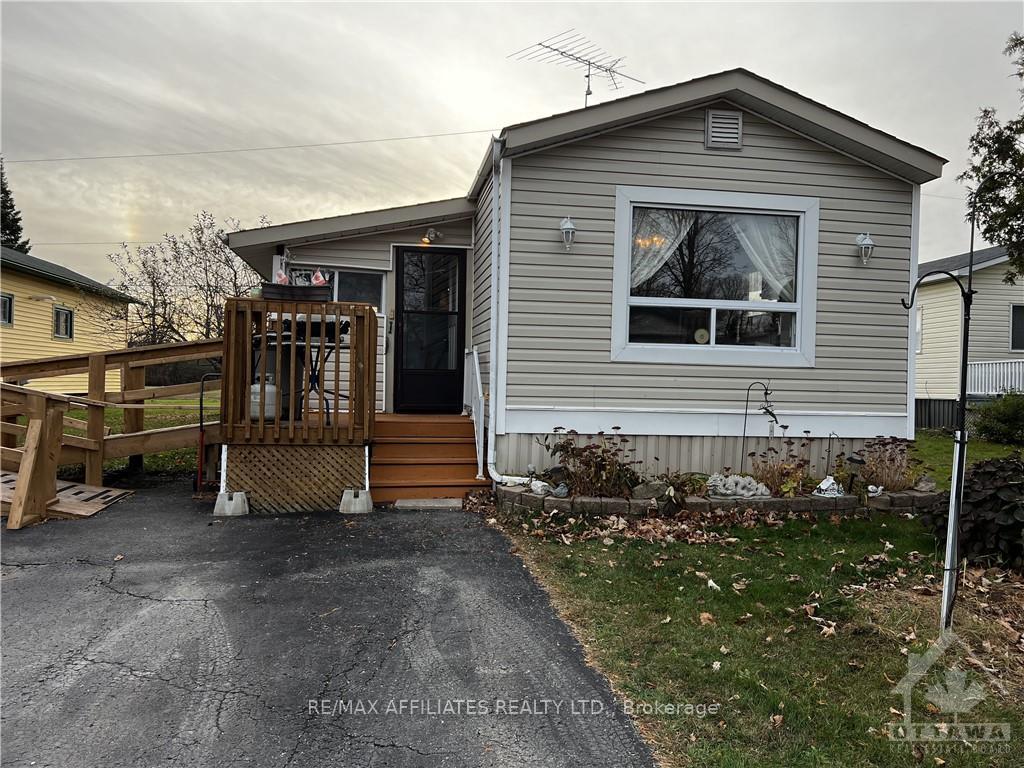
247 Park Crescent, Carleton Place
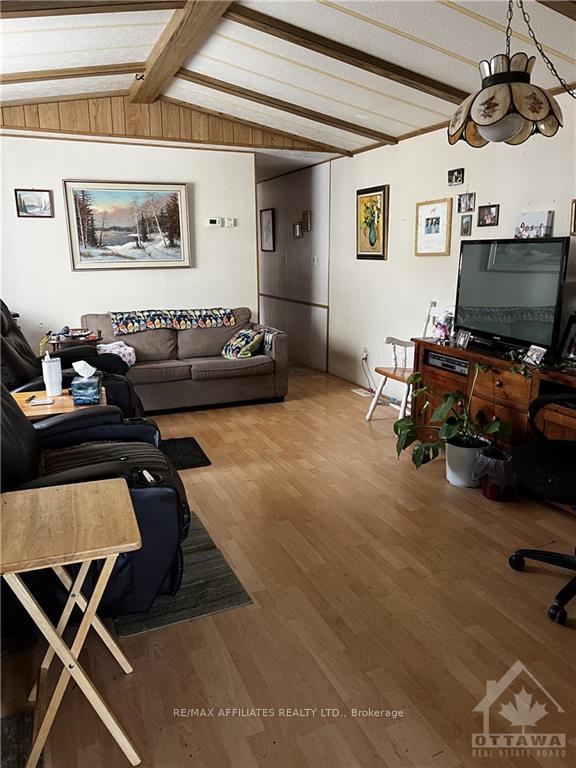
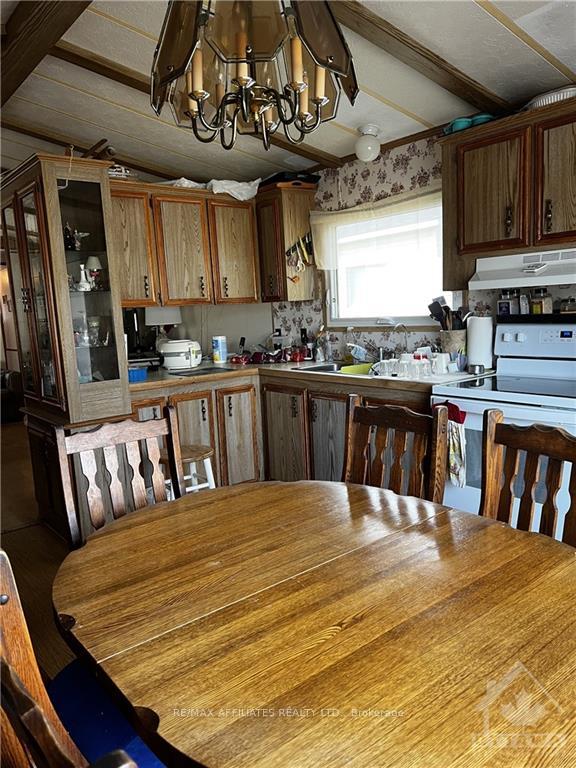
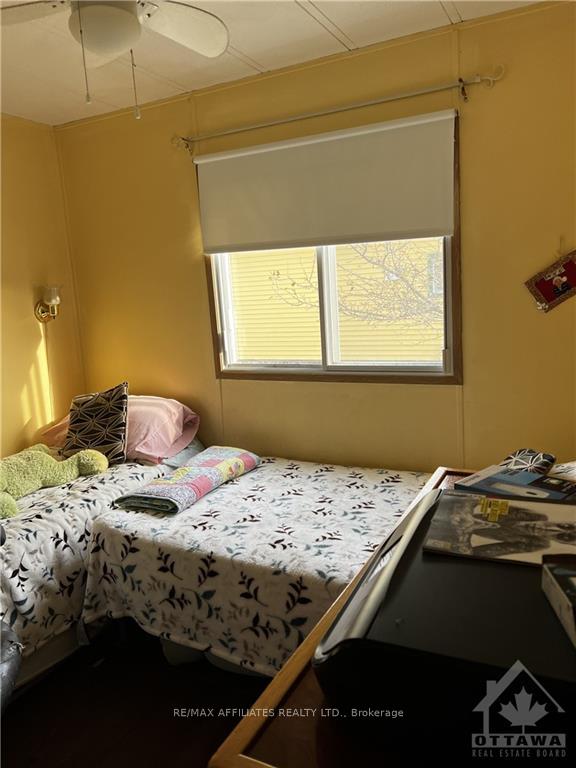
Flooring: Vinyl, Welcome to the highly desirable community of Rockhaven Park in Carleton Place, where convenience meets tranquility. Nestled on the outskirts of town, this park offers a serene setting while being just moments away from a myriad of amenities including shops, restaurants, recreational facilities, nature trails, and the local hospital. This charming property boasts a cozy 2-bedroom, 1-bathroom mobile home with an mobility ramp/deck. Enclosed Front Porch for storage. Natural Gas Fireplace in living room. Positioned on a generous lot with the added bonus of no rear neighbours, privacy and serenity are yours to enjoy. With its ideal location and spacious design, this home invites you to embrace a lifestyle of comfort and convenience in the heart of Carleton Place. Roof/2016, furnace/2019, siding/2008, stand-up shower mobility concerns. 24 Hour Irrevocable on all offers. Buyers will need to be approved by the Park Management for a new land lease. Park Rent Fees $650.00 including taxes., Flooring: Laminate
Facts & features
Ask about this home
A HOMEH agent will answer your questions about this home.
Rooms
50 rooms · 1 bathroom
- Mud room7′5″ × 14′10″110 sq.ft.
- Living room13′ × 13′10″179 sq.ft.
- Kitchen13′ × 16′2″210 sq.ft.
- Primary bedroom15′5″ × 11′169 sq.ft.
- Bedroom9′6″ × 9′10″93 sq.ft.
- Mud room7′5″ × 14′10″110 sq.ft.
- Living room13′ × 13′10″179 sq.ft.
- Kitchen13′ × 16′2″210 sq.ft.
- Primary bedroom15′5″ × 11′169 sq.ft.
- Bedroom9′6″ × 9′10″93 sq.ft.
- Mud room7′5″ × 14′10″110 sq.ft.
- Living room13′ × 13′10″179 sq.ft.
- Kitchen13′ × 16′2″210 sq.ft.
- Primary bedroom15′5″ × 11′169 sq.ft.
- Bedroom9′6″ × 9′10″93 sq.ft.
- Mud room7′5″ × 14′10″110 sq.ft.
- Living room13′ × 13′10″179 sq.ft.
- Kitchen13′ × 16′2″210 sq.ft.
- Primary bedroom15′5″ × 11′169 sq.ft.
- Bedroom9′6″ × 9′10″93 sq.ft.
- Mud room7′5″ × 14′10″110 sq.ft.
- Living room13′ × 13′10″179 sq.ft.
- Kitchen13′ × 16′2″210 sq.ft.
- Primary bedroom15′5″ × 11′169 sq.ft.
- Bedroom9′6″ × 9′10″93 sq.ft.
- Mud room7′5″ × 14′10″110 sq.ft.
- Living room13′ × 13′10″179 sq.ft.
- Kitchen13′ × 16′2″210 sq.ft.
- Primary bedroom15′5″ × 11′169 sq.ft.
- Bedroom9′6″ × 9′10″93 sq.ft.
- Mud room7′5″ × 14′10″110 sq.ft.
- Living room13′ × 13′10″179 sq.ft.
- Kitchen13′ × 16′2″210 sq.ft.
- Primary bedroom15′5″ × 11′169 sq.ft.
- Bedroom9′6″ × 9′10″93 sq.ft.
- Mud room7′5″ × 14′10″110 sq.ft.
- Living room13′ × 13′10″179 sq.ft.
- Kitchen13′ × 16′2″210 sq.ft.
- Primary bedroom15′5″ × 11′169 sq.ft.
- Bedroom9′6″ × 9′10″93 sq.ft.
- Mud room7′5″ × 14′10″110 sq.ft.
- Living room13′ × 13′10″179 sq.ft.
- Kitchen13′ × 16′2″210 sq.ft.
- Primary bedroom15′5″ × 11′169 sq.ft.
- Bedroom9′6″ × 9′10″93 sq.ft.
- Mud room7′5″ × 14′10″110 sq.ft.
- Living room13′ × 13′10″179 sq.ft.
- Kitchen13′ × 16′2″210 sq.ft.
- Primary bedroom15′5″ × 11′169 sq.ft.
- Bedroom9′6″ × 9′10″93 sq.ft.
Around this home
Listing details
Helpful tools
Your HOMEH agent
"I would see it this week."
Ask HOMEH about this home
Price, neighbourhood, monthly cost. Ask anything.
HOMEH Intelligent Agent is an AI, not a licensed representative. Check anything important with your agent.