
 See all 48 photos
Property history

This listing has ended. It is no longer available.
Property not available for sale or for rent.
Ask about this home
A HOMEH agent will answer your questions about this home.Ask HOMEH
About this home
275 Bridge Street, Carleton Place
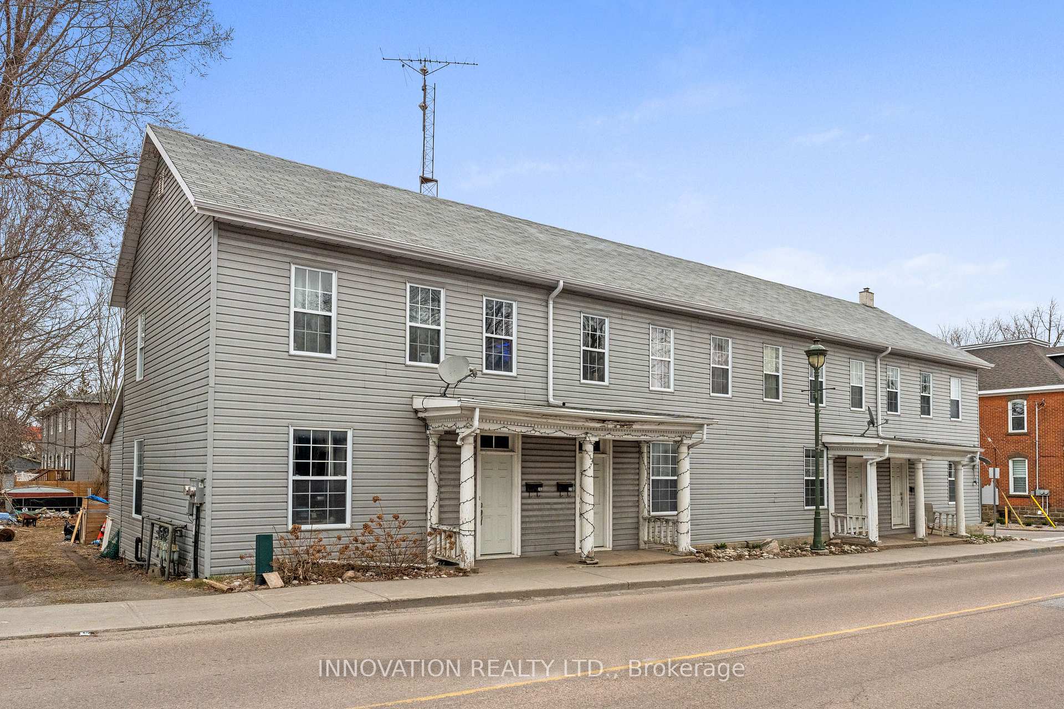
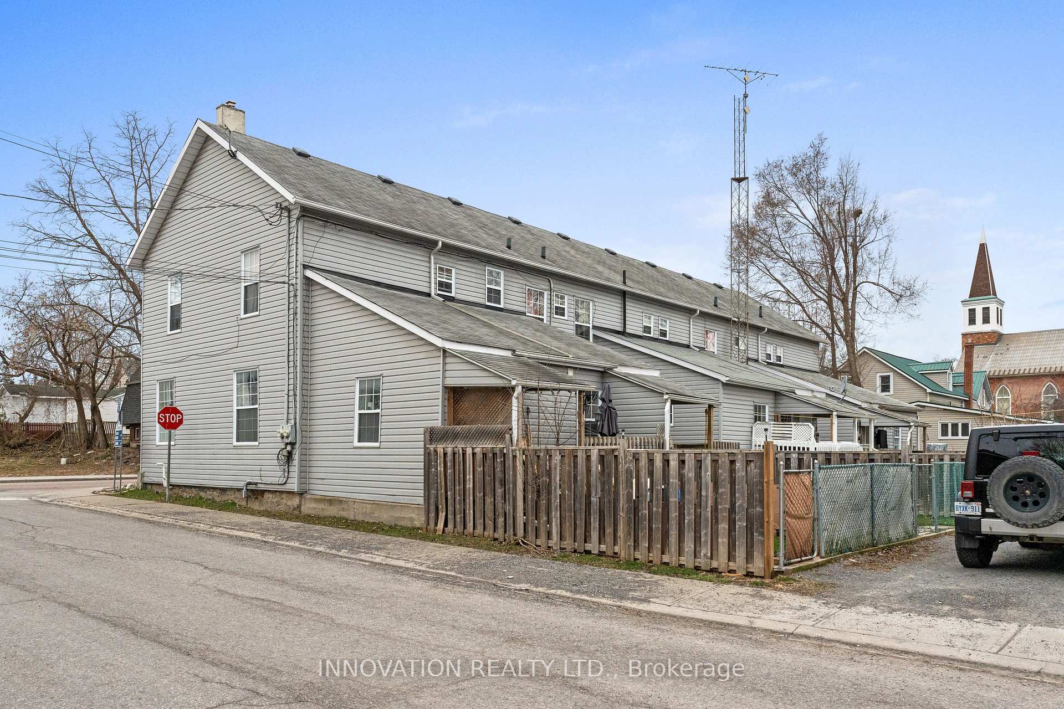
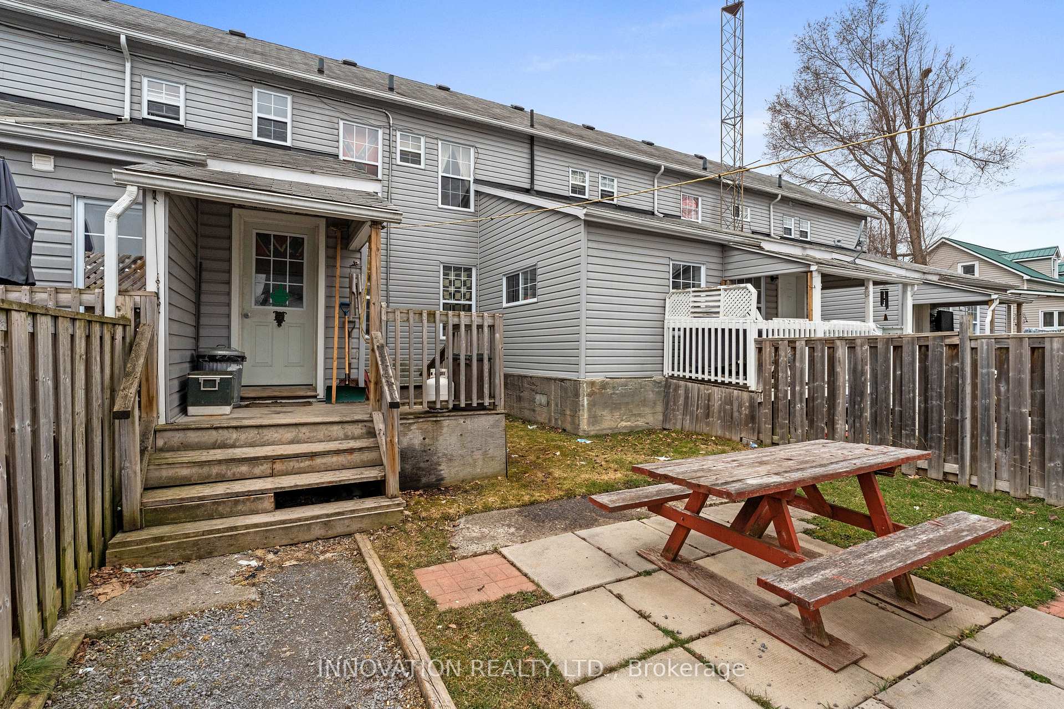
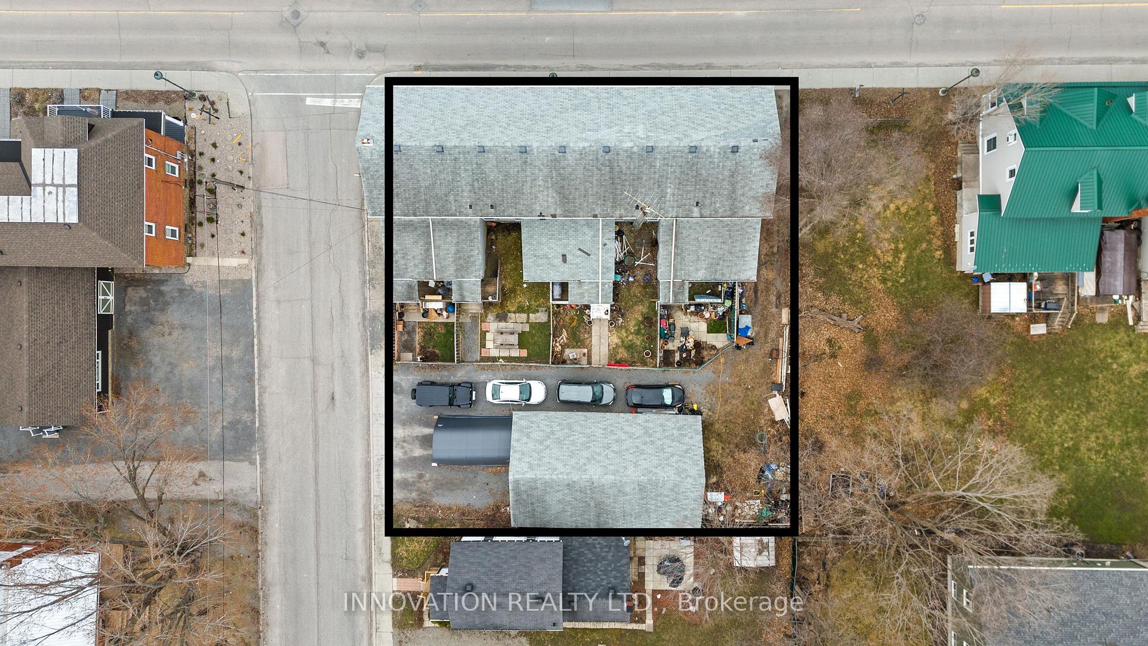
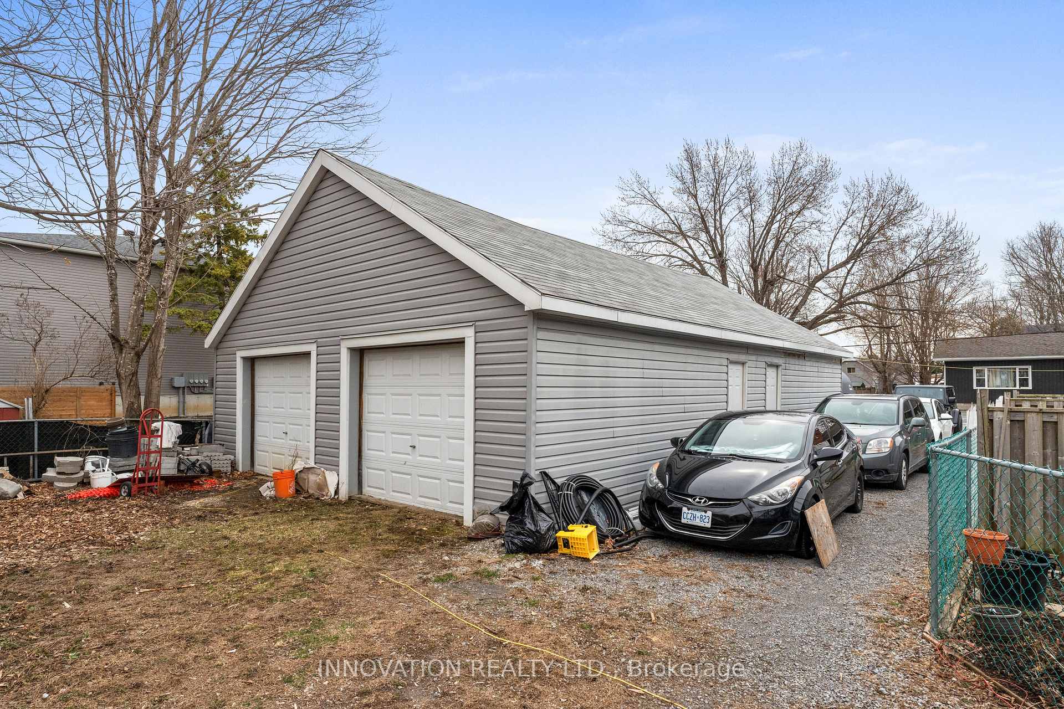
FOURPLEX! Welcome to 275 Bridge Street! Experience an exceptional investment opportunity in the thriving, family-friendly community of Carleton Place. This fourplex offers four spacious, well-designed 3-bedroom units, each featuring in-suite laundry for ultimate convenience. The current rental details: Unit 1: $1,800/month; Unit 2: $883/month; Unit 3: $1,185/month; Unit 4: $1,185/month with a lot of room for future growth. Tenants are responsible for their own utilities, contributing to an impressive annual cash flow of $45,529. Property Features for each unit: Furnace, Hot Water Tank, A/C, Separate Hydro Meter, 1 car garage and 1 exterior parking space. 100-amp electrical service for each unit. Ideally situated in a prime area with easy access to Highway 417, this fourplex is also conveniently close to schools, parks, trails, the river, and all the amenities that make Carleton Place so desirable. Don't miss the opportunity to invest in a property with such strong potential in one of the region's most sought-after neighborhoods!
Facts & features
Ask about this home
A HOMEH agent will answer your questions about this home.
Rooms
30 rooms · 5 bathrooms
- Foyer9′11″ × 5′3″52 sq.ft.
- Living room14′ × 12′7″176 sq.ft.
- Dining room13′11″ × 12′10″178 sq.ft.
- Kitchen13′11″ × 13′1″183 sq.ft.
- Foyer13′ × 8′10″115 sq.ft.
- Living room16′1″ × 13′209 sq.ft.
- Dining room14′1″ × 12′6″176 sq.ft.
- Kitchen13′4″ × 12′6″167 sq.ft.
- Foyer12′ × 9′1″108 sq.ft.
- Living room13′6″ × 12′2″164 sq.ft.
- Dining room14′4″ × 12′172 sq.ft.
- Kitchen13′6″ × 9′3″125 sq.ft.
- Bedroom 210′4″ × 9′10″102 sq.ft.
- Foyer11′4″ × 7′6″85 sq.ft.
- Living room14′ × 12′168 sq.ft.
- Dining room14′ × 12′8″177 sq.ft.
- Kitchen13′7″ × 10′10″147 sq.ft.
- Bedroom 313′7″ × 10′10″147 sq.ft.
- Primary bedroom14′ × 13′11″195 sq.ft.
- Bedroom 213′6″ × 9′8″130 sq.ft.
- Bedroom 313′6″ × 9′7″129 sq.ft.
- Primary bedroom14′ × 13′7″190 sq.ft.
- Bedroom 214′5″ × 11′11″172 sq.ft.
- Bedroom 312′ × 9′11″118 sq.ft.
- Primary bedroom14′8″ × 13′1″193 sq.ft.
- Bedroom 314′9″ × 11′162 sq.ft.
- Bedroom23′ × 19′8″452 sq.ft.
- Primary bedroom14′6″ × 13′4″193 sq.ft.
- Bedroom 214′6″ × 12′10″186 sq.ft.
- Sitting6′11″ × 6′10″47 sq.ft.
Around this home
Schools nearby
School rating, out of 10.
Listing details
Helpful tools
Your HOMEH agent
"I would see it this week."
Ask HOMEH about this home
Price, neighbourhood, monthly cost. Ask anything.
HOMEH Intelligent Agent is an AI, not a licensed representative. Check anything important with your agent.