
33 Borland Drive
Carleton Place33 Borland Drive
Carleton Place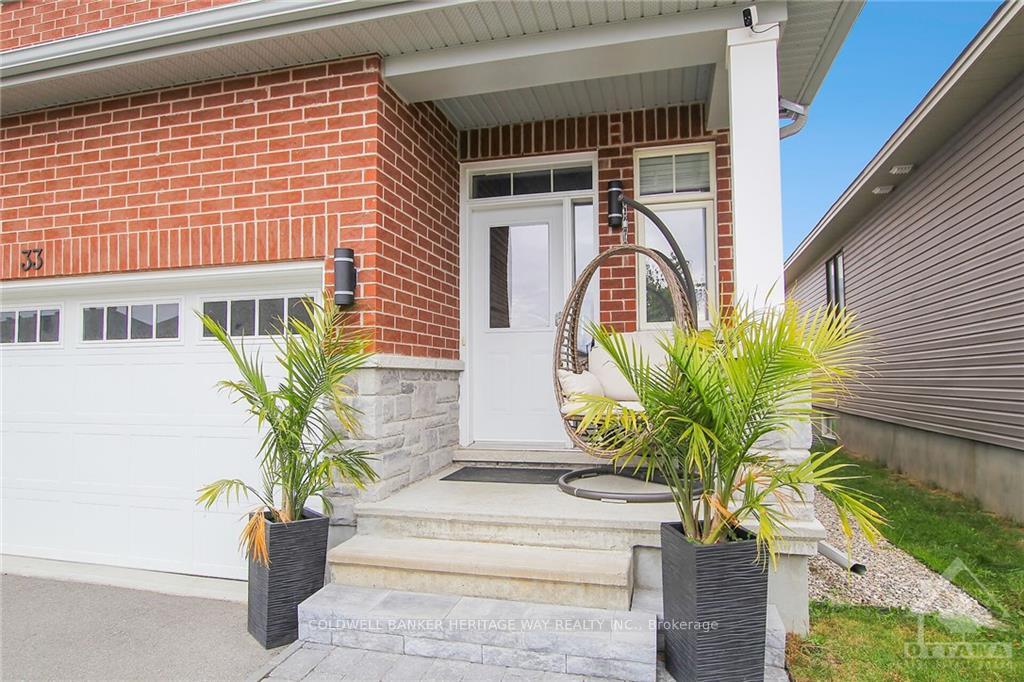
 See all 18 photos
Property history

This listing has ended. It is no longer available.
Property not available for sale or for rent.
About this home
33 Borland Drive, Carleton Place
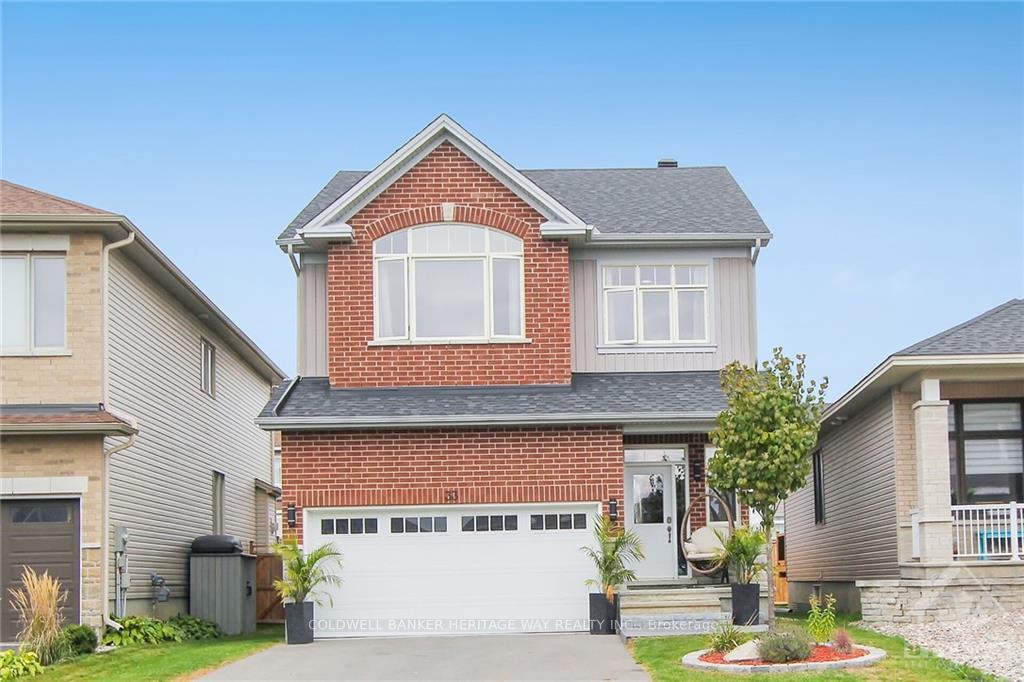
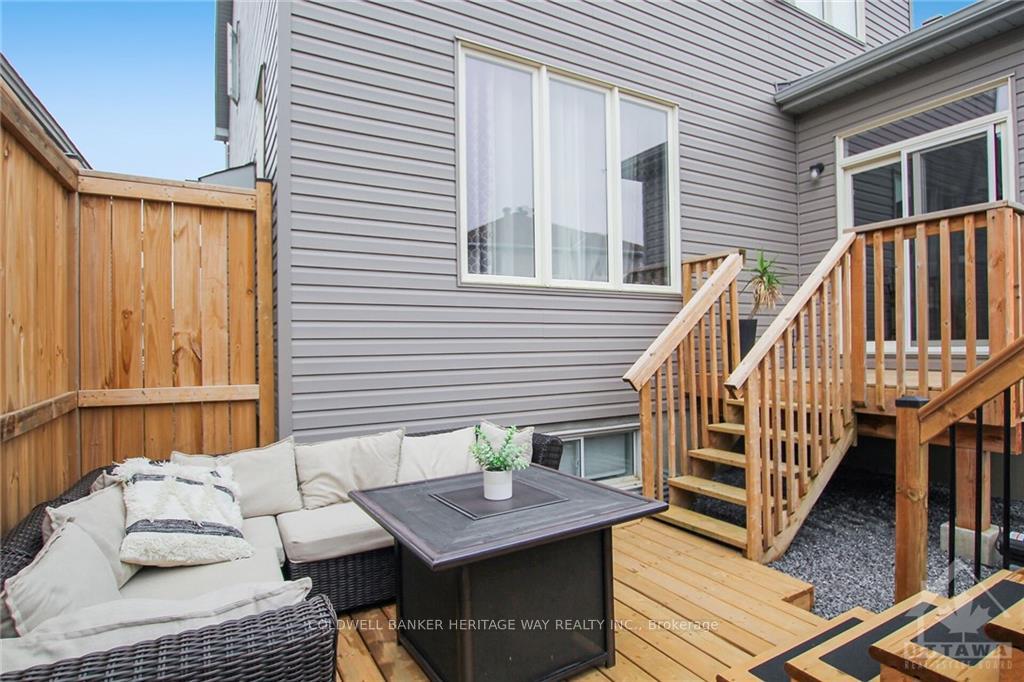
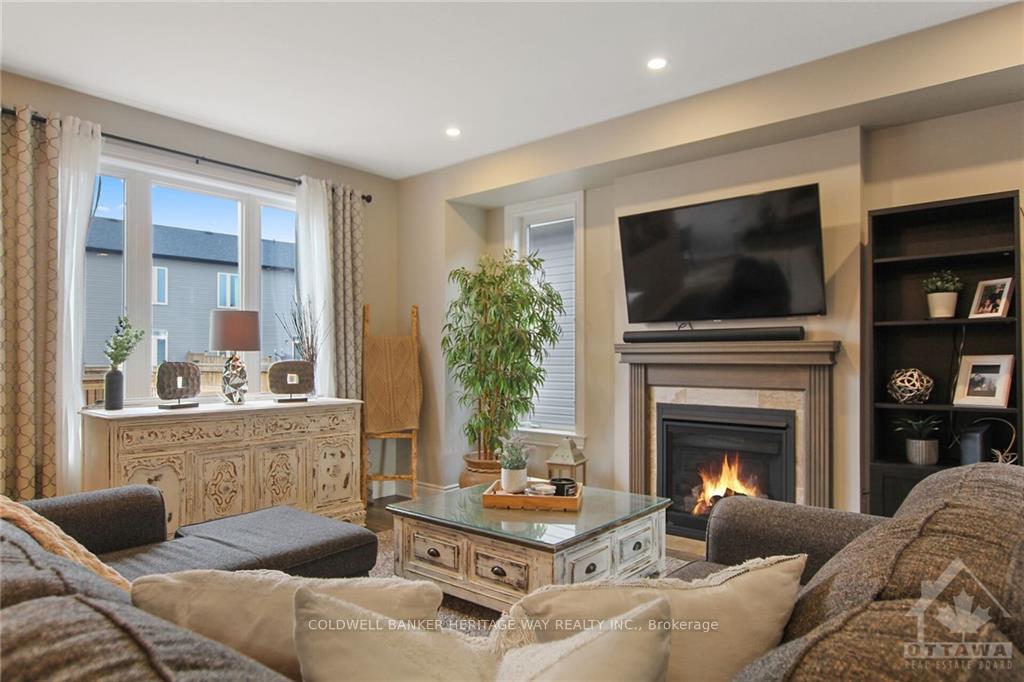
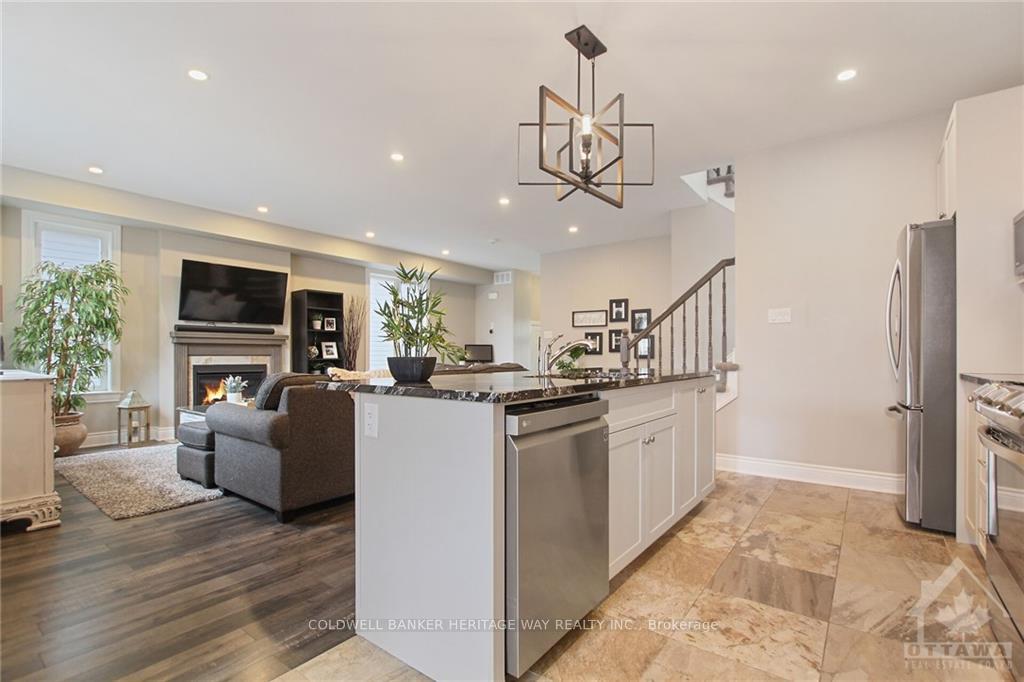
Flooring: Tile, Absolutely Stunning Property! Be amazed by this modern and elegant 4 bed/ 4 bath home that is meticulously maintained and upgraded. Large and bright foyer entrance leading to an open concept floor plan featuring hardwood floors, open staircase to 2nd lvl, huge living room with gas fireplace, dining room and kitchen. Tons of natural light and large windows from which you can enjoy the views of your pool and backyard oasis! Cooking is an absolute delight in this Chef’s kitchen with granite counter tops, top of the line appliances and plenty of cupboard/counter space. Great layout on the second floor with primary suite, 2 generous secondary bedrooms, laundry rm and 4 pc bath. The impressive primary suite features a large ensuite with soaker tub/glassed in shower and w/i closet. Fully finished bsmt with a 4th bed, full bath, rec room and lots of storage. Awesome family friendly neighborhood, walking distance to Shopping/Grocery/Restaurants/Parks. This home is always spotless!, Flooring: Hardwood, Flooring: Carpet W/W & Mixed
Facts & features
Ask about this home
A HOMEH agent will answer your questions about this home.
Rooms
100 rooms · 4 bathrooms
- Bathroom7′3″ × 3′22 sq.ft.
- Room10′5″ × 9′93 sq.ft.
- Living room15′8″ × 15′235 sq.ft.
- Kitchen14′ × 10′139 sq.ft.
- Dining room9′ × 8′72 sq.ft.
- Foyer11′ × 4′6″49 sq.ft.
- Foyer11′ × 4′6″49 sq.ft.
- Bathroom7′3″ × 3′22 sq.ft.
- Office10′5″ × 9′93 sq.ft.
- Living room15′8″ × 15′235 sq.ft.
- Kitchen14′ × 10′139 sq.ft.
- Dining room9′ × 8′72 sq.ft.
- Foyer11′ × 4′6″49 sq.ft.
- Bathroom7′3″ × 3′22 sq.ft.
- Office10′5″ × 9′93 sq.ft.
- Living room15′8″ × 15′235 sq.ft.
- Kitchen14′ × 10′139 sq.ft.
- Dining room9′ × 8′72 sq.ft.
- Foyer11′ × 4′6″49 sq.ft.
- Bathroom7′3″ × 3′22 sq.ft.
- Office10′5″ × 9′93 sq.ft.
- Living room15′8″ × 15′235 sq.ft.
- Kitchen14′ × 10′139 sq.ft.
- Dining room9′ × 8′72 sq.ft.
- Foyer11′ × 4′6″49 sq.ft.
- Bathroom7′3″ × 3′22 sq.ft.
- Office10′5″ × 9′93 sq.ft.
- Living room15′8″ × 15′235 sq.ft.
- Kitchen14′ × 10′139 sq.ft.
- Dining room9′ × 8′72 sq.ft.
- Foyer11′ × 4′6″49 sq.ft.
- Bathroom7′3″ × 3′22 sq.ft.
- Office10′5″ × 9′93 sq.ft.
- Living room15′8″ × 15′235 sq.ft.
- Kitchen14′ × 10′139 sq.ft.
- Dining room9′ × 8′72 sq.ft.
- Bedroom15′8″ × 14′3″223 sq.ft.
- Bedroom13′1″ × 11′144 sq.ft.
- Bathroom7′9″ × 7′6″58 sq.ft.
- Other8′2″ × 6′3″51 sq.ft.
- Primary bedroom15′ × 14′210 sq.ft.
- Bathroom12′4″ × 10′9″132 sq.ft.
- Primary bedroom15′ × 14′210 sq.ft.
- Bathroom12′4″ × 10′9″132 sq.ft.
- Other8′2″ × 6′3″51 sq.ft.
- Bedroom15′8″ × 14′3″223 sq.ft.
- Bedroom13′1″ × 11′144 sq.ft.
- Bathroom7′9″ × 7′6″58 sq.ft.
- Primary bedroom15′ × 14′210 sq.ft.
- Bathroom12′4″ × 10′9″132 sq.ft.
- Other8′2″ × 6′3″51 sq.ft.
- Bedroom15′8″ × 14′3″223 sq.ft.
- Bedroom13′1″ × 11′144 sq.ft.
- Bathroom7′9″ × 7′6″58 sq.ft.
- Primary bedroom15′ × 14′210 sq.ft.
- Bathroom12′4″ × 10′9″132 sq.ft.
- Other8′2″ × 6′3″51 sq.ft.
- Bedroom15′8″ × 14′3″223 sq.ft.
- Bedroom13′1″ × 11′144 sq.ft.
- Bathroom7′9″ × 7′6″58 sq.ft.
- Primary bedroom15′ × 14′210 sq.ft.
- Bathroom12′4″ × 10′9″132 sq.ft.
- Other8′2″ × 6′3″51 sq.ft.
- Bedroom15′8″ × 14′3″223 sq.ft.
- Bedroom13′1″ × 11′144 sq.ft.
- Bathroom7′9″ × 7′6″58 sq.ft.
- Primary bedroom15′ × 14′210 sq.ft.
- Bathroom12′4″ × 10′9″132 sq.ft.
- Other8′2″ × 6′3″51 sq.ft.
- Bedroom15′8″ × 14′3″223 sq.ft.
- Bedroom13′1″ × 11′144 sq.ft.
- Bathroom7′9″ × 7′6″58 sq.ft.
- Bedroom14′5″ × 11′3″162 sq.ft.
- Family room12′9″ × 12′7″160 sq.ft.
- Bathroom8′ × 5′40 sq.ft.
- Other24′ × 7′1″169 sq.ft.
- Utility room—
- Bedroom14′5″ × 11′3″162 sq.ft.
- Family room12′9″ × 12′7″160 sq.ft.
- Bathroom8′ × 5′40 sq.ft.
- Other24′ × 7′1″169 sq.ft.
- Utility room—
- Bedroom14′5″ × 11′3″162 sq.ft.
- Family room12′9″ × 12′7″160 sq.ft.
- Bathroom8′ × 5′40 sq.ft.
- Other24′ × 7′1″169 sq.ft.
- Utility room—
- Bedroom14′5″ × 11′3″162 sq.ft.
- Family room12′9″ × 12′7″160 sq.ft.
- Bathroom8′ × 5′40 sq.ft.
- Other24′ × 7′1″169 sq.ft.
- Utility room—
- Bedroom14′5″ × 11′3″162 sq.ft.
- Family room12′9″ × 12′7″160 sq.ft.
- Bathroom8′ × 5′40 sq.ft.
- Other24′ × 7′1″169 sq.ft.
- Utility room—
- Bedroom14′5″ × 11′3″162 sq.ft.
- Family room12′9″ × 12′7″160 sq.ft.
- Bathroom8′ × 5′40 sq.ft.
Around this home
Schools nearby
School rating, out of 10.
Listing details
Helpful tools
Your HOMEH agent
"I would see it this week."
Ask HOMEH about this home
Price, neighbourhood, monthly cost. Ask anything.
HOMEH Intelligent Agent is an AI, not a licensed representative. Check anything important with your agent.