
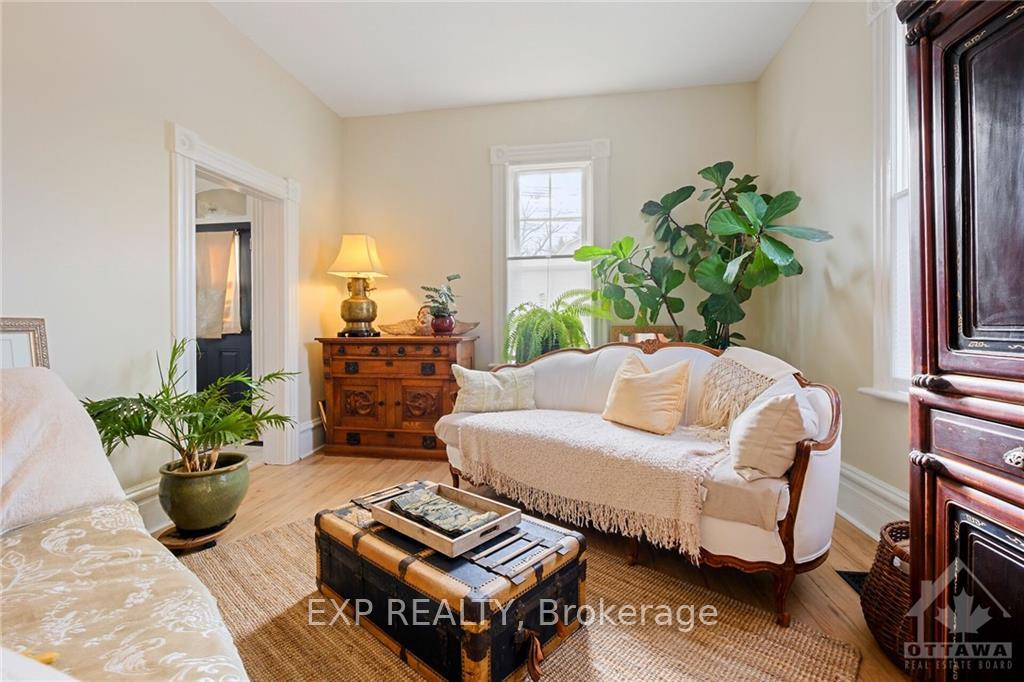
 See all 30 photos
Property history

This listing has ended. It is no longer available.
Property not available for sale or for rent.
Ask about this home
A HOMEH agent will answer your questions about this home.Ask HOMEH
About this home
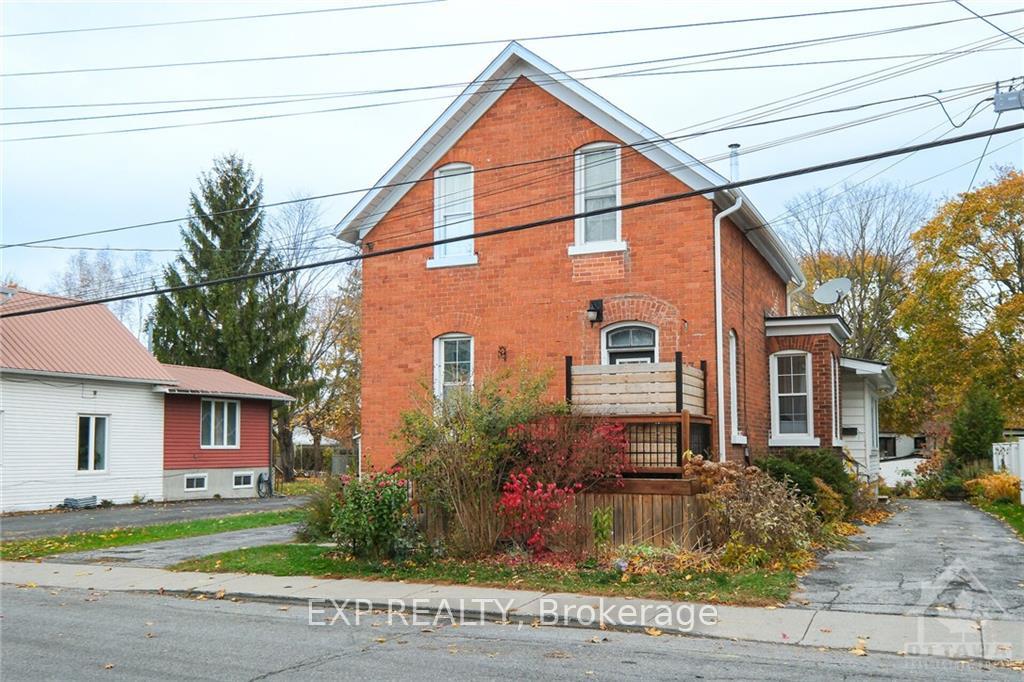
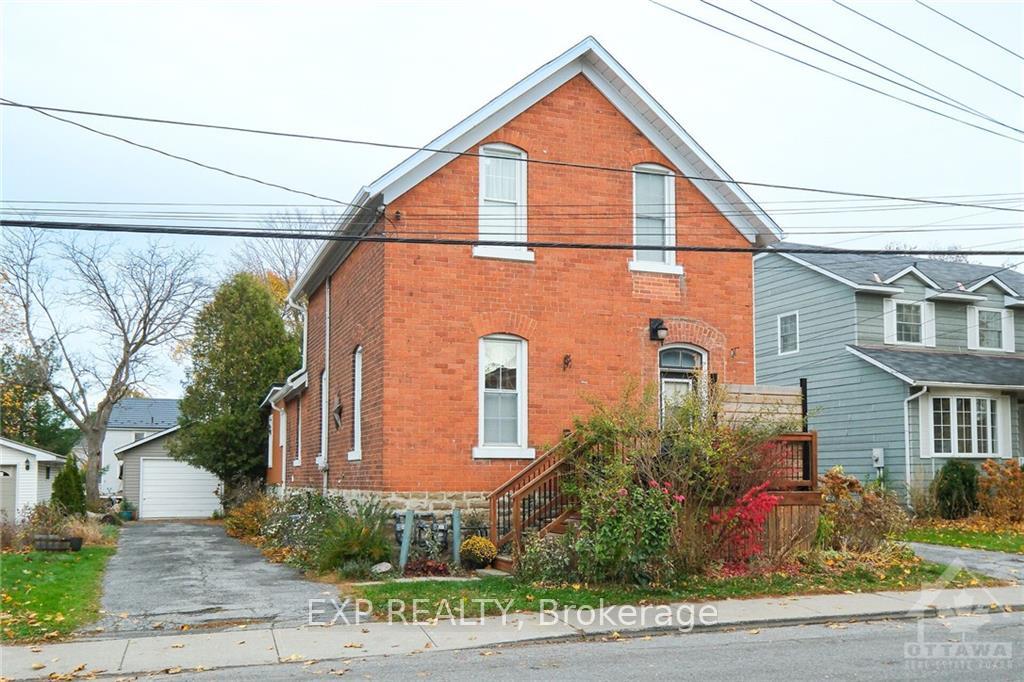
33 Napoleon Street, Carleton Place
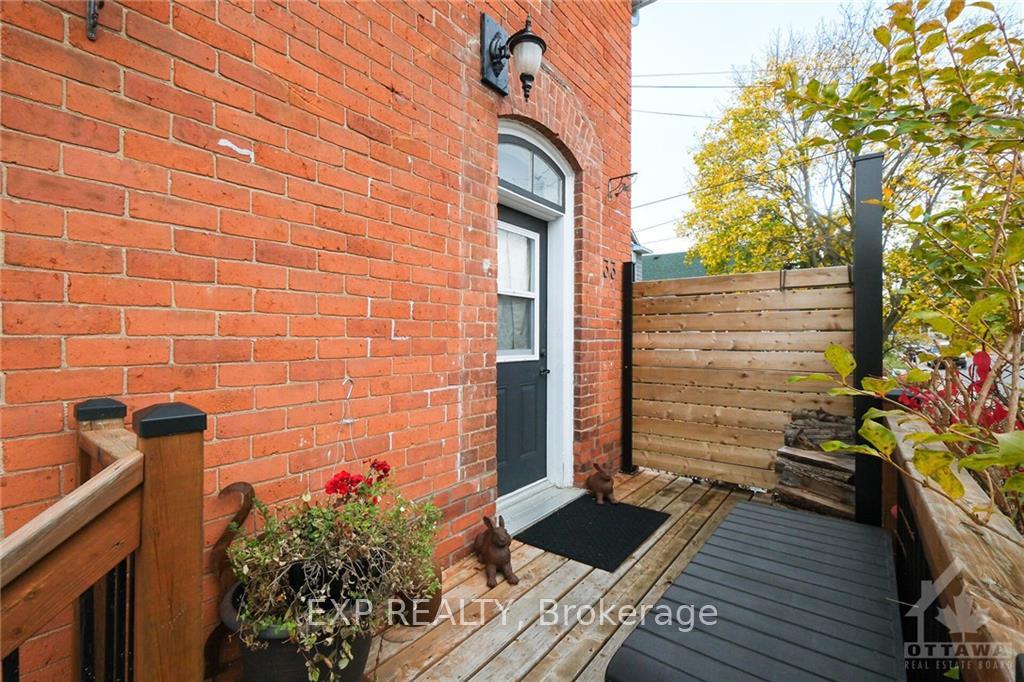
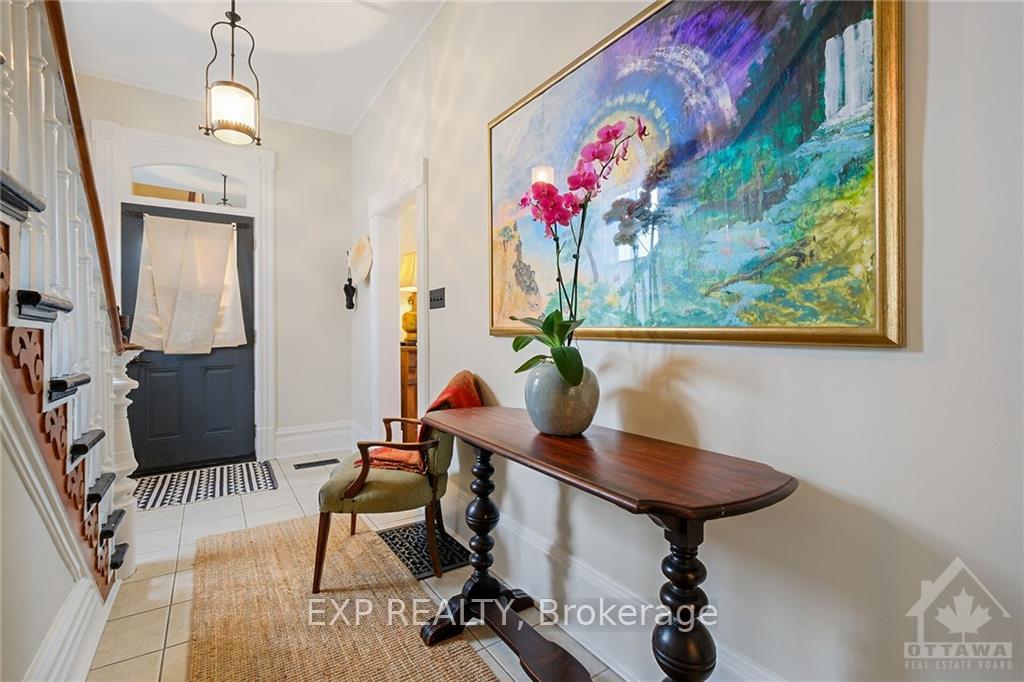
Welcome home. Beautiful move-in ready century home with separate 1 bed/1bath+ den income suite (historic $1750/mth) for family or INVESTOR with excellent income potential. Well built home high above street on stone foundation. Main home - excellent condition - original trim, 10 ceilings, 12 baseboards, elegant staircase & roomy entry. Large windows have matching light filtering shades for SW sun exposure. Open double parlor - versatile floor plan. Adjoining sunroom with bay window, efficient & cozy wood stove for ambience & focal point for gatherings. 3 large bedrooms, ample closets & tastefully renovated 4-pc bath & radiant-floor heat. 2 driveways, detached garage & deck with wood privacy screen & seating area, privacy for all. Attention to detail & quality evident throughout with opportunity to add personal touches. Beautiful gardens with mature landscaping. Located in desirable neighbourhood, steps to shops, groceries, schools, parks & the majestic Mississippi River.
Facts & features
Ask about this home
A HOMEH agent will answer your questions about this home.
Rooms
56 rooms · 1 bathroom
- Foyer16′4″ × 8′1″132 sq.ft.
- Living room13′6″ × 12′3″165 sq.ft.
- Dining room13′4″ × 13′1″174 sq.ft.
- Kitchen14′7″ × 9′7″140 sq.ft.
- Family room11′7″ × 10′4″119 sq.ft.
- Living room13′6″ × 10′5″140 sq.ft.
- Dining room11′6″ × 11′3″129 sq.ft.
- Kitchen7′10″ × 6′6″51 sq.ft.
- Bedroom11′9″ × 9′6″111 sq.ft.
- Bathroom5′10″ × 3′11″23 sq.ft.
- Living room13′6″ × 12′3″165 sq.ft.
- Dining room13′4″ × 13′1″174 sq.ft.
- Kitchen14′7″ × 9′7″140 sq.ft.
- Family room11′7″ × 10′4″119 sq.ft.
- Living room13′6″ × 10′5″140 sq.ft.
- Dining room11′6″ × 11′3″129 sq.ft.
- Kitchen7′10″ × 6′6″51 sq.ft.
- Bedroom11′9″ × 9′6″111 sq.ft.
- Foyer16′4″ × 8′1″132 sq.ft.
- Bathroom5′10″ × 3′11″23 sq.ft.
- Primary bedroom13′6″ × 13′1″176 sq.ft.
- Bedroom13′1″ × 10′6″137 sq.ft.
- Bedroom9′10″ × 9′88 sq.ft.
- Bathroom6′8″ × 5′1″34 sq.ft.
- Primary bedroom13′6″ × 13′1″176 sq.ft.
- Bedroom13′1″ × 10′6″137 sq.ft.
- Bedroom9′10″ × 9′88 sq.ft.
- Bathroom6′8″ × 5′1″34 sq.ft.
- Primary bedroom13′6″ × 13′1″176 sq.ft.
- Bedroom13′1″ × 10′6″137 sq.ft.
- Bedroom9′10″ × 9′88 sq.ft.
- Bathroom6′8″ × 5′1″34 sq.ft.
- Primary bedroom13′6″ × 13′1″176 sq.ft.
- Bedroom13′1″ × 10′6″137 sq.ft.
- Bedroom9′10″ × 9′88 sq.ft.
- Bathroom6′8″ × 5′1″34 sq.ft.
Around this home
Schools nearby
School rating, out of 10.
Listing details
Helpful tools
Your HOMEH agent
"I would see it this week."
Ask HOMEH about this home
Price, neighbourhood, monthly cost. Ask anything.
HOMEH Intelligent Agent is an AI, not a licensed representative. Check anything important with your agent.