
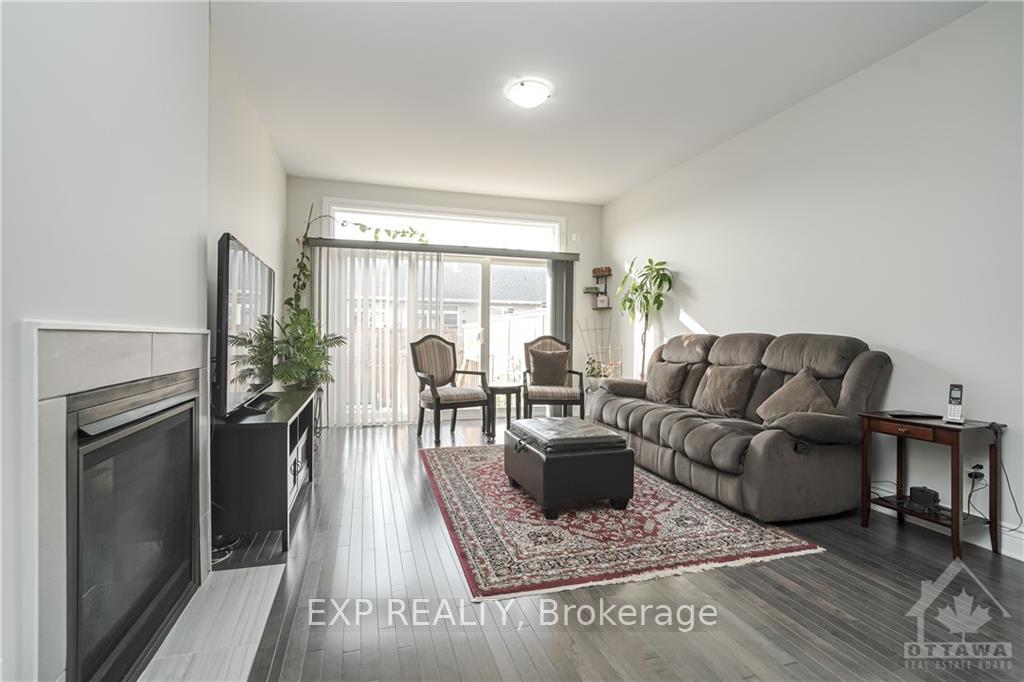
 See all 24 photos
Property history

This listing has ended. It is no longer available.
Property not available for sale or for rent.
Ask about this home
A HOMEH agent will answer your questions about this home.Ask HOMEH
About this home
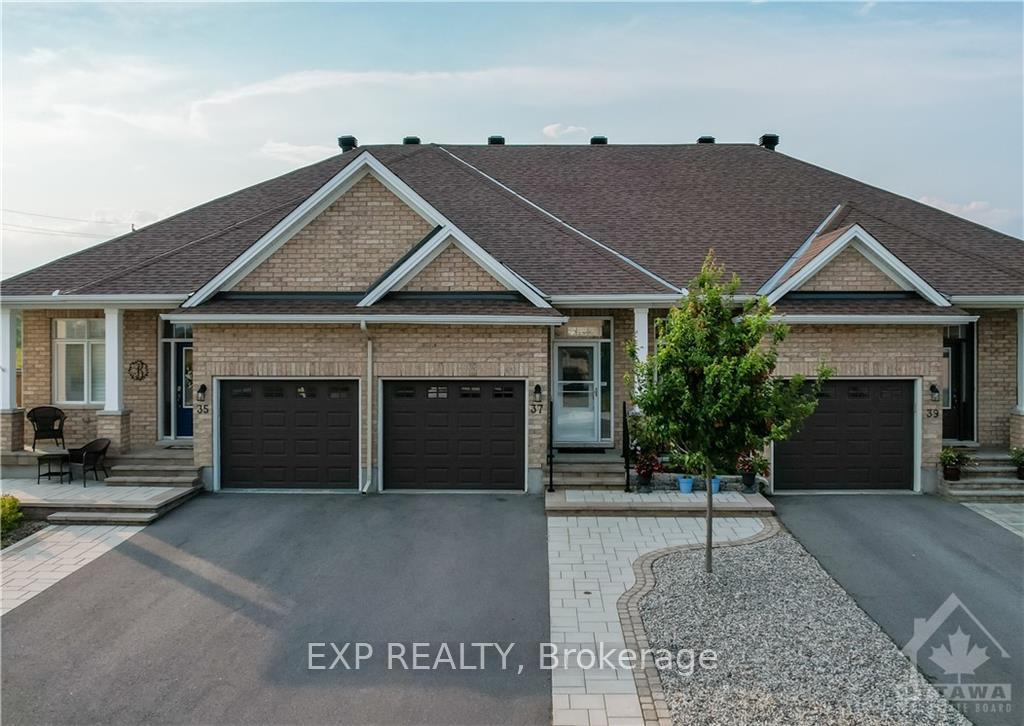
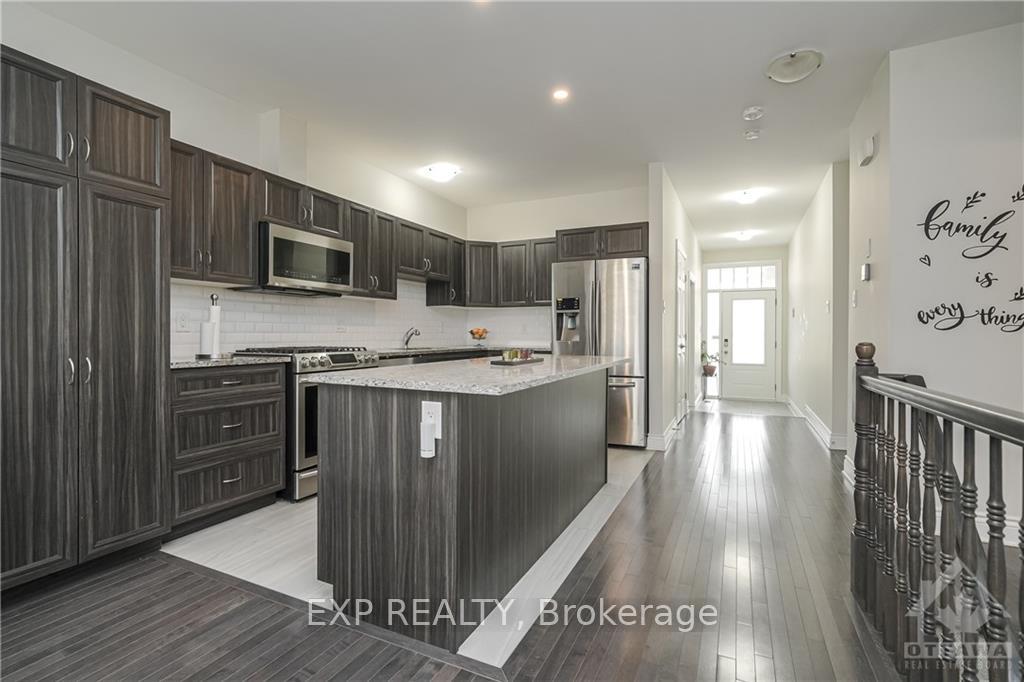
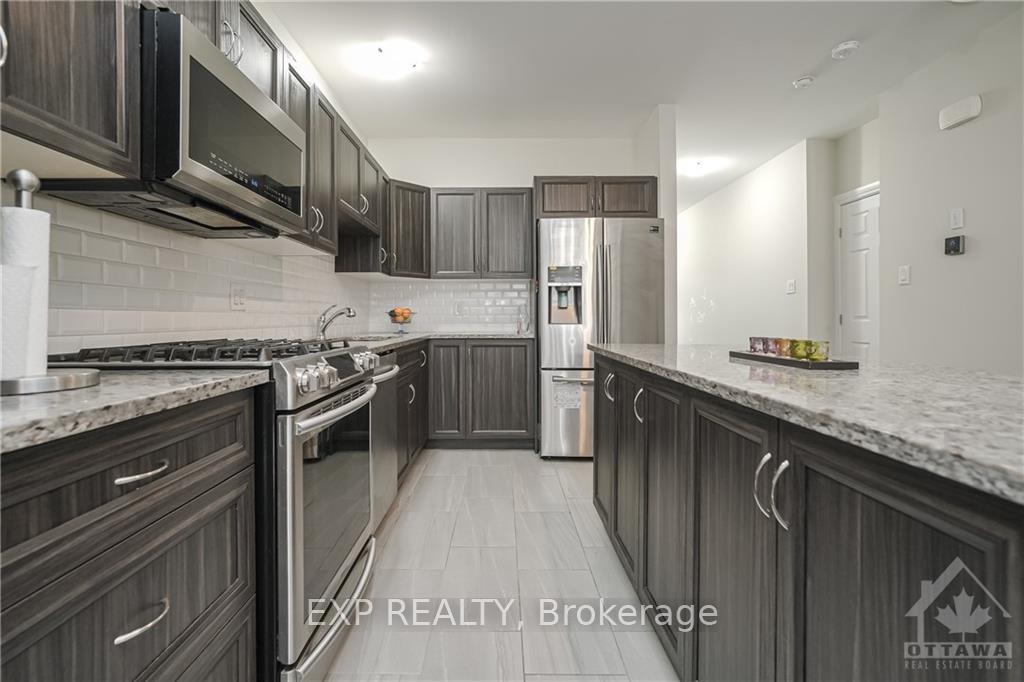
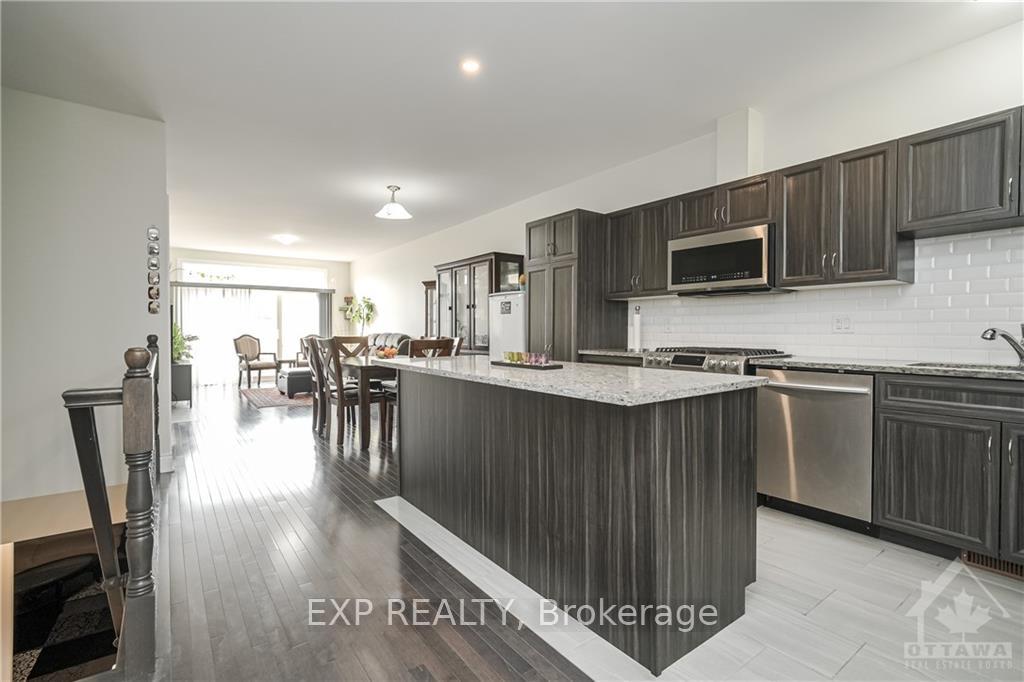
This stunning bungalow is a RARE find, blending classic charm with modern sophistication. The thoughtfully designed open concept home features upgraded hardwood floors and large floor to ceiling windows, flooding the home with natural light. The kitchen boasts granite countertops, a large island, stainless steel appliances, and abundant cabinetry. Enjoy the spacious living and dining areas, enhanced by a central gas fireplace. The primary bedroom offers an elegant ensuite with a large double vanity, while the second spacious bedroom (currently used as a home office) is served by a full bath. The finished basement is perfect for entertaining or hosting guests, with rough-ins for a potential 3rd bath! Outside, you'll find a low-maintenance fenced-in yard with an interlocked patio and river rock. Conveniently located near plazas and highways in a tranquil Carleton Place neighbourhood, make this home yours or as an investment property! Book your appointment today and don't miss out!, Flooring: Tile, Flooring: Hardwood, Flooring: Carpet Wall To Wall
Facts & features
Ask about this home
A HOMEH agent will answer your questions about this home.
Rooms
100 rooms · 2 bathrooms
- Kitchen5′ × 13′65 sq.ft.
- Living room12′4″ × 27′4″336 sq.ft.
- Laundry—
- Primary bedroom11′ × 14′154 sq.ft.
- Bedroom8′ × 12′11″103 sq.ft.
- Bathroom—
- Bathroom—
- Kitchen5′ × 13′65 sq.ft.
- Living room12′4″ × 27′4″336 sq.ft.
- Laundry—
- Primary bedroom11′ × 14′154 sq.ft.
- Bedroom8′ × 12′11″103 sq.ft.
- Bathroom—
- Bathroom—
- Kitchen5′ × 13′65 sq.ft.
- Living room12′4″ × 27′4″336 sq.ft.
- Laundry—
- Primary bedroom11′ × 14′154 sq.ft.
- Bedroom8′ × 12′11″103 sq.ft.
- Bathroom—
- Bathroom—
- Kitchen5′ × 13′65 sq.ft.
- Living room12′4″ × 27′4″336 sq.ft.
- Laundry—
- Primary bedroom11′ × 14′154 sq.ft.
- Bedroom8′ × 12′11″103 sq.ft.
- Bathroom—
- Bathroom—
- Kitchen5′ × 13′65 sq.ft.
- Living room12′4″ × 27′4″336 sq.ft.
- Laundry—
- Primary bedroom11′ × 14′154 sq.ft.
- Bedroom8′ × 12′11″103 sq.ft.
- Bathroom—
- Bathroom—
- Kitchen5′ × 13′65 sq.ft.
- Living room12′4″ × 27′4″336 sq.ft.
- Laundry—
- Primary bedroom11′ × 14′154 sq.ft.
- Bedroom8′ × 12′11″103 sq.ft.
- Bathroom—
- Bathroom—
- Kitchen5′ × 13′65 sq.ft.
- Living room12′4″ × 27′4″336 sq.ft.
- Laundry—
- Primary bedroom11′ × 14′154 sq.ft.
- Bedroom8′ × 12′11″103 sq.ft.
- Bathroom—
- Bathroom—
- Kitchen5′ × 13′65 sq.ft.
- Living room12′4″ × 27′4″336 sq.ft.
- Laundry—
- Primary bedroom11′ × 14′154 sq.ft.
- Bedroom8′ × 12′11″103 sq.ft.
- Bathroom—
- Bathroom—
- Kitchen5′ × 13′65 sq.ft.
- Living room12′4″ × 27′4″336 sq.ft.
- Laundry—
- Primary bedroom11′ × 14′154 sq.ft.
- Bedroom8′ × 12′11″103 sq.ft.
- Bathroom—
- Bathroom—
- Kitchen5′ × 13′65 sq.ft.
- Living room12′4″ × 27′4″336 sq.ft.
- Laundry—
- Primary bedroom11′ × 14′154 sq.ft.
- Bedroom8′ × 12′11″103 sq.ft.
- Bathroom—
- Bathroom—
- Kitchen5′ × 13′65 sq.ft.
- Living room12′4″ × 27′4″336 sq.ft.
- Laundry—
- Primary bedroom11′ × 14′154 sq.ft.
- Bedroom8′ × 12′11″103 sq.ft.
- Bathroom—
- Bathroom—
- Kitchen5′ × 13′65 sq.ft.
- Living room12′4″ × 27′4″336 sq.ft.
- Laundry—
- Primary bedroom11′ × 14′154 sq.ft.
- Bedroom8′ × 12′11″103 sq.ft.
- Bathroom—
- Bathroom—
- Kitchen5′ × 13′65 sq.ft.
- Living room12′4″ × 27′4″336 sq.ft.
- Laundry—
- Primary bedroom11′ × 14′154 sq.ft.
- Recreation23′1″ × 16′3″375 sq.ft.
- Recreation23′1″ × 16′3″375 sq.ft.
- Recreation23′1″ × 16′3″375 sq.ft.
- Recreation23′1″ × 16′3″375 sq.ft.
- Recreation23′1″ × 16′3″375 sq.ft.
- Recreation23′1″ × 16′3″375 sq.ft.
- Recreation23′1″ × 16′3″375 sq.ft.
- Recreation23′1″ × 16′3″375 sq.ft.
- Recreation23′1″ × 16′3″375 sq.ft.
- Recreation23′1″ × 16′3″375 sq.ft.
- Recreation23′1″ × 16′3″375 sq.ft.
- Recreation23′1″ × 16′3″375 sq.ft.
Around this home
Schools nearby
School rating, out of 10.
Listing details
Helpful tools
Your HOMEH agent
"I would see it this week."
Ask HOMEH about this home
Price, neighbourhood, monthly cost. Ask anything.
HOMEH Intelligent Agent is an AI, not a licensed representative. Check anything important with your agent.