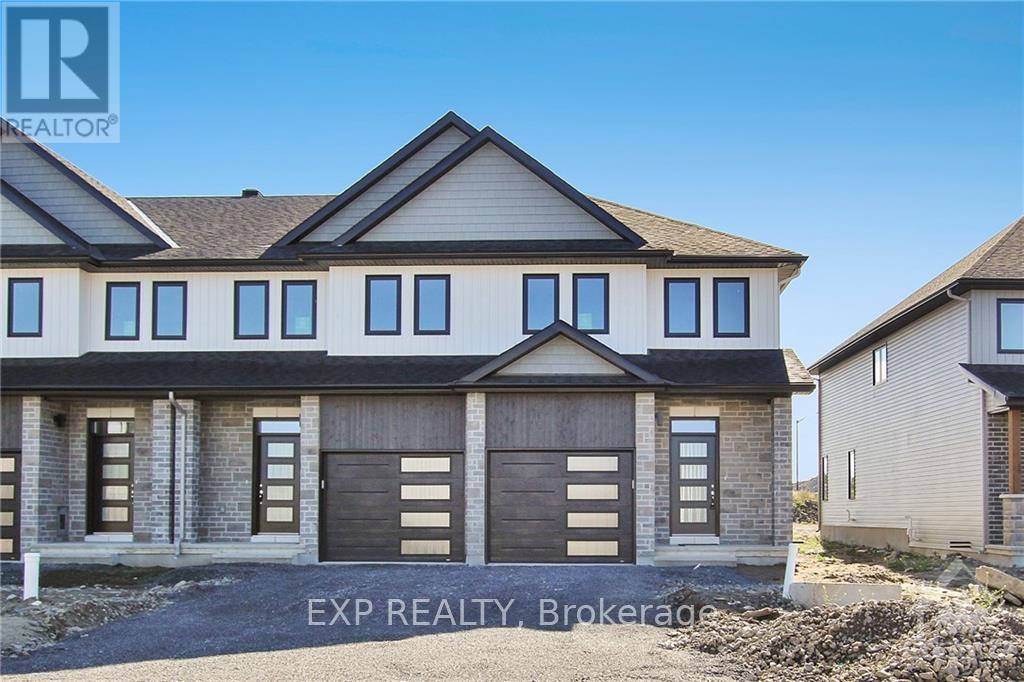
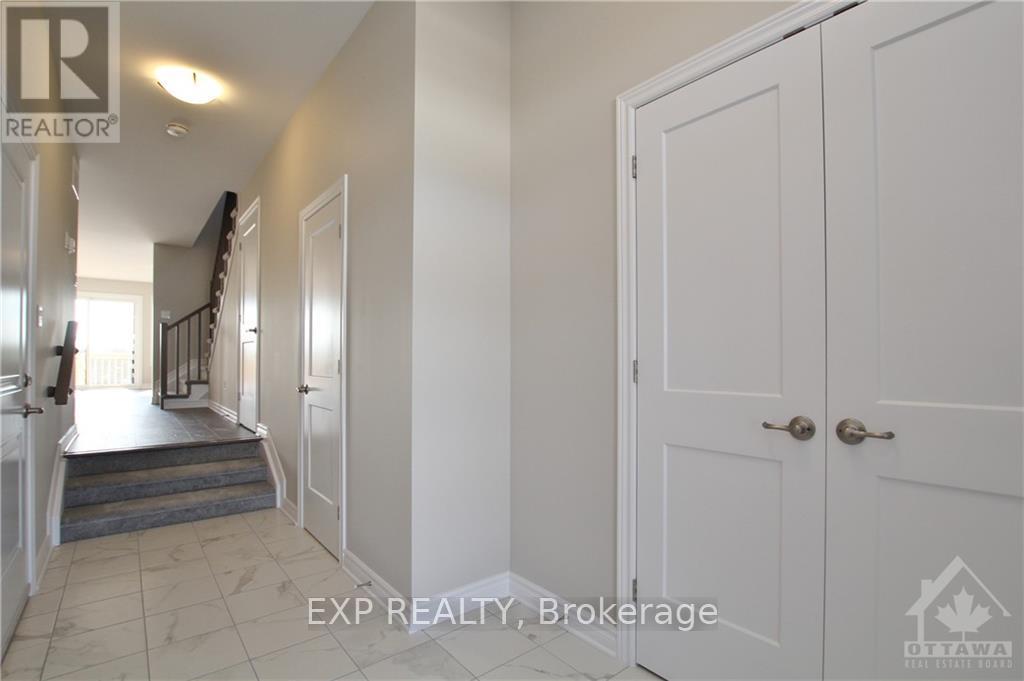
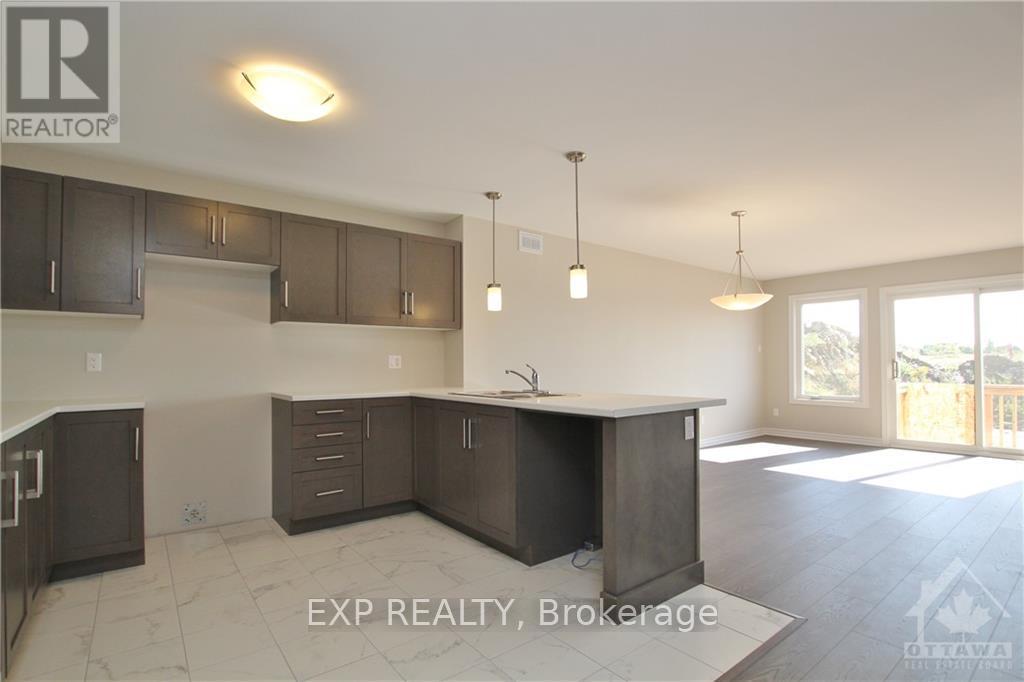
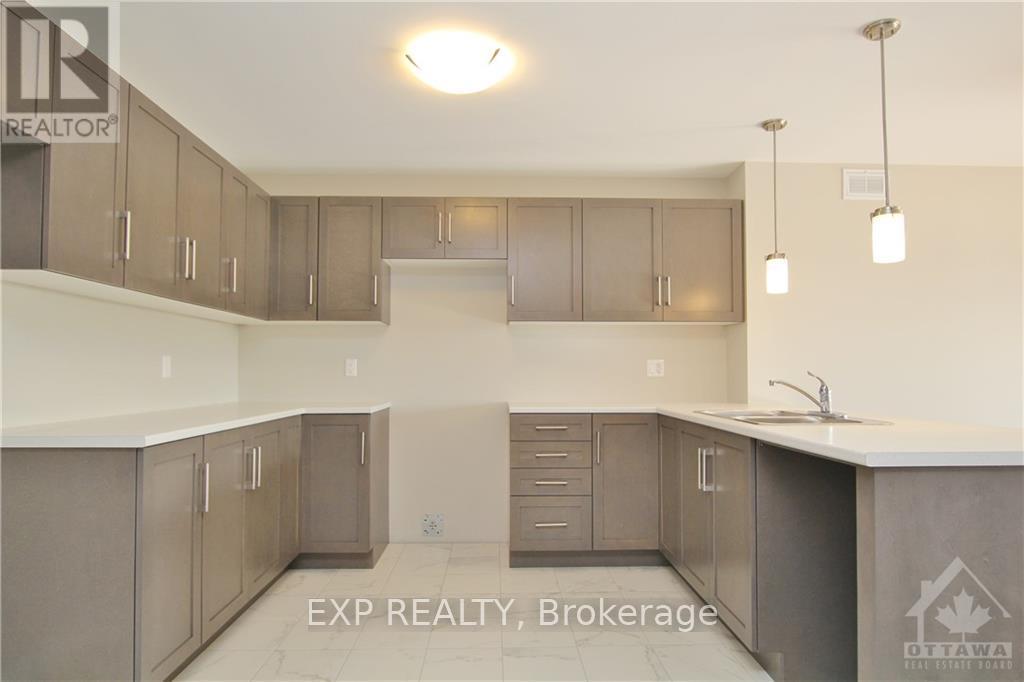
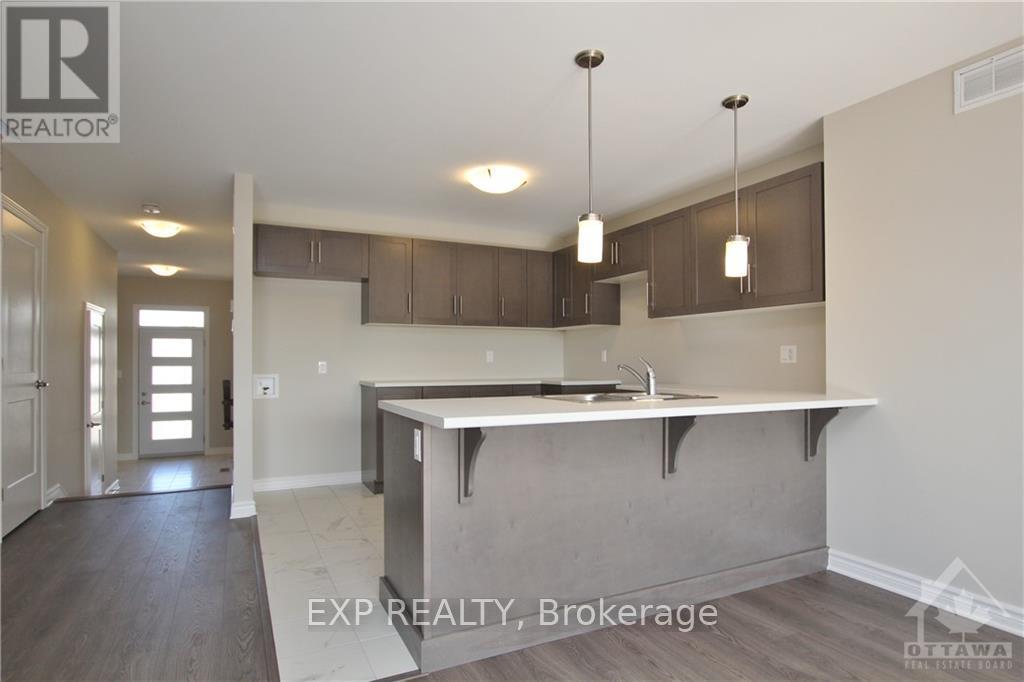
OPEN HOUSE Sunday, March 23rd, 2025 2-4pm. Almost new, 3-bedroom, 2.5-bathroom end-unit townhome your home, located in the family-friendly neighbourhood of Carleton Place. With its bright and open-concept design, the main floor offers a seamless flow between the kitchen, living, and dining areas, ideal for both everyday living and entertaining. The extra space and abundance of natural light, thanks to the sought-after end-unit location, make this home feel even more inviting. The chefs kitchen is upgraded with tall cabinets, providing ample storage for all your culinary essentials, and all brand-new appliances are included. On the second level, the generously sized master suite features a walk-in closet and a private ensuite bathroom. Two additional well-sized bedrooms, a full bathroom, and a conveniently located laundry area complete the upper floor. Situated in a great family neighbourhood, this home is just minutes from shopping, excellent schools, scenic trails, and convenient public transit options. Whether you're looking for a peaceful retreat or a home that offers easy access to all your daily needs, this property delivers it all.
Read more
Auto Garage Door Remote
Facts & features
TypeFreehold Townhouse
Style2-storey
Lot18 x 244.62 ft
Tax$4,481 (2025)
HeatingForced air, gas
BasementFull, unfinished
Parking1 drive
WaterMunicipal
Book a viewing
Wed28Oct
Thu29Oct
Fri30Oct
Sat31Oct
Sun1Nov
Pick a time
Rooms
5 rooms · 3 bathrooms
Main floor2 rooms
Kitchen10′2″ × 11′7″117 sq.ft.
Living room14′8″ × 18′2″266 sq.ft.
Upper floor3 rooms
Primary bedroom11′4″ × 15′170 sq.ft.
Bedroom9′3″ × 14′2″130 sq.ft.
Bedroom 29′2″ × 11′10″108 sq.ft.
Bathrooms3
4-pcUpper4-pcUpper2-pcMain
Thinking of selling your home?See what your home is worth today.

 See all 15 photos
