
465 Joseph Street
Carleton Place465 Joseph Street
Carleton Place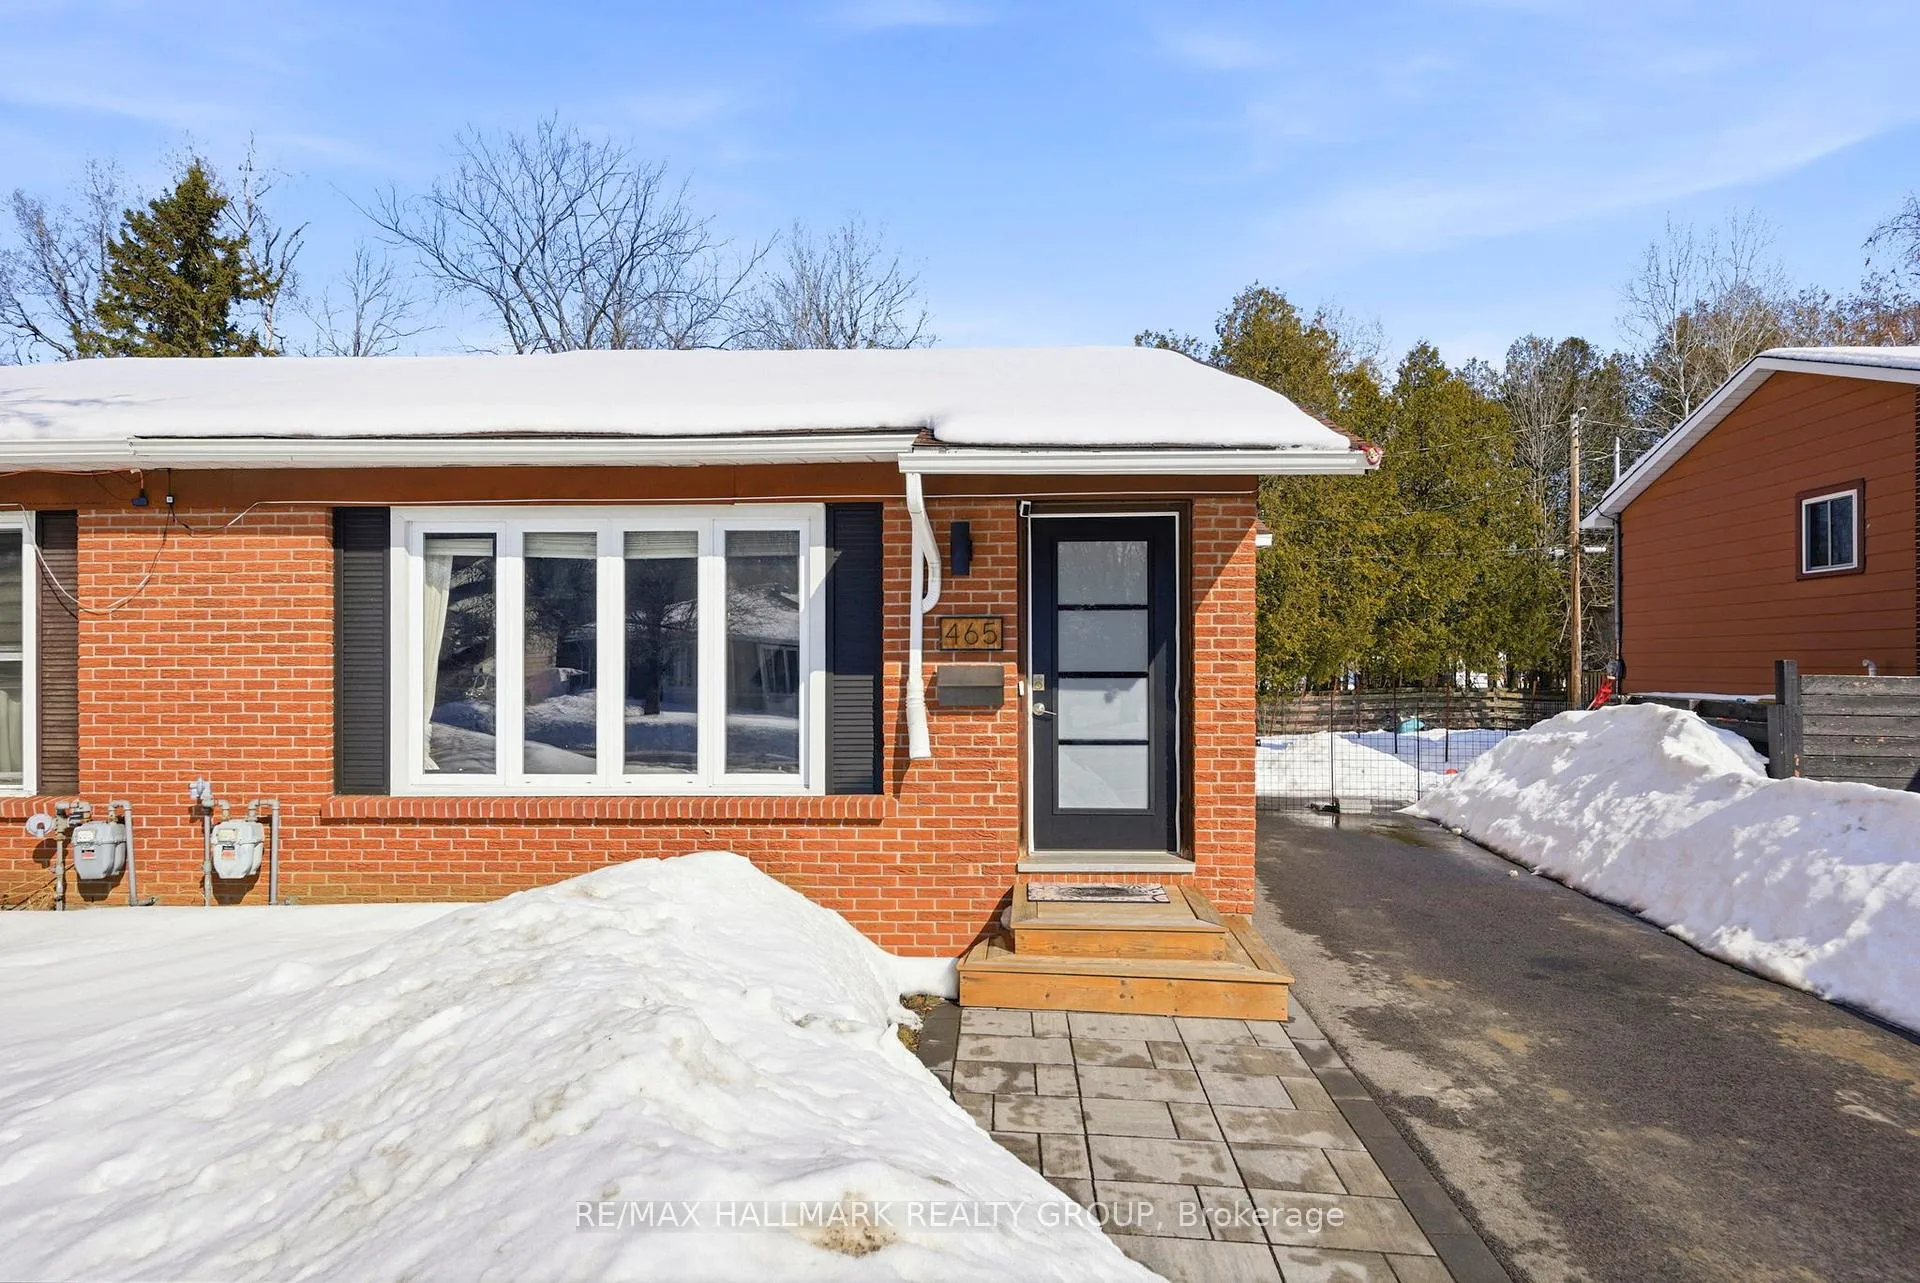
 See all 31 photos
Property history

This listing has ended. It is no longer available.
Property not available for sale or for rent.
Ask about this home
A HOMEH agent will answer your questions about this home.Ask HOMEH
About this home
465 Joseph Street, Carleton Place
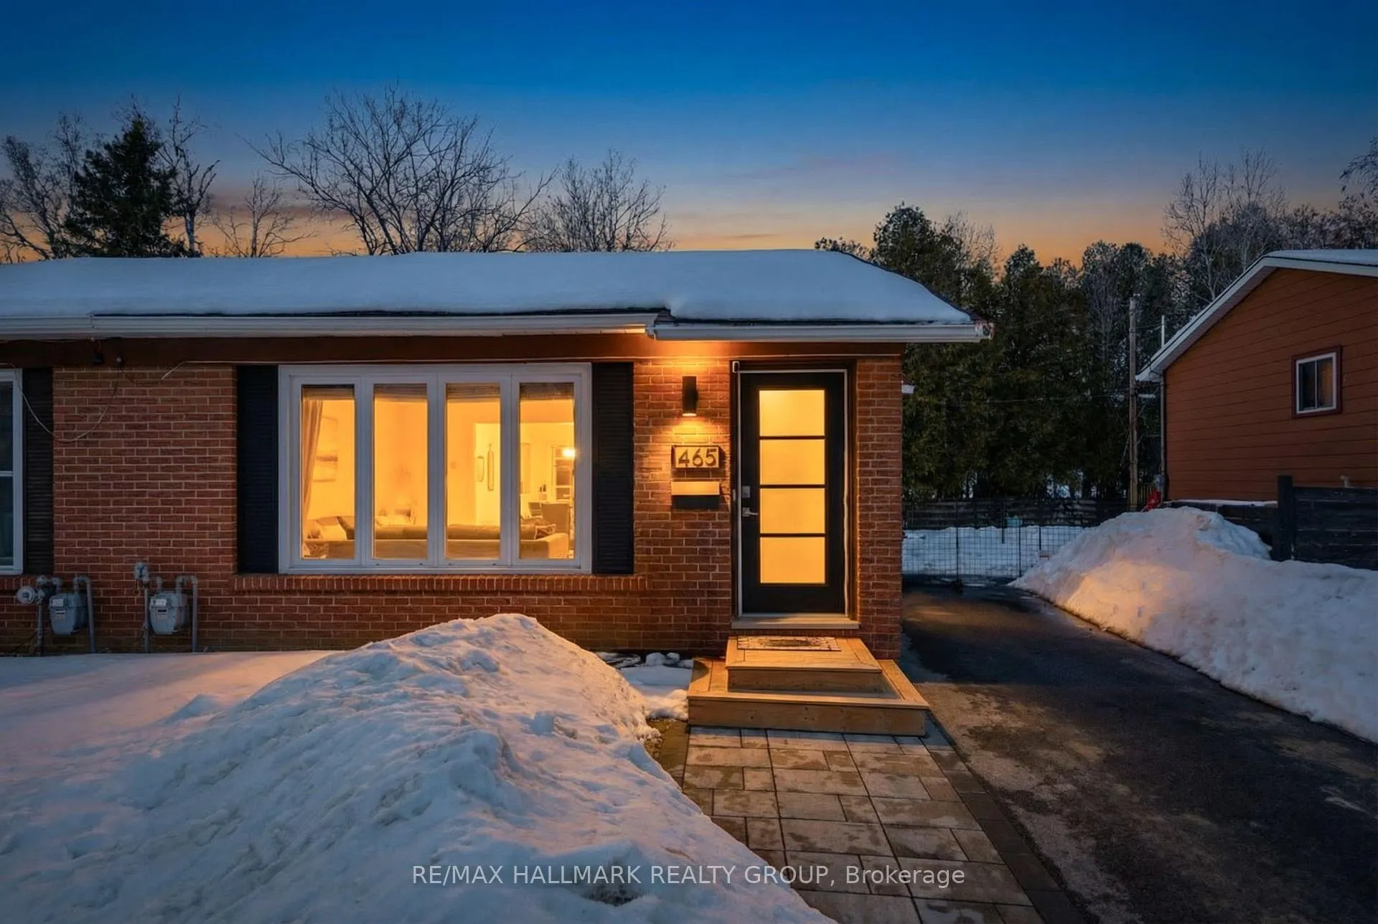
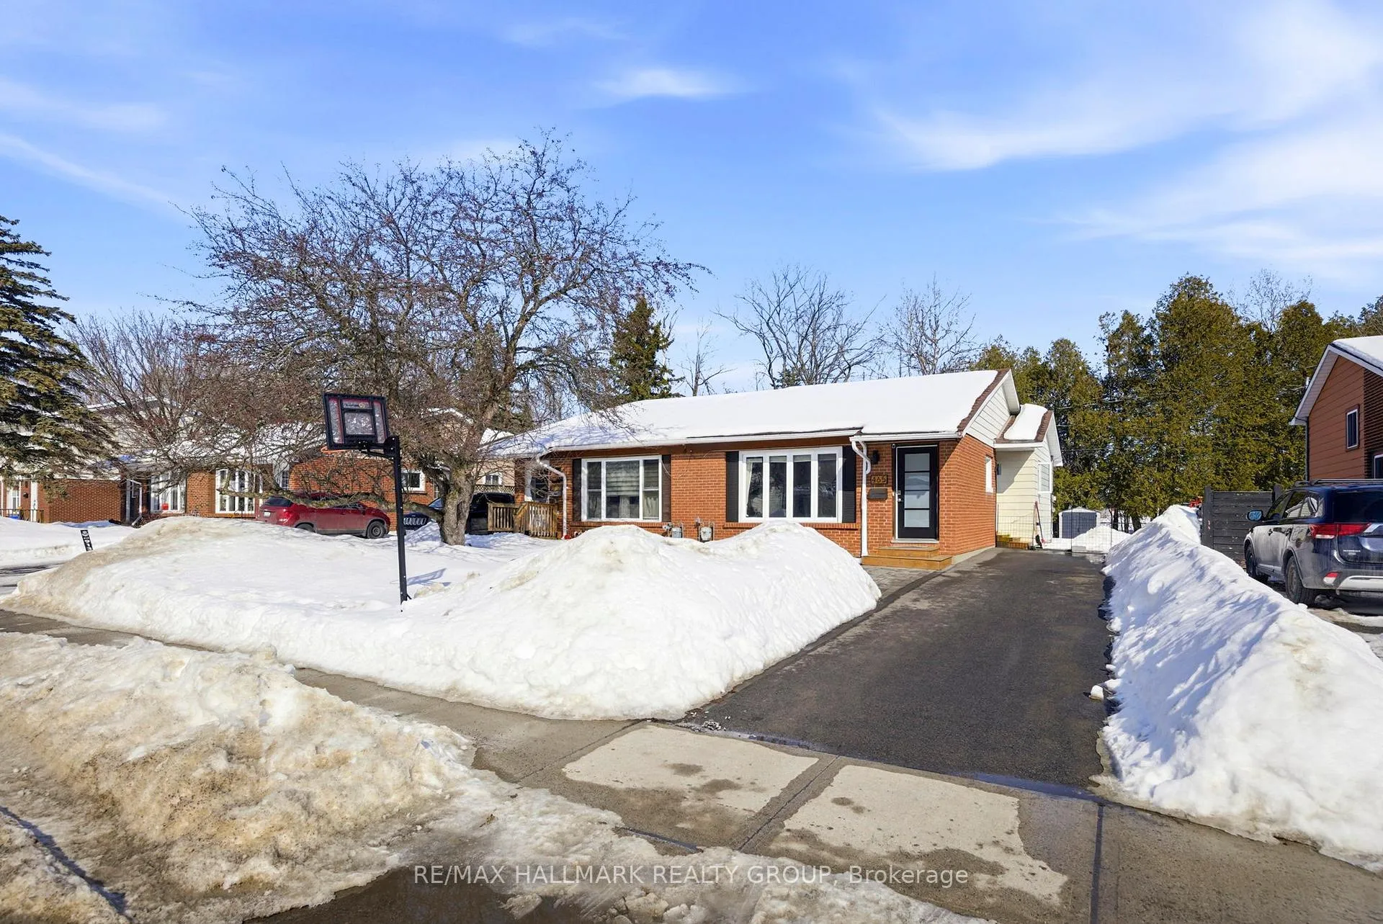
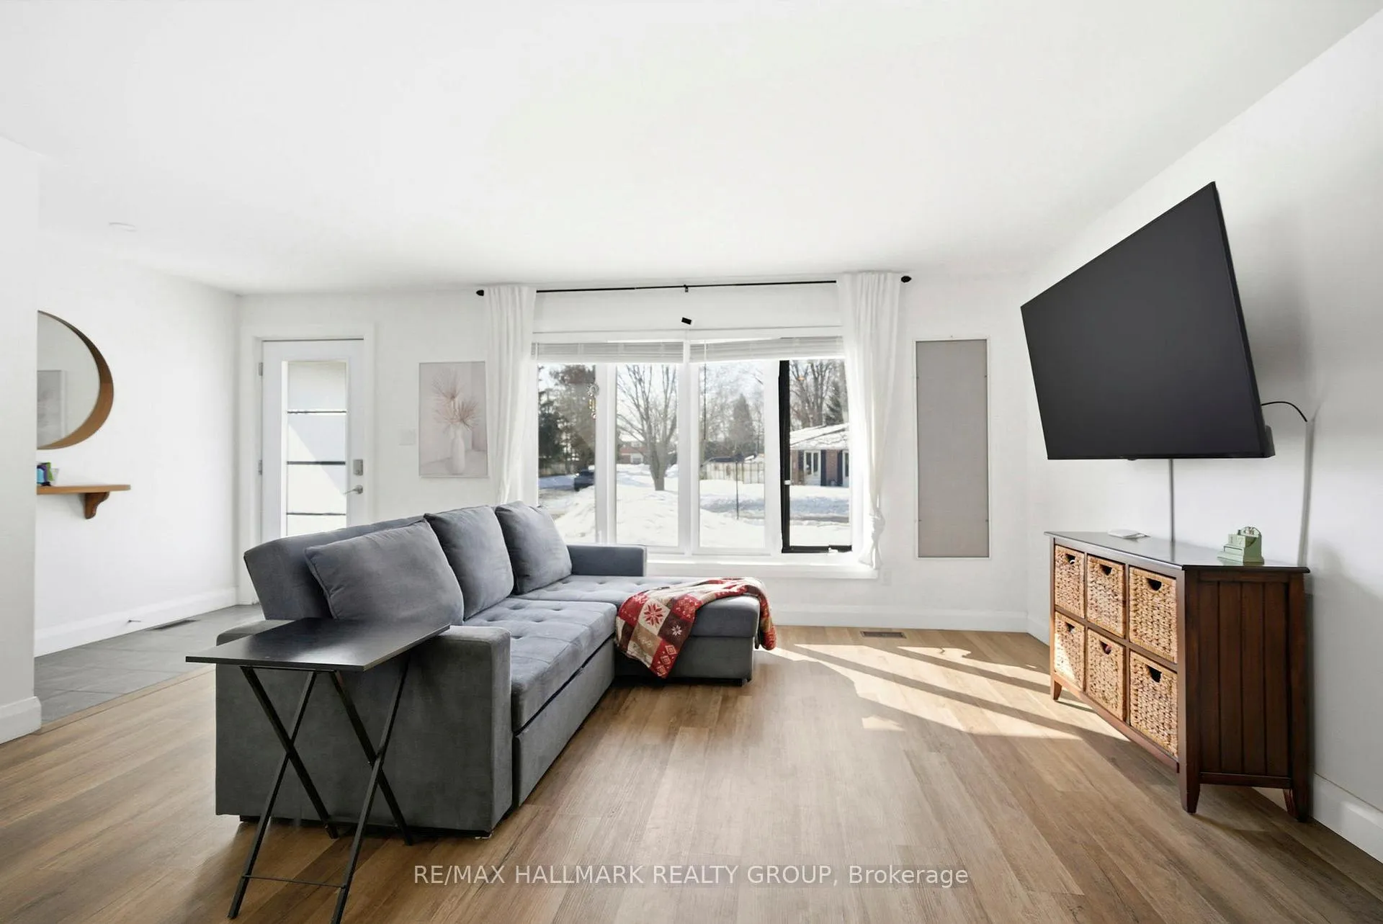
Located in the peaceful town of Carleton Place in close proximity to everyday amenities, this 3 bed, 1 bath semi-detached bungalow has been EXTENSIVELY renovated and modernized with tasteful design and quality craftsmanship. Timeless red brick exterior is complimented by updated black front door, matching exterior lighting, interlock walkway, and beautiful wood front steps. Private laneway accommodates 3 vehicles and quick access to the side door entry, or directly to the private partially fenced backyard with shed. Inside, the main floor has been transformed for an open concept living experience with a spacious and bright living room with chic plank laminate flooring and huge windows! Cozy dining nook and oversized island provide flexible eating options. The updated kitchen is built for entertaining with tons of light toned counter space, shaker style brown cabinetry with matte hardware, LED pot lights and pendant lighting, and includes all stainless steel appliances. The complete bathroom renovation boasts vintage look vanity with double sinks with matching mirrors/light fixtures, gorgeous hexagon slate tiled floor, and tub/shower combo with white tile surround and premium faucets/hardware package! 3 Bedrooms on the upper floor complete the main level. The finished basement offers tons of storage, a rec room extending the living square footage, laundry area, and 2nd huge rec room for flexible usage. (2025 Basement Carpets, Pot Lights, Paint) (2023 Kitchen) (2022 Exterior interlock, steps, laneway, Kitchen Appliances, 5pc Bathroom) (2021 Front Door, Main Level Laminate Floors). 24 hour irrevocable.
Facts & features
Ask about this home
A HOMEH agent will answer your questions about this home.
Rooms
12 rooms · 1 bathroom
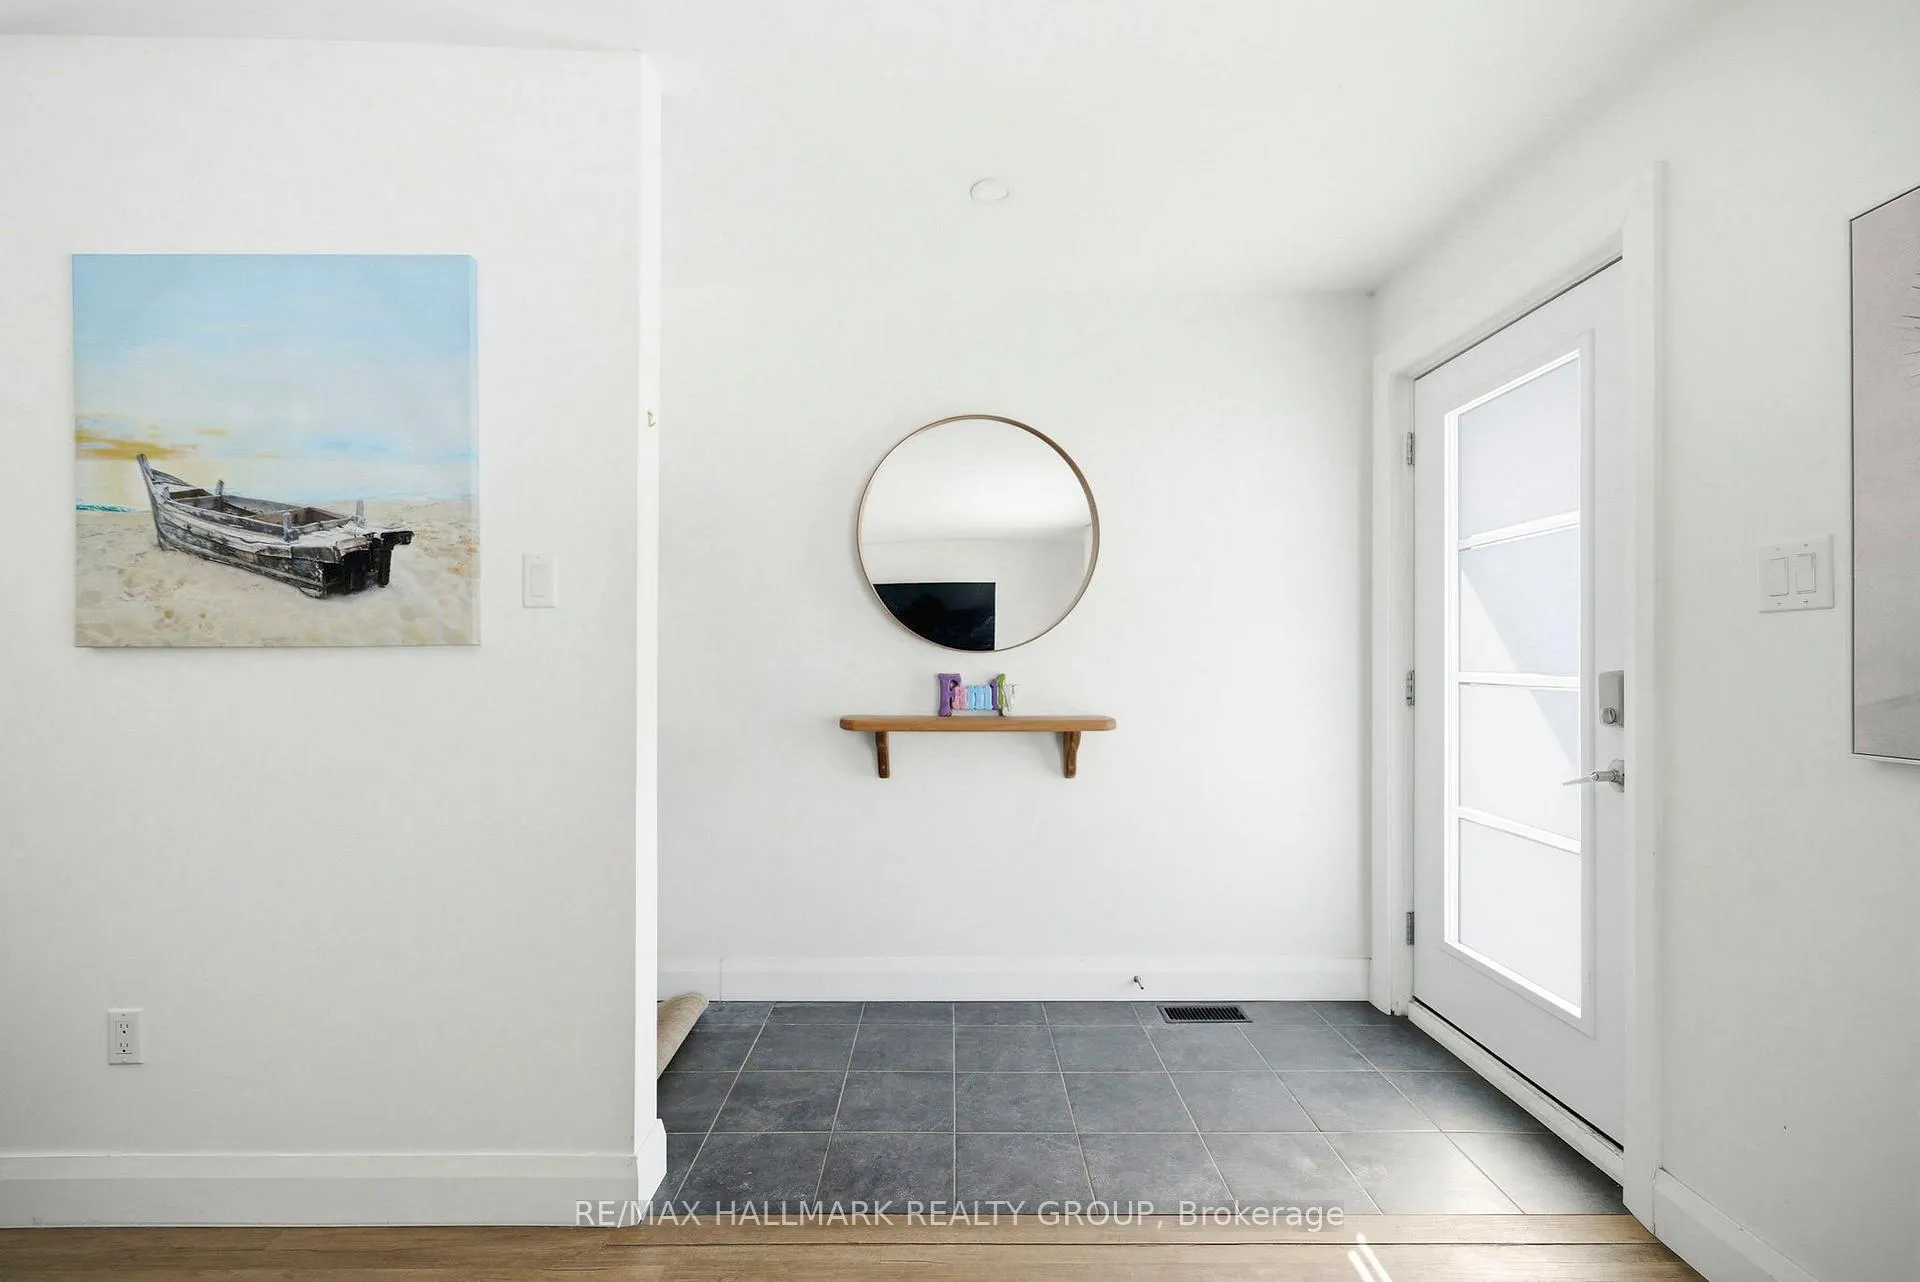
- Foyer7′1″ × 3′8″26 sq.ft.
- Living room15′10″ × 11′5″181 sq.ft.
- Kitchen9′11″ × 9′3″92 sq.ft.
- Dining room9′8″ × 5′9″56 sq.ft.
- Bathroom9′11″ × 4′11″49 sq.ft.
- Primary bedroom12′4″ × 8′4″103 sq.ft.
- Bedroom 211′10″ × 10′1″119 sq.ft.
- Bedroom 38′10″ × 8′4″74 sq.ft.
- Recreation15′6″ × 13′4″206 sq.ft.
- Game room21′9″ × 10′8″232 sq.ft.
- Den10′4″ × 7′10″81 sq.ft.
- Utility room15′6″ × 11′5″177 sq.ft.
Around this home
Schools nearby
School rating, out of 10.
Listing details
Helpful tools
Your HOMEH agent
"I would see it this week."
Ask HOMEH about this home
Price, neighbourhood, monthly cost. Ask anything.
HOMEH Intelligent Agent is an AI, not a licensed representative. Check anything important with your agent.