
 See all 39 photos
Property history

This home has sold. It is no longer available.
Property not available for sale or for rent.
Ask about this home
A HOMEH agent will answer your questions about this home.Ask HOMEH
About this home
47 Fanning Street, Carleton Place
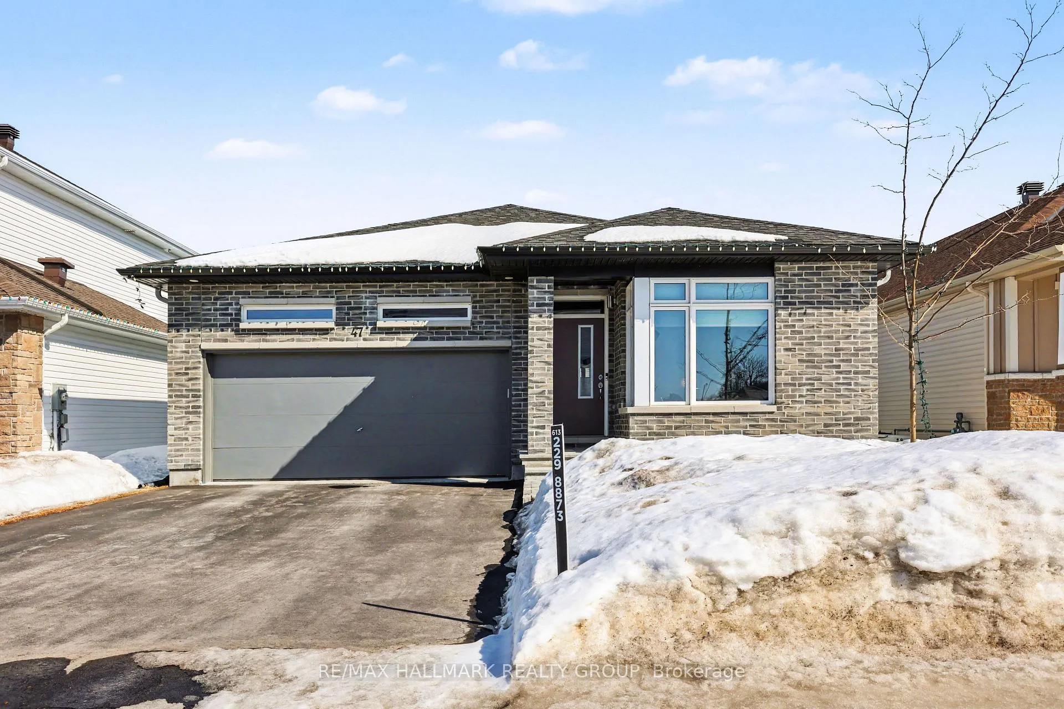
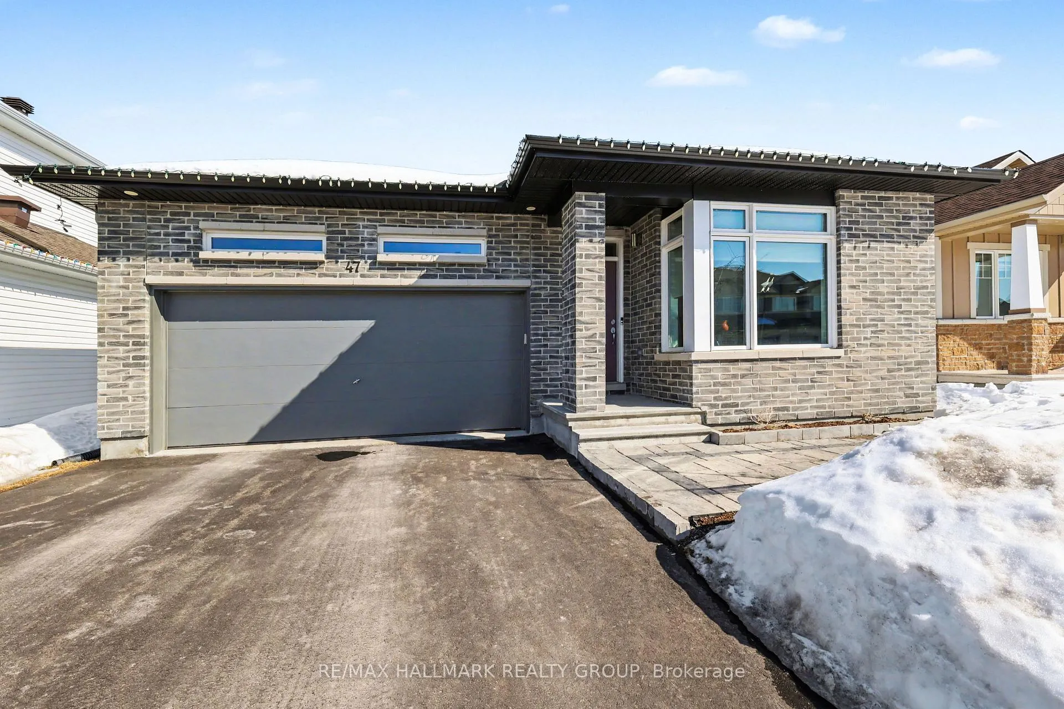
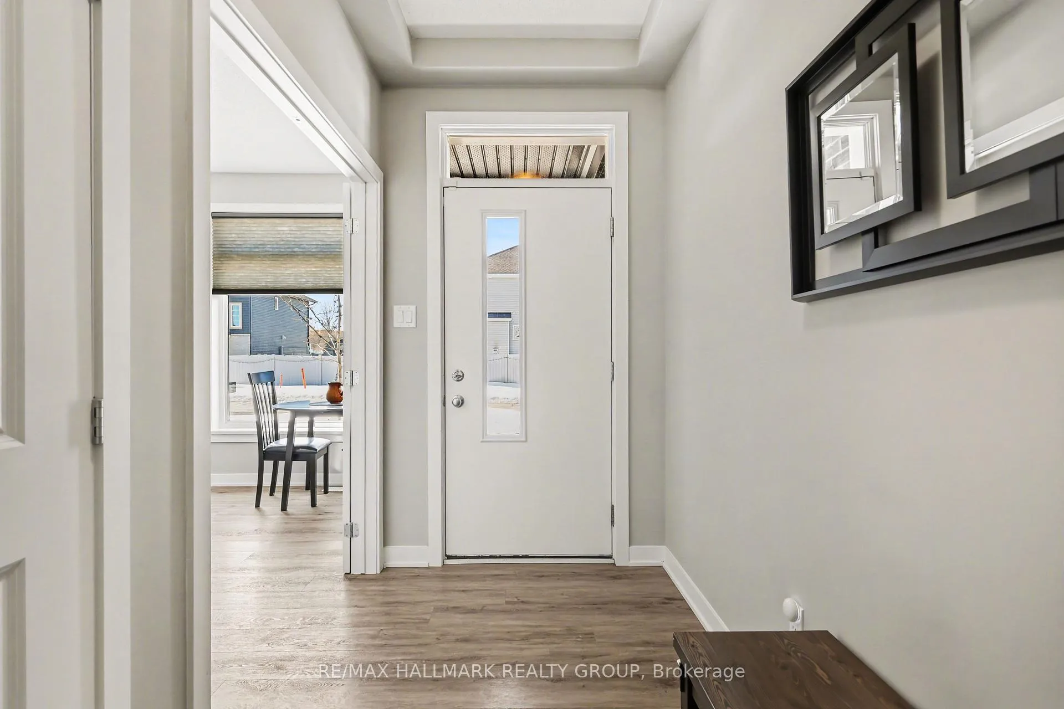
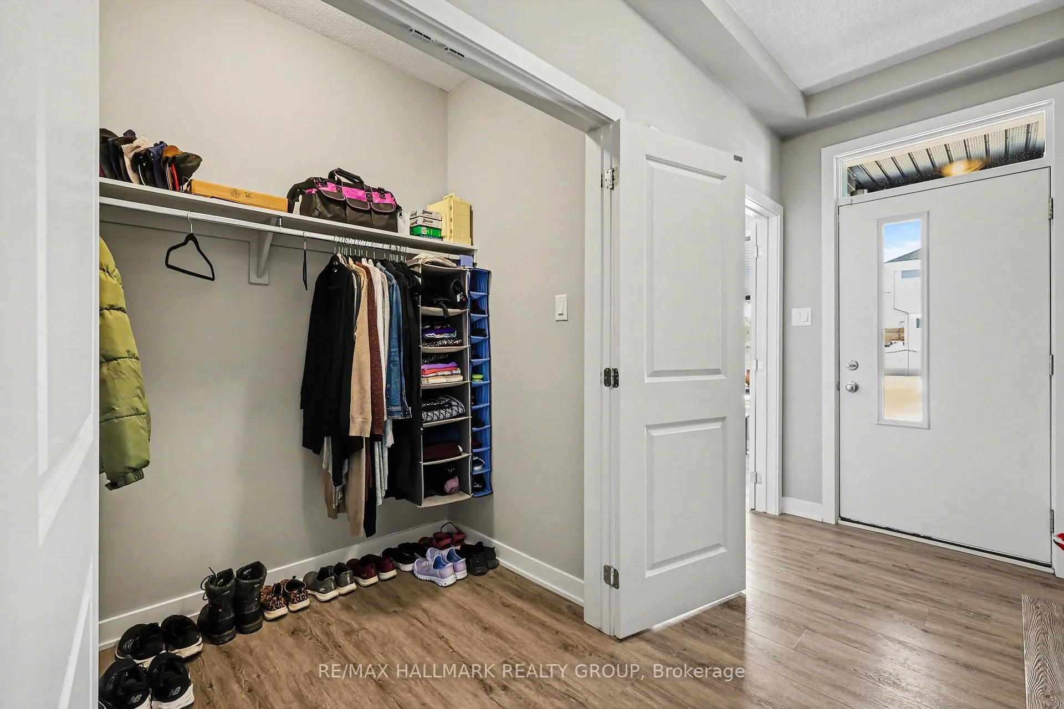
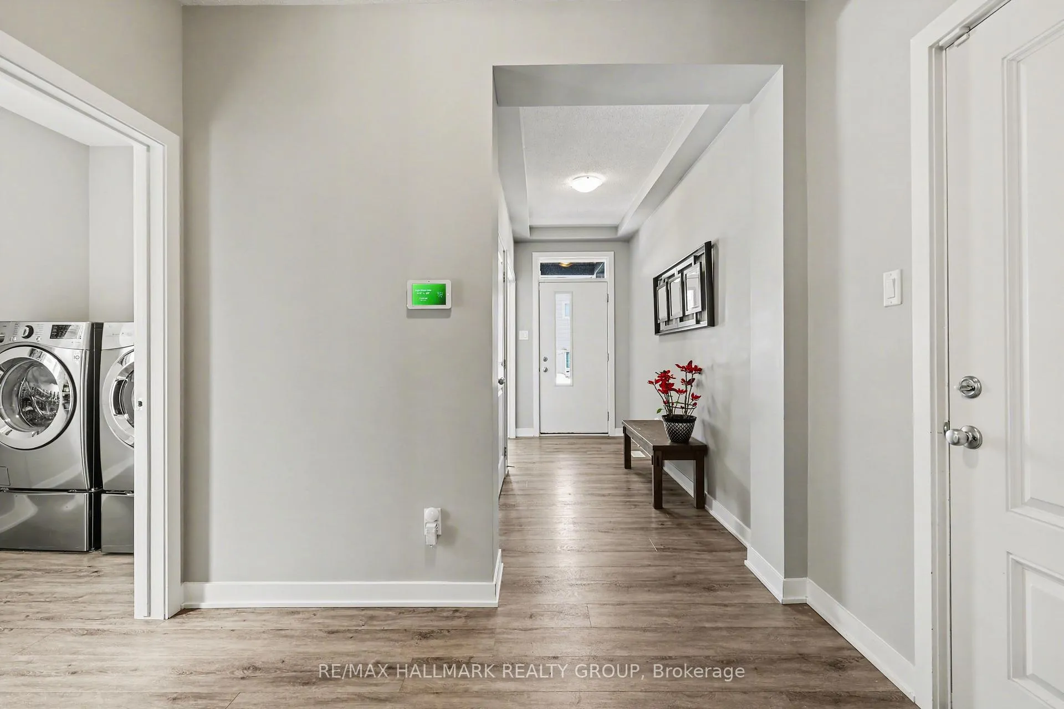
Rare find in Miller's Crossing! This Cardel-built bungalow perfectly balances high-end aesthetics with thoughtful, barrier-free design. Boasting an expansive floor plan with 9ft ceilings and premium luxury vinyl plank (LVP) flooring, the home offers a bright, seamless flow. Designed for ease of movement, the interior features oversized doorways and wide hallways for full accessibility. The oversized front walk in closet is a dream making you wonder, why doesn't every home have this feature! The heart of the home is a sun-drenched kitchen with white quartz counters, upgraded appliances, tile backsplash, and a functional island with breakfast bar. The kitchen flows into a bright dining area with direct access to a covered porch-ideal for year-round barbecuing. The adjacent family room is anchored by a cozy gas fireplace and framed by massive windows. The primary suite is a true sanctuary with remote-controlled blinds, a large accessible walk-in closet, and a spa-like ensuite with a custom tile roll-in shower. A versatile front bedroom with French doors currently serves as a professional home office. The main-floor laundry room provides incredible utility with extensive built-in pantry shelving. The builder-finished lower level significantly expands your space, offering a sprawling recreation room, two additional large bedrooms, and a third full bath. Hobbyists will appreciate the massive storage area and lots of options if you want a workshop space. Home equipped with full house Generac generator. The exterior is professionally landscaped, featuring a quaint front stone patio for morning tea and a large stone patio within the fully fenced backyard and convenient storage shed. Ideally situated steps from a large park, outdoor rink, and splash pad. Enjoy the best of Carleton Place: a vibrant downtown with boutique shops, award-winning dining, scenic river trails, and an easy commute to Ottawa. This is more than a home; it's a lifestyle of comfort and convenience.
Facts & features
Ask about this home
A HOMEH agent will answer your questions about this home.
Rooms
12 rooms · 3 bathrooms
- Primary bedroom15′5″ × 13′199 sq.ft.
- Living room15′5″ × 13′10″213 sq.ft.
- Foyer12′6″ × 5′62 sq.ft.
- Bedroom11′8″ × 10′7″123 sq.ft.
- Dining room11′11″ × 12′10″152 sq.ft.
- Kitchen13′9″ × 3′6″48 sq.ft.
- Bedroom10′7″ × 11′1″117 sq.ft.
- Recreation26′1″ × 25′11″675 sq.ft.
- Bedroom13′2″ × 10′1″133 sq.ft.
- Other18′10″ × 14′8″277 sq.ft.
- Bedroom11′4″ × 11′7″131 sq.ft.
- Utility room18′4″ × 11′9″215 sq.ft.
Around this home
Listing details
Helpful tools
Your HOMEH agent
"I would see it this week."
Ask HOMEH about this home
Price, neighbourhood, monthly cost. Ask anything.
HOMEH Intelligent Agent is an AI, not a licensed representative. Check anything important with your agent.