
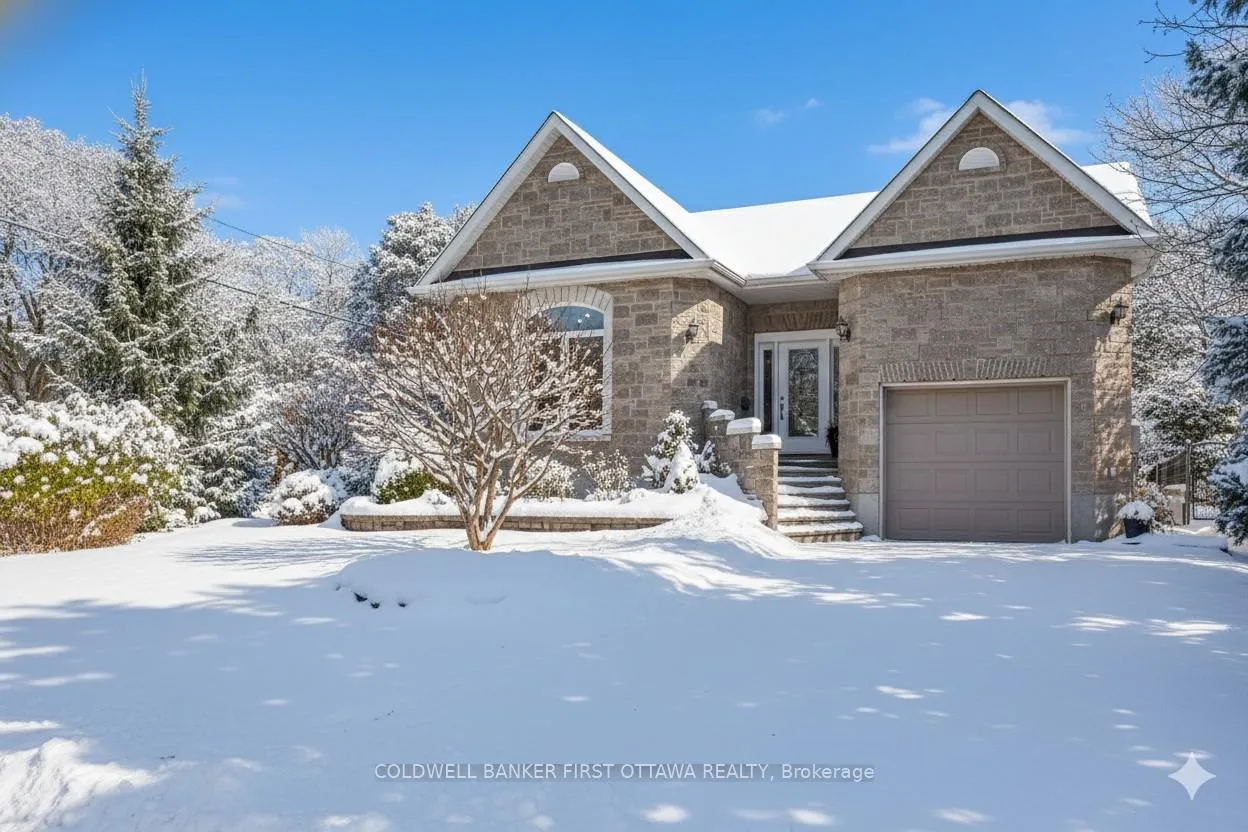
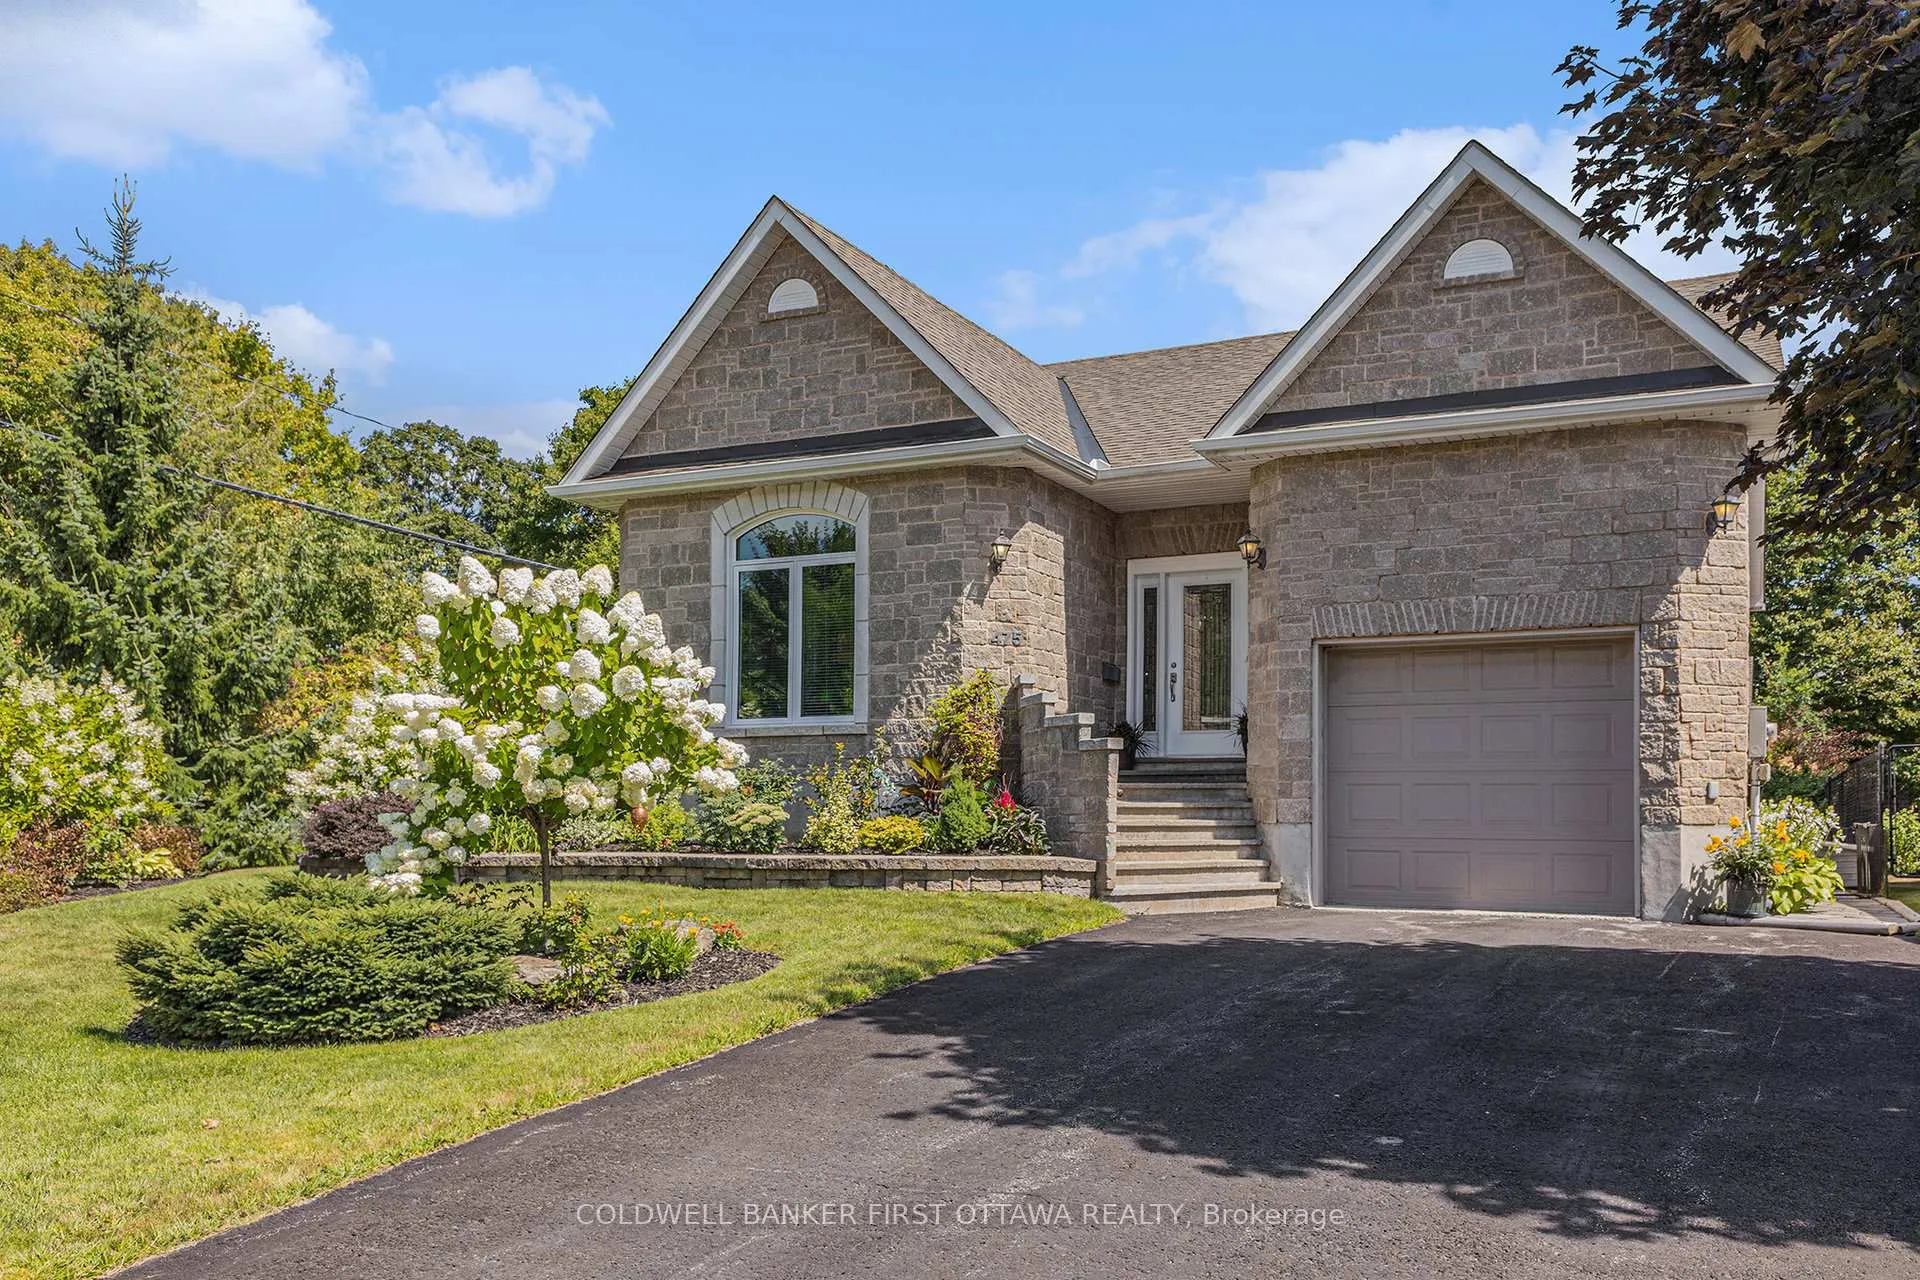
475 Moffatt Street
Carleton Place475 Moffatt Street
Carleton Place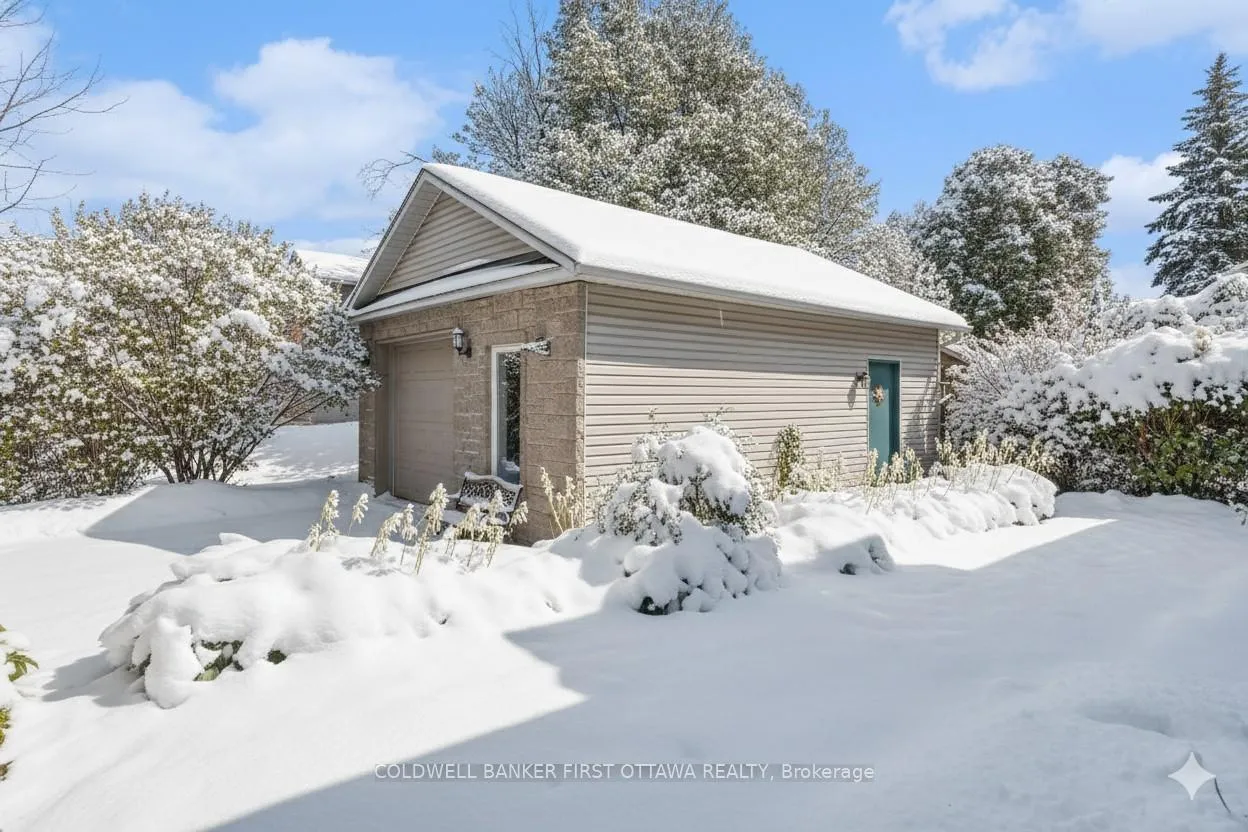
 See all 37 photos
Property history

This listing has ended. It is no longer available.
Property not available for sale or for rent.
About this home
475 Moffatt Street, Carleton Place
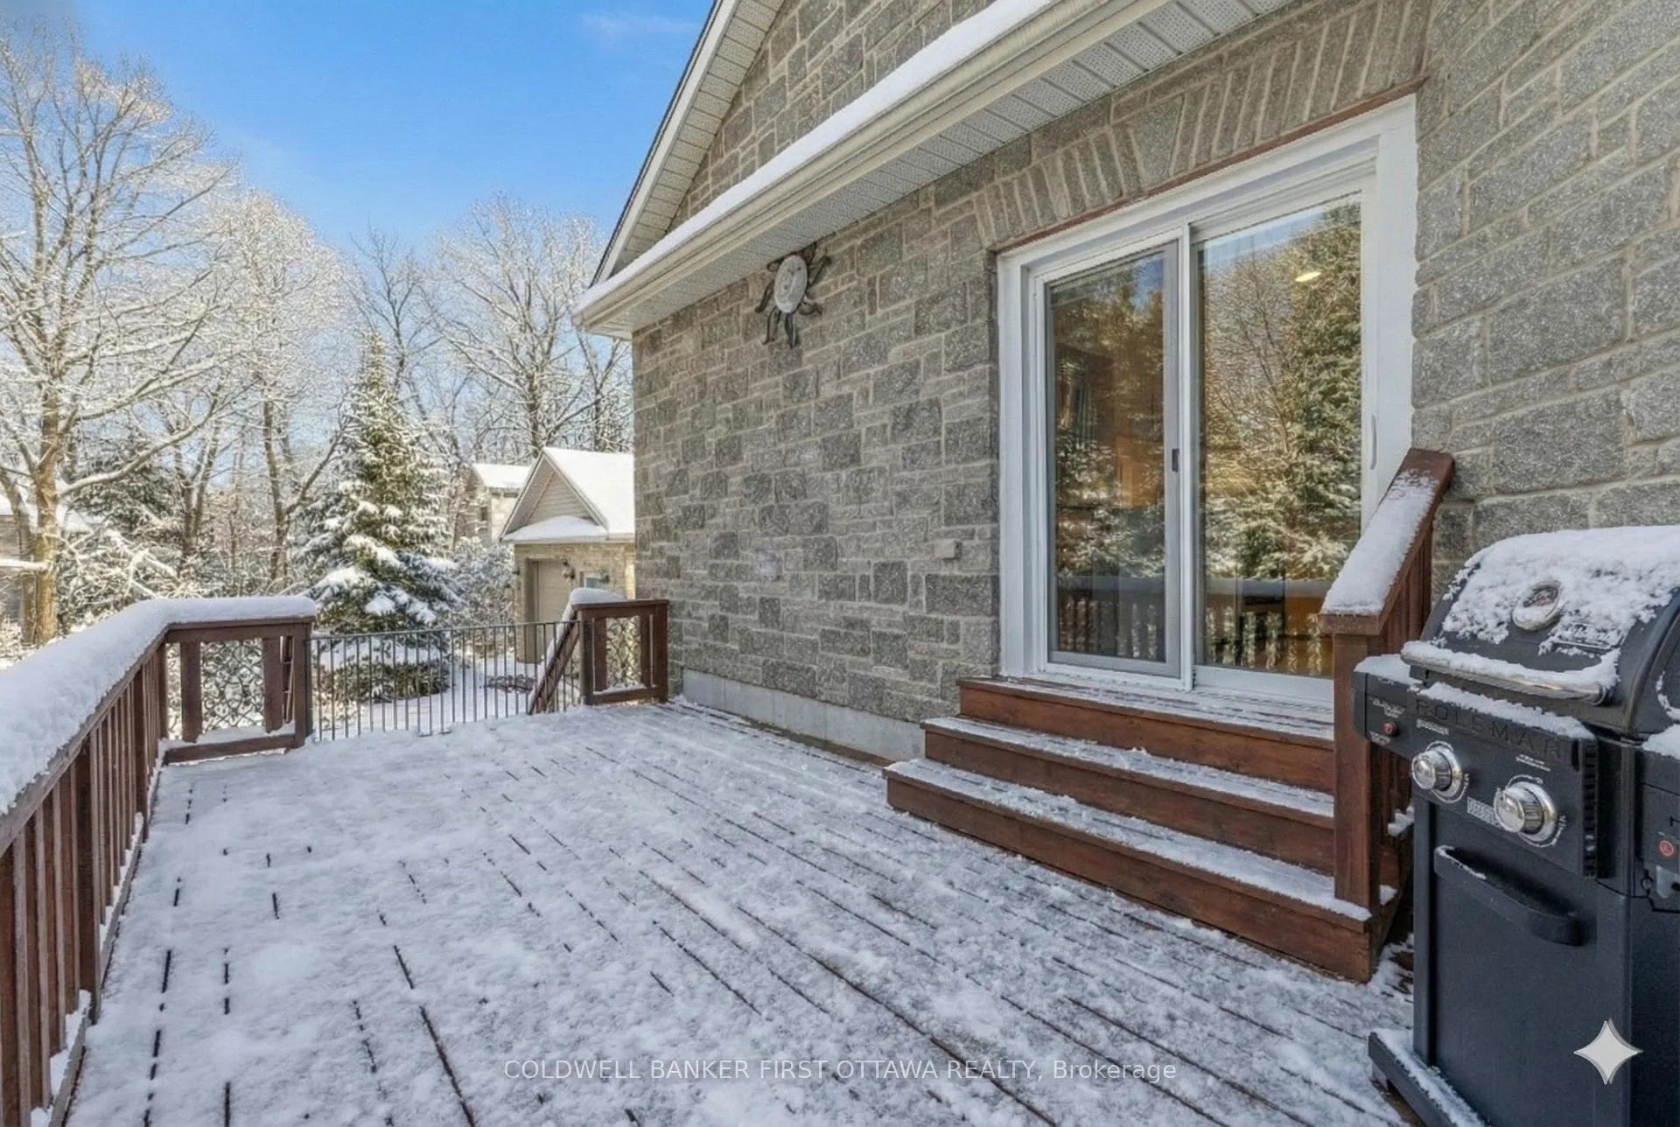
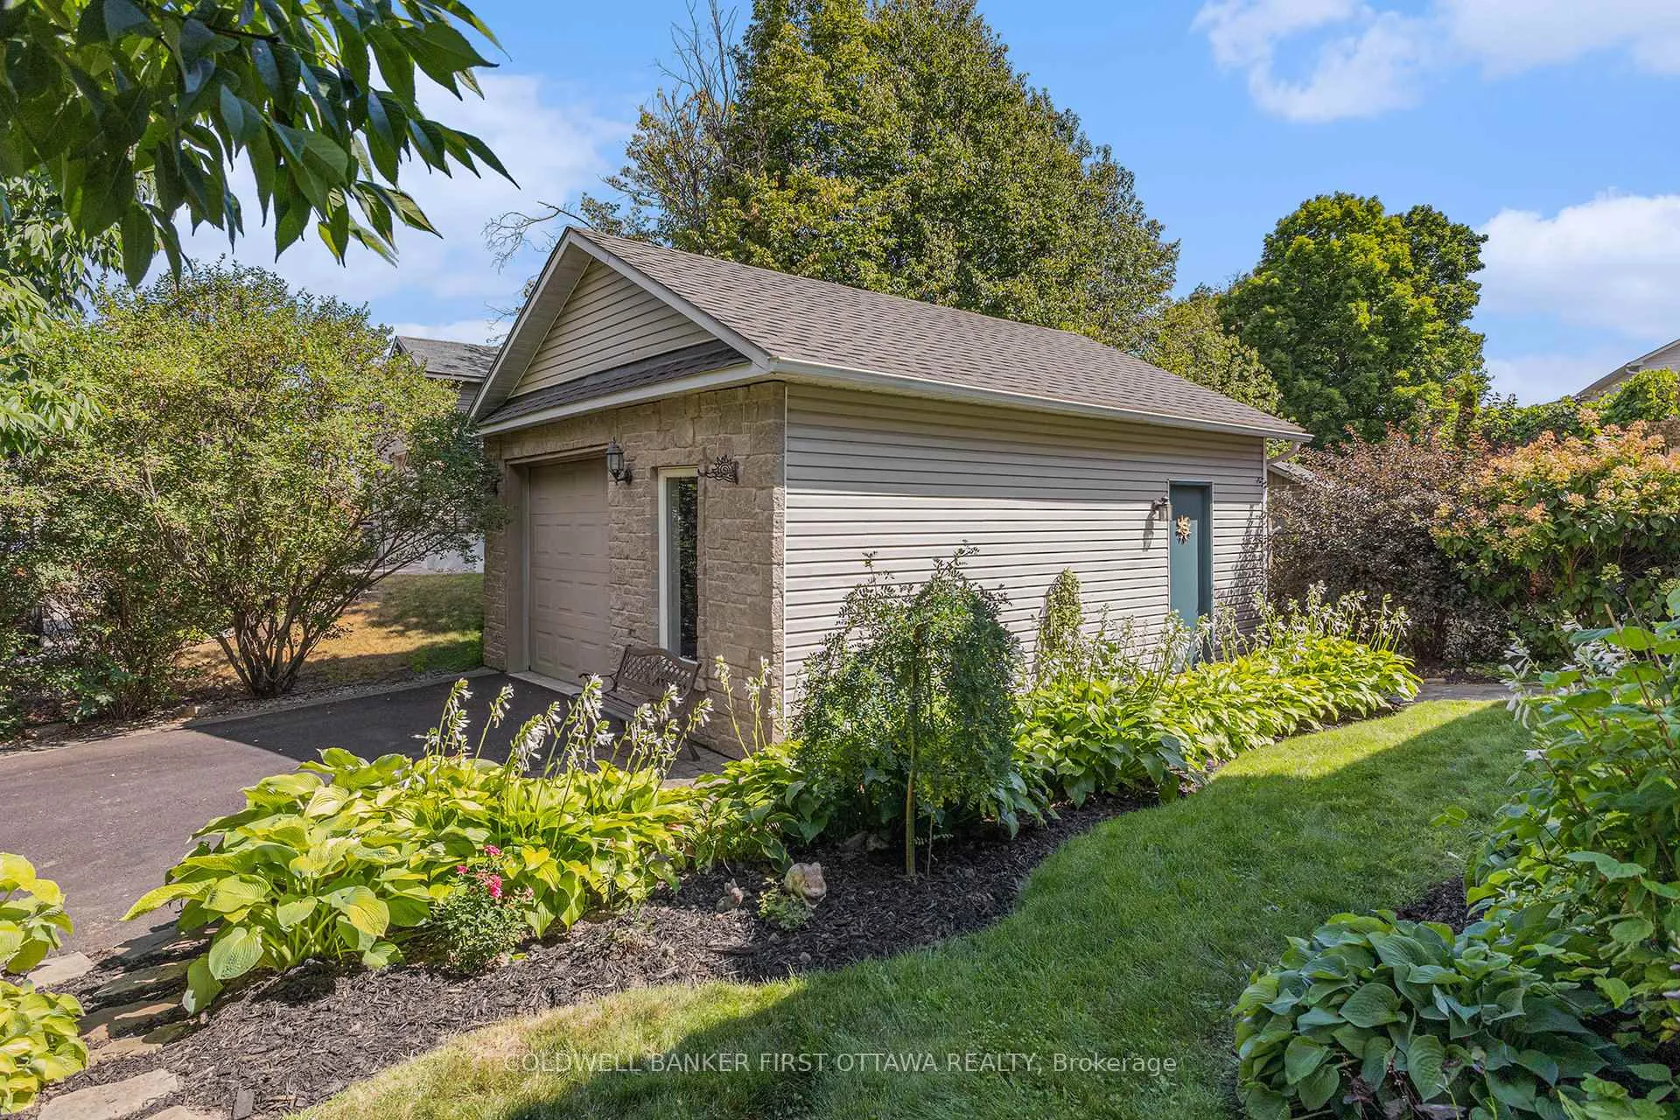
Opportunity knocks! Exquisite stone-faced bungalow with private in-law suite/apartment ideal for intergenerational living, retirees wishing to share their home with other retirees, young families starting out and those seeking investment opportunities. Situated on a lovely large landscaped lot in a newer area of Carleton Place, this home is close to schools, churches, shops, walking trails and even a nearby dog park. The home features both an attached garage plus a detached stone-faced garage with workshop area with lots of parking - perfect for hobbyists and car enthusiasts. The lower-level in-law suite/apartment has private entrance, is bright and inviting with large windows and garden views, granite kitchen counters and island, spacious living/dining area, large bedroom, full bathroom with shower, and has its own heating & cooling system. The light filled main-level is equally inviting with its impressive glass entry, arched open concept living and dining room and modern galley-style kitchen with quartz counters and built-ins where patio doors open to a private garden encircled deck ideal for entertaining and evenings under the stars. Primary bedroom has large walk-in closet and linen closet while the second bedroom provides space for guests or home office. The luxury bathroom has quartz vanity, large soaker tub and oversized shower with two shower heads. This home has many upgrades in recent years (full list of upgrades attached to this MLS) including all new exterior doors and triple glazed low-E argon windows, newer appliances throughout, radiant in floor heating in lower level bedroom and laundry room, upgraded smoke/fire protections, a filtration system to remove chlorine taste from town water, and a smart WIFI programmable irrigation system for the yard. Move in ready, offering you flexibility with quality comforts
Facts & features
Ask about this home
A HOMEH agent will answer your questions about this home.
Rooms
14 rooms · 2 bathrooms
- Foyer15′1″ × 7′2″108 sq.ft.
- Living room24′8″ × 14′7″359 sq.ft.
- Dining room10′3″ × 5′10″59 sq.ft.
- Kitchen12′6″ × 7′11″99 sq.ft.
- Primary bedroom13′10″ × 11′11″164 sq.ft.
- Bedroom11′2″ × 9′11″111 sq.ft.
- Bathroom9′4″ × 7′1″66 sq.ft.
- Foyer12′10″ × 3′6″45 sq.ft.
- Living room10′ × 74′6″748 sq.ft.
- Kitchen20′ × 14′280 sq.ft.
- Bedroom20′11″ × 13′4″278 sq.ft.
- Bathroom8′3″ × 6′3″51 sq.ft.
- Laundry8′10″ × 4′7″40 sq.ft.
- Utility room11′11″ × 7′5″88 sq.ft.
Around this home
Schools nearby
School rating, out of 10.
Listing details
Helpful tools
Your HOMEH agent
"I would see it this week."
Ask HOMEH about this home
Price, neighbourhood, monthly cost. Ask anything.
HOMEH Intelligent Agent is an AI, not a licensed representative. Check anything important with your agent.