
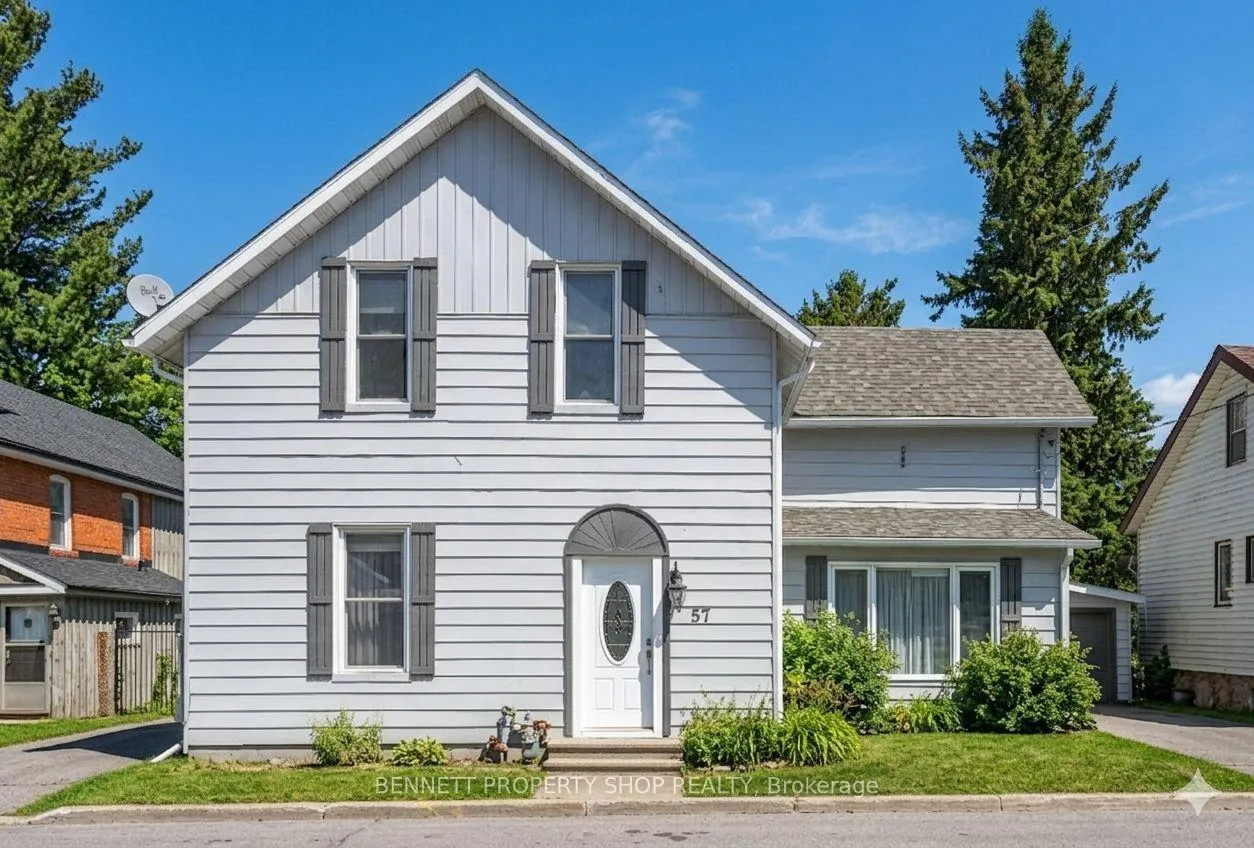
57 Charles Street
Carleton Place57 Charles Street
Carleton Place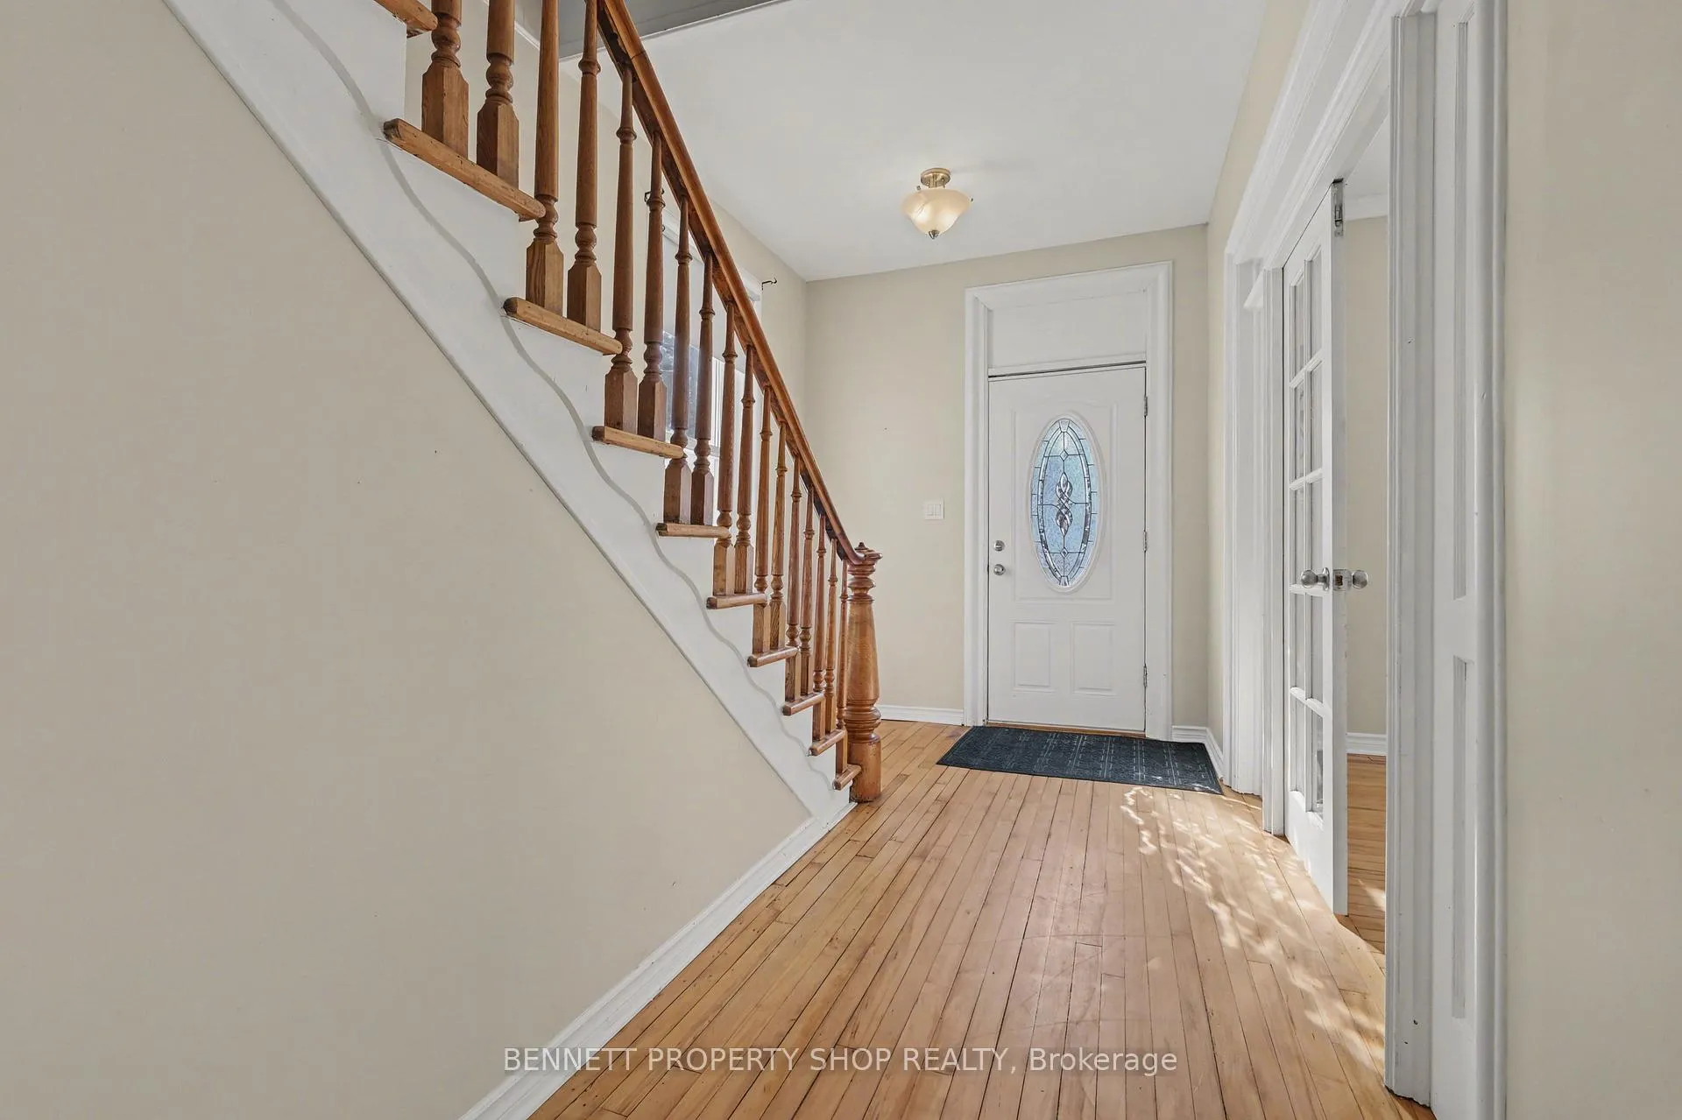
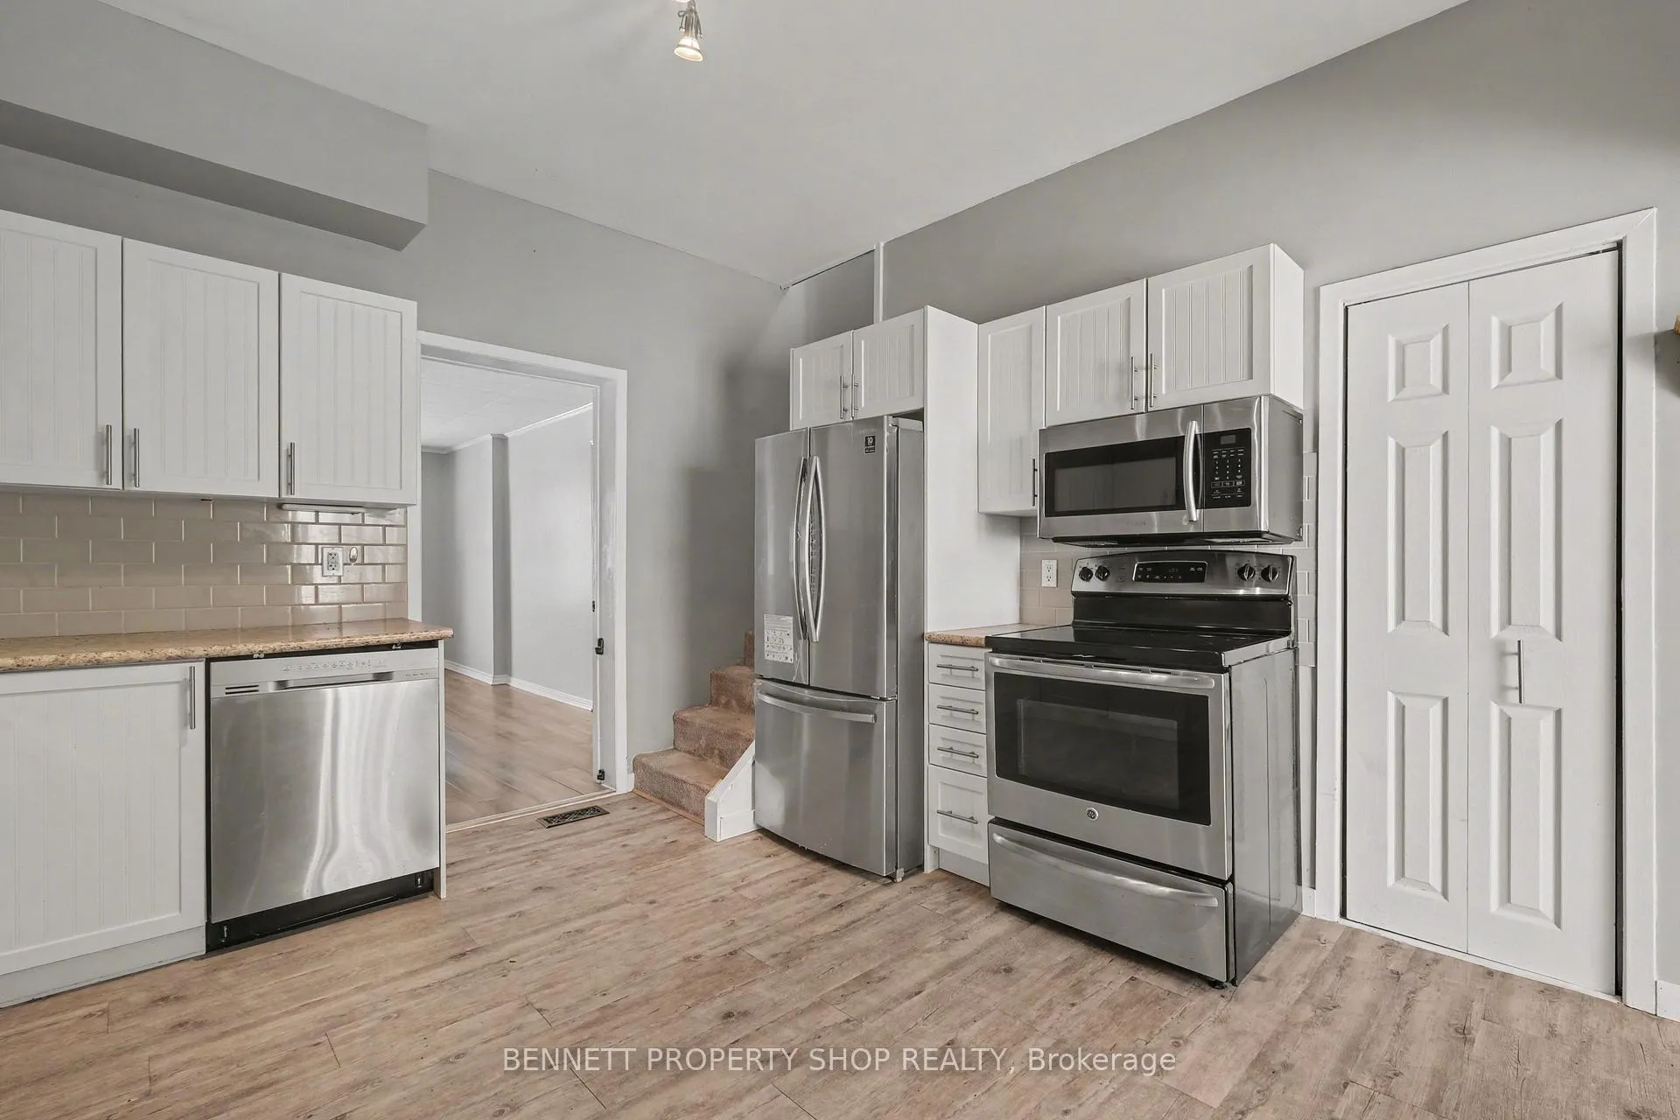 See all 18 photos
Property history

This listing has ended. It is no longer available.
Property not available for sale or for rent.
Ask about this home
A HOMEH agent will answer your questions about this home.Ask HOMEH
About this home
57 Charles Street, Carleton Place
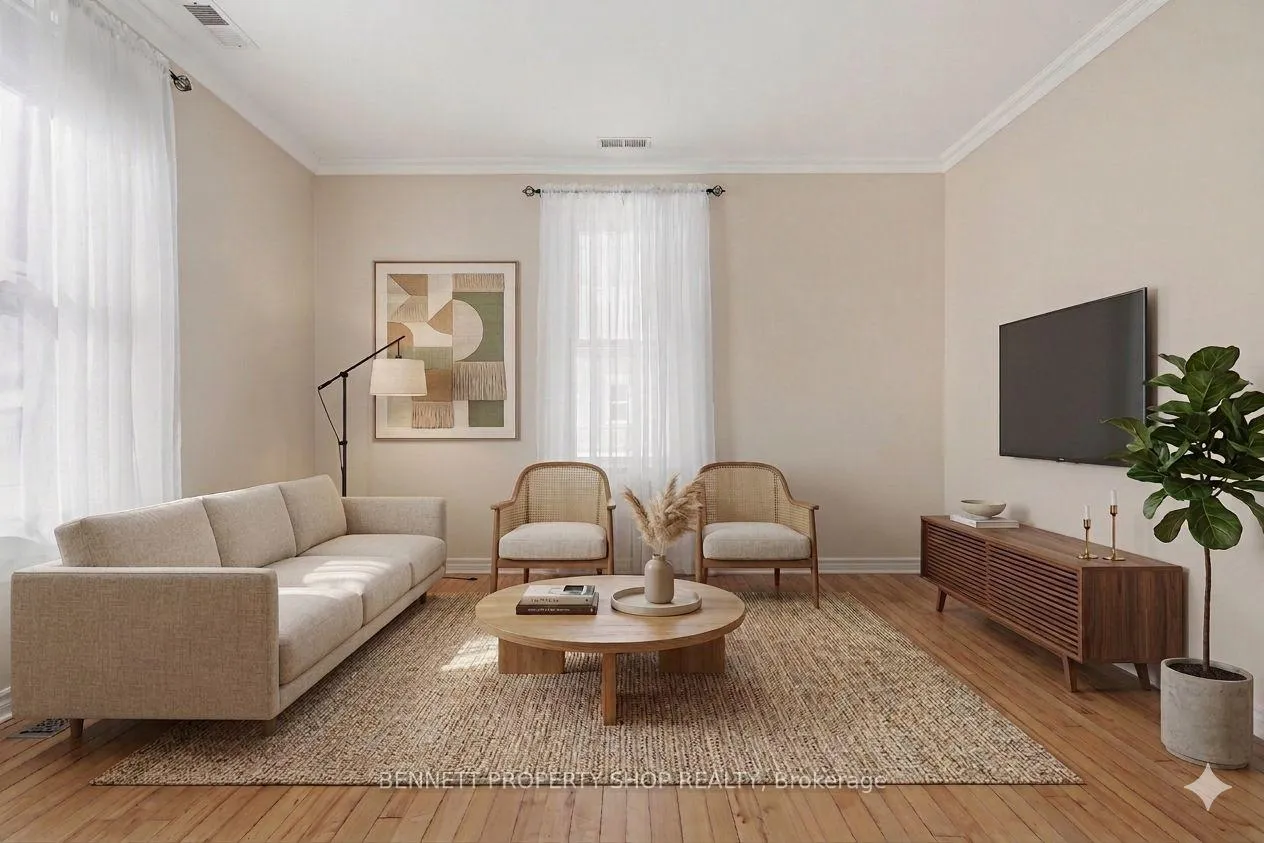
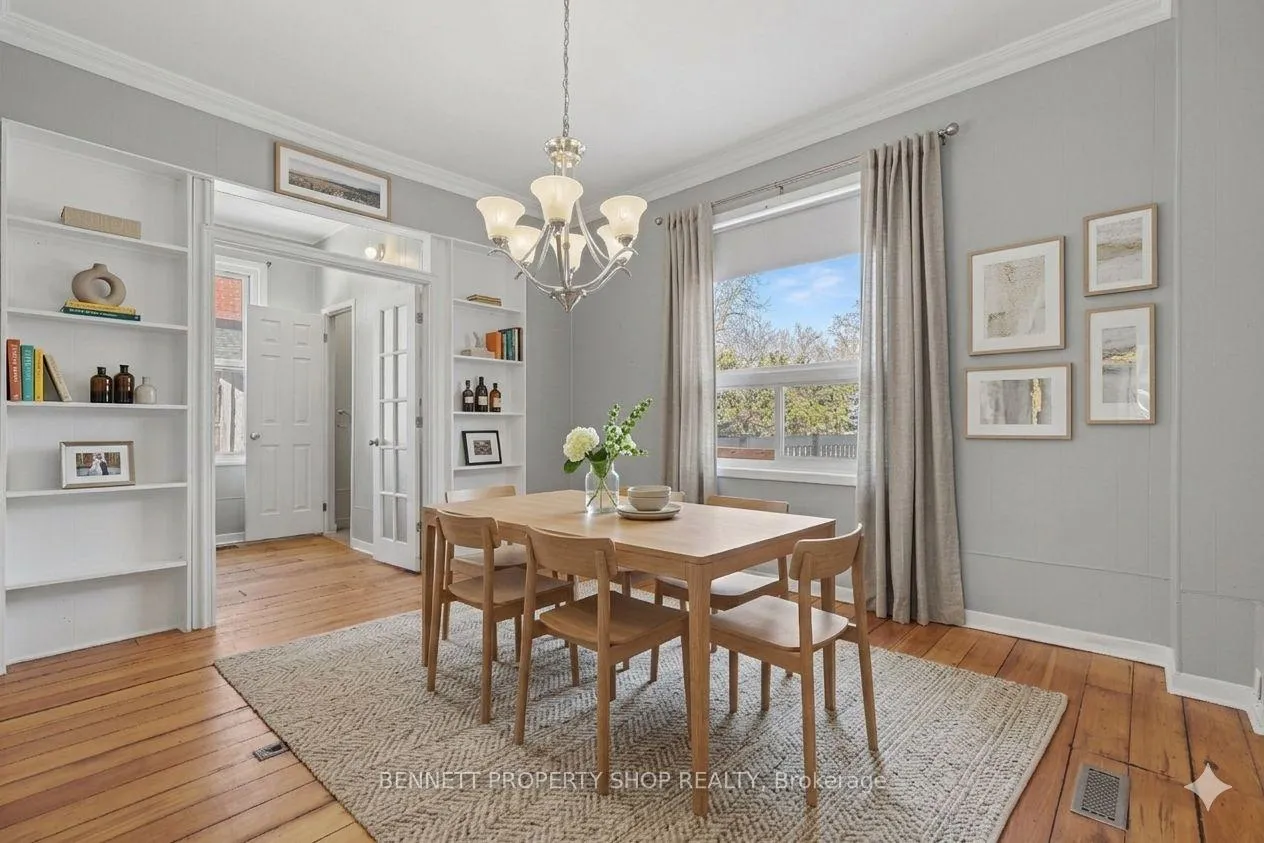
WOW - This is the opportunity buyers have been waiting for: over 2,000 sq ft above grade, 4 bedrooms, 2 bathrooms, a rare 52 x 157 ft deep lot, and a central Carleton Place location, all at a price that leaves room to make it your own. This spacious home offers generous principal rooms, high ceilings, bright living and dining areas, and a flexible layout suited to family living, entertaining, or work-from-home needs. A large family room at the back of the home provides additional living space with direct access to the deck and deep backyard, while the handy 3-season front porch offers direct access from the driveway into the kitchen. With comfortable living space already in place and plenty of opportunity to personalize over time, this is a great option for buyers looking for space, location, lot size, and future upside. Major improvements include updated electrical, plumbing, insulation, kitchen cabinetry and counters, bathroom updates, roof, and interior doors, offering important peace of mind while still leaving room to add your own style and value. Outside, the deep lot provides excellent space for children, pets, gardening, entertaining, or future possibilities. Ideally located close to schools, Riverside Park, the Mississippi River beach, canoe club, shopping, restaurants, and downtown Carleton Place amenities. If you have been waiting for a home with space, potential, and real value in Carleton Place, this is it. 24 hours irrevocable on all offers. Some photos are digitally enhanced.
Facts & features
Ask about this home
A HOMEH agent will answer your questions about this home.
Rooms
13 rooms · 2 bathrooms
- Kitchen12′8″ × 12′10″162 sq.ft.
- Bathroom7′ × 4′1″29 sq.ft.
- Foyer8′1″ × 14′2″114 sq.ft.
- Laundry7′ × 8′56 sq.ft.
- Other11′ × 6′6″72 sq.ft.
- Family room12′2″ × 17′7″213 sq.ft.
- Dining room13′6″ × 12′5″167 sq.ft.
- Living room12′6″ × 14′2″177 sq.ft.
- Bedroom 39′5″ × 10′7″99 sq.ft.
- Bedroom 48′11″ × 12′107 sq.ft.
- Bedroom 28′11″ × 10′7″95 sq.ft.
- Primary bedroom13′2″ × 12′10″168 sq.ft.
- Bathroom11′7″ × 9′10″114 sq.ft.
Around this home
Listing details
Helpful tools
Your HOMEH agent
"Priced 4% over our estimate. I would see it this week."
Ask HOMEH about this home
Price, neighbourhood, monthly cost. Ask anything.
HOMEH Intelligent Agent is an AI, not a licensed representative. Check anything important with your agent.