
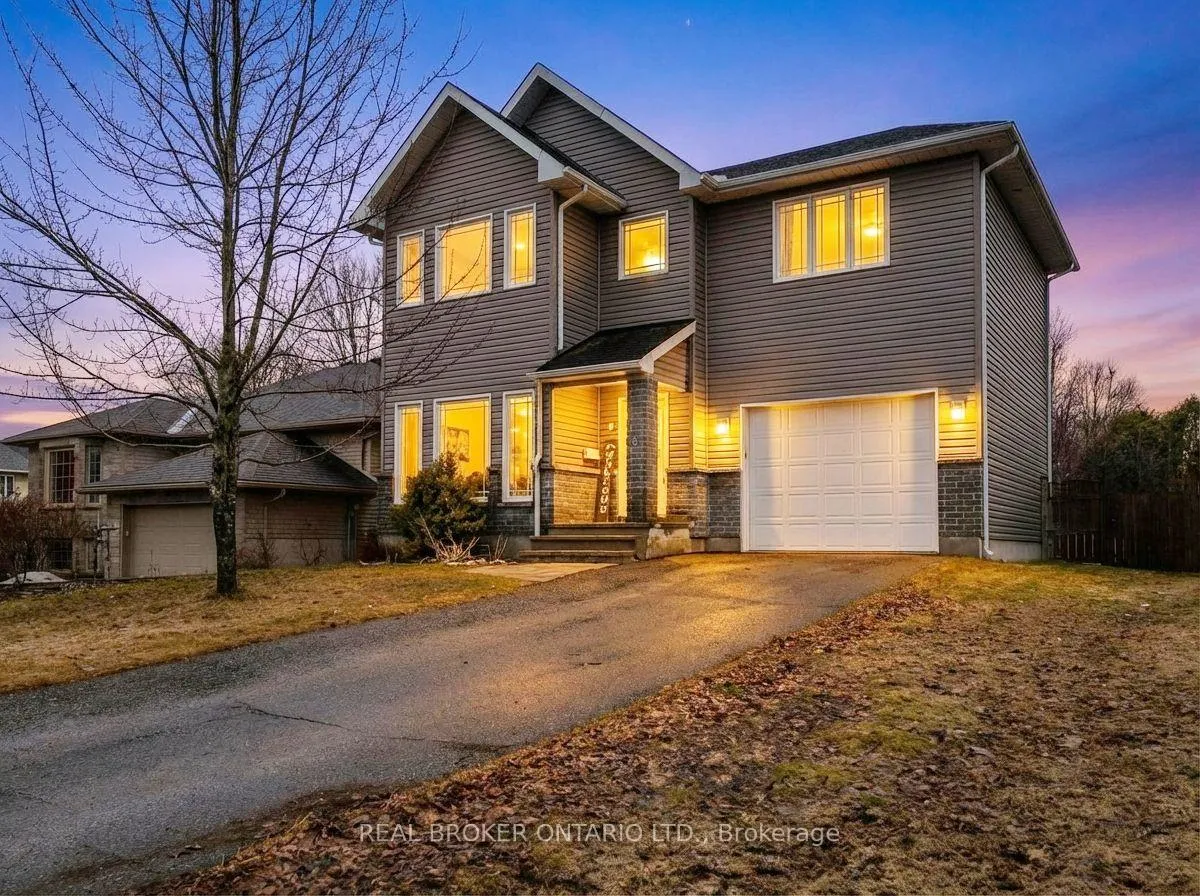
6 Francis Street
Carleton Place6 Francis Street
Carleton Place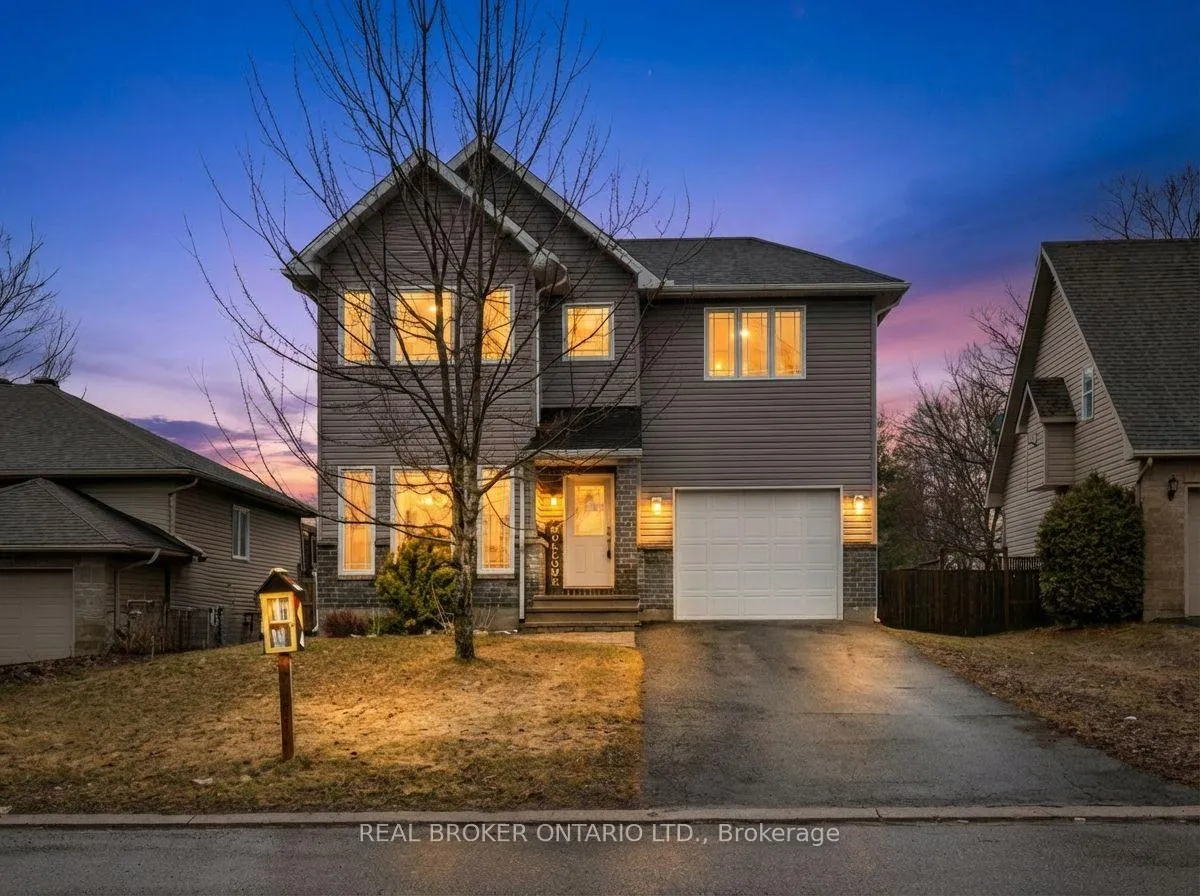
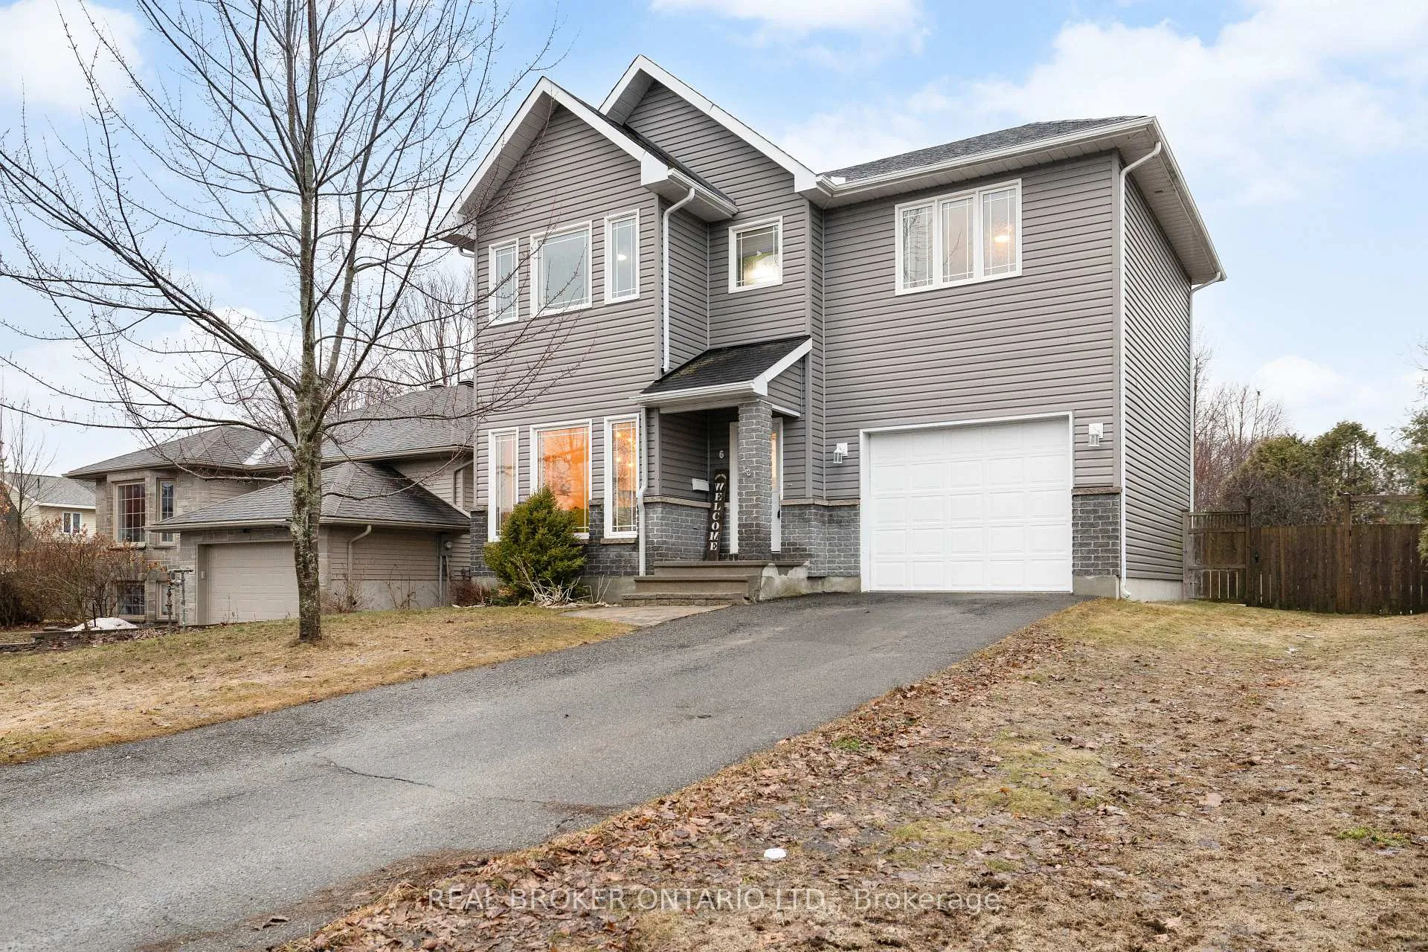
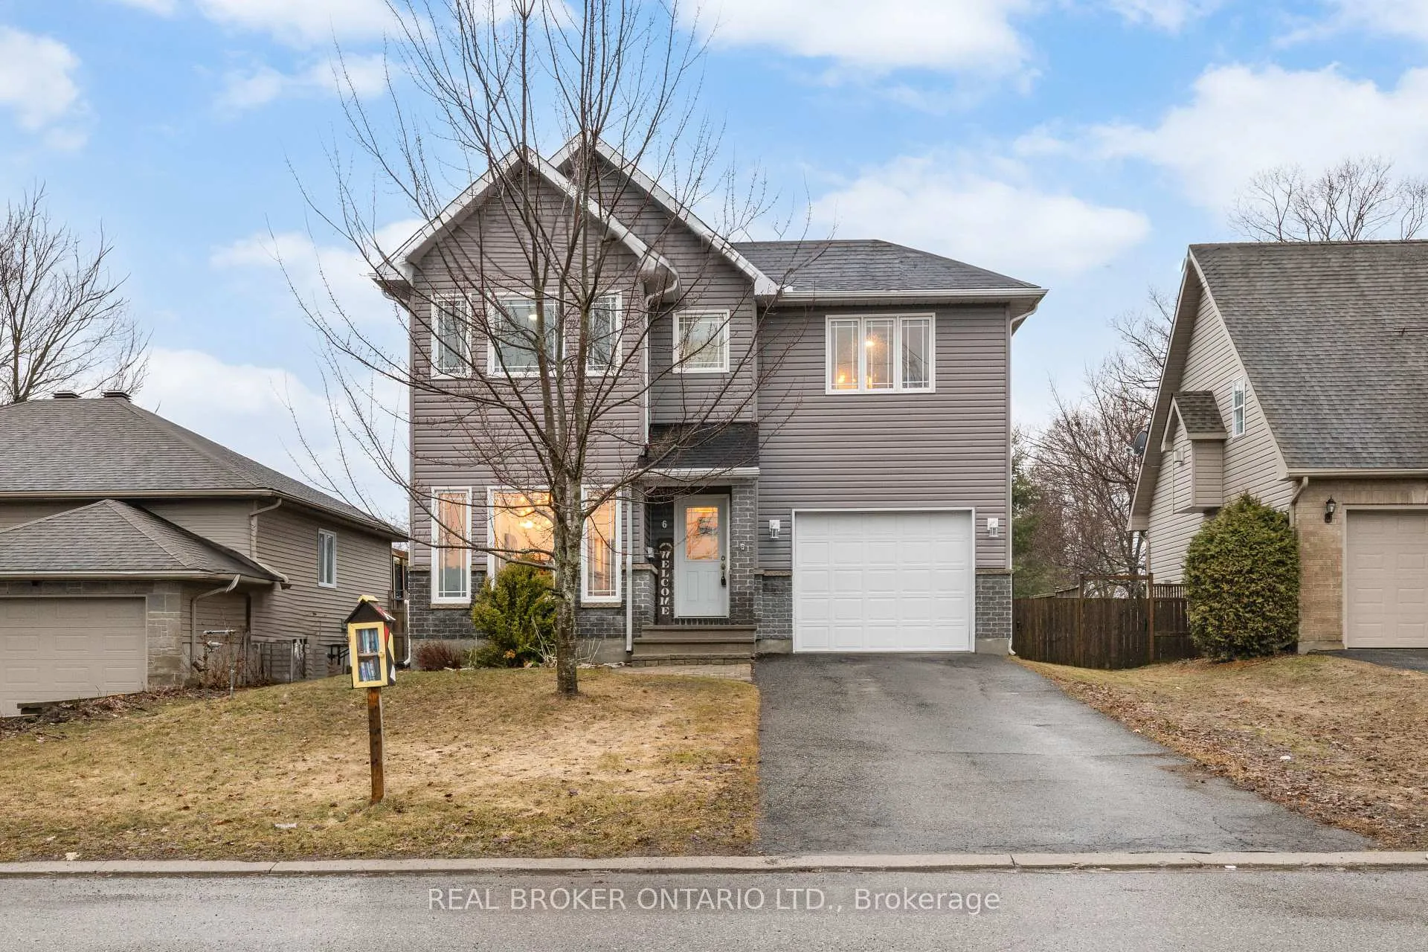
 See all 43 photos
Property history

This listing has ended. It is no longer available.
Property not available for sale or for rent.
About this home
6 Francis Street, Carleton Place
Welcome to 6 Francis Street in the heart of Carleton Place, a beautifully designed home offering modern finishes, functional space, and an unbeatable location just a short walk to schools, daycare, and the hospital. Step inside through a tiled entryway and into a bright, open-concept main floor featuring stunning floor-to-ceiling windows that flood the space with natural light. The kitchen and dining area are highlighted by stylish light fixtures, stainless steel appliances, stone countertops, and ample cabinetry, making it perfect for both everyday living and entertaining. The living room impresses with vaulted ceilings, pot lights, and a seamless flow to the backyard through sliding doors. A convenient powder room completes the main level. Upstairs, the spacious primary suite offers a private ensuite and an additional flex space ideal for a home office or dressing room. Two more generously sized bedrooms and a full bathroom provide plenty of room for family or guests. The finished basement adds valuable living space perfect for a recreation room, gym, or additional lounge area, and the attached garage offers everyday convenience and extra storage. Out back, the large yard is made for outdoor living, complete with an above ground pool, hot tub, and a generous storage shed - everything you need right at home. Thoughtfully upgraded throughout and perfectly positioned in one of Carleton Place's most walkable neighbourhoods, 6 Francis Street is a home that truly delivers on every level.
Facts & features
Ask about this home
A HOMEH agent will answer your questions about this home.
Rooms
11 rooms · 4 bathrooms
- Dining room10′4″ × 11′4″116 sq.ft.
- Kitchen16′10″ × 12′10″215 sq.ft.
- Living room17′2″ × 15′4″263 sq.ft.
- Foyer7′6″ × 5′5″40 sq.ft.
- Utility room17′6″ × 16′10″294 sq.ft.
- Primary bedroom13′8″ × 15′206 sq.ft.
- Bedroom10′2″ × 9′7″98 sq.ft.
- Bedroom11′2″ × 12′10″143 sq.ft.
- Office13′8″ × 6′10″93 sq.ft.
- Family room26′11″ × 17′2″463 sq.ft.
- Laundry5′11″ × 5′1″30 sq.ft.
Around this home
Schools nearby
School rating, out of 10.
Listing details
Helpful tools
Your HOMEH agent
"I would see it this week."
Ask HOMEH about this home
Price, neighbourhood, monthly cost. Ask anything.
HOMEH Intelligent Agent is an AI, not a licensed representative. Check anything important with your agent.