
 See all 3 photos
Property history

This listing has ended. It is no longer available.
Property not available for sale or for rent.
Ask about this home
A HOMEH agent will answer your questions about this home.Ask HOMEH
About this home
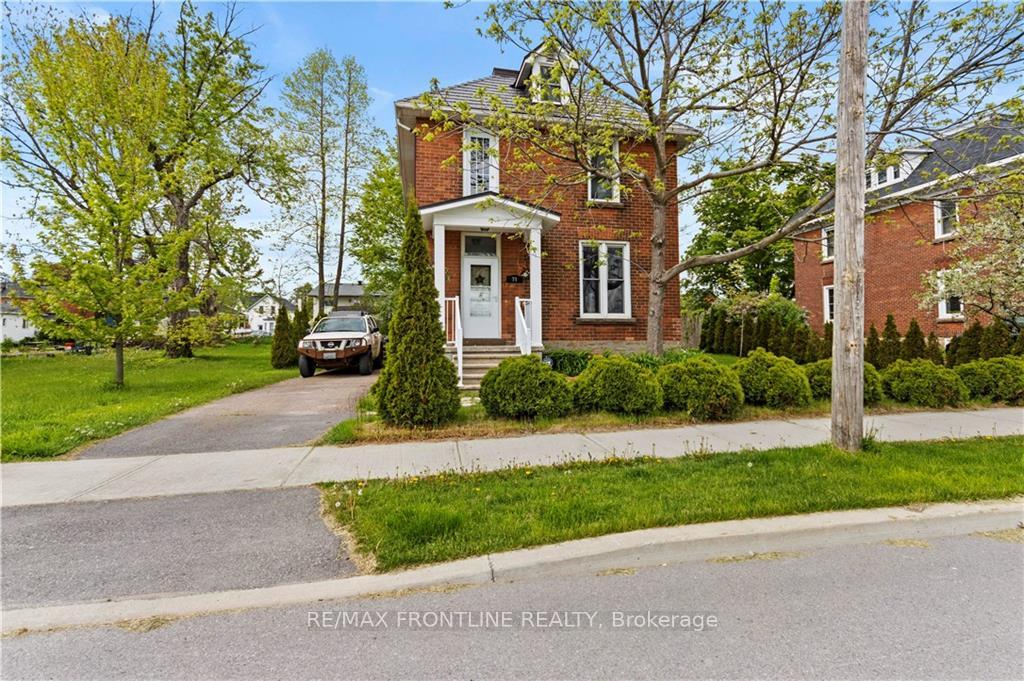
71 High Street, Carleton Place
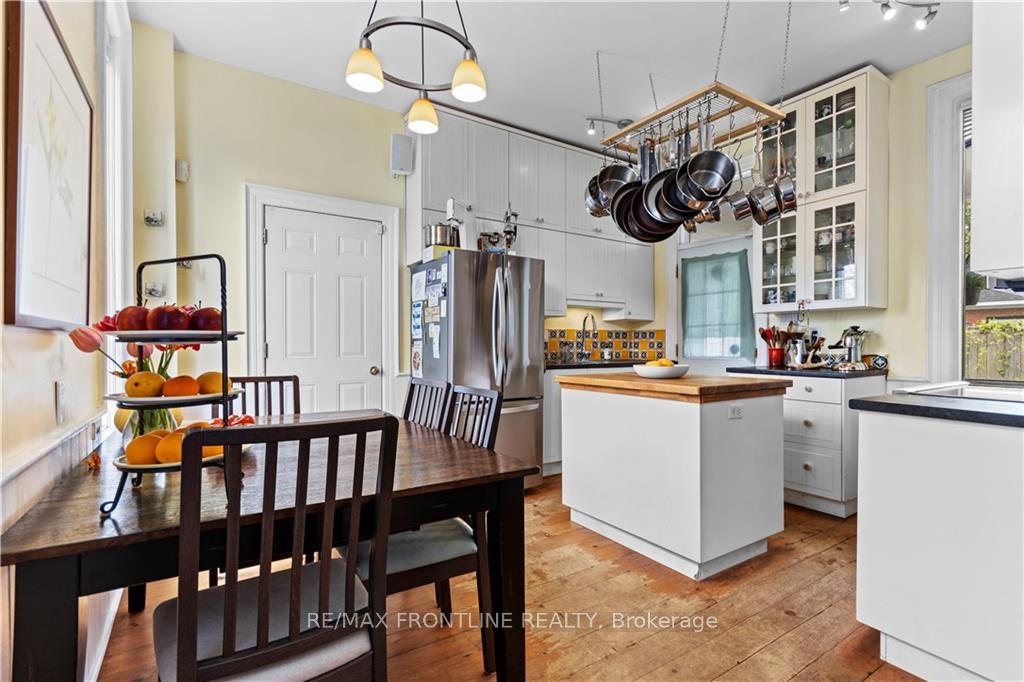
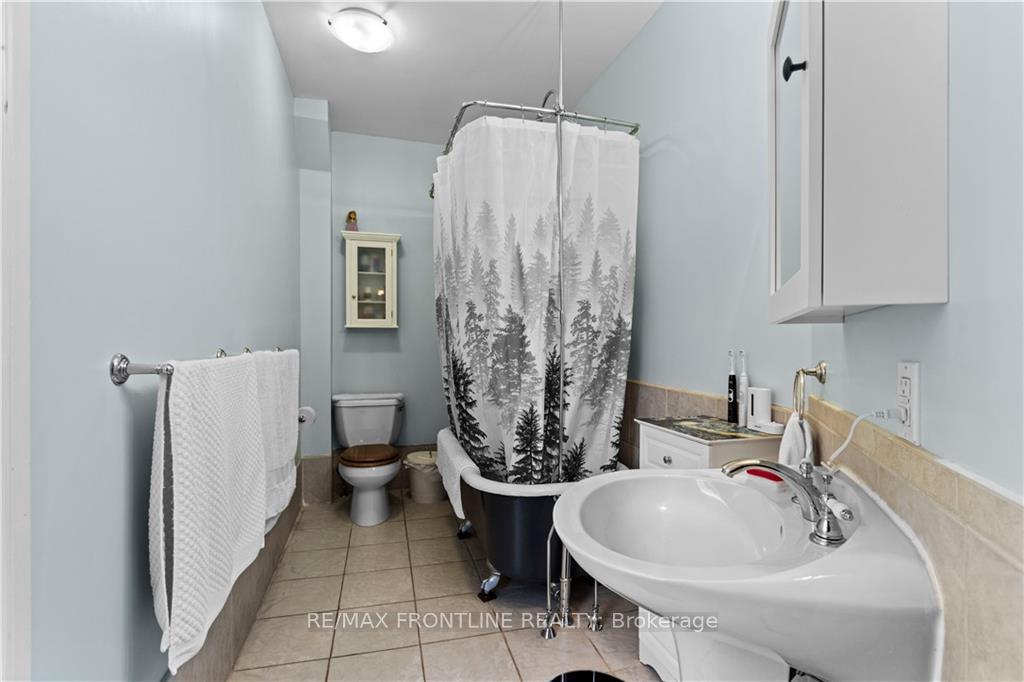
Welcome to your dream home! Nestled in the heart of Carleton Place. This stunning 4-bedroom Victorian residence offers a perfect blend of historic charm and modern conveniences. Located directly across from the Mississippi river, this home provides picturesque views and a tranquil setting. Step inside and be greeted by elegant original woodwork, high ceilings, and large, sun-filled windows and a spacious living room. The formal dining room is ideal for entertaining, with ample space for family and friends. The kitchen boasts stainless steel appliances, high ceilings and original hardwood flooring. Upstairs, you'll find 4 bedrooms and a full bathroom. Located just steps from local shops, restaurants, and parks, this home provides the best of Carleton Place living., Flooring: Hardwood, Flooring: Carpet Wall To Wall
Facts & features
Ask about this home
A HOMEH agent will answer your questions about this home.
Rooms
80 rooms · 3 bathrooms
- Bathroom4′ × 10′6″42 sq.ft.
- Dining room7′5″ × 14′7″108 sq.ft.
- Foyer8′4″ × 14′9″123 sq.ft.
- Kitchen6′8″ × 12′80 sq.ft.
- Living room12′5″ × 14′8″182 sq.ft.
- Family room20′4″ × 12′2″247 sq.ft.
- Bathroom4′ × 10′6″42 sq.ft.
- Dining room7′5″ × 14′7″108 sq.ft.
- Foyer8′4″ × 14′9″123 sq.ft.
- Kitchen6′8″ × 12′80 sq.ft.
- Living room12′5″ × 14′8″182 sq.ft.
- Family room20′4″ × 12′2″247 sq.ft.
- Bathroom4′ × 10′6″42 sq.ft.
- Dining room7′5″ × 14′7″108 sq.ft.
- Foyer8′4″ × 14′9″123 sq.ft.
- Kitchen6′8″ × 12′80 sq.ft.
- Living room12′5″ × 14′8″182 sq.ft.
- Family room20′4″ × 12′2″247 sq.ft.
- Bathroom4′ × 10′6″42 sq.ft.
- Dining room7′5″ × 14′7″108 sq.ft.
- Foyer8′4″ × 14′9″123 sq.ft.
- Kitchen6′8″ × 12′80 sq.ft.
- Living room12′5″ × 14′8″182 sq.ft.
- Family room20′4″ × 12′2″247 sq.ft.
- Bathroom4′ × 10′6″42 sq.ft.
- Dining room7′5″ × 14′7″108 sq.ft.
- Foyer8′4″ × 14′9″123 sq.ft.
- Kitchen6′8″ × 12′80 sq.ft.
- Living room12′5″ × 14′8″182 sq.ft.
- Family room20′4″ × 12′2″247 sq.ft.
- Bathroom4′ × 10′6″42 sq.ft.
- Dining room7′5″ × 14′7″108 sq.ft.
- Foyer8′4″ × 14′9″123 sq.ft.
- Kitchen6′8″ × 12′80 sq.ft.
- Living room12′5″ × 14′8″182 sq.ft.
- Family room20′4″ × 12′2″247 sq.ft.
- Bathroom4′ × 10′6″42 sq.ft.
- Dining room7′5″ × 14′7″108 sq.ft.
- Foyer8′4″ × 14′9″123 sq.ft.
- Kitchen6′8″ × 12′80 sq.ft.
- Living room12′5″ × 14′8″182 sq.ft.
- Family room20′4″ × 12′2″247 sq.ft.
- Bathroom4′ × 10′6″42 sq.ft.
- Dining room7′5″ × 14′7″108 sq.ft.
- Foyer8′4″ × 14′9″123 sq.ft.
- Kitchen6′8″ × 12′80 sq.ft.
- Living room12′5″ × 14′8″182 sq.ft.
- Family room20′4″ × 12′2″247 sq.ft.
- Bedroom14′3″ × 10′5″148 sq.ft.
- Bedroom10′9″ × 12′1″130 sq.ft.
- Bathroom9′3″ × 8′6″78 sq.ft.
- Bedroom11′9″ × 13′1″153 sq.ft.
- Bedroom14′3″ × 10′5″148 sq.ft.
- Bedroom10′9″ × 12′1″130 sq.ft.
- Bathroom9′3″ × 8′6″78 sq.ft.
- Bedroom11′9″ × 13′1″153 sq.ft.
- Bedroom14′3″ × 10′5″148 sq.ft.
- Bedroom10′9″ × 12′1″130 sq.ft.
- Bathroom9′3″ × 8′6″78 sq.ft.
- Bedroom11′9″ × 13′1″153 sq.ft.
- Bedroom14′3″ × 10′5″148 sq.ft.
- Bedroom10′9″ × 12′1″130 sq.ft.
- Bathroom9′3″ × 8′6″78 sq.ft.
- Bedroom11′9″ × 13′1″153 sq.ft.
- Bedroom14′3″ × 10′5″148 sq.ft.
- Bedroom10′9″ × 12′1″130 sq.ft.
- Bathroom9′3″ × 8′6″78 sq.ft.
- Bedroom11′9″ × 13′1″153 sq.ft.
- Bedroom14′3″ × 10′5″148 sq.ft.
- Bedroom10′9″ × 12′1″130 sq.ft.
- Bathroom9′3″ × 8′6″78 sq.ft.
- Bedroom11′9″ × 13′1″153 sq.ft.
- Bedroom14′3″ × 10′5″148 sq.ft.
- Bedroom10′9″ × 12′1″130 sq.ft.
- Bathroom9′3″ × 8′6″78 sq.ft.
- Bedroom11′9″ × 13′1″153 sq.ft.
- Bedroom14′3″ × 10′5″148 sq.ft.
- Bedroom10′9″ × 12′1″130 sq.ft.
- Bathroom9′3″ × 8′6″78 sq.ft.
- Bedroom11′9″ × 13′1″153 sq.ft.
Around this home
Schools nearby
School rating, out of 10.
Listing details
Helpful tools
Your HOMEH agent
"I would see it this week."
Ask HOMEH about this home
Price, neighbourhood, monthly cost. Ask anything.
HOMEH Intelligent Agent is an AI, not a licensed representative. Check anything important with your agent.