
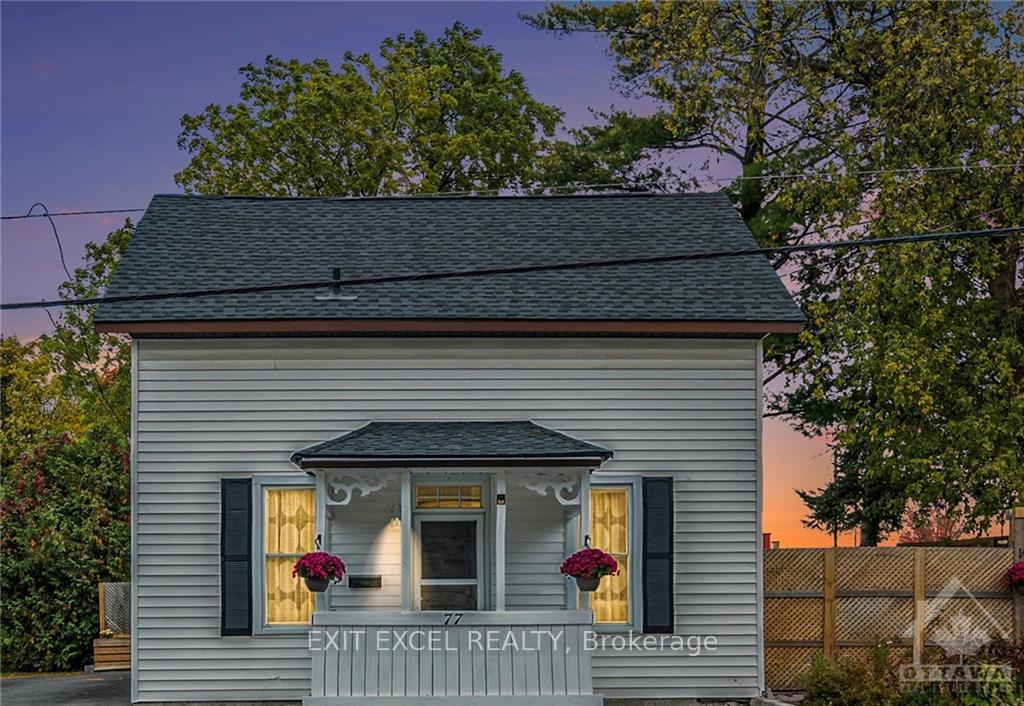
77 Napoleon Street
Carleton Place77 Napoleon Street
Carleton PlaceProperty history

This listing has ended. It is no longer available.
Property not available for sale or for rent.
Ask about this home
A HOMEH agent will answer your questions about this home.Ask HOMEH
About this home
77 Napoleon Street, Carleton Place
Flooring: Tile, Flooring: Hardwood, Welcome to 77 Napoleon. This beautiful move in ready 3 bedroom plus den century home boasts high ceilings, large windows, natural sunlight, and tasteful crown moulding. This lovely home is located in a highly desirable neighbourhood, steps away from local shops, schools, parks and the majestic Mississippi River. The spacious kitchen has 2 extra large sinks and ample counter space for entertaining or a home-based food business. The open concept living/dining space is ideal for busy families and large gatherings. The main floor has brand new hybrid resilient flooring. You will be blown away by the luxury main bathroom, upstairs, with a gorgeous European claw foot tub, Italian tiles, vintage vanity, and shower. The garden is expertly designed, consisting of drought tolerant, easy-care perennials. The huge yard provides your own private oasis, with several seating areas, corner fire pit, privacy fences, and a gravel base off the patio doors, ready for a floating deck. Call today., Flooring: Other (See Remarks)
Facts & features
Ask about this home
A HOMEH agent will answer your questions about this home.
Rooms
100 rooms · 2 bathrooms
- Kitchen9′11″ × 12′119 sq.ft.
- Dining room9′9″ × 20′9″202 sq.ft.
- Dining room9′11″ × 8′5″83 sq.ft.
- Living room14′6″ × 14′8″212 sq.ft.
- Laundry6′3″ × 11′11″74 sq.ft.
- Bathroom7′10″ × 5′11″46 sq.ft.
- Kitchen9′11″ × 12′119 sq.ft.
- Dining room9′9″ × 20′9″202 sq.ft.
- Dining room9′11″ × 8′5″83 sq.ft.
- Living room14′6″ × 14′8″212 sq.ft.
- Laundry6′3″ × 11′11″74 sq.ft.
- Bathroom7′10″ × 5′11″46 sq.ft.
- Kitchen9′11″ × 12′119 sq.ft.
- Dining room9′9″ × 20′9″202 sq.ft.
- Dining room9′11″ × 8′5″83 sq.ft.
- Living room14′6″ × 14′8″212 sq.ft.
- Laundry6′3″ × 11′11″74 sq.ft.
- Bathroom7′10″ × 5′11″46 sq.ft.
- Kitchen9′11″ × 12′119 sq.ft.
- Dining room9′9″ × 20′9″202 sq.ft.
- Dining room9′11″ × 8′5″83 sq.ft.
- Living room14′6″ × 14′8″212 sq.ft.
- Laundry6′3″ × 11′11″74 sq.ft.
- Bathroom7′10″ × 5′11″46 sq.ft.
- Kitchen9′11″ × 12′119 sq.ft.
- Dining room9′9″ × 20′9″202 sq.ft.
- Dining room9′11″ × 8′5″83 sq.ft.
- Living room14′6″ × 14′8″212 sq.ft.
- Laundry6′3″ × 11′11″74 sq.ft.
- Bathroom7′10″ × 5′11″46 sq.ft.
- Kitchen9′11″ × 12′119 sq.ft.
- Dining room9′9″ × 20′9″202 sq.ft.
- Dining room9′11″ × 8′5″83 sq.ft.
- Living room14′6″ × 14′8″212 sq.ft.
- Laundry6′3″ × 11′11″74 sq.ft.
- Bathroom7′10″ × 5′11″46 sq.ft.
- Kitchen9′11″ × 12′119 sq.ft.
- Dining room9′9″ × 20′9″202 sq.ft.
- Dining room9′11″ × 8′5″83 sq.ft.
- Living room14′6″ × 14′8″212 sq.ft.
- Laundry6′3″ × 11′11″74 sq.ft.
- Bathroom7′10″ × 5′11″46 sq.ft.
- Kitchen9′11″ × 12′119 sq.ft.
- Dining room9′9″ × 20′9″202 sq.ft.
- Dining room9′11″ × 8′5″83 sq.ft.
- Living room14′6″ × 14′8″212 sq.ft.
- Laundry6′3″ × 11′11″74 sq.ft.
- Bathroom7′10″ × 5′11″46 sq.ft.
- Kitchen9′11″ × 12′119 sq.ft.
- Dining room9′9″ × 20′9″202 sq.ft.
- Dining room9′11″ × 8′5″83 sq.ft.
- Living room14′6″ × 14′8″212 sq.ft.
- Laundry6′3″ × 11′11″74 sq.ft.
- Bathroom7′10″ × 5′11″46 sq.ft.
- Kitchen9′11″ × 12′119 sq.ft.
- Primary bedroom14′6″ × 13′2″190 sq.ft.
- Bedroom9′11″ × 10′9″106 sq.ft.
- Bedroom9′11″ × 9′8″96 sq.ft.
- Office6′11″ × 7′48 sq.ft.
- Bathroom6′11″ × 10′9″74 sq.ft.
- Primary bedroom14′6″ × 13′2″190 sq.ft.
- Bedroom9′11″ × 10′9″106 sq.ft.
- Bedroom9′11″ × 9′8″96 sq.ft.
- Office6′11″ × 7′48 sq.ft.
- Bathroom6′11″ × 10′9″74 sq.ft.
- Primary bedroom14′6″ × 13′2″190 sq.ft.
- Bedroom9′11″ × 10′9″106 sq.ft.
- Bedroom9′11″ × 9′8″96 sq.ft.
- Office6′11″ × 7′48 sq.ft.
- Bathroom6′11″ × 10′9″74 sq.ft.
- Primary bedroom14′6″ × 13′2″190 sq.ft.
- Bedroom9′11″ × 10′9″106 sq.ft.
- Bedroom9′11″ × 9′8″96 sq.ft.
- Office6′11″ × 7′48 sq.ft.
- Bathroom6′11″ × 10′9″74 sq.ft.
- Primary bedroom14′6″ × 13′2″190 sq.ft.
- Bedroom9′11″ × 10′9″106 sq.ft.
- Bedroom9′11″ × 9′8″96 sq.ft.
- Office6′11″ × 7′48 sq.ft.
- Bathroom6′11″ × 10′9″74 sq.ft.
- Primary bedroom14′6″ × 13′2″190 sq.ft.
- Bedroom9′11″ × 10′9″106 sq.ft.
- Bedroom9′11″ × 9′8″96 sq.ft.
- Office6′11″ × 7′48 sq.ft.
- Bathroom6′11″ × 10′9″74 sq.ft.
- Primary bedroom14′6″ × 13′2″190 sq.ft.
- Bedroom9′11″ × 10′9″106 sq.ft.
- Bedroom9′11″ × 9′8″96 sq.ft.
- Office6′11″ × 7′48 sq.ft.
- Bathroom6′11″ × 10′9″74 sq.ft.
- Primary bedroom14′6″ × 13′2″190 sq.ft.
- Bedroom9′11″ × 10′9″106 sq.ft.
- Bedroom9′11″ × 9′8″96 sq.ft.
- Office6′11″ × 7′48 sq.ft.
- Bathroom6′11″ × 10′9″74 sq.ft.
- Primary bedroom14′6″ × 13′2″190 sq.ft.
- Bedroom9′11″ × 10′9″106 sq.ft.
- Bedroom9′11″ × 9′8″96 sq.ft.
- Office6′11″ × 7′48 sq.ft.
- Bathroom6′11″ × 10′9″74 sq.ft.
Around this home
Schools nearby
School rating, out of 10.
Listing details
Helpful tools
Your HOMEH agent
"I would see it this week."
Ask HOMEH about this home
Price, neighbourhood, monthly cost. Ask anything.
HOMEH Intelligent Agent is an AI, not a licensed representative. Check anything important with your agent.