
 See all 16 photos
Property history

This listing has ended. It is no longer available.
Property not available for sale or for rent.
Ask about this home
A HOMEH agent will answer your questions about this home.Ask HOMEH
About this home
8 Taber Street, Carleton Place
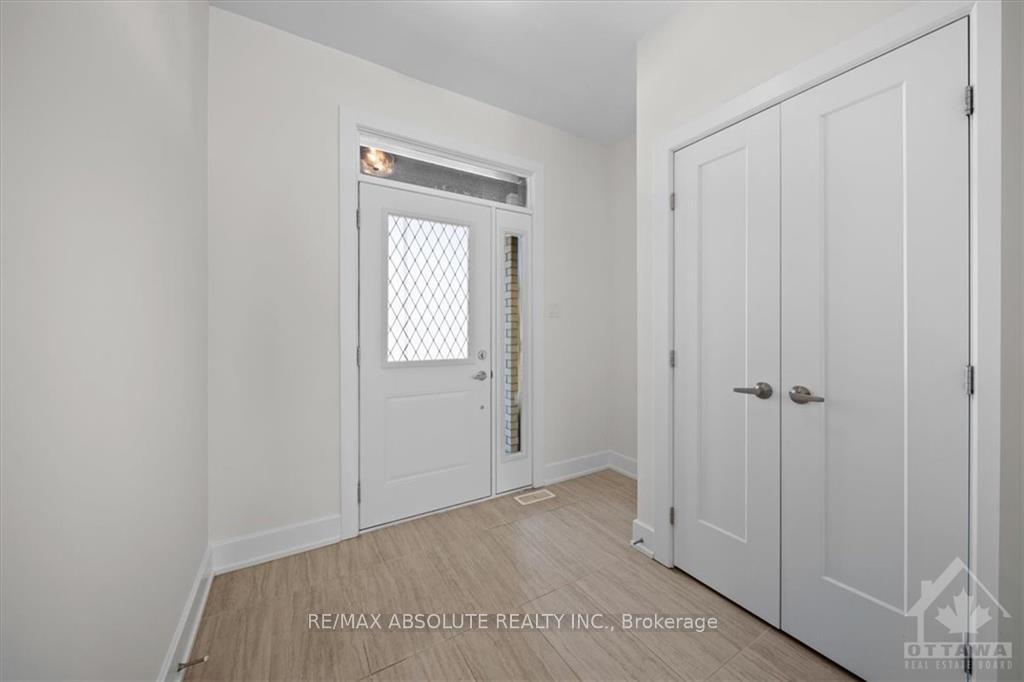
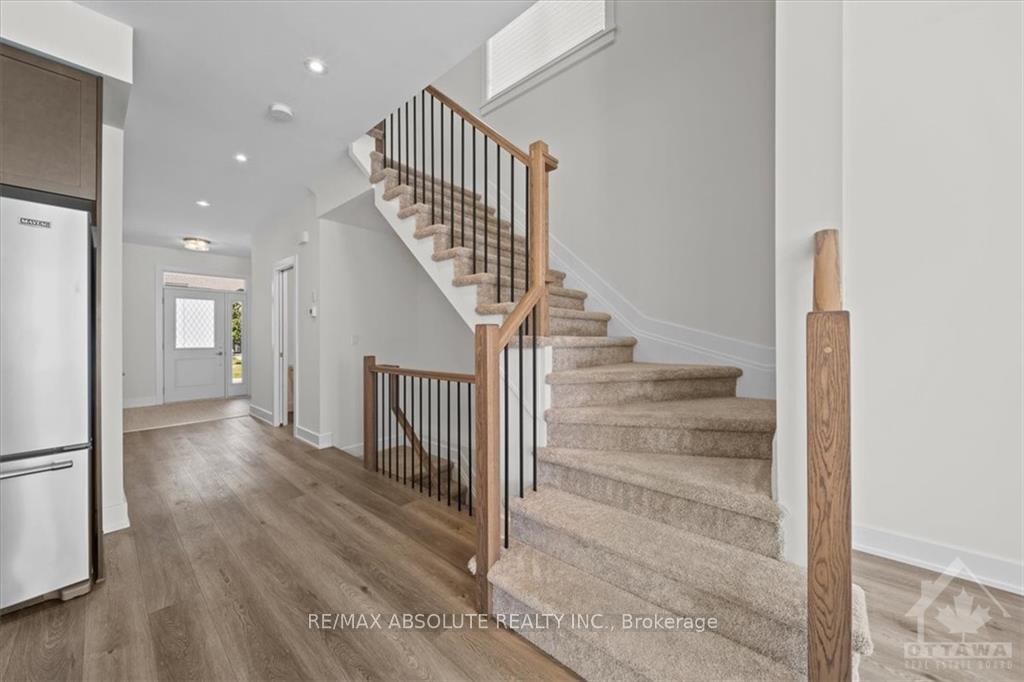
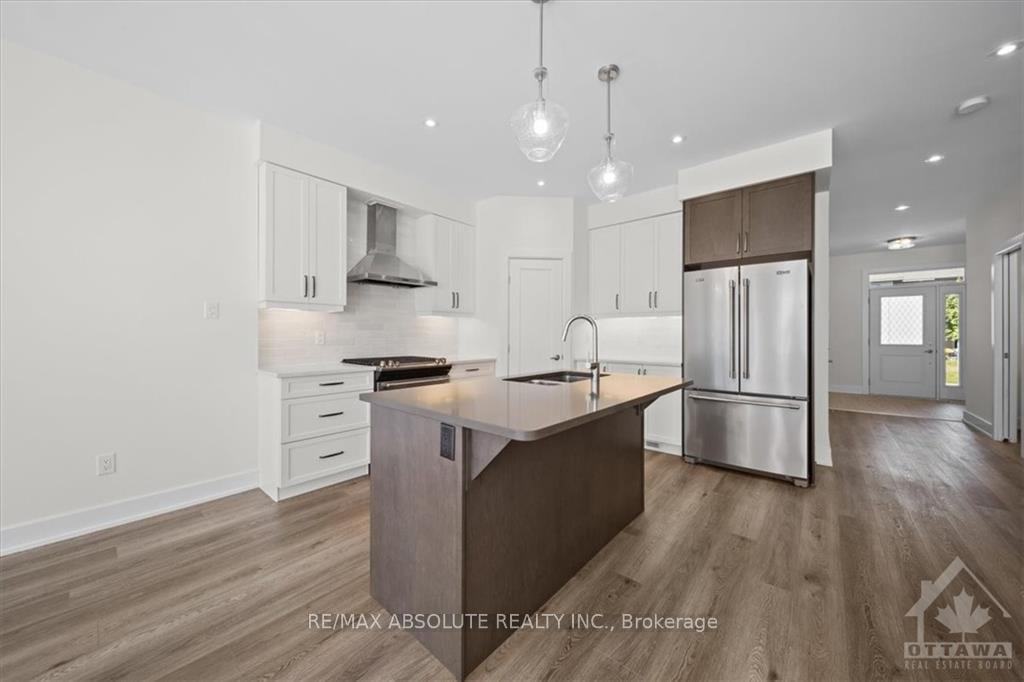
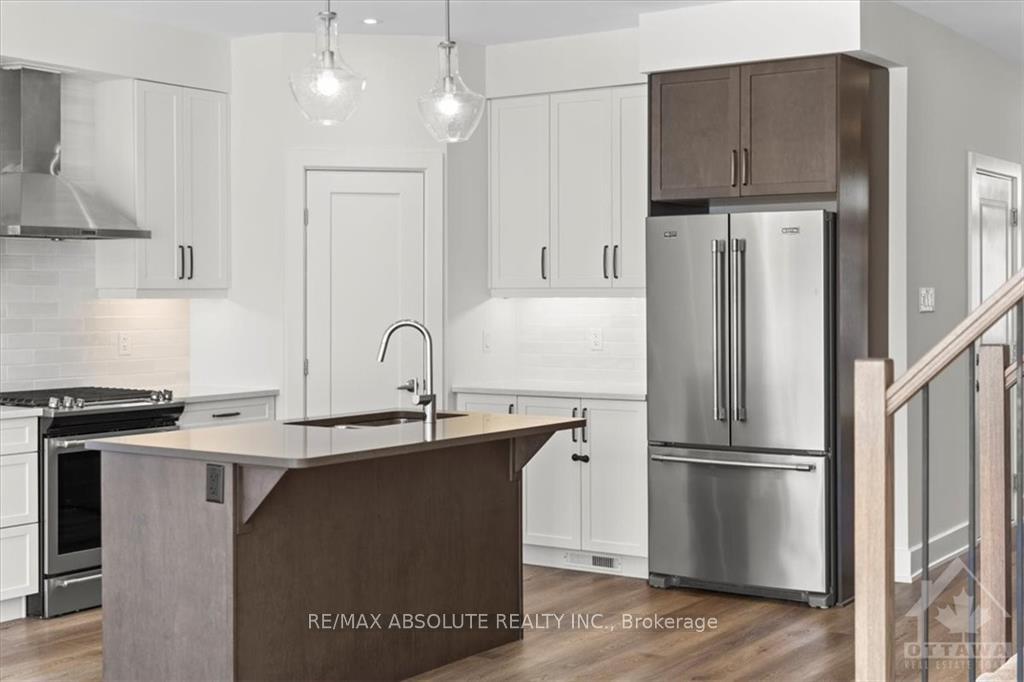
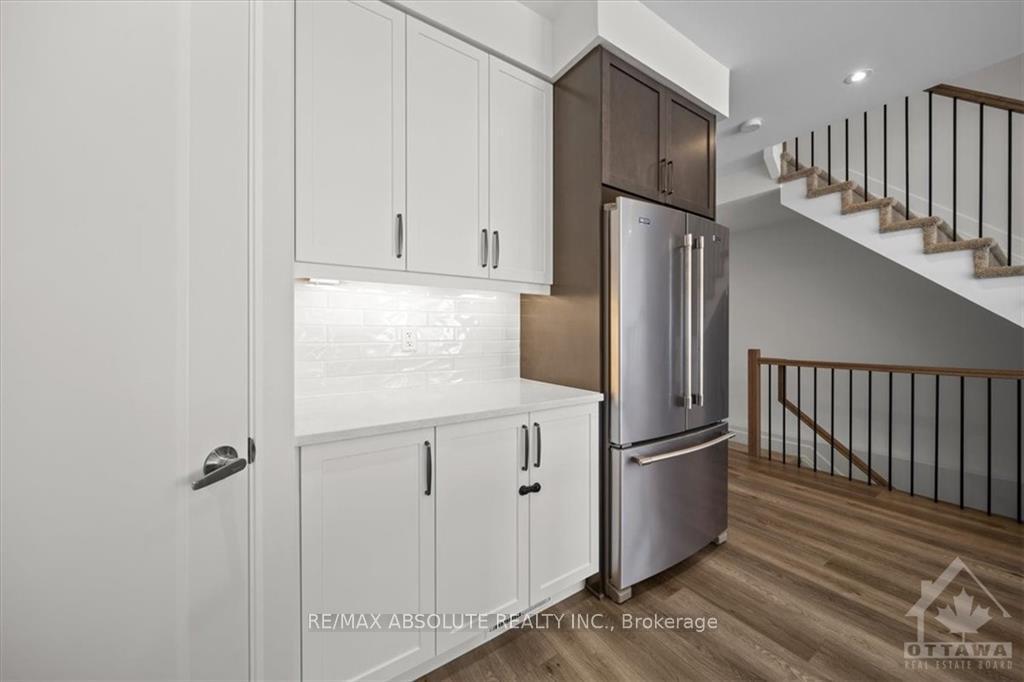
Flooring: Tile, EXCEPTIONAL VALUE! This home is SOOO pretty & looks BRAND new!! The stone & stucco front sets this home apart from the average town/semi! Beautifully finished with TONS of upgrades! Tiled entry! Wide plank flooring throughout!! GORGEOUS 2 toned kitchen offers shaker style cabinets, valence lighting, QUARTZ countertop, island, walk in pantry PLUS stainless appliances. Upgraded lighting & smooth ceilings! Airy open floor plan! The staircase offers square posts & wrought iron spindles, the only carpet in the home is on the stairs! Tucked away at the back of the home is the good size primary & LARGE walk-in closet! LUXURIOUS ensuite that is magazine worthy! Free standing tub & walk in glass shower- SPA VIBES!! The main bath offers a tub & shower combo & quartz countertop. 2 additional good size bedrooms & laundry can be found on the second level BRIGHT FULLY finished lower level w TONS of great storage!, Flooring: Laminate
Facts & features
Ask about this home
A HOMEH agent will answer your questions about this home.
Rooms
99 rooms · 3 bathrooms
- Foyer—
- Kitchen11′6″ × 11′126 sq.ft.
- Living room10′10″ × 13′141 sq.ft.
- Dining room8′ × 13′104 sq.ft.
- Foyer—
- Kitchen11′6″ × 11′126 sq.ft.
- Living room10′10″ × 13′141 sq.ft.
- Dining room8′ × 13′104 sq.ft.
- Foyer—
- Kitchen11′6″ × 11′126 sq.ft.
- Living room10′10″ × 13′141 sq.ft.
- Dining room8′ × 13′104 sq.ft.
- Foyer—
- Kitchen11′6″ × 11′126 sq.ft.
- Living room10′10″ × 13′141 sq.ft.
- Dining room8′ × 13′104 sq.ft.
- Foyer—
- Kitchen11′6″ × 11′126 sq.ft.
- Living room10′10″ × 13′141 sq.ft.
- Dining room8′ × 13′104 sq.ft.
- Foyer—
- Kitchen11′6″ × 11′126 sq.ft.
- Living room10′10″ × 13′141 sq.ft.
- Dining room8′ × 13′104 sq.ft.
- Foyer—
- Kitchen11′6″ × 11′126 sq.ft.
- Living room10′10″ × 13′141 sq.ft.
- Dining room8′ × 13′104 sq.ft.
- Foyer—
- Kitchen11′6″ × 11′126 sq.ft.
- Living room10′10″ × 13′141 sq.ft.
- Dining room8′ × 13′104 sq.ft.
- Foyer—
- Kitchen11′6″ × 11′126 sq.ft.
- Living room10′10″ × 13′141 sq.ft.
- Dining room8′ × 13′104 sq.ft.
- Primary bedroom14′ × 13′3″185 sq.ft.
- Bathroom—
- Bedroom12′8″ × 10′126 sq.ft.
- Bathroom—
- Bedroom13′4″ × 10′133 sq.ft.
- Laundry—
- Primary bedroom14′ × 13′3″185 sq.ft.
- Bathroom—
- Bedroom12′8″ × 10′126 sq.ft.
- Bathroom—
- Bedroom13′4″ × 10′133 sq.ft.
- Laundry—
- Primary bedroom14′ × 13′3″185 sq.ft.
- Bathroom—
- Bedroom12′8″ × 10′126 sq.ft.
- Bathroom—
- Bedroom13′4″ × 10′133 sq.ft.
- Laundry—
- Primary bedroom14′ × 13′3″185 sq.ft.
- Bathroom—
- Bedroom12′8″ × 10′126 sq.ft.
- Bathroom—
- Bedroom13′4″ × 10′133 sq.ft.
- Laundry—
- Primary bedroom14′ × 13′3″185 sq.ft.
- Bathroom—
- Bedroom12′8″ × 10′126 sq.ft.
- Bathroom—
- Bedroom13′4″ × 10′133 sq.ft.
- Laundry—
- Primary bedroom14′ × 13′3″185 sq.ft.
- Bathroom—
- Bedroom12′8″ × 10′126 sq.ft.
- Bathroom—
- Bedroom13′4″ × 10′133 sq.ft.
- Laundry—
- Primary bedroom14′ × 13′3″185 sq.ft.
- Bathroom—
- Bedroom12′8″ × 10′126 sq.ft.
- Bathroom—
- Bedroom13′4″ × 10′133 sq.ft.
- Laundry—
- Primary bedroom14′ × 13′3″185 sq.ft.
- Bathroom—
- Bedroom12′8″ × 10′126 sq.ft.
- Bathroom—
- Bedroom13′4″ × 10′133 sq.ft.
- Laundry—
- Primary bedroom14′ × 13′3″185 sq.ft.
- Bathroom—
- Bedroom12′8″ × 10′126 sq.ft.
- Bathroom—
- Bedroom13′4″ × 10′133 sq.ft.
- Laundry—
- Family room20′ × 15′300 sq.ft.
- Family room20′ × 15′300 sq.ft.
- Family room20′ × 15′300 sq.ft.
- Family room20′ × 15′300 sq.ft.
- Family room20′ × 15′300 sq.ft.
- Family room20′ × 15′300 sq.ft.
- Family room20′ × 15′300 sq.ft.
- Family room20′ × 15′300 sq.ft.
- Family room20′ × 15′300 sq.ft.
Around this home
Schools nearby
School rating, out of 10.
Listing details
Helpful tools
Your HOMEH agent
"I would see it this week."
Ask HOMEH about this home
Price, neighbourhood, monthly cost. Ask anything.
HOMEH Intelligent Agent is an AI, not a licensed representative. Check anything important with your agent.