
82 Lake Avenue E
Carleton Place82 Lake Avenue E
Carleton Place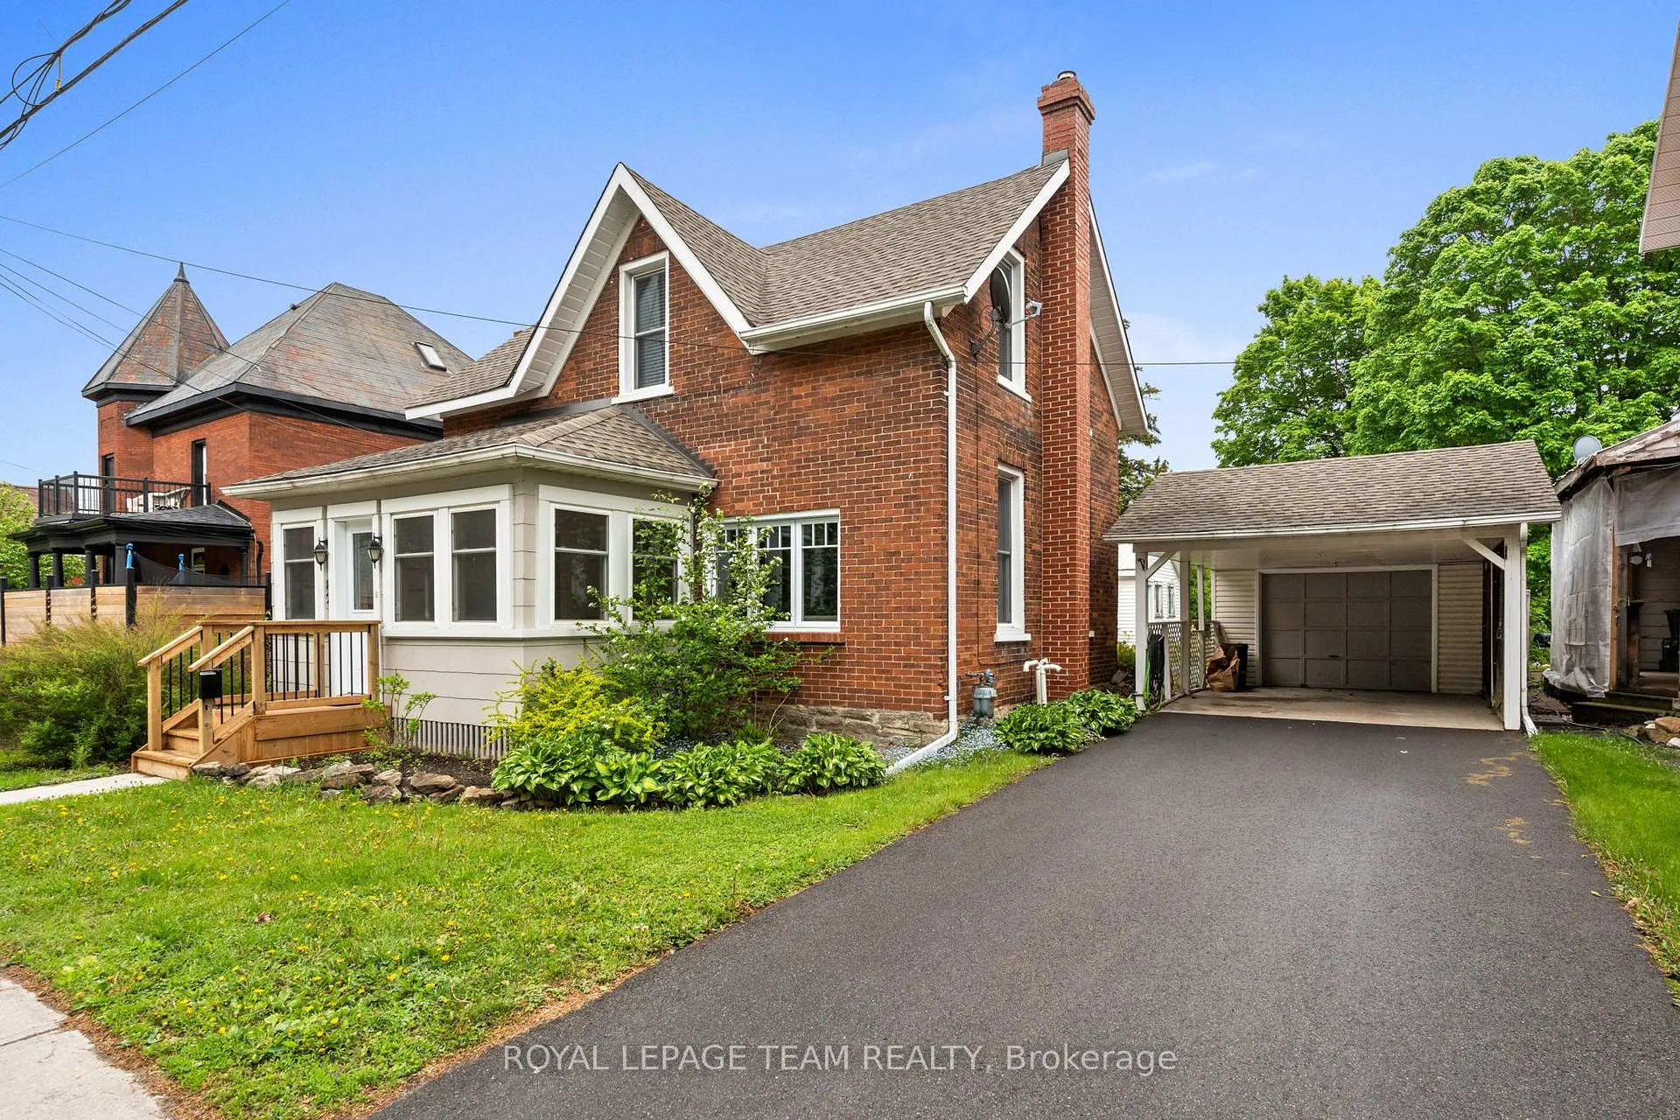
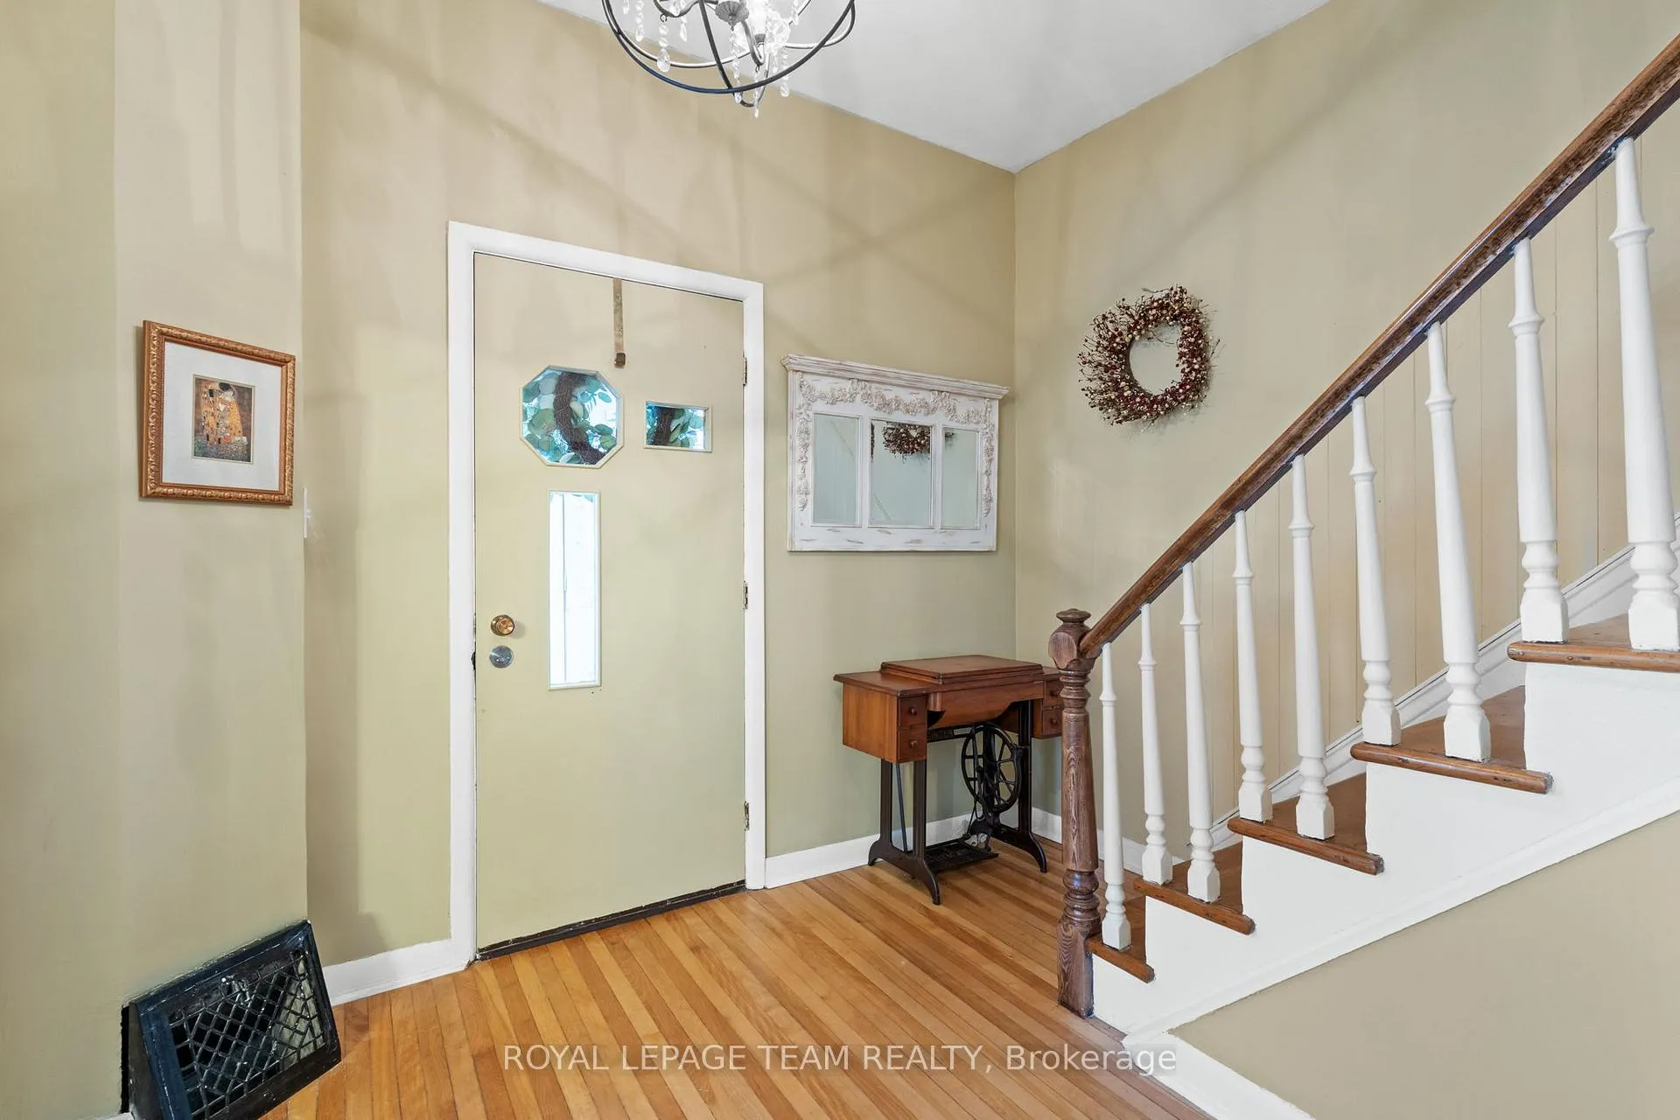 See all 38 photos
Property history

This listing has ended. It is no longer available.
Property not available for sale or for rent.
About this home
82 Lake Avenue E, Carleton Place
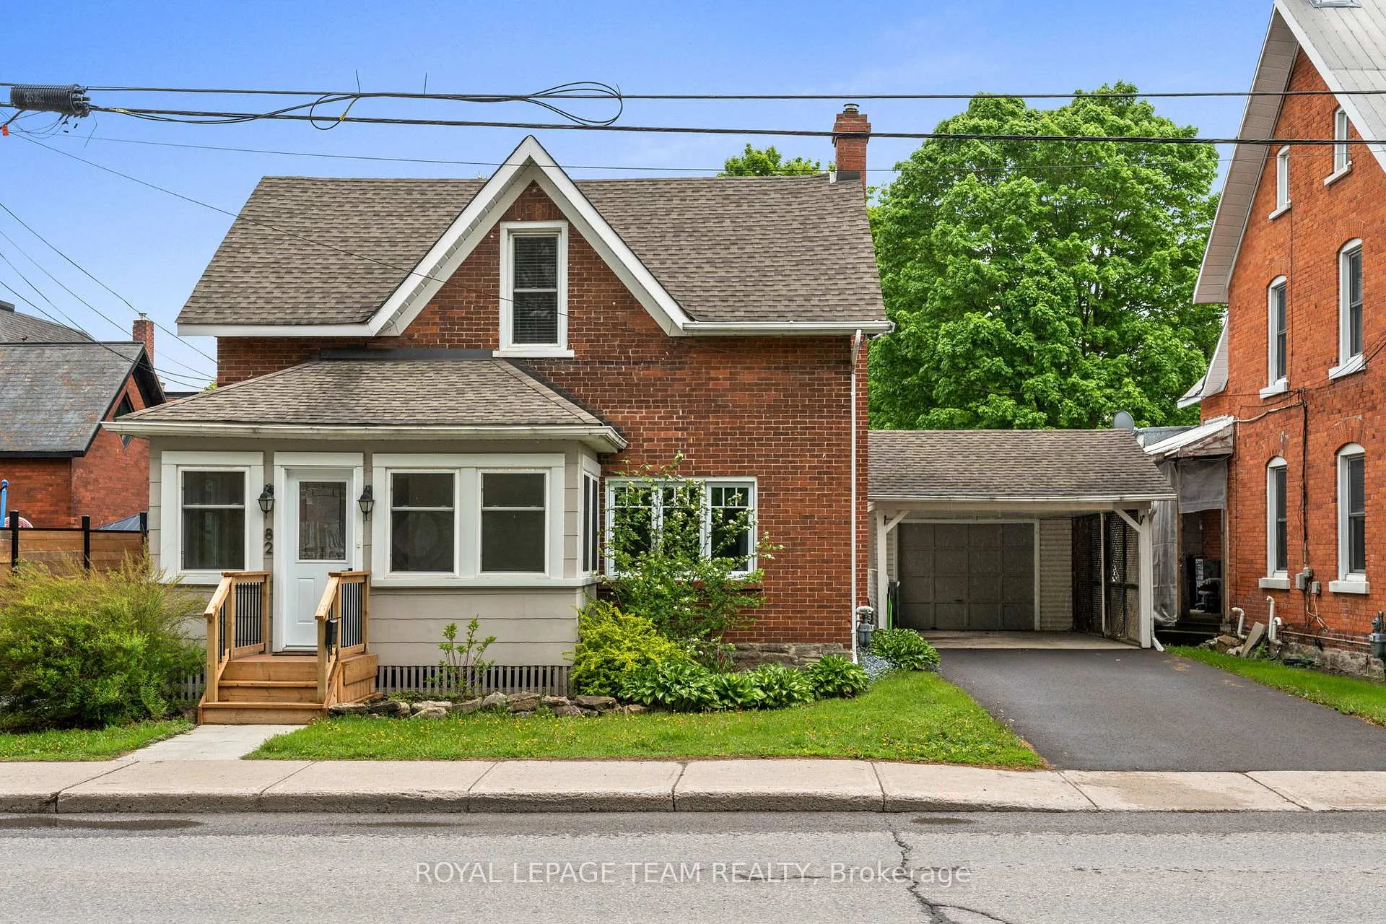
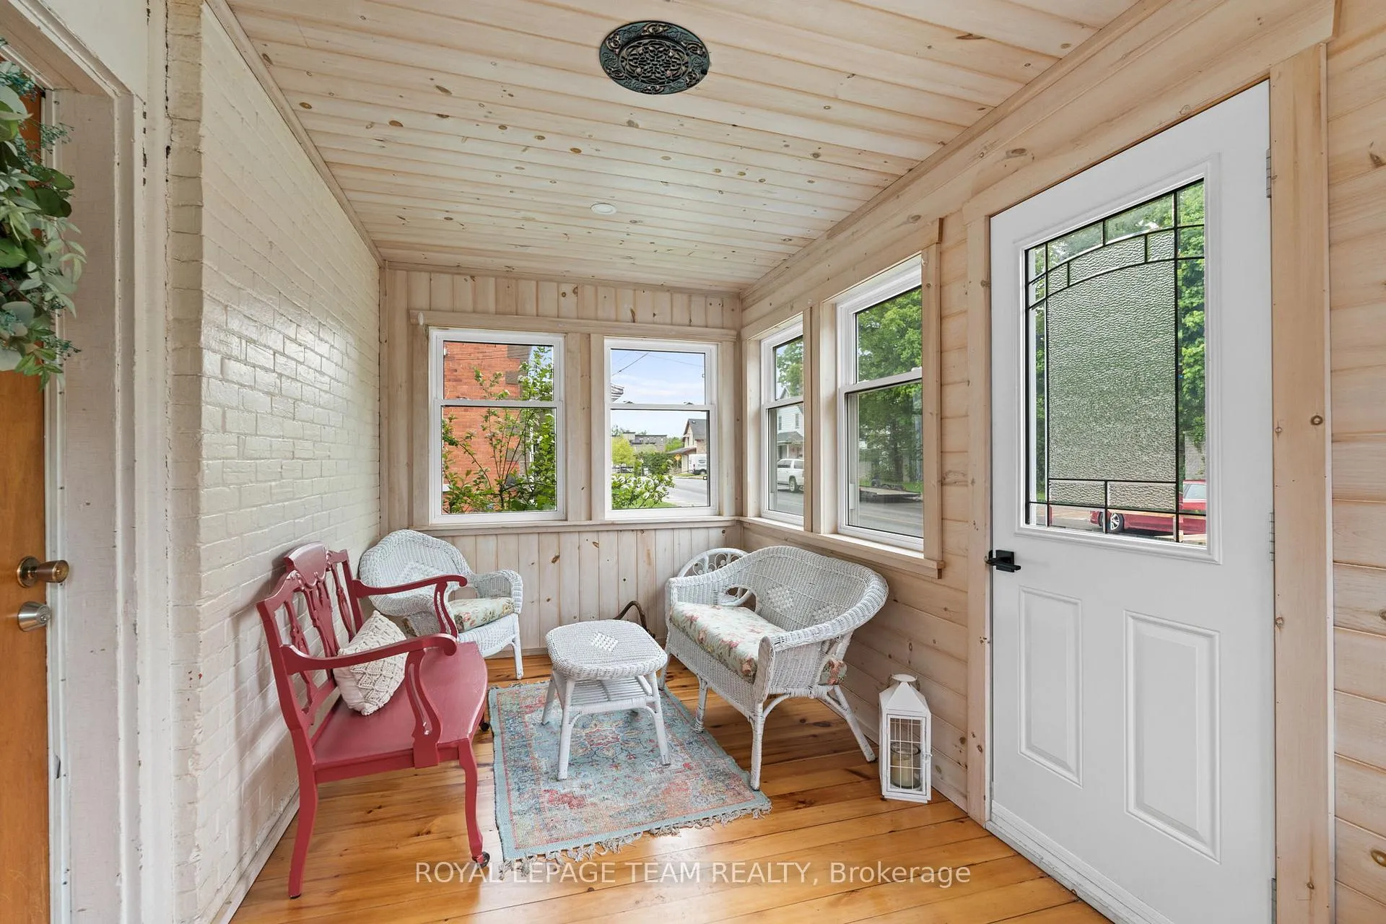
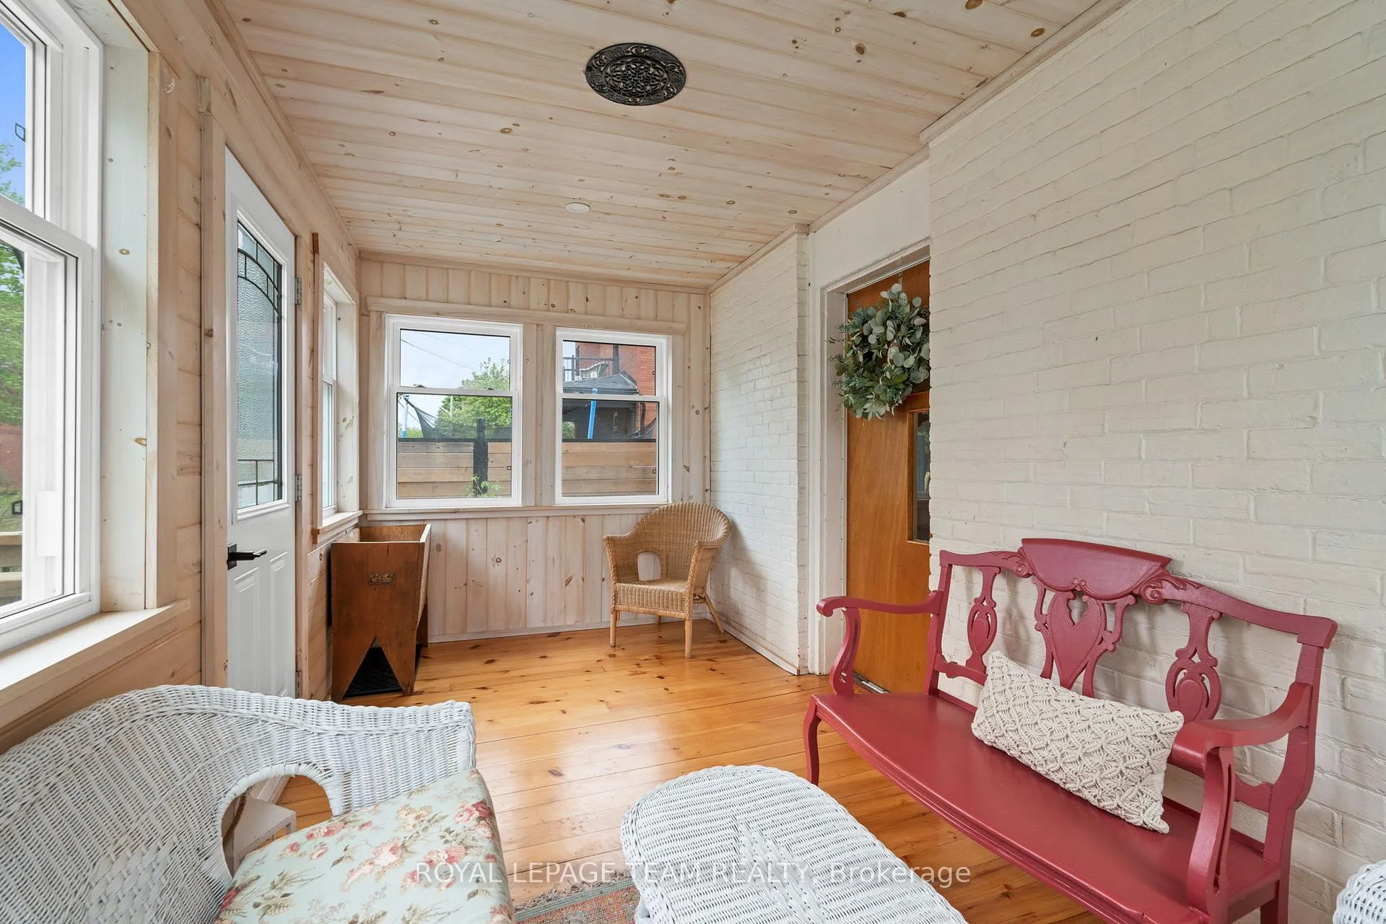
Step into timeless charm and modern comfort with this spacious and sensibly laid out century home, ideally located in the heart of Carleton Place. Just a short walk to the main street where you can enjoy great restaurants and local boutiques, essential amenities such as grocery stores and pharmacies, and recreational opportunities along the Ottawa Valley Rail Trail. Everything has been taken care of here - from interior to HVAC to roof! This well-maintained home offers 3 bedrooms and 1.5 bathrooms, including a spacious primary bedroom that features an adjoining flex room - perfect for a home office, dressing room or nursery. Thoughtful updates throughout blend classic character with modern appeal: Drywall and paint throughout (including ceilings), refinished original hardwood floors, refreshed kitchen with refinished cabinetry, new countertops, and subway tile backsplash, upgraded laundry room with ample storage and granite countertop, new front steps, windows and tongue-and-groove pine front porch, large front window and all exterior doors, roof shingles, furnace & AC and paved driveway. Outside you'll find a 1-car detached garage with an attached 1-car carport, large garden shed, and a covered rear patio ideal for outdoor relaxation or entertaining. The generous 50.07 ft x 135.86 ft lot offers plenty of space for gardening, play or quiet enjoyment.
Facts & features
Ask about this home
A HOMEH agent will answer your questions about this home.
Rooms
13 rooms · 2 bathrooms
- Sunroom14′10″ × 8′119 sq.ft.
- Foyer11′ × 7′77 sq.ft.
- Living room11′ × 14′4″158 sq.ft.
- Dining room14′4″ × 8′115 sq.ft.
- Other7′10″ × 5′7″44 sq.ft.
- Bathroom3′9″ × 7′8″29 sq.ft.
- Kitchen14′7″ × 12′1″176 sq.ft.
- Laundry12′2″ × 12′146 sq.ft.
- Bedroom15′3″ × 11′9″179 sq.ft.
- Bedroom 27′9″ × 14′108 sq.ft.
- Bedroom 314′ × 7′9″108 sq.ft.
- Office7′9″ × 10′5″81 sq.ft.
- Bathroom10′5″ × 6′8″69 sq.ft.
Around this home
Schools nearby
School rating, out of 10.
Listing details
Helpful tools
Your HOMEH agent
"I would see it this week."
Ask HOMEH about this home
Price, neighbourhood, monthly cost. Ask anything.
HOMEH Intelligent Agent is an AI, not a licensed representative. Check anything important with your agent.