
83 Christie Street
Carleton Place83 Christie Street
Carleton Place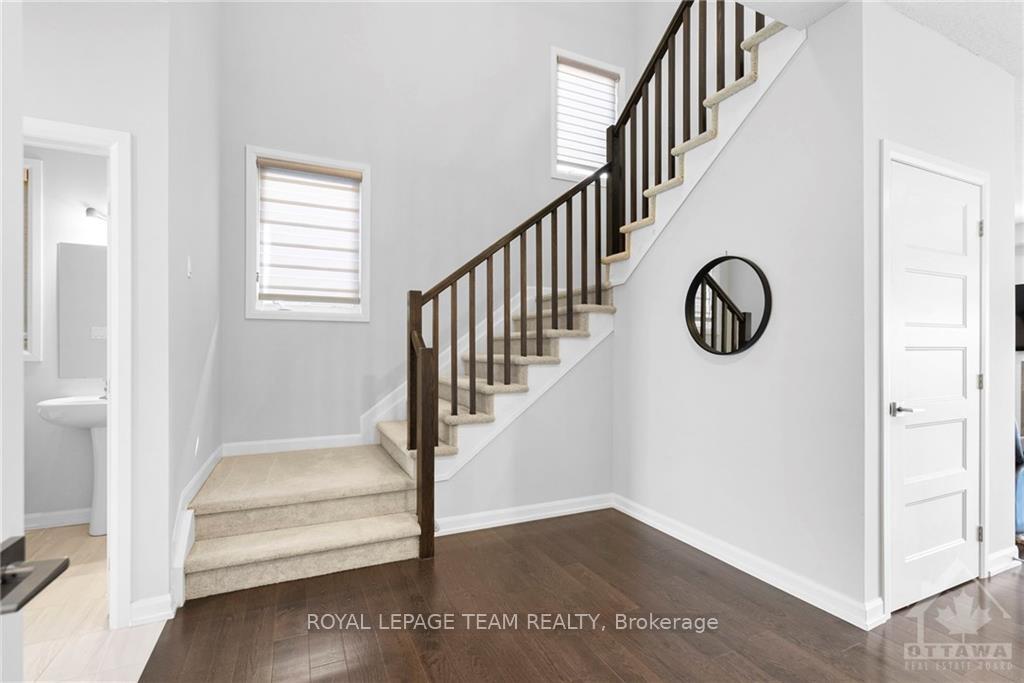
 See all 25 photos
Property history

This listing has ended. It is no longer available.
Property not available for sale or for rent.
Ask about this home
A HOMEH agent will answer your questions about this home.Ask HOMEH
About this home
83 Christie Street, Carleton Place
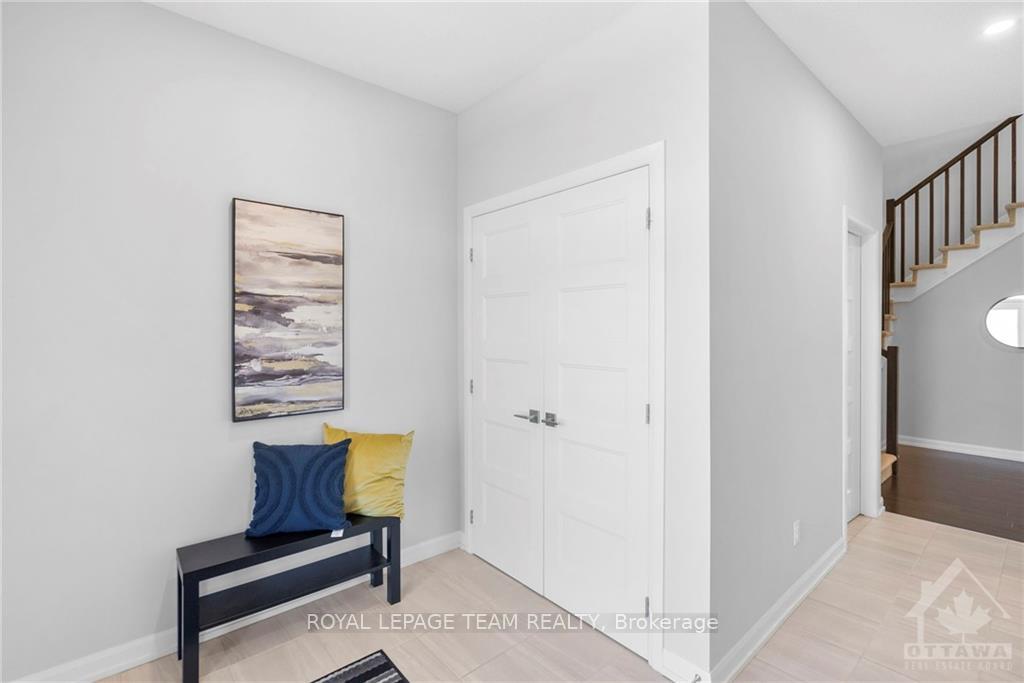
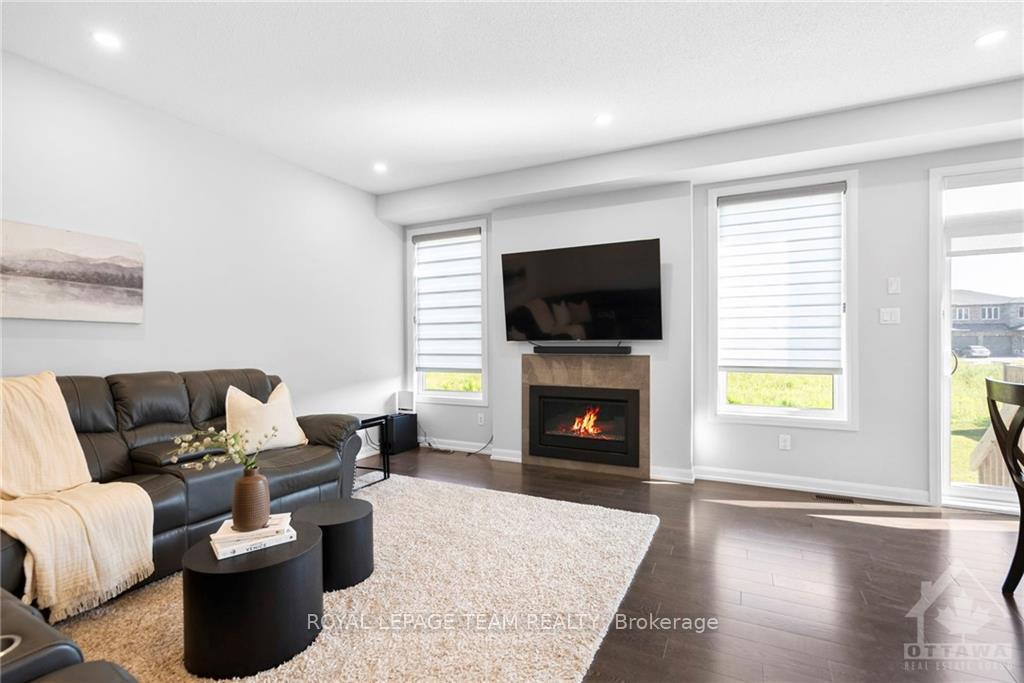
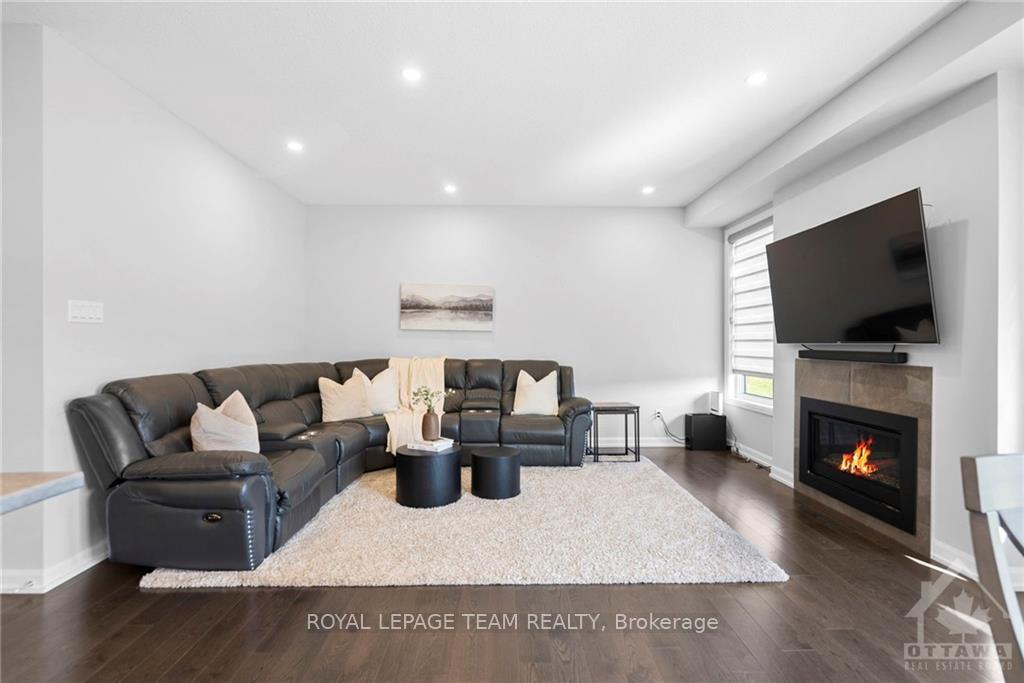
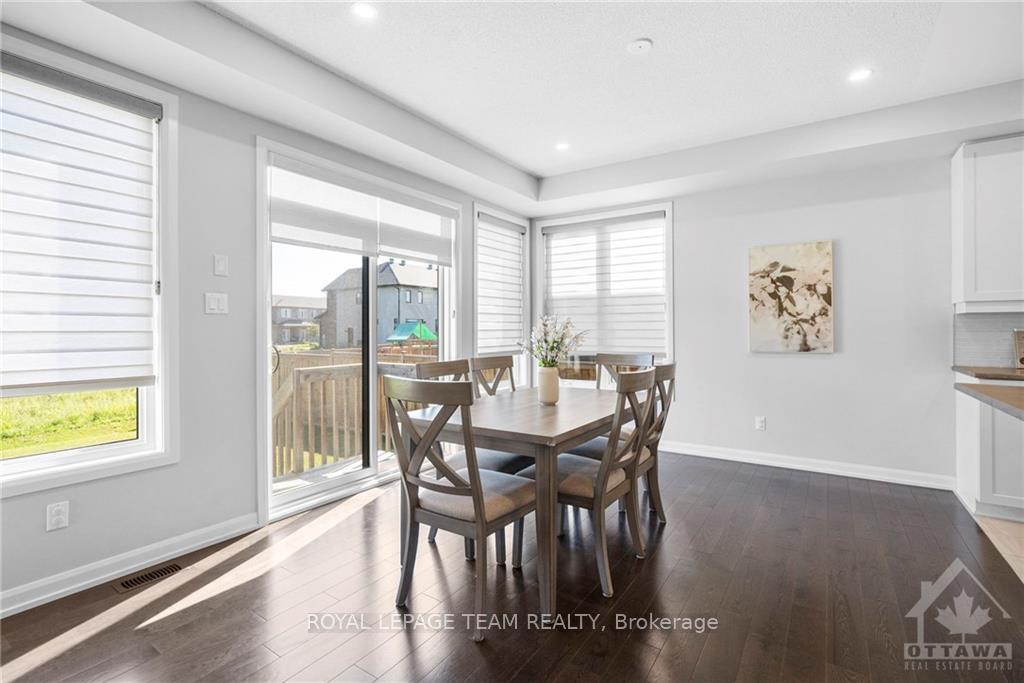
Flooring: Tile, Welcome Home! Stunning two-story home in Carleton Place where every detail has been updated to offer the ultimate in comfort and coziness to enhance your living experience. The sun filled, open concept main level features hardwood & tile floors, living room with gas fireplace and gorgeous chef's kitchen complete with walk in pantry and stainless steel appliances. The home features a beautiful primary bedroom suite which is bright and airy with big windows, and the ensuite bath is like a spa, featuring a glass shower. The walk-in closet is spacious and ready for all your clothes. The secondary bedrooms are bright and inviting, featuring large windows and easy access to the 4-piece bathroom. Additionally, the laundry room is thoughtfully situated on this level, eliminating the need for trips to the basement! This home is perfect for relaxing and enjoying time with family and friends. 24hrs irrevocable on all offers as per form 244, Flooring: Hardwood, Flooring: Carpet Wall To Wall
Facts & features
Ask about this home
A HOMEH agent will answer your questions about this home.
Rooms
100 rooms · 3 bathrooms
- Foyer9′7″ × 7′67 sq.ft.
- Living room15′6″ × 13′4″206 sq.ft.
- Dining room12′ × 11′3″134 sq.ft.
- Kitchen12′ × 11′3″134 sq.ft.
- Pantry5′ × 4′20 sq.ft.
- Mud room11′5″ × 4′4″49 sq.ft.
- Bathroom5′9″ × 5′29 sq.ft.
- Foyer9′7″ × 7′67 sq.ft.
- Living room15′6″ × 13′4″206 sq.ft.
- Dining room12′ × 11′3″134 sq.ft.
- Kitchen12′ × 11′3″134 sq.ft.
- Pantry5′ × 4′20 sq.ft.
- Mud room11′5″ × 4′4″49 sq.ft.
- Bathroom5′9″ × 5′29 sq.ft.
- Foyer9′7″ × 7′67 sq.ft.
- Living room15′6″ × 13′4″206 sq.ft.
- Dining room12′ × 11′3″134 sq.ft.
- Kitchen12′ × 11′3″134 sq.ft.
- Pantry5′ × 4′20 sq.ft.
- Mud room11′5″ × 4′4″49 sq.ft.
- Bathroom5′9″ × 5′29 sq.ft.
- Foyer9′7″ × 7′67 sq.ft.
- Living room15′6″ × 13′4″206 sq.ft.
- Dining room12′ × 11′3″134 sq.ft.
- Kitchen12′ × 11′3″134 sq.ft.
- Pantry5′ × 4′20 sq.ft.
- Mud room11′5″ × 4′4″49 sq.ft.
- Bathroom5′9″ × 5′29 sq.ft.
- Foyer9′7″ × 7′67 sq.ft.
- Living room15′6″ × 13′4″206 sq.ft.
- Dining room12′ × 11′3″134 sq.ft.
- Kitchen12′ × 11′3″134 sq.ft.
- Pantry5′ × 4′20 sq.ft.
- Mud room11′5″ × 4′4″49 sq.ft.
- Bathroom5′9″ × 5′29 sq.ft.
- Foyer9′7″ × 7′67 sq.ft.
- Living room15′6″ × 13′4″206 sq.ft.
- Dining room12′ × 11′3″134 sq.ft.
- Kitchen12′ × 11′3″134 sq.ft.
- Pantry5′ × 4′20 sq.ft.
- Mud room11′5″ × 4′4″49 sq.ft.
- Bathroom5′9″ × 5′29 sq.ft.
- Foyer9′7″ × 7′67 sq.ft.
- Living room15′6″ × 13′4″206 sq.ft.
- Dining room12′ × 11′3″134 sq.ft.
- Kitchen12′ × 11′3″134 sq.ft.
- Pantry5′ × 4′20 sq.ft.
- Mud room11′5″ × 4′4″49 sq.ft.
- Bathroom5′9″ × 5′29 sq.ft.
- Foyer9′7″ × 7′67 sq.ft.
- Living room15′6″ × 13′4″206 sq.ft.
- Primary bedroom15′9″ × 15′2″239 sq.ft.
- Bathroom10′5″ × 9′6″99 sq.ft.
- Other10′7″ × 5′53 sq.ft.
- Bedroom13′ × 12′6″162 sq.ft.
- Bedroom12′9″ × 10′6″134 sq.ft.
- Bathroom9′2″ × 5′4″49 sq.ft.
- Laundry9′2″ × 5′8″52 sq.ft.
- Primary bedroom15′9″ × 15′2″239 sq.ft.
- Bathroom10′5″ × 9′6″99 sq.ft.
- Other10′7″ × 5′53 sq.ft.
- Bedroom13′ × 12′6″162 sq.ft.
- Bedroom12′9″ × 10′6″134 sq.ft.
- Bathroom9′2″ × 5′4″49 sq.ft.
- Laundry9′2″ × 5′8″52 sq.ft.
- Primary bedroom15′9″ × 15′2″239 sq.ft.
- Bathroom10′5″ × 9′6″99 sq.ft.
- Other10′7″ × 5′53 sq.ft.
- Bedroom13′ × 12′6″162 sq.ft.
- Bedroom12′9″ × 10′6″134 sq.ft.
- Bathroom9′2″ × 5′4″49 sq.ft.
- Laundry9′2″ × 5′8″52 sq.ft.
- Primary bedroom15′9″ × 15′2″239 sq.ft.
- Bathroom10′5″ × 9′6″99 sq.ft.
- Other10′7″ × 5′53 sq.ft.
- Bedroom13′ × 12′6″162 sq.ft.
- Bedroom12′9″ × 10′6″134 sq.ft.
- Bathroom9′2″ × 5′4″49 sq.ft.
- Laundry9′2″ × 5′8″52 sq.ft.
- Primary bedroom15′9″ × 15′2″239 sq.ft.
- Bathroom10′5″ × 9′6″99 sq.ft.
- Other10′7″ × 5′53 sq.ft.
- Bedroom13′ × 12′6″162 sq.ft.
- Bedroom12′9″ × 10′6″134 sq.ft.
- Bathroom9′2″ × 5′4″49 sq.ft.
- Laundry9′2″ × 5′8″52 sq.ft.
- Primary bedroom15′9″ × 15′2″239 sq.ft.
- Bathroom10′5″ × 9′6″99 sq.ft.
- Other10′7″ × 5′53 sq.ft.
- Bedroom13′ × 12′6″162 sq.ft.
- Bedroom12′9″ × 10′6″134 sq.ft.
- Bathroom9′2″ × 5′4″49 sq.ft.
- Laundry9′2″ × 5′8″52 sq.ft.
- Primary bedroom15′9″ × 15′2″239 sq.ft.
- Bathroom10′5″ × 9′6″99 sq.ft.
- Other10′7″ × 5′53 sq.ft.
- Bedroom13′ × 12′6″162 sq.ft.
- Bedroom12′9″ × 10′6″134 sq.ft.
- Bathroom9′2″ × 5′4″49 sq.ft.
- Laundry9′2″ × 5′8″52 sq.ft.
Around this home
Schools nearby
School rating, out of 10.
Listing details
Helpful tools
Your HOMEH agent
"I would see it this week."
Ask HOMEH about this home
Price, neighbourhood, monthly cost. Ask anything.
HOMEH Intelligent Agent is an AI, not a licensed representative. Check anything important with your agent.