
 See all 50 photos
Property history

This listing has ended. It is no longer available.
Property not available for sale or for rent.
Book a viewing
Ask HOMEH
About this home
84 Comba Drive, Carleton Place
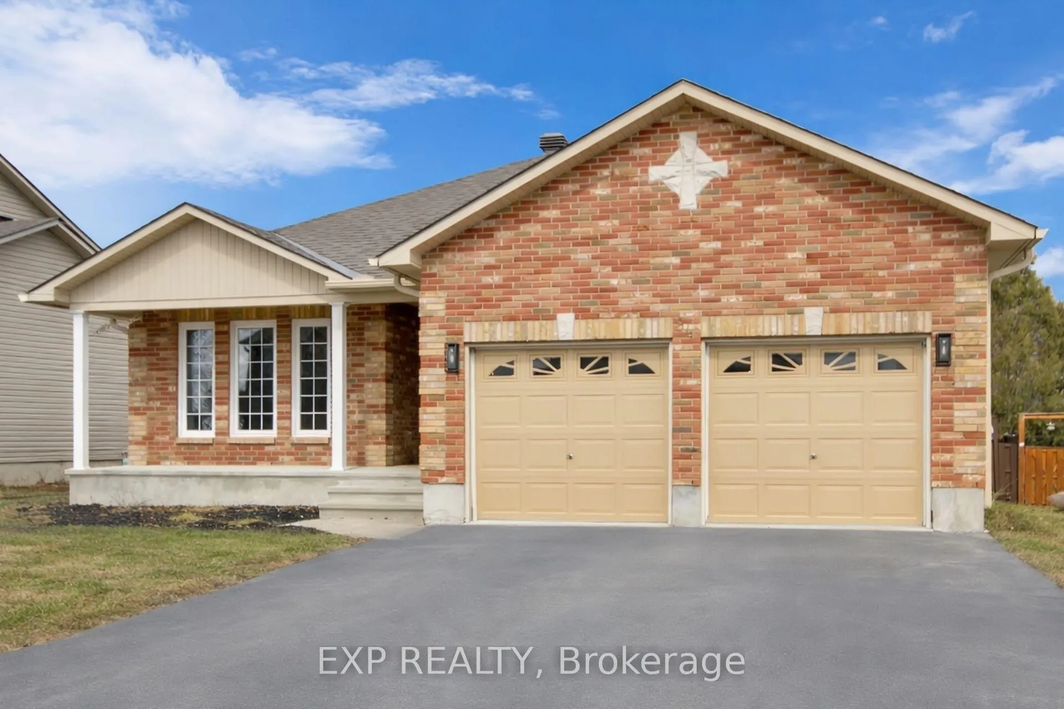
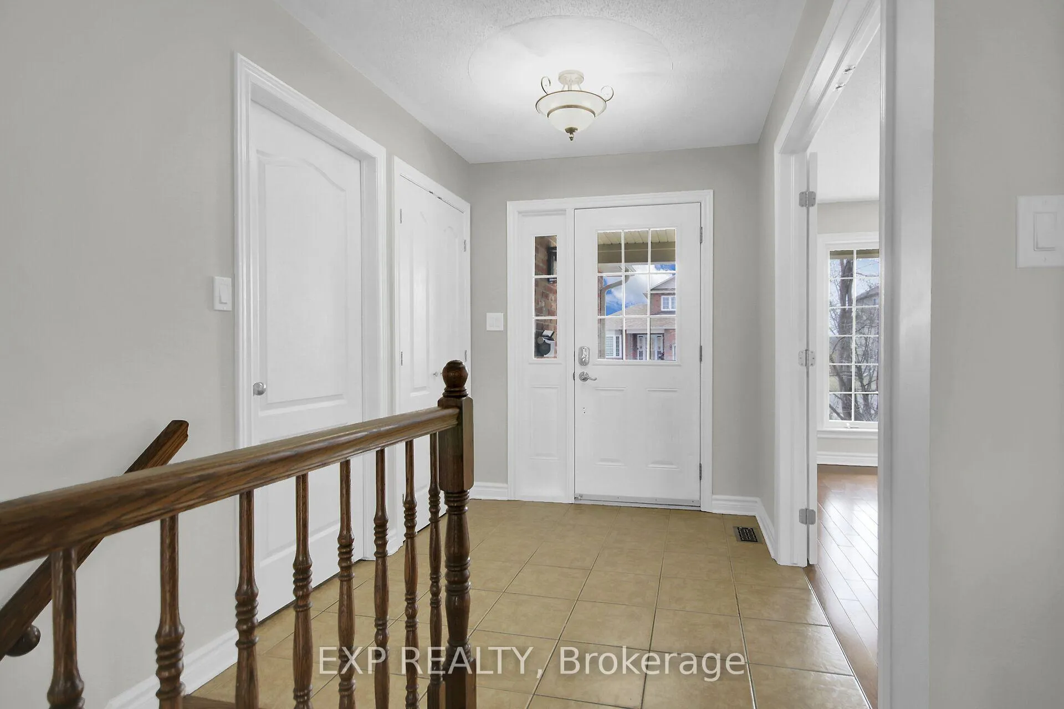
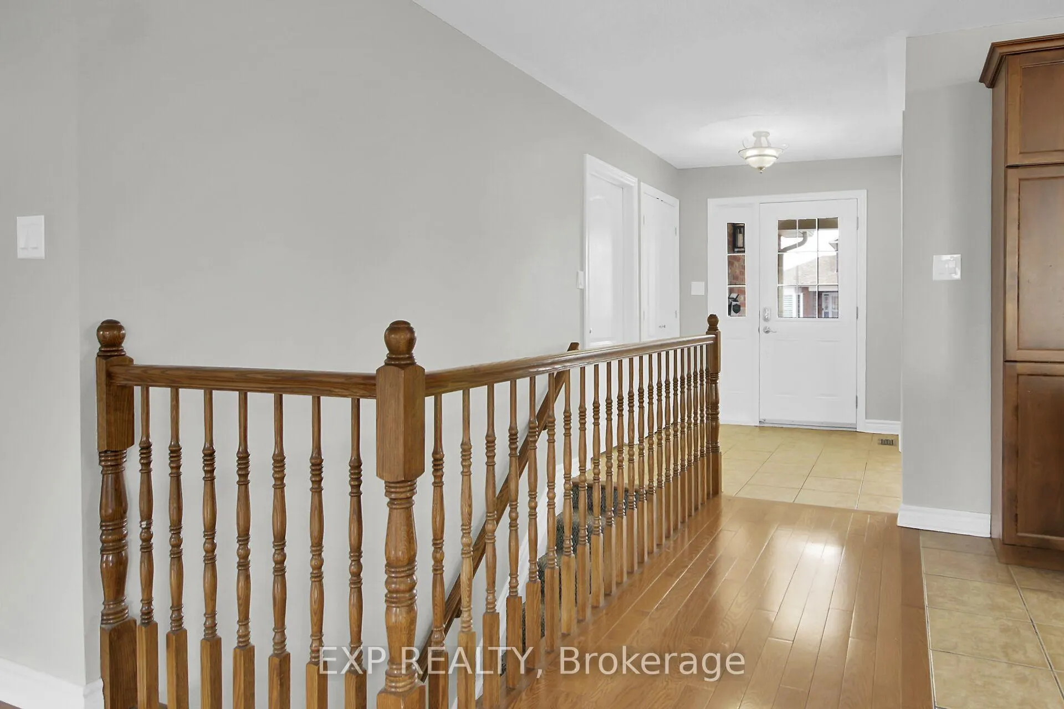
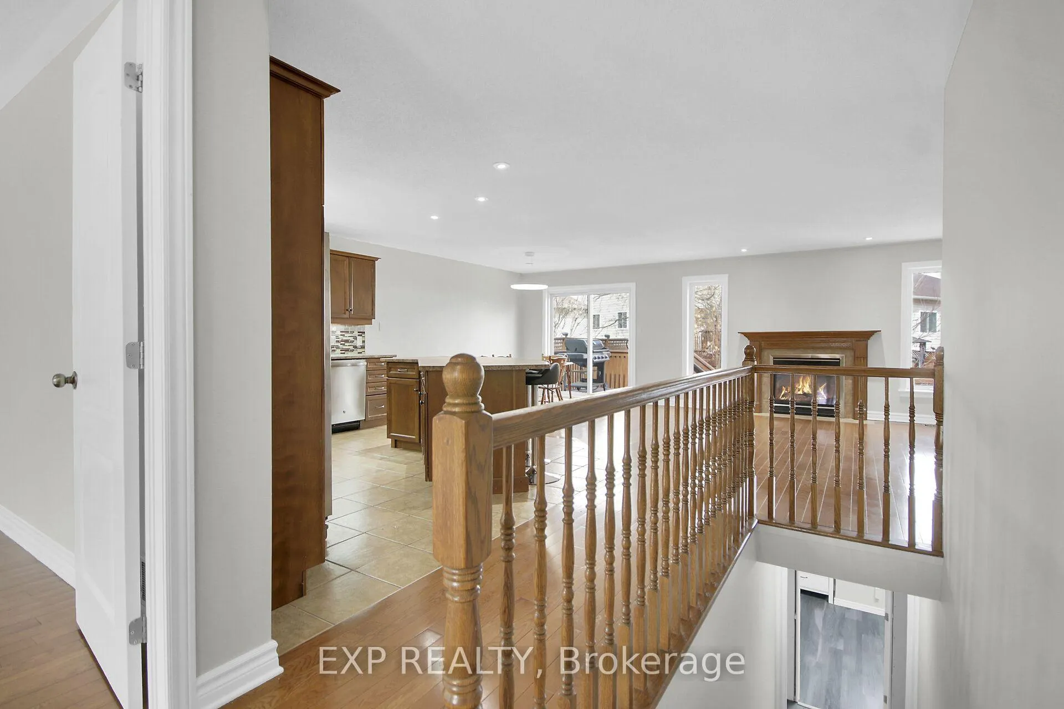
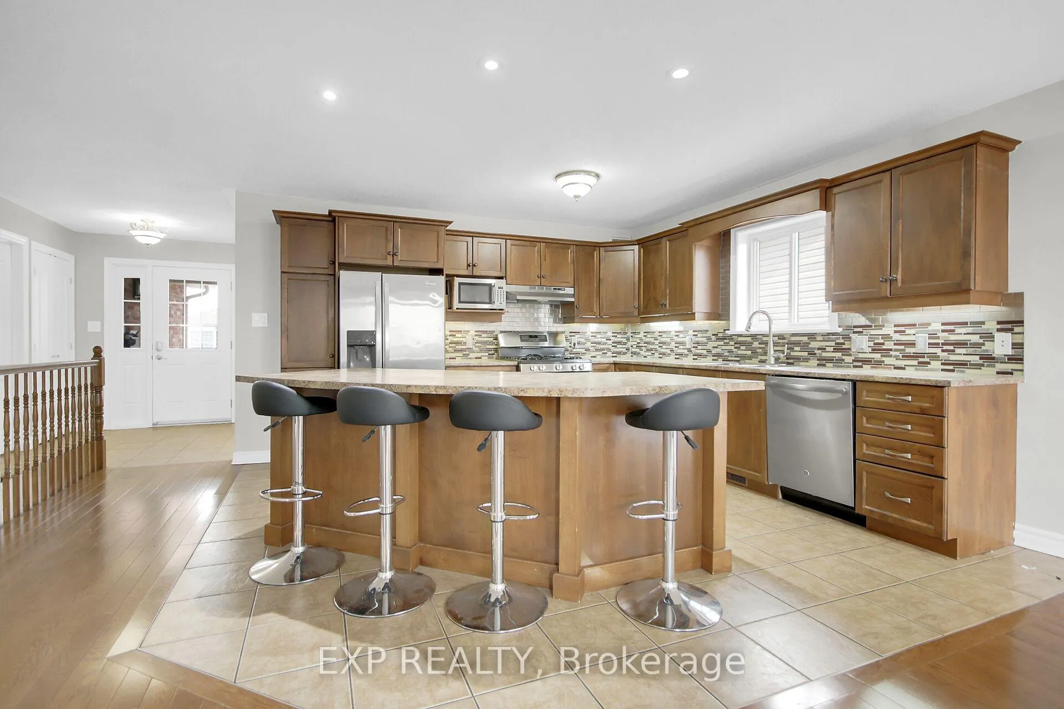
Welcome to 84 Comba Drive, a beautifully maintained 2007 brick & vinyl bungalow located on the quiet north edge of Carleton Place. A mature tree in the front yard provides natural privacy for the covered front porch, creating a welcoming first impression as you arrive. Inside, a spacious tiled foyer with a double coat closet sets the tone for the thoughtful layout throughout the home. At the front of the house, a versatile room offers the flexibility to serve as a formal living room, dining room, or a spacious home office for those who work from home. The heart of the home is the open-concept kitchen and family room, complete with a cozy fireplace. The L-shaped kitchen features medium-toned cabinetry, stainless steel appliances, and an island with seating for four at the breakfast bar. The adjoining dining area is filled with natural light and offers direct access to the deck and backyard through patio doors. The main floor also includes a comfortable primary bedroom with double closets and a private three-piece ensuite, a second bedroom, a full family bathroom, and the convenience of main-floor laundry. The partially finished basement adds valuable extra living space, including two bedrooms with laminate flooring and partial closets, as well as a large recreation room ideal for entertainment, hobbies, or relaxation. There is also rough-in plumbing for a third bathroom and space that could easily be transformed into a home gym or additional flex room. Outside, the private backyard is designed for easy enjoyment, featuring a combination of lawn and patio stone, a raised garden bed for gardening enthusiasts, and a practical storage shed. This home offers comfort, flexibility, and room to grow in a peaceful and desirable location.
Facts & features
Book a viewing
Rooms
16 rooms · 3 bathrooms
- Foyer16′10″ × 6′11″117 sq.ft.
- Kitchen12′7″ × 12′2″153 sq.ft.
- Living room16′1″ × 10′3″165 sq.ft.
- Primary bedroom13′6″ × 12′2″165 sq.ft.
- Bathroom6′7″ × 6′2″41 sq.ft.
- Bedroom 210′ × 9′9″97 sq.ft.
- Bathroom9′ × 5′5″49 sq.ft.
- Office14′ × 12′11″181 sq.ft.
- Mud room7′ × 6′11″49 sq.ft.
- Bedroom 311′7″ × 11′7″135 sq.ft.
- Bedroom 412′5″ × 10′3″128 sq.ft.
- Office15′9″ × 13′7″213 sq.ft.
- Recreation20′2″ × 19′1″384 sq.ft.
- Bathroom16′1″ × 15′7″250 sq.ft.
- Other7′ × 6′2″43 sq.ft.
- Utility room19′6″ × 11′9″230 sq.ft.
Around this home
Schools nearby
School rating, out of 10.
Listing details
Helpful tools
Your HOMEH agent
"I would see it this week."
Ask HOMEH about this home
Price, neighbourhood, monthly cost. Ask anything.
HOMEH Intelligent Agent is an AI, not a licensed representative. Check anything important with your agent.