
92 Herriott Street
Carleton Place92 Herriott Street
Carleton Place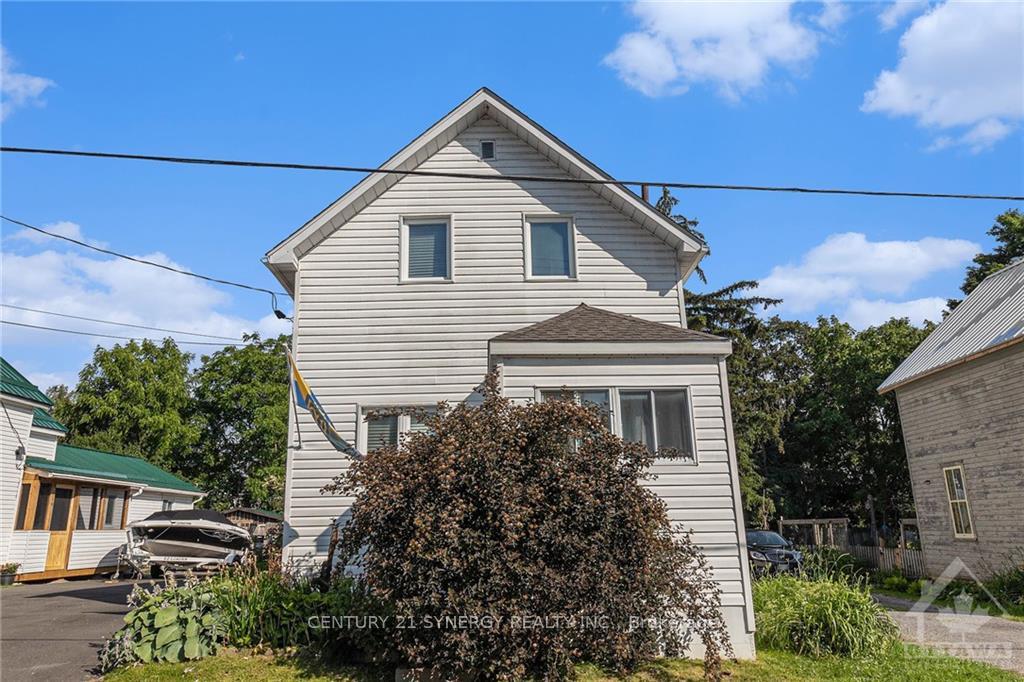
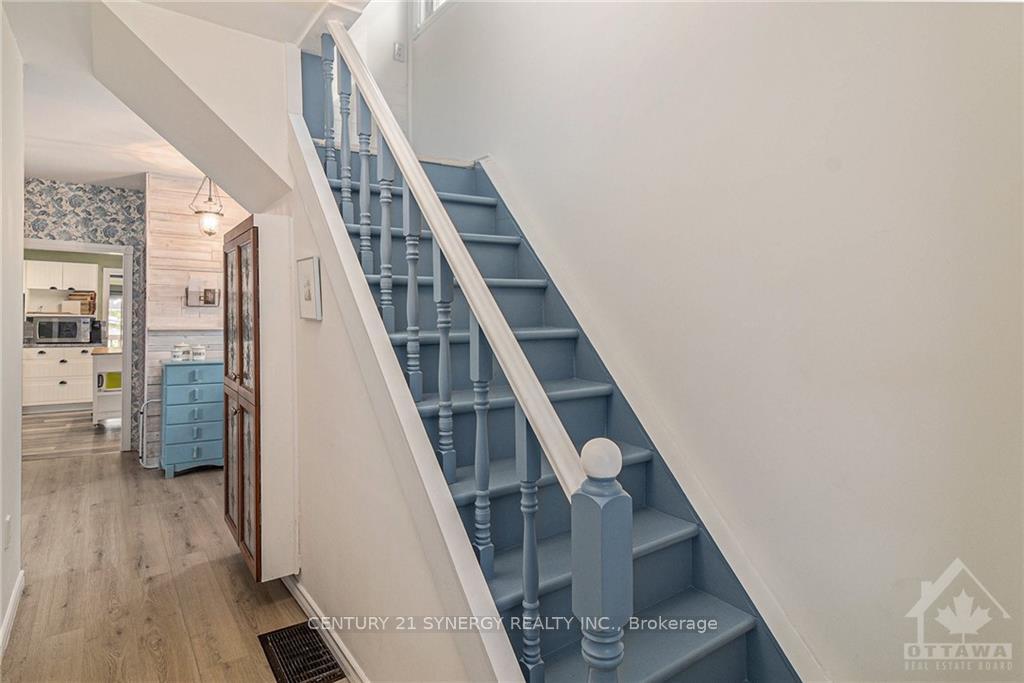 See all 30 photos
Property history

This listing has ended. It is no longer available.
Property not available for sale or for rent.
Ask about this home
A HOMEH agent will answer your questions about this home.Ask HOMEH
About this home
92 Herriott Street, Carleton Place
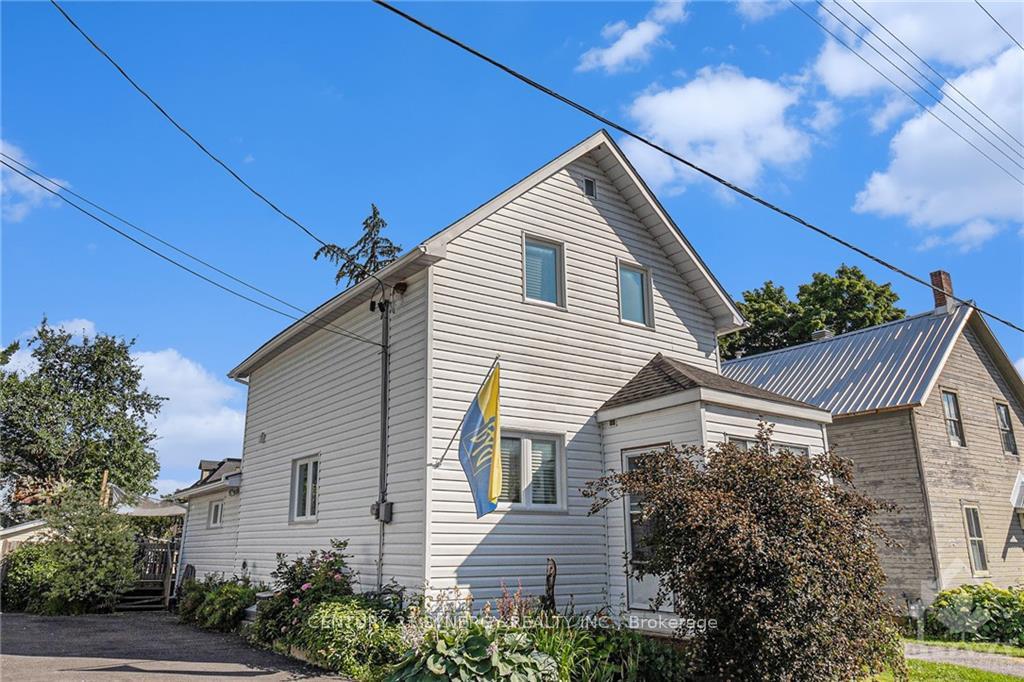
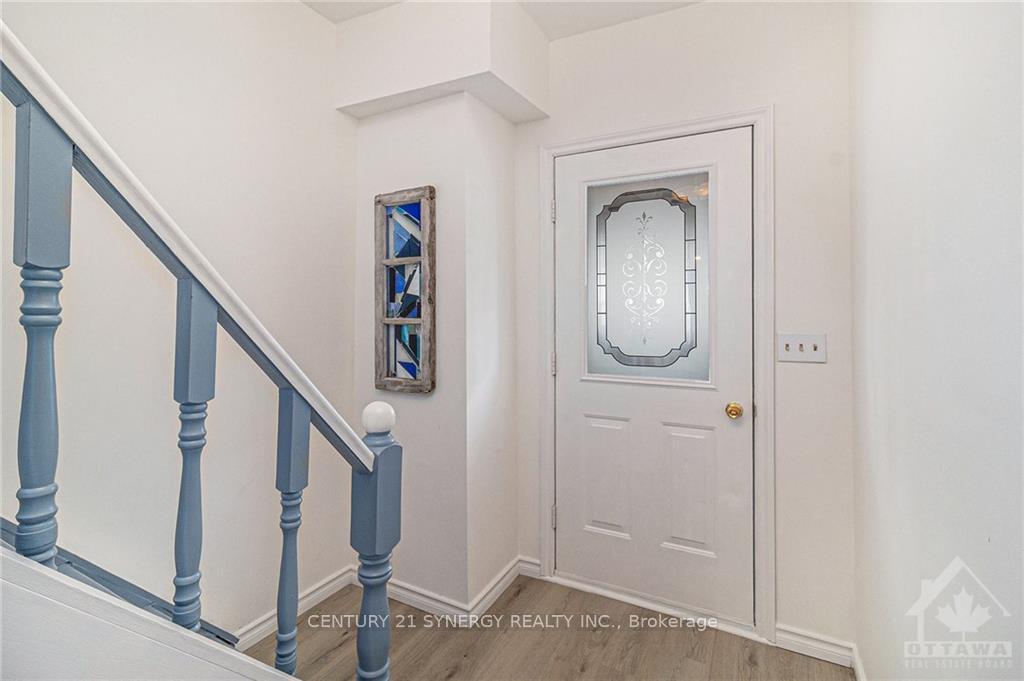
Welcome to 92 Herriott St., Carleton Place. Pride of ownership is evident throughout. Main floor features family room w large picture window overlooking backyard, large eat-in family kitchen & pantry area. Living room with built-in shelving & storage cabinets and a 2pc bathroom, storage room, m/f laundry & amp; bonus area that could be used as an office. Second floor features large master bedroom, bright 2 nd bedroom with professionally renovated 4pc bath in 2022. Backyard is a gardener’s paradise with mature perennial gardens, workshop/she-shed with power & electric fireplace & attached garden shed. Spend your evenings around the firepit enjoying your private oasis in the fully fenced yard with a custom-made gate. Recent upgrades to bsmt include new stairs and metal teleposts. More updates: windows (2018), Kitchen (2014), Asphalt shingles (2019), Lennox furnace (Nov. 2019), powder room (2019), flooring in the living room, hallway, & both upstairs bedrooms (2024)., Flooring: Laminate
Facts & features
Ask about this home
A HOMEH agent will answer your questions about this home.
Rooms
54 rooms · 2 bathrooms
- Kitchen17′4″ × 11′8″202 sq.ft.
- Living room9′2″ × 20′9″190 sq.ft.
- Kitchen17′4″ × 11′8″202 sq.ft.
- Family room11′2″ × 14′9″164 sq.ft.
- Other5′8″ × 7′9″44 sq.ft.
- Bathroom—
- Kitchen17′4″ × 11′8″202 sq.ft.
- Living room9′2″ × 20′9″190 sq.ft.
- Kitchen17′4″ × 11′8″202 sq.ft.
- Family room11′2″ × 14′9″164 sq.ft.
- Other5′8″ × 7′9″44 sq.ft.
- Bathroom—
- Kitchen17′4″ × 11′8″202 sq.ft.
- Living room9′2″ × 20′9″190 sq.ft.
- Kitchen17′4″ × 11′8″202 sq.ft.
- Family room11′2″ × 14′9″164 sq.ft.
- Other5′8″ × 7′9″44 sq.ft.
- Bathroom—
- Kitchen17′4″ × 11′8″202 sq.ft.
- Living room9′2″ × 20′9″190 sq.ft.
- Kitchen17′4″ × 11′8″202 sq.ft.
- Family room11′2″ × 14′9″164 sq.ft.
- Other5′8″ × 7′9″44 sq.ft.
- Bathroom—
- Kitchen17′4″ × 11′8″202 sq.ft.
- Living room9′2″ × 20′9″190 sq.ft.
- Kitchen17′4″ × 11′8″202 sq.ft.
- Family room11′2″ × 14′9″164 sq.ft.
- Other5′8″ × 7′9″44 sq.ft.
- Bathroom—
- Kitchen17′4″ × 11′8″202 sq.ft.
- Living room9′2″ × 20′9″190 sq.ft.
- Kitchen17′4″ × 11′8″202 sq.ft.
- Family room11′2″ × 14′9″164 sq.ft.
- Other5′8″ × 7′9″44 sq.ft.
- Bathroom—
- Primary bedroom10′2″ × 15′3″154 sq.ft.
- Bedroom8′6″ × 13′2″112 sq.ft.
- Bathroom—
- Primary bedroom10′2″ × 15′3″154 sq.ft.
- Bedroom8′6″ × 13′2″112 sq.ft.
- Bathroom—
- Primary bedroom10′2″ × 15′3″154 sq.ft.
- Bedroom8′6″ × 13′2″112 sq.ft.
- Bathroom—
- Primary bedroom10′2″ × 15′3″154 sq.ft.
- Bedroom8′6″ × 13′2″112 sq.ft.
- Bathroom—
- Primary bedroom10′2″ × 15′3″154 sq.ft.
- Bedroom8′6″ × 13′2″112 sq.ft.
- Bathroom—
- Primary bedroom10′2″ × 15′3″154 sq.ft.
- Bedroom8′6″ × 13′2″112 sq.ft.
- Bathroom—
Around this home
Schools nearby
School rating, out of 10.
Listing details
Helpful tools
Your HOMEH agent
"I would see it this week."
Ask HOMEH about this home
Price, neighbourhood, monthly cost. Ask anything.
HOMEH Intelligent Agent is an AI, not a licensed representative. Check anything important with your agent.