
 See all 50 photos
Property history

This listing has ended. It is no longer available.
Property not available for sale or for rent.
Ask about this home
A HOMEH agent will answer your questions about this home.Ask HOMEH
About this home
10 3rd Concession Road, Carling Twp
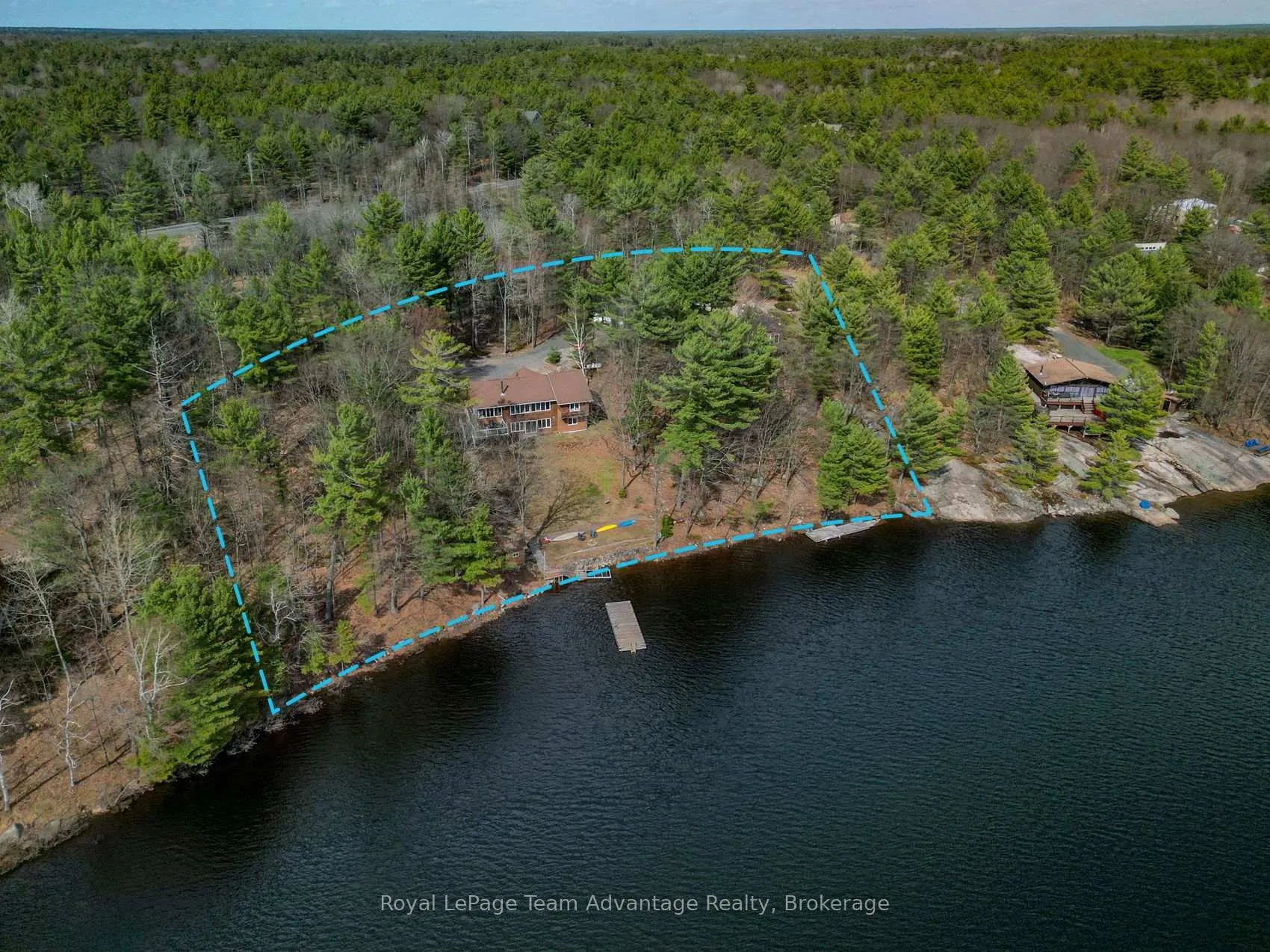
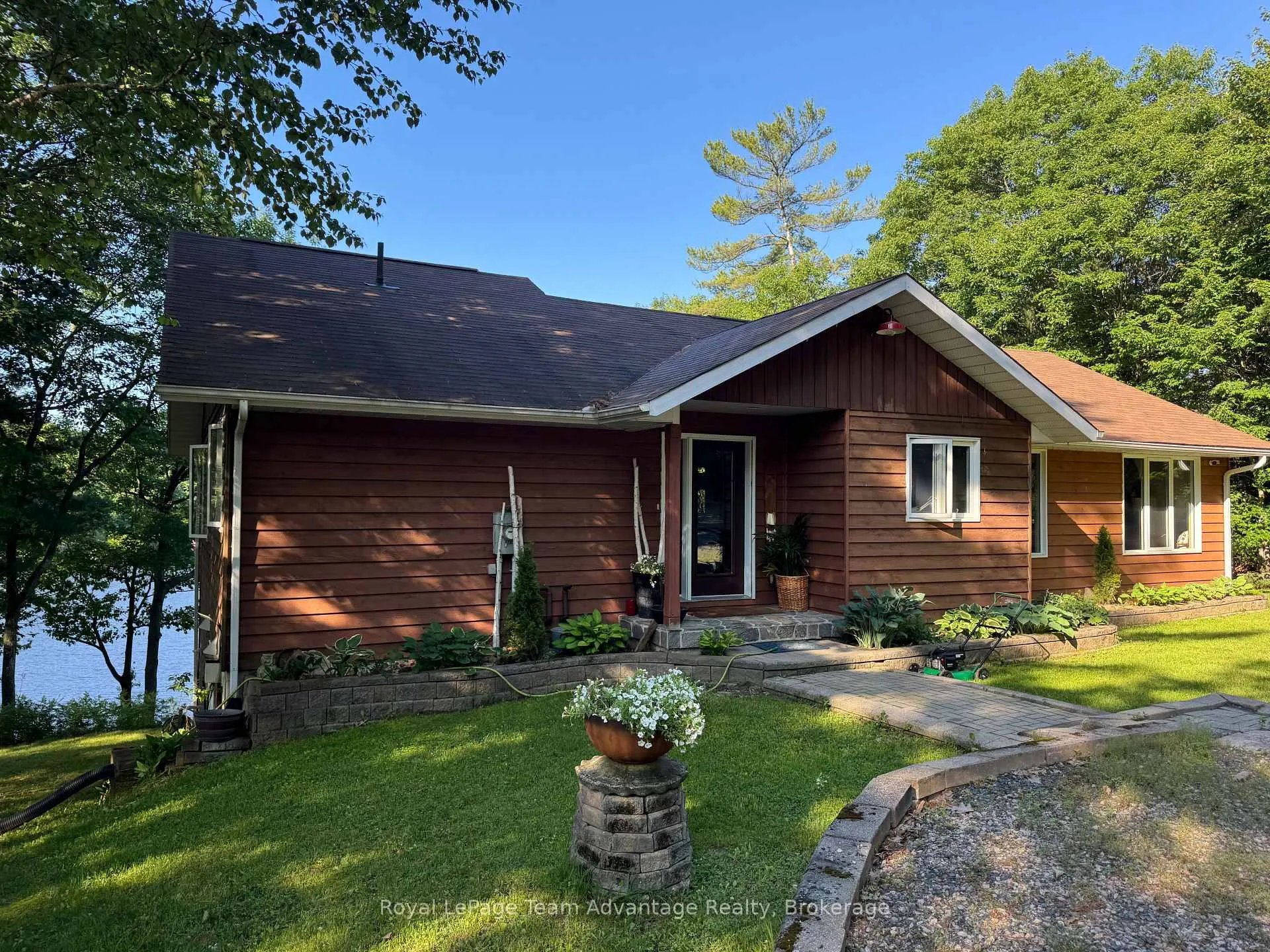
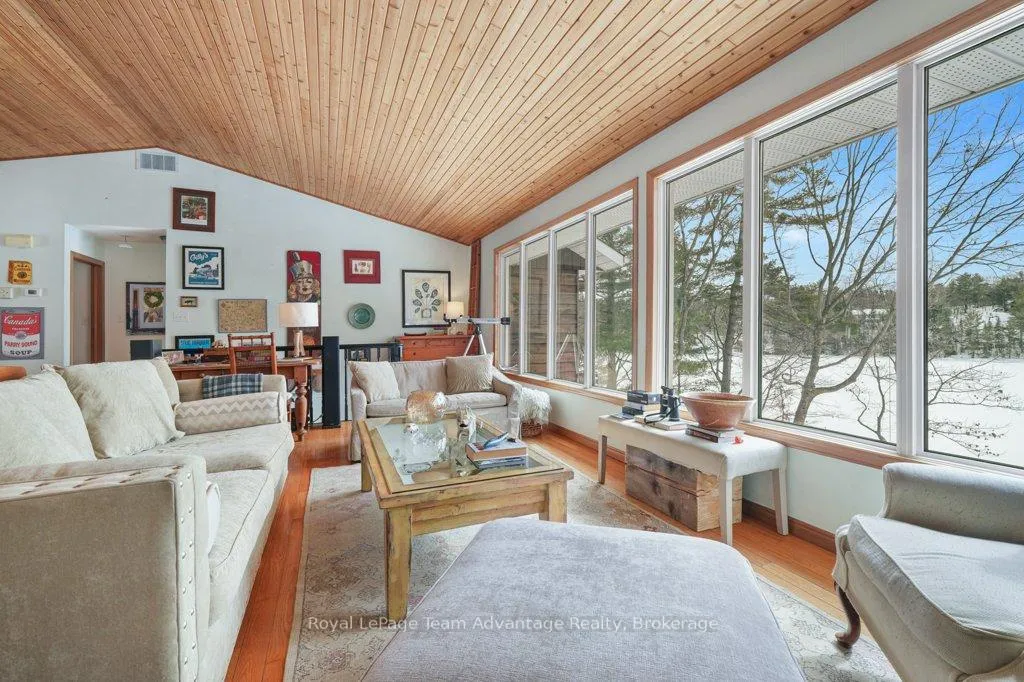
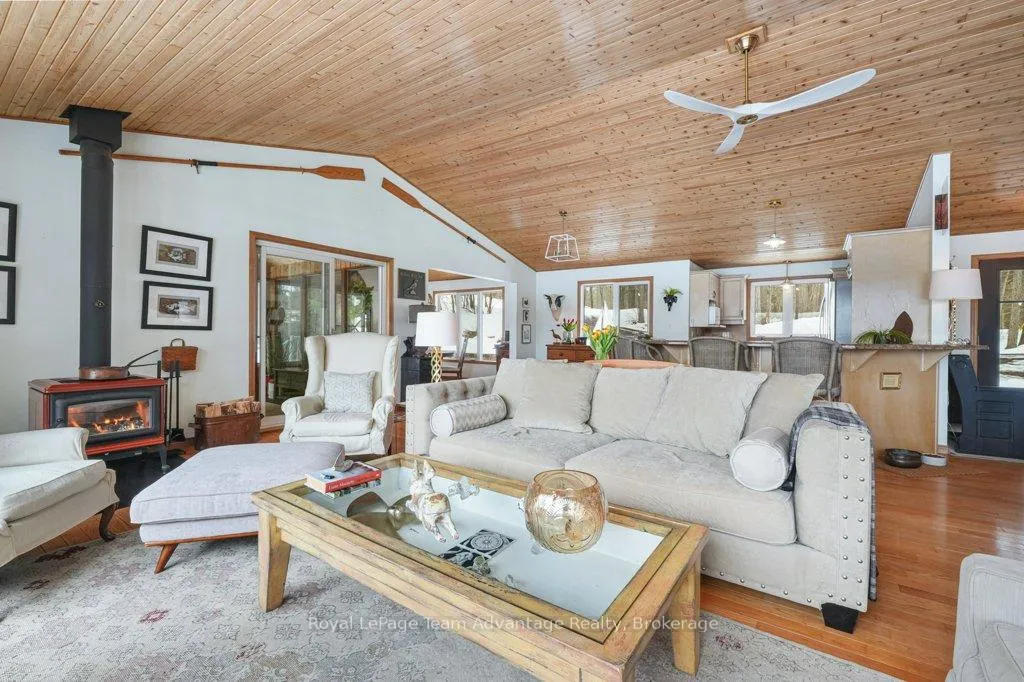
Tucked away on 1.69 acres with 354 feet of shoreline this property delivers exceptional privacy, lake views and a coveted southwest exposure, sun filled days and golden evening sunsets. The main cottage blends comfort and function with an easy open layout. The kitchen connects seamlessly to the dining and living areas creating a natural gathering space for family and friends. Large windows frame the water while the three-season Muskoka room offers a relaxed spot to enjoy the outdoors without leaving the comfort of the home. With 3 bedrooms and 2 bathrooms including a generous primary suite overlooking the lake there is plenty of room for both everyday living and hosting. The lower level adds valuable space with a walkout rec room and additional living area ideal for guests, kids or quiet downtime. Outside the lifestyle really comes together. Unwind on the dock, spend your days on the water and enjoy the peace that comes with year round cottage/home life. A separate updated 2-bedroom bunkie for guest accommodations while the two-bay garage with drive-through access offers practical storage for vehicles, toys and equipment. Well maintained, thoughtfully updated and set on an exceptional piece of land this is a turnkey waterfront property for making memories in every season.
Facts & features
Ask about this home
A HOMEH agent will answer your questions about this home.
Rooms
24 rooms · 2 bathrooms
- Bathroom6′10″ × 9′11″67 sq.ft.
- Bedroom10′3″ × 13′5″137 sq.ft.
- Dining room11′7″ × 11′9″136 sq.ft.
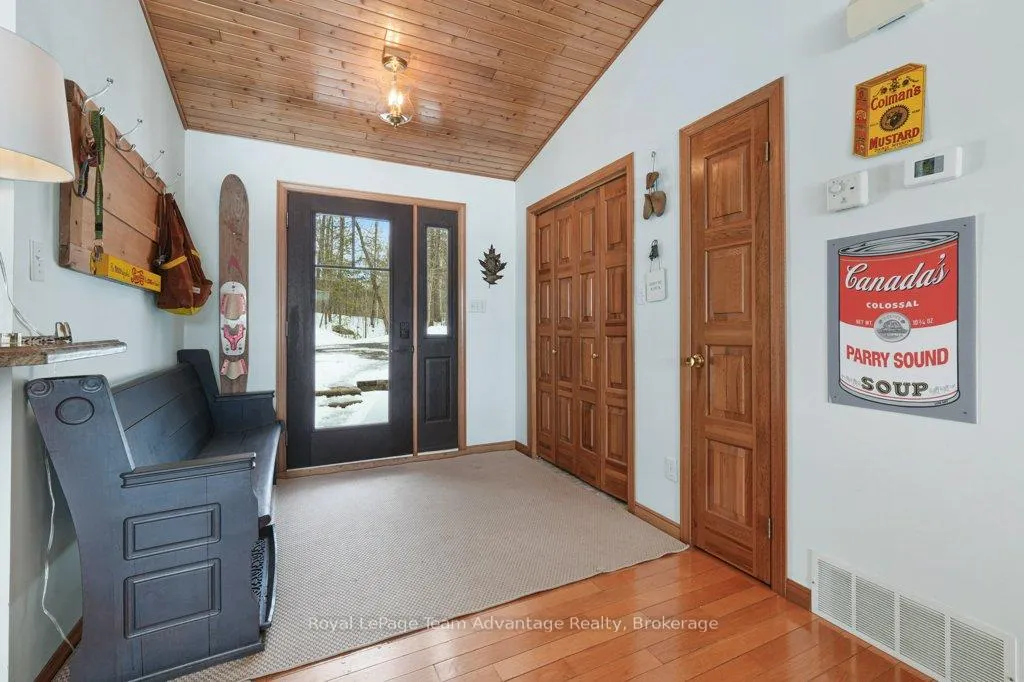
- Foyer6′7″ × 8′2″54 sq.ft.
- Kitchen13′3″ × 9′1″120 sq.ft.
- Living room27′2″ × 27′7″750 sq.ft.
- Room16′4″ × 13′5″218 sq.ft.
- Sunroom15′3″ × 11′9″179 sq.ft.
- Foyer10′9″ × 4′7″49 sq.ft.
- Living room15′10″ × 20′4″323 sq.ft.
- Dining room11′ × 106′11″1176 sq.ft.
- Primary bedroom10′7″ × 10′8″113 sq.ft.
- Bedroom 210′9″ × 7′7″81 sq.ft.
- Bedroom 310′9″ × 7′6″81 sq.ft.
- Bathroom7′4″ × 10′8″79 sq.ft.
- Bathroom8′ × 5′9″46 sq.ft.
- Other6′6″ × 7′7″49 sq.ft.
- Room15′5″ × 13′5″207 sq.ft.
- Other11′6″ × 17′196 sq.ft.
- Recreation26′4″ × 20′9″546 sq.ft.
- Other6′1″ × 5′9″35 sq.ft.
- Other3′7″ × 7′9″28 sq.ft.
- Utility room12′6″ × 12′9″160 sq.ft.
- Other3′7″ × 3′3″12 sq.ft.
Around this home
Listing details
Helpful tools
Your HOMEH agent
"I would see it this week."
Ask HOMEH about this home
Price, neighbourhood, monthly cost. Ask anything.
HOMEH Intelligent Agent is an AI, not a licensed representative. Check anything important with your agent.