

12 Linda Lane W
Carling12 Linda Lane W
Carling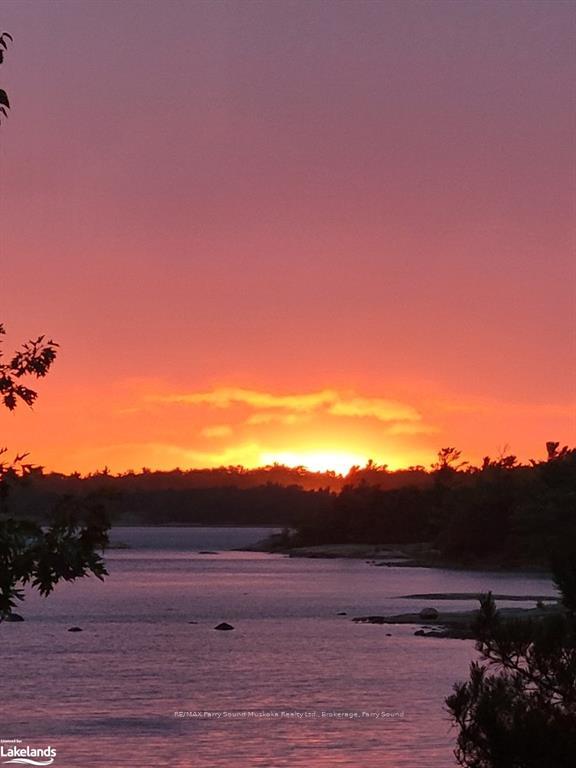
 See all 45 photos
Property history

This listing has ended. It is no longer available.
Property not available for sale or for rent.
Ask about this home
A HOMEH agent will answer your questions about this home.Ask HOMEH
About this home
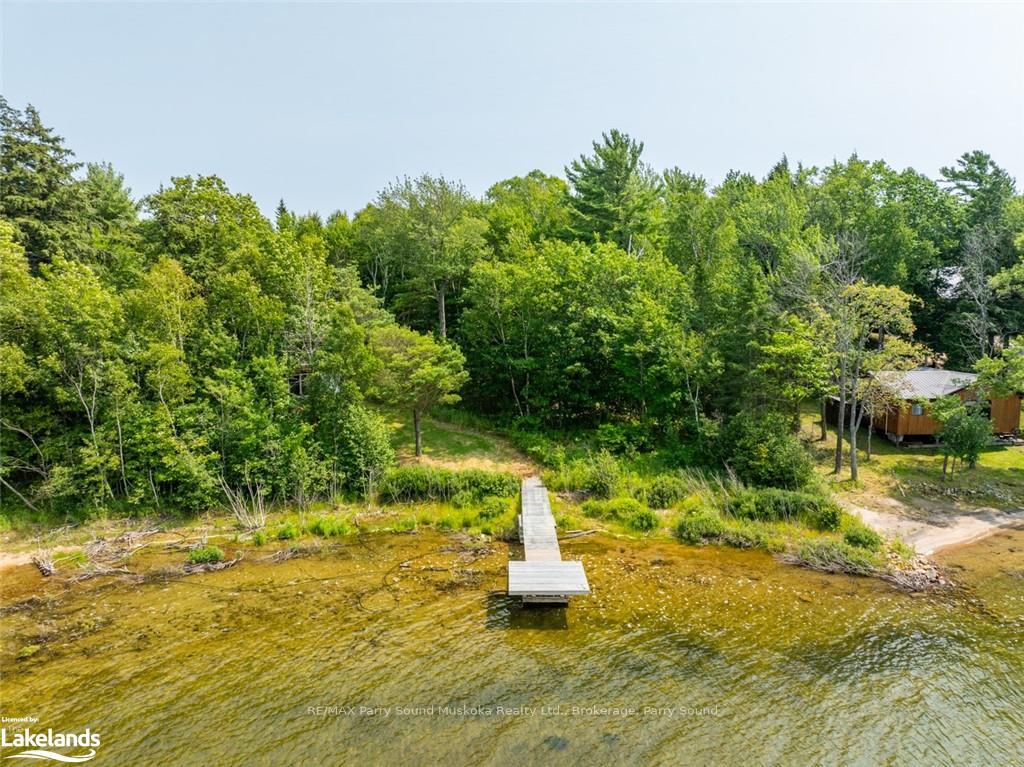
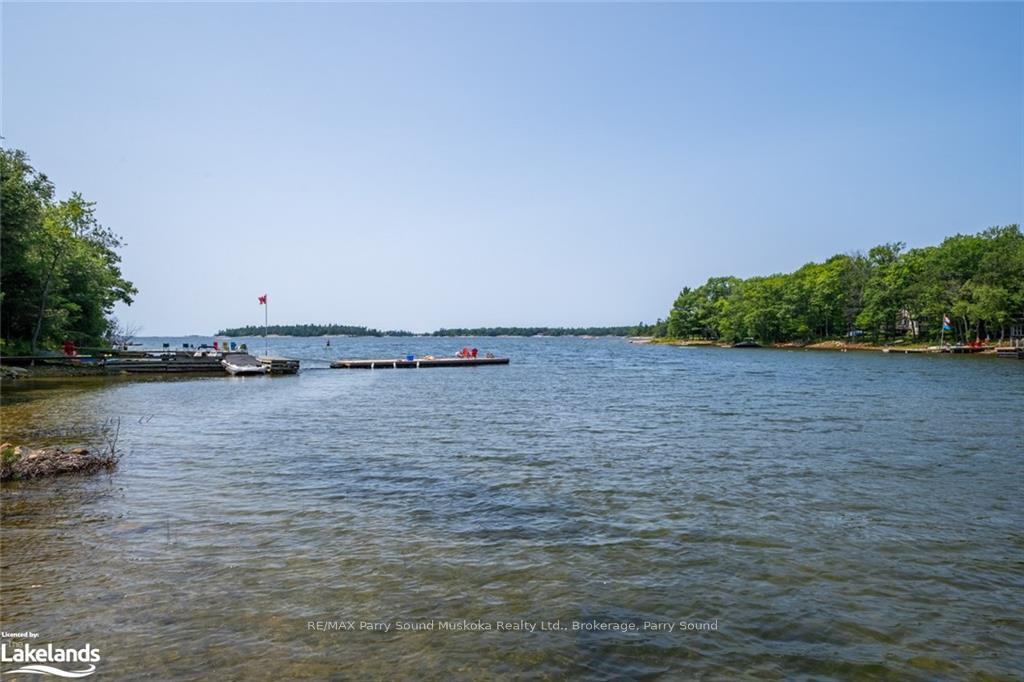
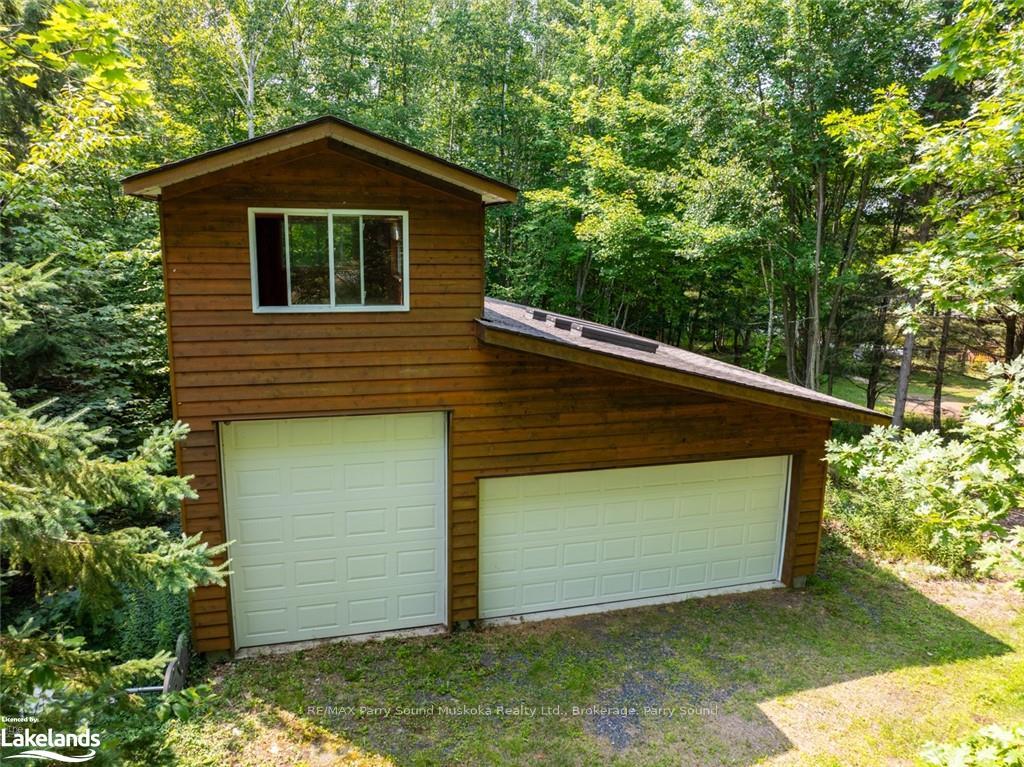
Georgian Bay Beauty!Dip your toes into the sand w/your new Georgian Bay waterfront home/cottage w/ a long sand beach of rippled sand & clear water. Occupied by 1 family for 40 yrs. Located on a year round municipal maintained road at the end of a street w/ little vehicle activity. 2 bedrooms,high ceilings & picturesque windows w/plenty of light. Sunken living room w/ WETT certified wood stove for cozy Fall & Winter evenings while gazing out to the waterfront. Great property w/ 177 feet of owned shoreline.1.44 acres of privacy w/ wooded area on both sides of the cottage for additional privacy. Main floor laundry, primary bedroom w/ walkout.New bathroom tub insert just installed.Basement with walkout for extra storage & space for additional living area w/ sliding glass walk out doors, workout room or office w/a view. Spacious garage w/floor pit for multiple vehicles/water toys.Save on boat storage.Drilled well.Propane forced air. Walk to waterfront w/ ease.At the end of the day sit on your dock and look out to the open waters & sunset filled skies. Located in a prime location with Killbear Provincial Park just around the corner. Imagine spending your summers w/ family & friends with no lack of activities to hike, boat,swim, snowmobile. A great location for your teen children to work for the summer.Short distance to a marina to fill your boat up w/ gas to explore the 30,000 islands Georgian Bay has to offer w/seemingly endless boating for water activities. Georgian Bay is fresh water & great for swimming and fishing Plenty of crown land in the area & islands to boat out to. A short drive to essentials/stores Boat to or short drive to a Georgian Bay waterfront restaurant. Join the Pengally Bay Cottagers association w/ community events on shore and off.A real sense of community.Spacious garage for multiple vehicles boat/car.Everything you need to stay put for a long holiday stay or your forever home.Click on the media arrow for video,pictures, 3-D imaging & virtual tour.
Facts & features
Ask about this home
A HOMEH agent will answer your questions about this home.
Rooms
40 rooms · 1 bathroom
- Kitchen9′4″ × 9′11″92 sq.ft.
- Dining room10′7″ × 11′7″123 sq.ft.
- Living room18′5″ × 12′11″238 sq.ft.
- Bathroom4′10″ × 7′5″36 sq.ft.
- Laundry3′10″ × 9′11″38 sq.ft.
- Bedroom9′4″ × 12′8″118 sq.ft.
- Bedroom9′3″ × 13′5″124 sq.ft.
- Kitchen9′4″ × 9′11″92 sq.ft.
- Dining room10′7″ × 11′7″123 sq.ft.
- Living room18′5″ × 12′11″238 sq.ft.
- Laundry3′10″ × 9′11″38 sq.ft.
- Bedroom9′4″ × 12′8″118 sq.ft.
- Dining room10′7″ × 11′7″123 sq.ft.
- Living room18′5″ × 12′11″238 sq.ft.
- Bathroom4′10″ × 7′5″36 sq.ft.
- Laundry3′10″ × 9′11″38 sq.ft.
- Bedroom9′4″ × 12′8″118 sq.ft.
- Bedroom9′3″ × 13′5″124 sq.ft.
- Kitchen9′4″ × 9′11″92 sq.ft.
- Dining room10′7″ × 11′7″123 sq.ft.
- Living room18′5″ × 12′11″238 sq.ft.
- Bathroom4′10″ × 7′5″36 sq.ft.
- Laundry3′10″ × 9′11″38 sq.ft.
- Bedroom9′4″ × 12′8″118 sq.ft.
- Bedroom9′3″ × 13′5″124 sq.ft.
- Kitchen9′4″ × 9′11″92 sq.ft.
- Bathroom4′10″ × 7′5″36 sq.ft.
- Bedroom9′3″ × 13′5″124 sq.ft.
- Other9′11″ × 12′6″124 sq.ft.
- Other20′3″ × 13′9″278 sq.ft.
- Utility room7′6″ × 10′5″78 sq.ft.
- Other9′11″ × 12′6″124 sq.ft.
- Other20′3″ × 13′9″278 sq.ft.
- Utility room7′6″ × 10′5″78 sq.ft.
- Other9′11″ × 12′6″124 sq.ft.
- Other20′3″ × 13′9″278 sq.ft.
- Utility room7′6″ × 10′5″78 sq.ft.
- Other9′11″ × 12′6″124 sq.ft.
- Other20′3″ × 13′9″278 sq.ft.
- Utility room7′6″ × 10′5″78 sq.ft.
Around this home
Listing details
Helpful tools
Your HOMEH agent
"I would see it this week."
Ask HOMEH about this home
Price, neighbourhood, monthly cost. Ask anything.
HOMEH Intelligent Agent is an AI, not a licensed representative. Check anything important with your agent.