
 See all 47 photos
Property history

This home has sold. It is no longer available.
Property not available for sale or for rent.
Book a viewing
Ask HOMEH
About this home
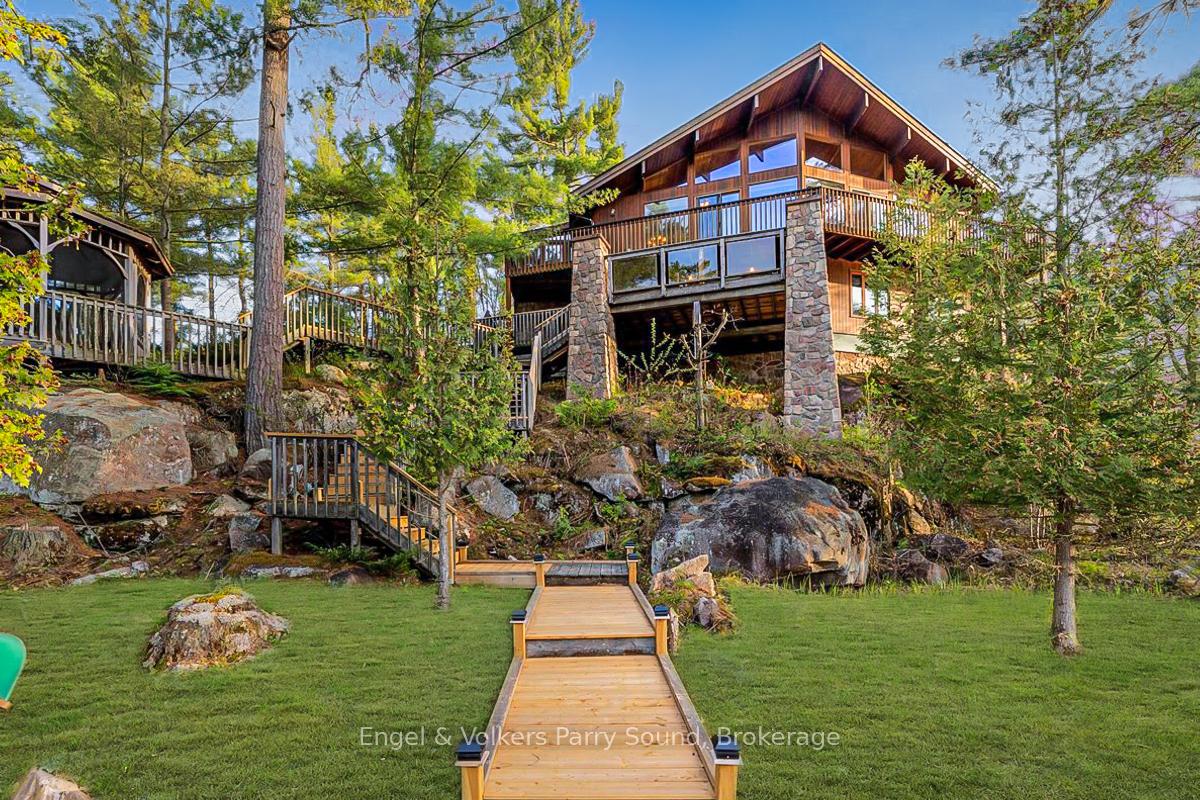
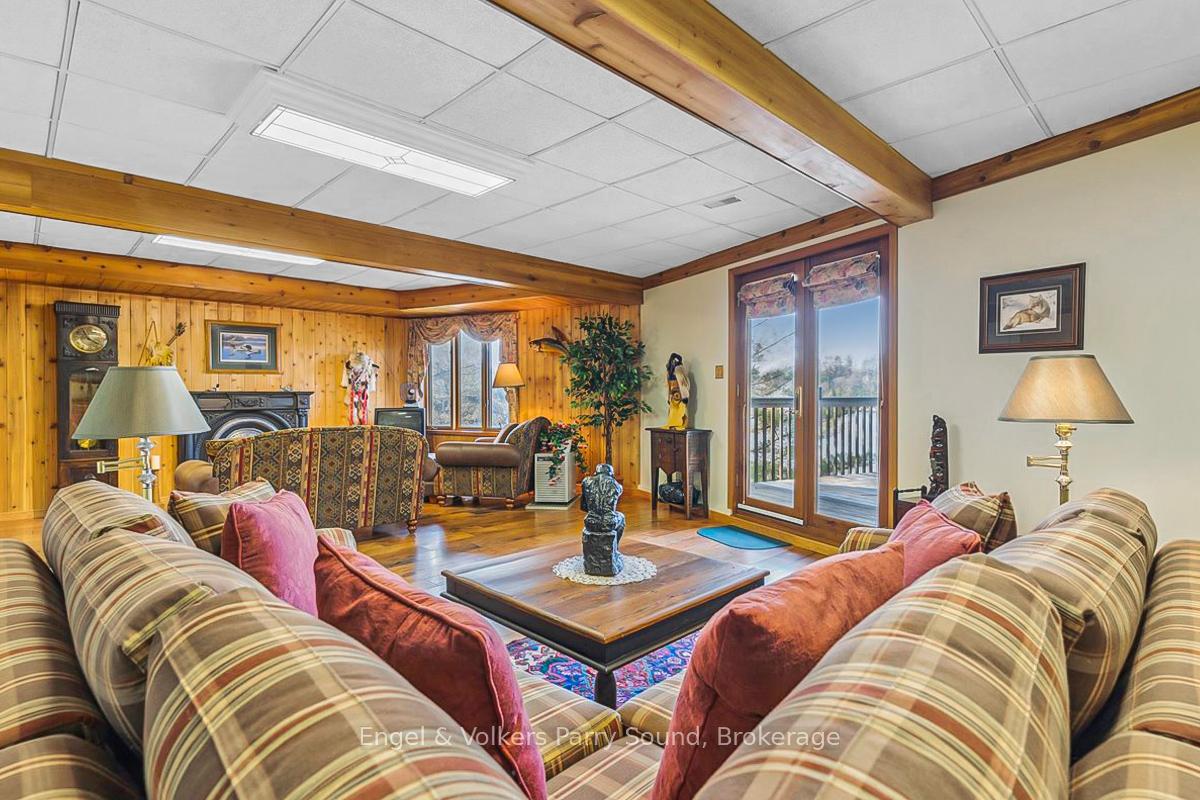
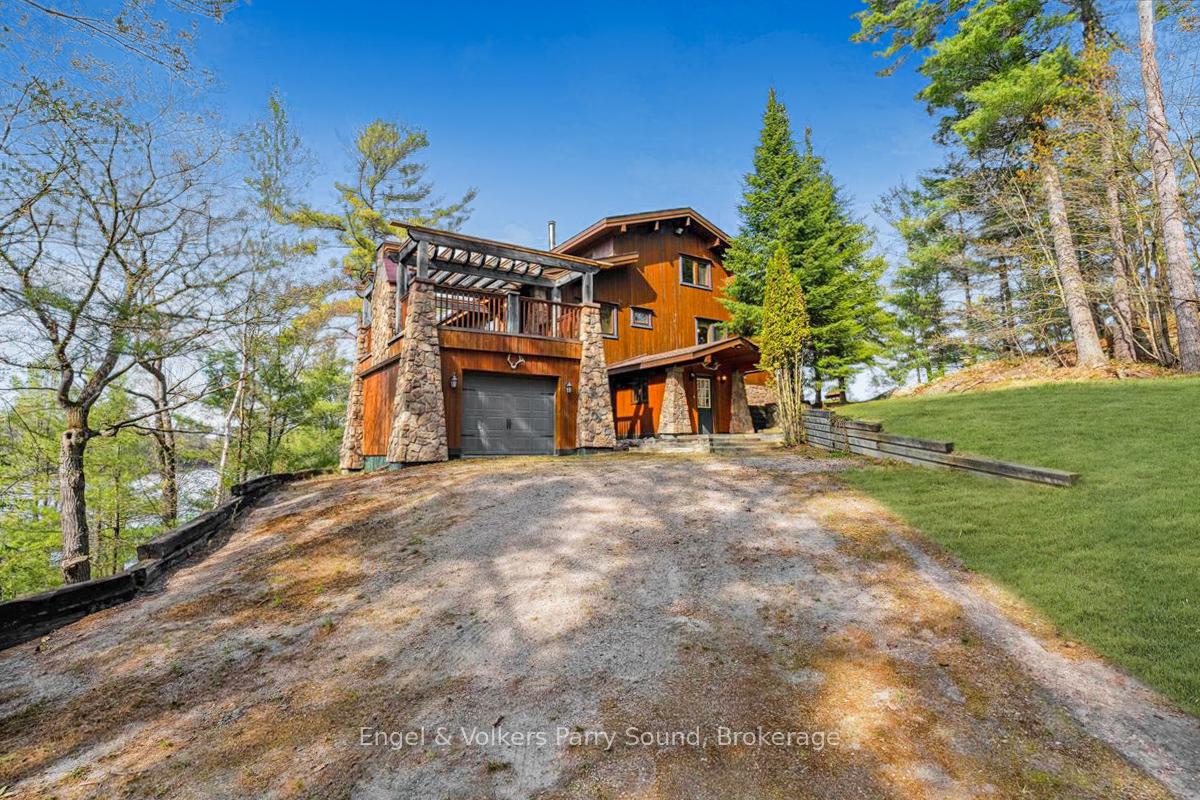
3 Sawdust Bay | A Signature Georgian Bay Waterfront Estate - Experience the epitome of waterfront living at 3 Sawdust Bay, an exceptional estate nestled on over 1.5 acres of pristine, forested landscape with nearly 700 feet of captivating Georgian Bay shoreline. Offering the perfect blend of seclusion, comfort, and natural beauty, this rare offering is ideally situated on a year-round municipal road with fibre optic connectivity, making it equally suited for both seasonal enjoyment and year-round living. Crafted by renowned Lindal Cedar Homes, this architecturally distinctive residence boasts three bedrooms, three bathrooms, and a private office, thoughtfully designed across multiple living areas to offer both versatility and privacy for family and guests. Dramatic vaulted ceilings and a striking stone fireplace anchor the principal living space, creating a warm and inviting ambiance. The sunroom, perfectly positioned to capture panoramic waterfront views, provides an exceptional setting for gatherings or quiet relaxation. Expansive waterside decks invite you to embrace the outdoors, while the deep, clean waters of Georgian Bay offer endless opportunities for boating, swimming, and docking. A nearby boat launch provides added convenience for your on-water adventures. An attached garage ensures ample storage for recreational equipment, completing the homes balance of form and function. Fully winterized for year-round comfort, this estate is perfectly located just 20 minutes from Parry Sound and 2.5 hours from the GTA, in one of Carling's most coveted enclaves, surrounded by prestigious waterfront properties and a short boat ride from Nobel Beach. A rare and refined Georgian Bay sanctuary where privacy, nature, and timeless luxury converge.
Facts & features
Book a viewing
Rooms
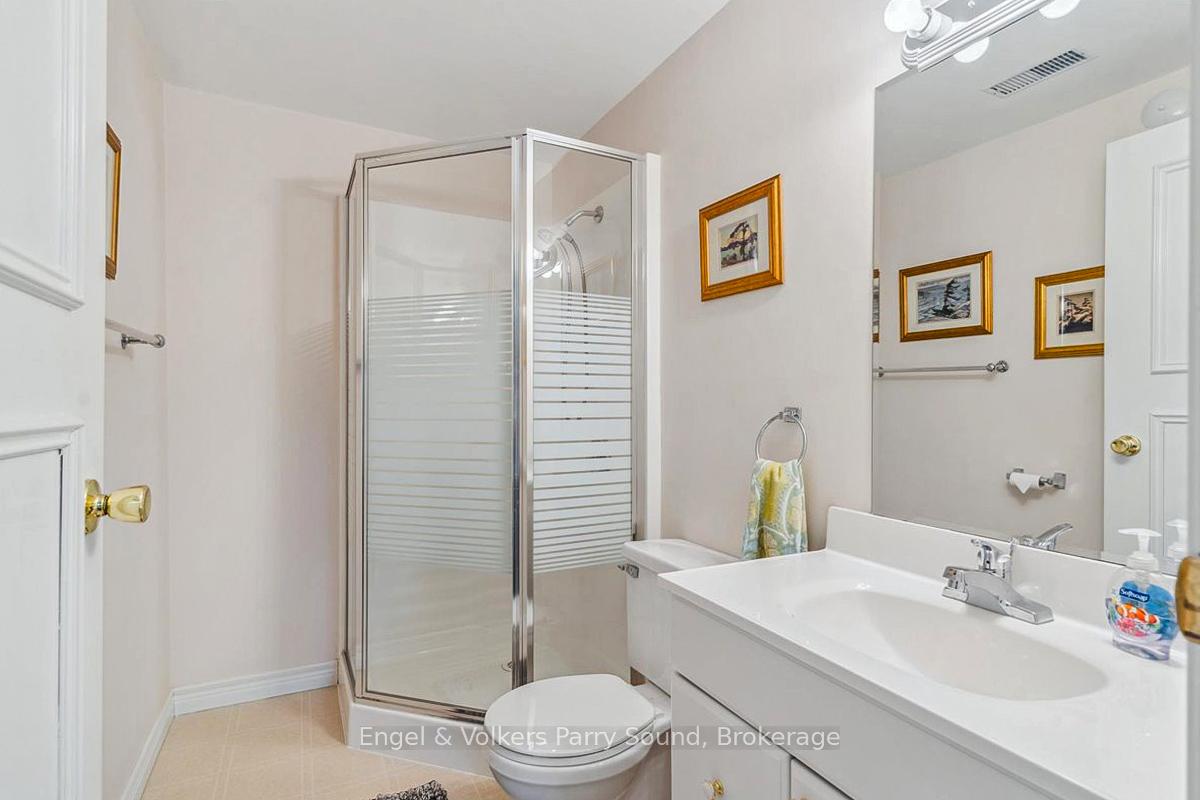
14 rooms · 3 bathrooms
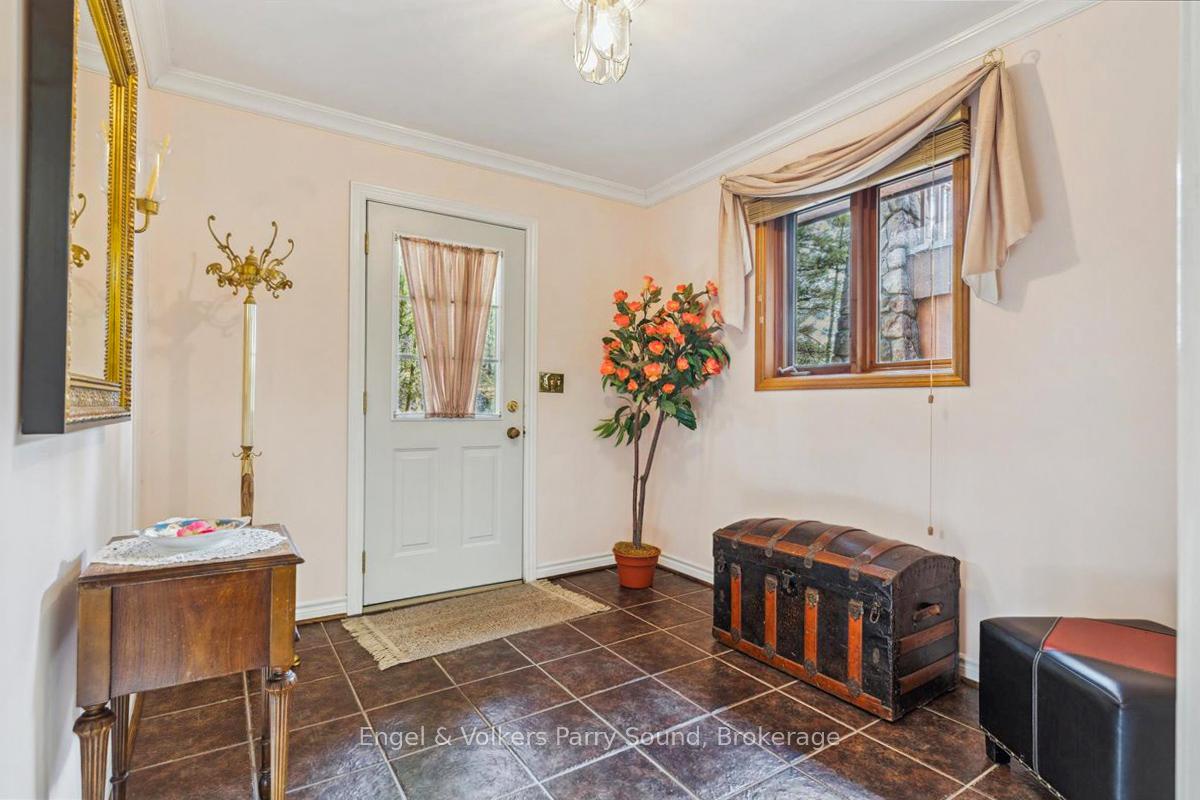
- Foyer8′6″ × 9′11″84 sq.ft.
- Utility room15′4″ × 17′11″275 sq.ft.
- Bathroom5′1″ × 7′10″40 sq.ft.
- Bedroom9′11″ × 15′9″156 sq.ft.
- Recreation30′7″ × 19′7″598 sq.ft.
- Kitchen10′ × 18′3″182 sq.ft.
- Dining room12′7″ × 14′8″184 sq.ft.
- Sunroom9′3″ × 11′4″105 sq.ft.
- Living room28′3″ × 17′11″505 sq.ft.
- Bedroom 210′1″ × 14′3″144 sq.ft.
- Bathroom7′10″ × 8′3″65 sq.ft.
- Office9′7″ × 14′2″136 sq.ft.
- Bedroom12′5″ × 17′11″223 sq.ft.
- Bathroom7′8″ × 10′5″80 sq.ft.
Around this home
Listing details
Helpful tools
Your HOMEH agent
"I would see it this week."
Ask HOMEH about this home
Price, neighbourhood, monthly cost. Ask anything.
HOMEH Intelligent Agent is an AI, not a licensed representative. Check anything important with your agent.