
123 Kuno Road
Carlow/Mayo (Carlow Ward)123 Kuno Road
Carlow/Mayo (Carlow Ward)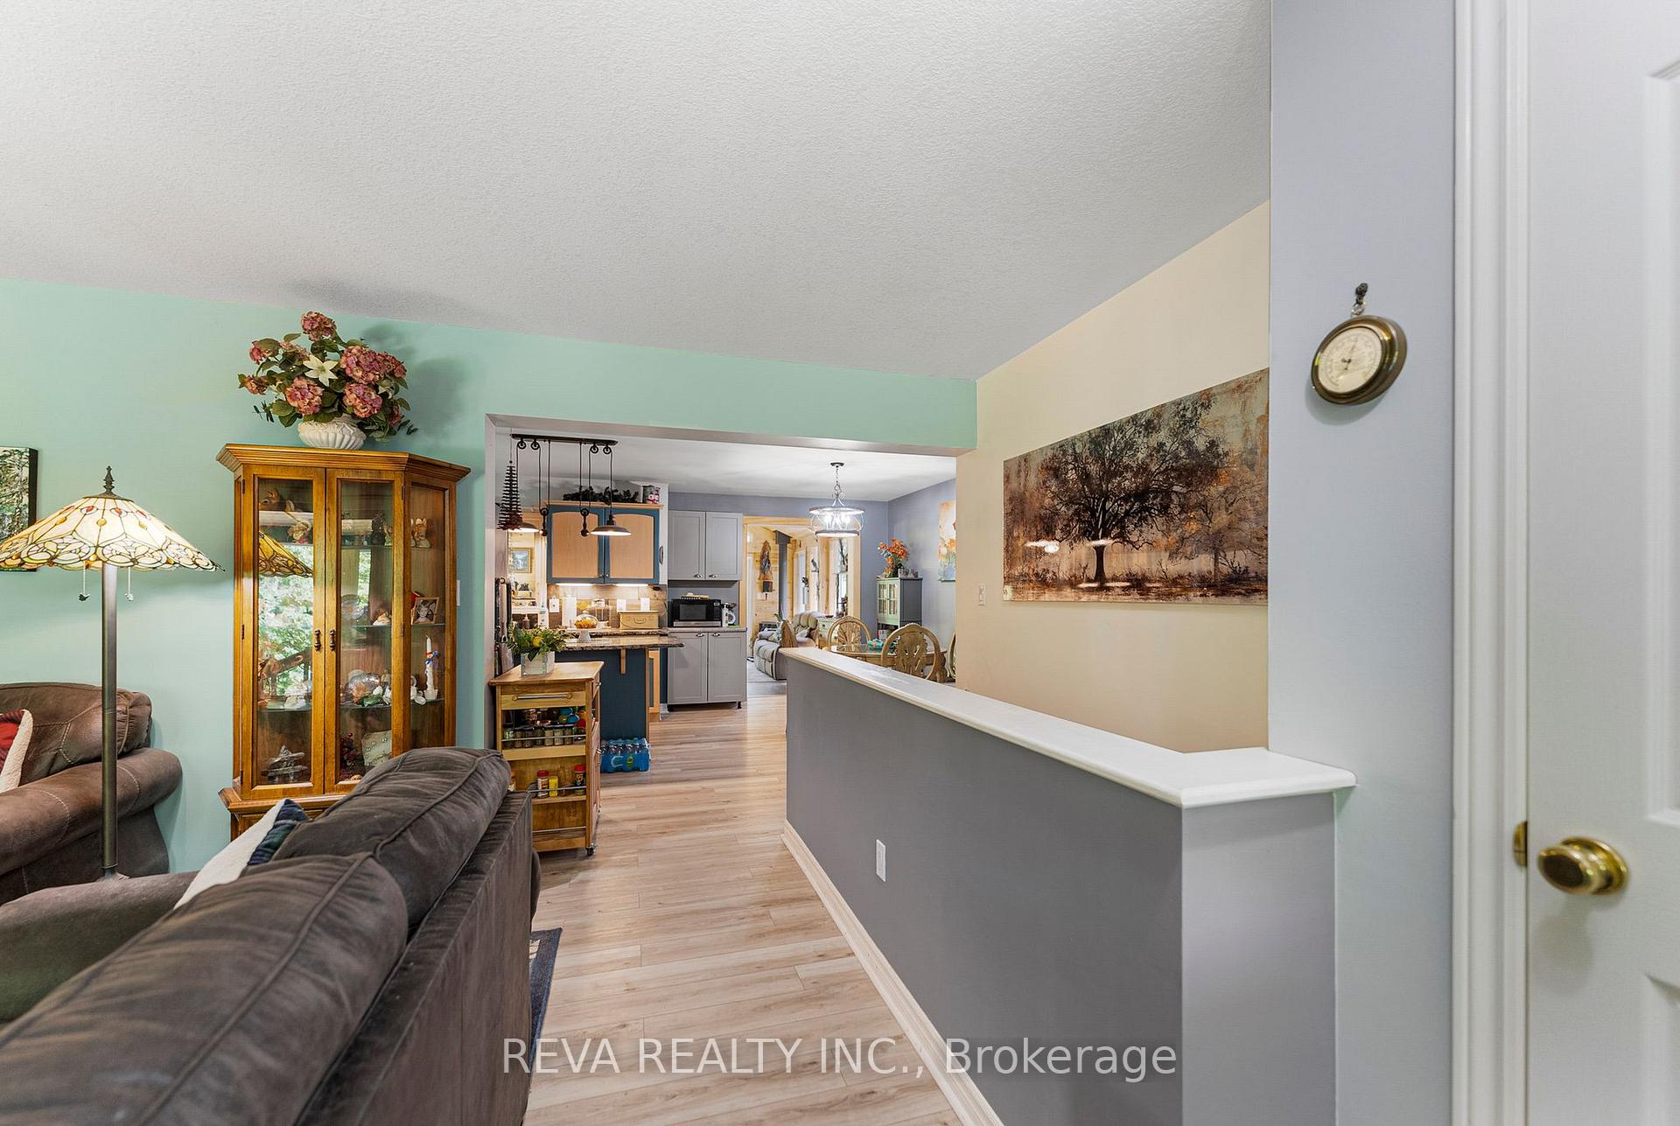
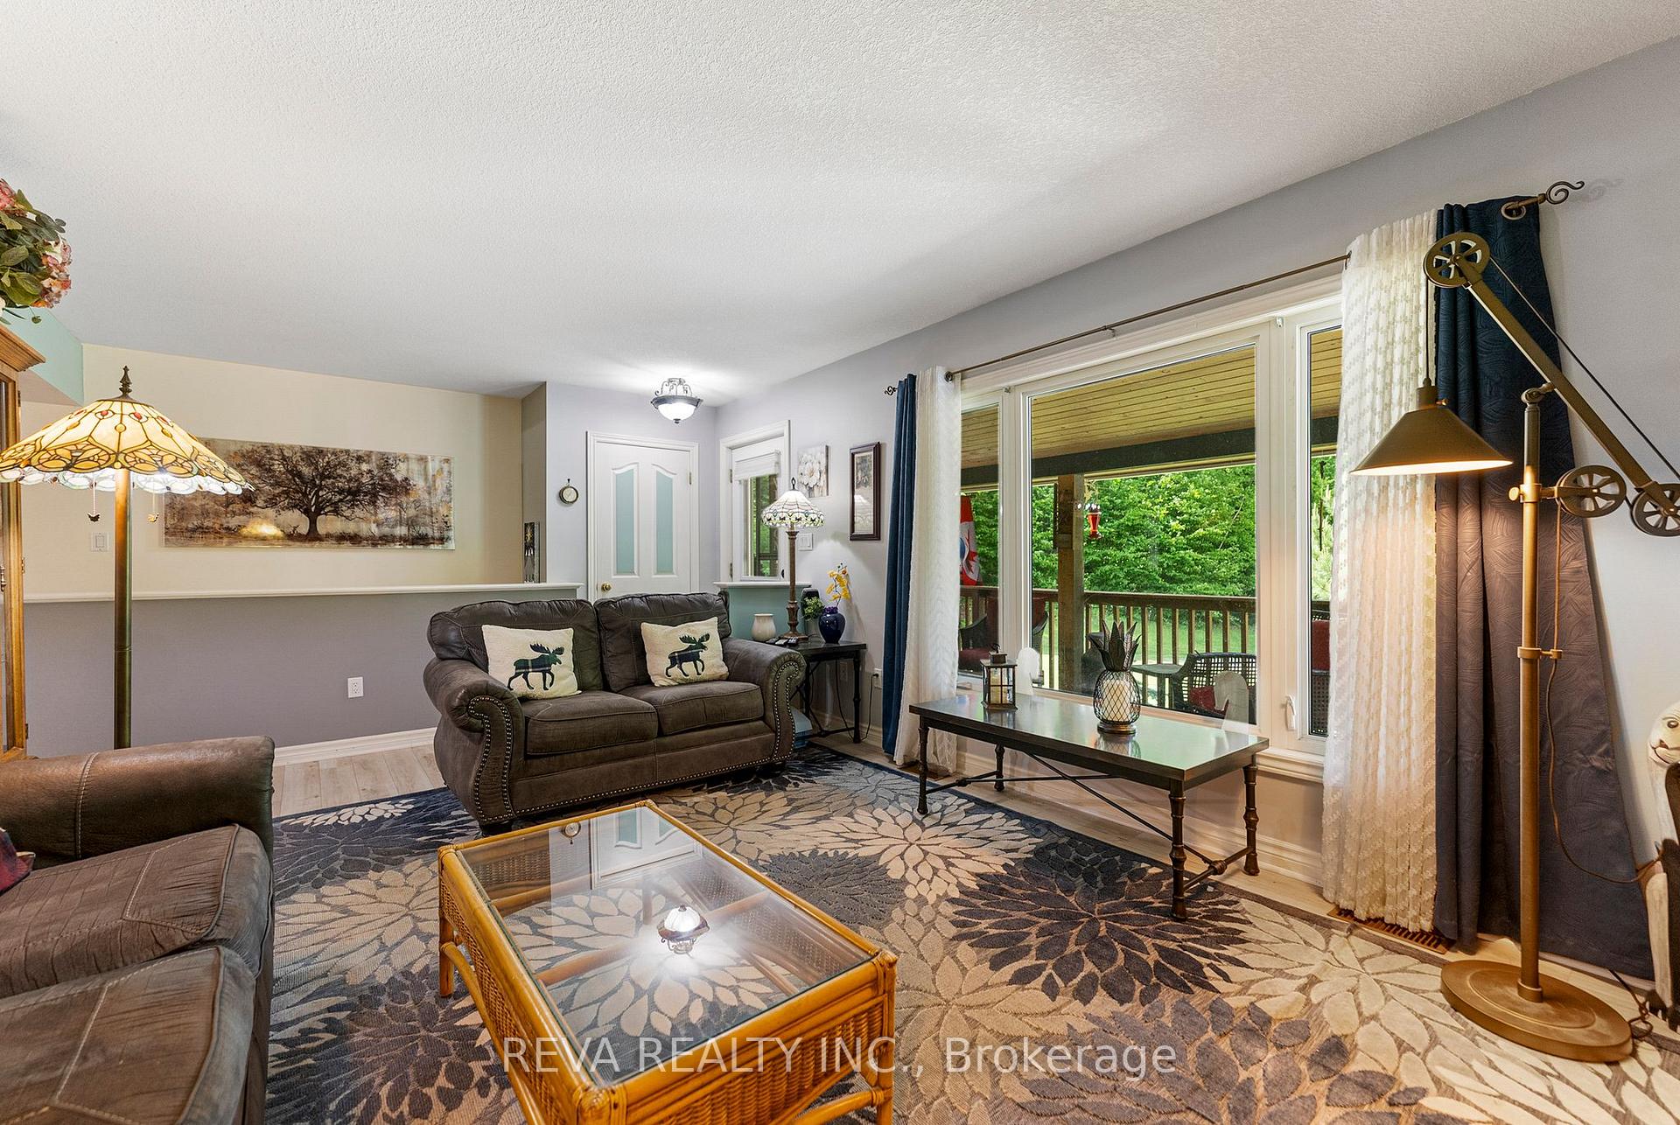 See all 42 photos
Property history

This listing has ended. It is no longer available.
Property not available for sale or for rent.
Ask about this home
A HOMEH agent will answer your questions about this home.Ask HOMEH
About this home
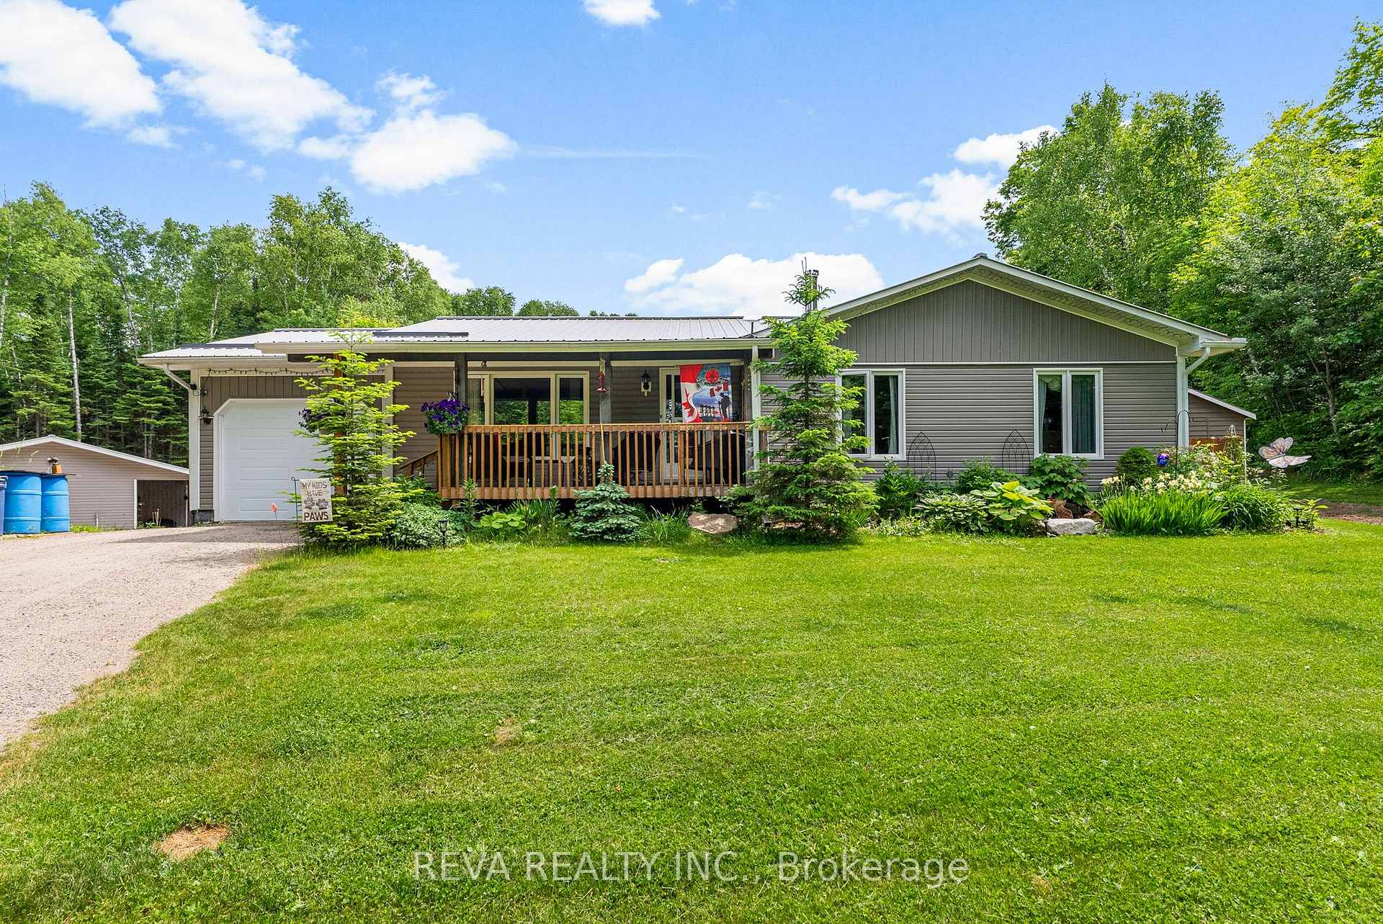
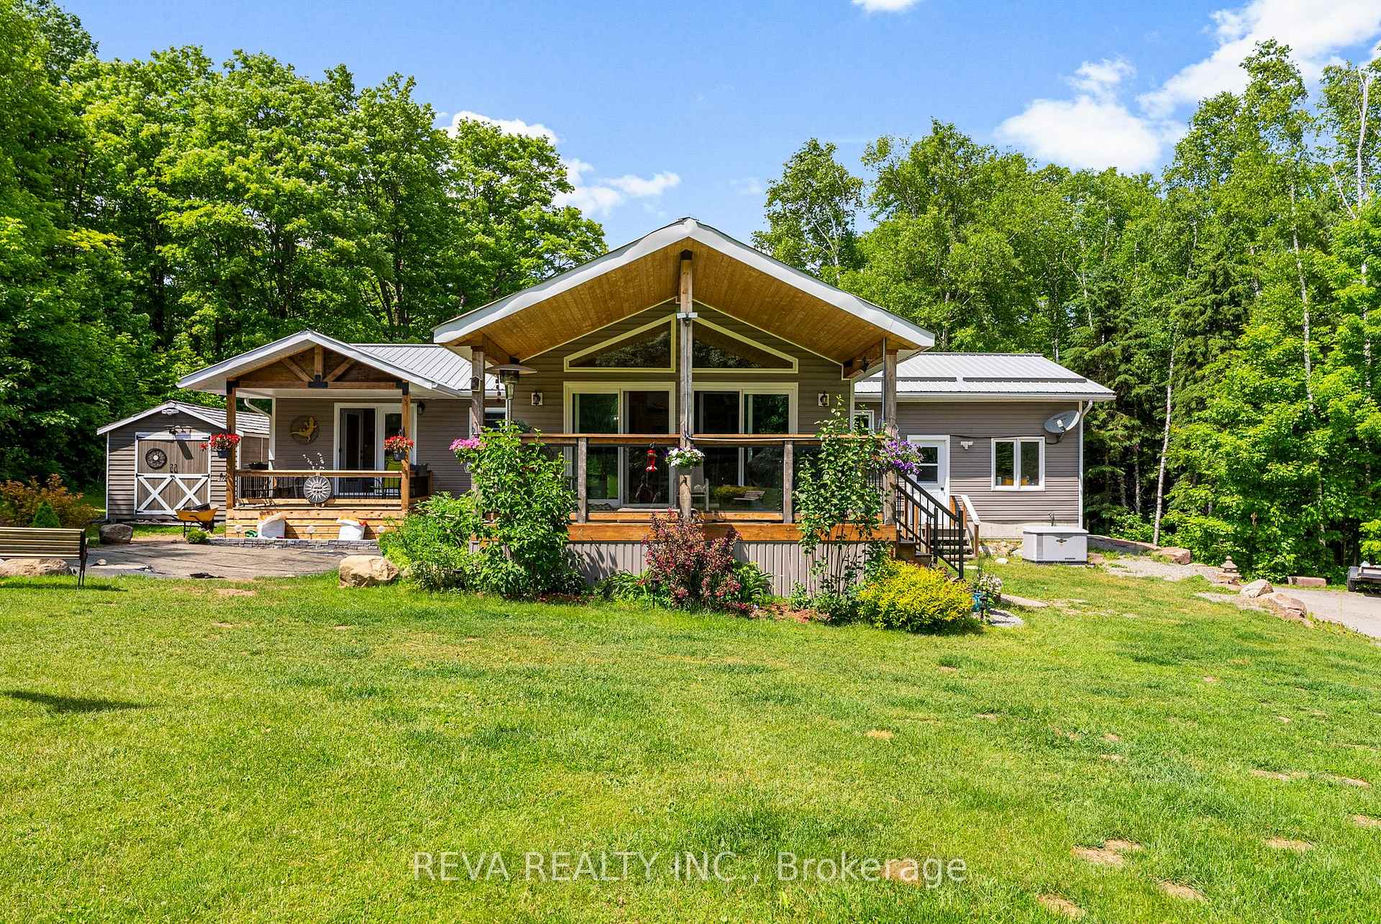
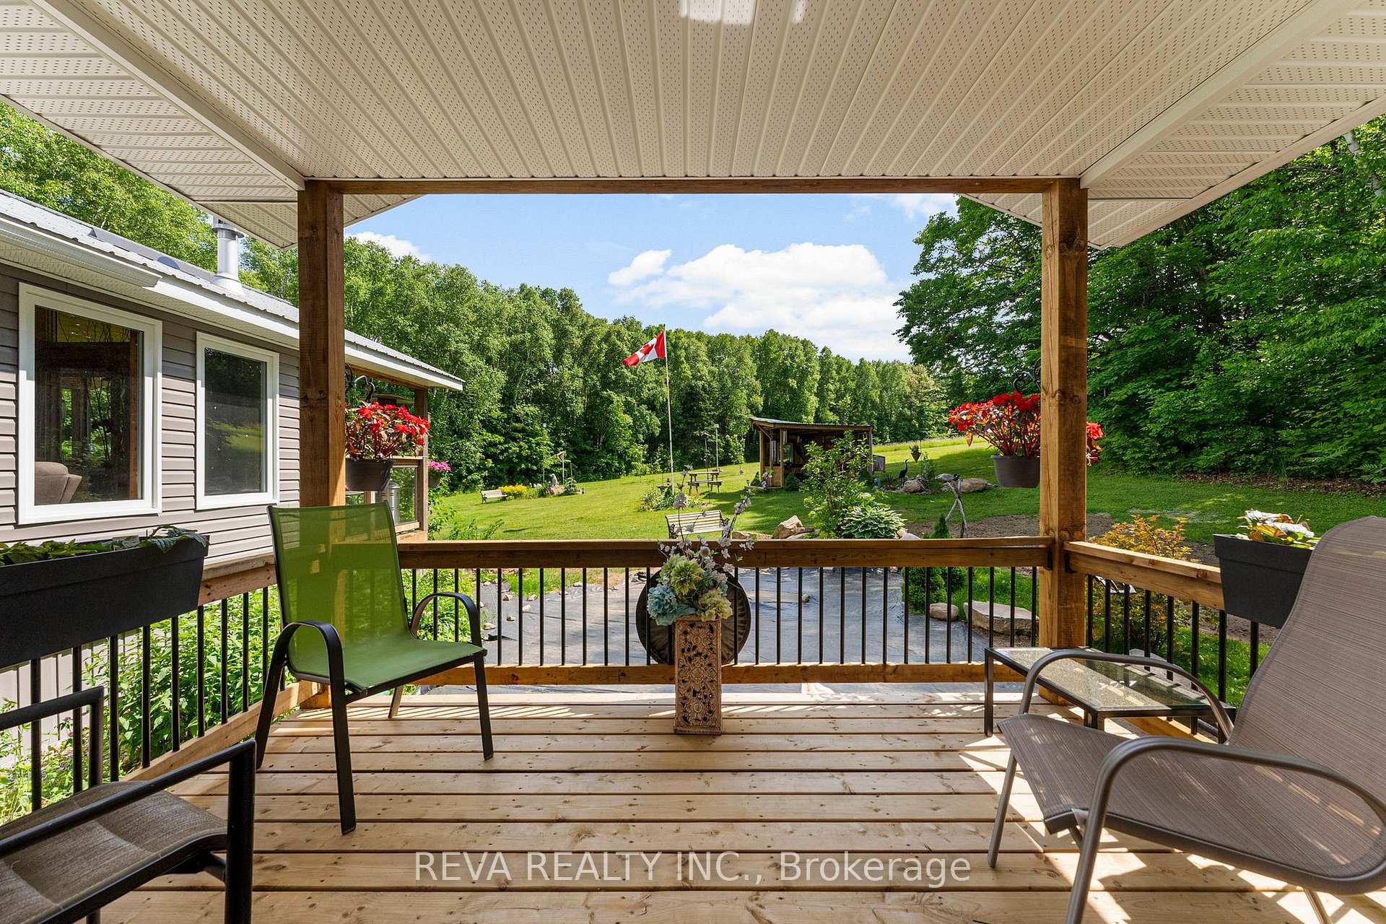
MOTIVATED SELLER - Rural Charm Meets Modern Comfort - Your move-in ready country escape on a peaceful 1-acre lot, surrounded by the beauty of rural Ontario and only a 4 minute drive to Fosters Lake Park with a sandy beach, playground, skating reach and boat launch. This fully updated 3-bedroom, 3-bathroom home blends modern upgrades with rustic charm, featuring new windows, doors, metal roof, insulation, furnace, water heater, central air, and a full-house generator for peace of mind. At the heart of the home is a stunning four-season post-and-beam sunroom with wraparound windows and hot tub perfect for soaking and taking in views of a grassy hillside behind the property and a beautiful year round view of a mixed forest of maple, birch and oak trees and abundant wildlife. The finished basement offers extra living space or a cozy rec room with a rustic vibe, ideal for family time or entertaining. Outdoors, enjoy the meticulously landscaped grounds and a large heated, insulated workshop with hydro, its own driveway, and high ceilings ideal for a home-based business, studio, or hobbyist haven. Located near Bancroft and Maynooth and just 2 hours from Ottawa, this area is an outdoor enthusiasts paradise: surrounded by lakes, the York River, ATV and snowmobile trails, and a vibrant local community. With schools nearby and a warm mix of retirees and young families, Boulter offers small-town charm with everything you need. Don't miss your chance to enjoy a quiet country living with big lifestyle potential.
Facts & features
Ask about this home
A HOMEH agent will answer your questions about this home.
Rooms
10 rooms · 3 bathrooms
- Dining room8′2″ × 14′11″121 sq.ft.
- Family room20′ × 20′399 sq.ft.
- Primary bedroom13′ × 13′169 sq.ft.
- Bedroom 212′1″ × 12′10″155 sq.ft.
- Bedroom 39′2″ × 6′11″63 sq.ft.
- Bathroom4′10″ × 5′2″25 sq.ft.
- Bathroom9′ × 5′1″45 sq.ft.
- Laundry9′9″ × 13′127 sq.ft.
- Living room18′5″ × 12′4″226 sq.ft.
- Kitchen11′8″ × 14′11″174 sq.ft.
Around this home
Listing details
Helpful tools
Your HOMEH agent
"I would see it this week."
Ask HOMEH about this home
Price, neighbourhood, monthly cost. Ask anything.
HOMEH Intelligent Agent is an AI, not a licensed representative. Check anything important with your agent.