

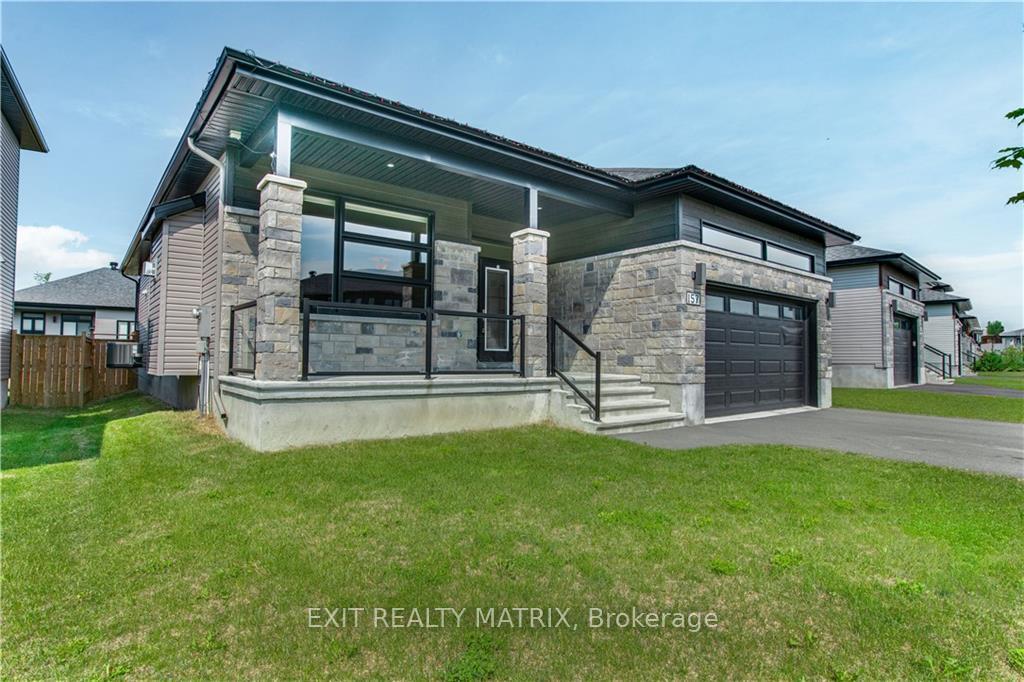
157 Argile Street
157 Argile Street
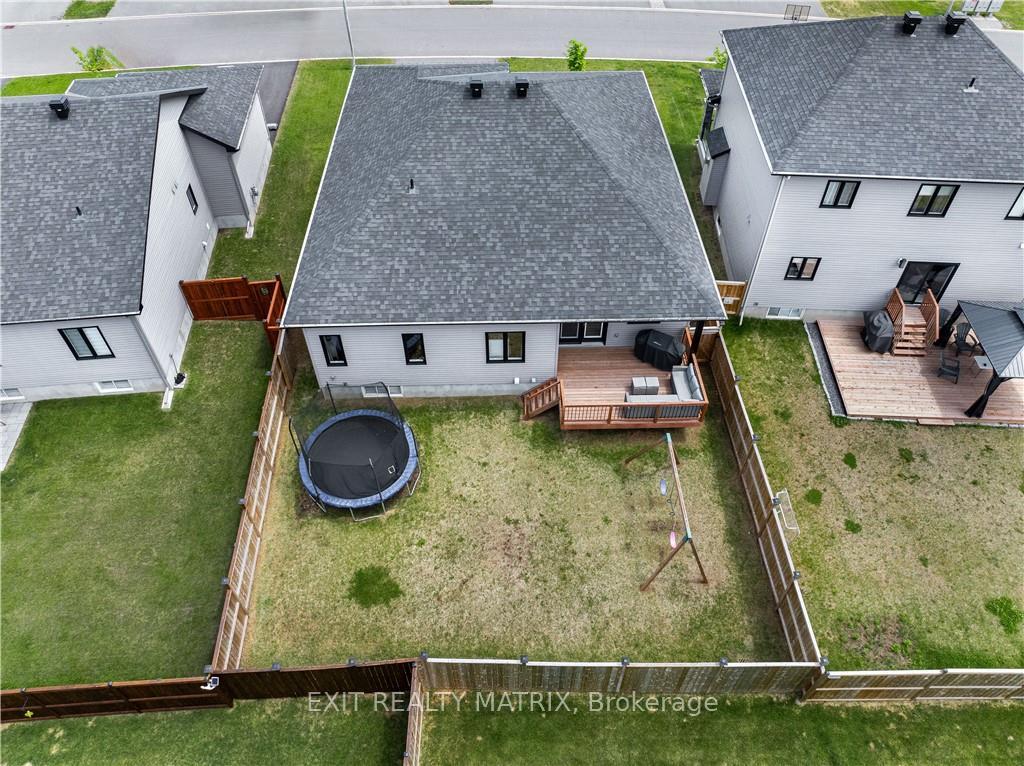
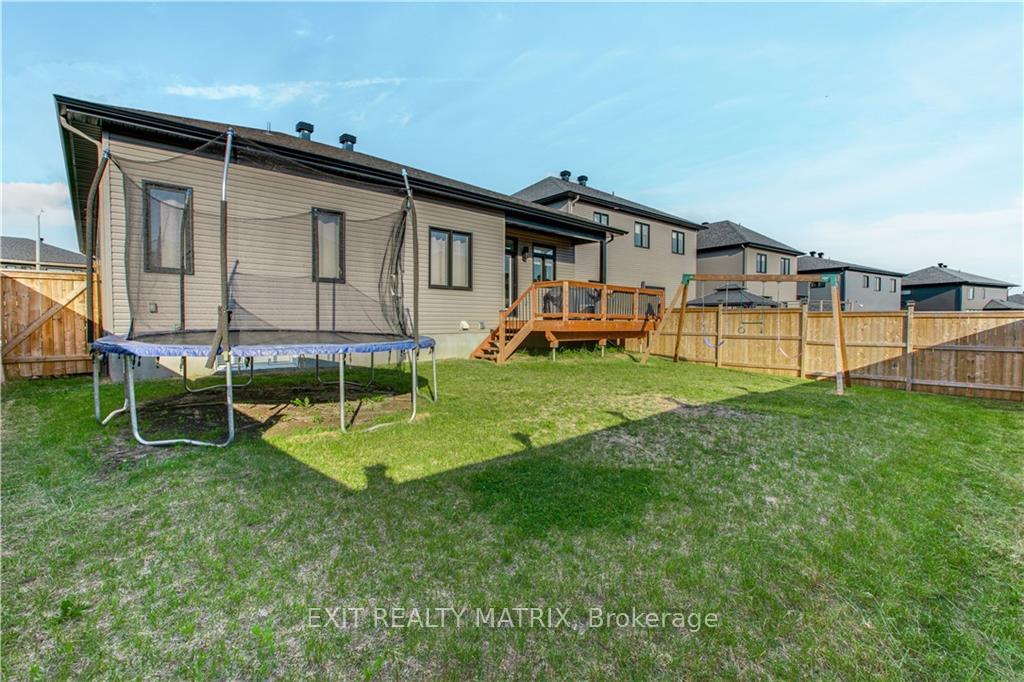
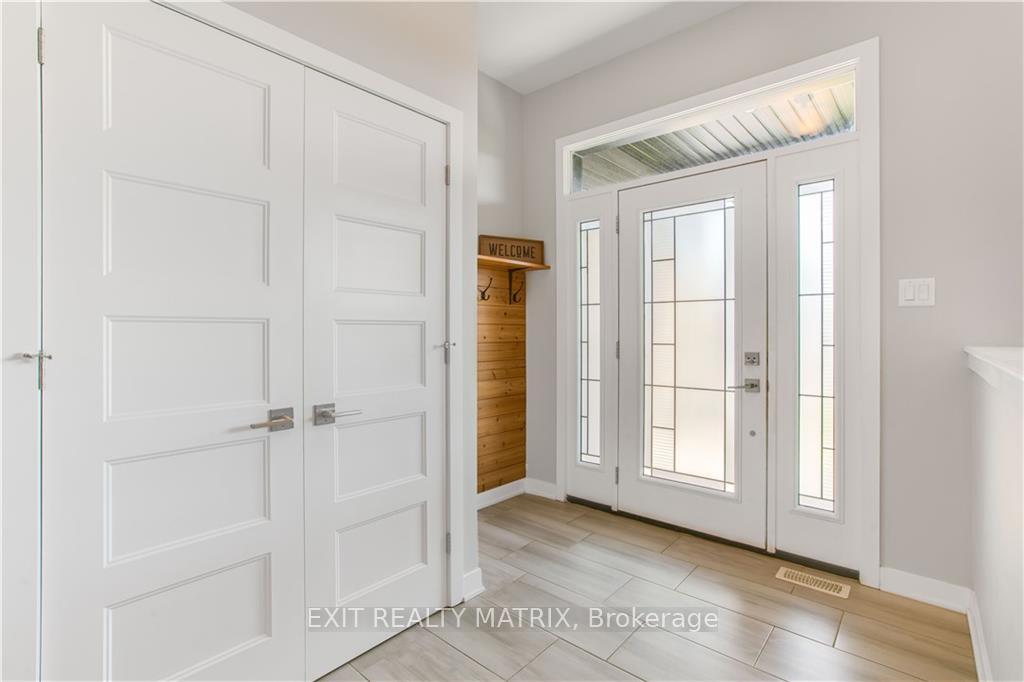
 See all 22 photos
Property history
- $749,900ExpiredList: 2024-06-07|End: 2024-11-30|176 daysX9516839
Facts and features
- BasementFinished
- Water, sewerMunicipal
- HeatingForced air
- CoolingCentral air
- Fireplace
- Central air
The homeDetached, Bungalow, Full, finished
- Type: Detached
- Style: Bungalow
- Basement: Full, finished
InsideFireplace Yes, natural gas, Water treatment, other, Unknown
- Fireplace: Yes, natural gas
- Features: Water treatment, other
- Security: Unknown
- Rooms above ground: 8
- Rooms in the basement: 4
- Bedrooms: 3 + 1 in the basement
- Bathrooms: 3
- Family room: Yes
Outside and lotStone, other, Unknown, Concrete
- Exterior: Stone, other
- Roof: Unknown
- Foundation: Concrete
- Size: 55.84 × 100.26 ft
- Zoning: Res R1
Parking4 Garage, Attached, Unknown
- Spaces: 4 Garage
- Garage: Attached
- Driveway: Unknown
Heating, water and powerForced air, gas, Central air, Municipal water
- Heating: Forced air, gas
- Cooling: Central air
- Water: Municipal water
- Sewer: Municipal sewer
- Natural gas: Yes
Costs and taxesTaxes $5,551 a year, Rental items None
- Taxes, 2023: $5,551 a year
- Rental items: None
Included in the saleStove, refrigerator, dishwasher
- Included: Stove, refrigerator, dishwasher
Listing detailsX9516839, Expired, Jun 7, 2024
- MLS® number: X9516839
- Status: Expired
- Listed on: Jun 7, 2024
- Days on market: 176
- Updated: Nov 30, 2024
- Possession: To Be Arranged
- Occupied by: Owner
- Listing brokerage: EXIT REALTY MATRIX
About this home
157 Argile Street, Casselman, ON K0A 1M0
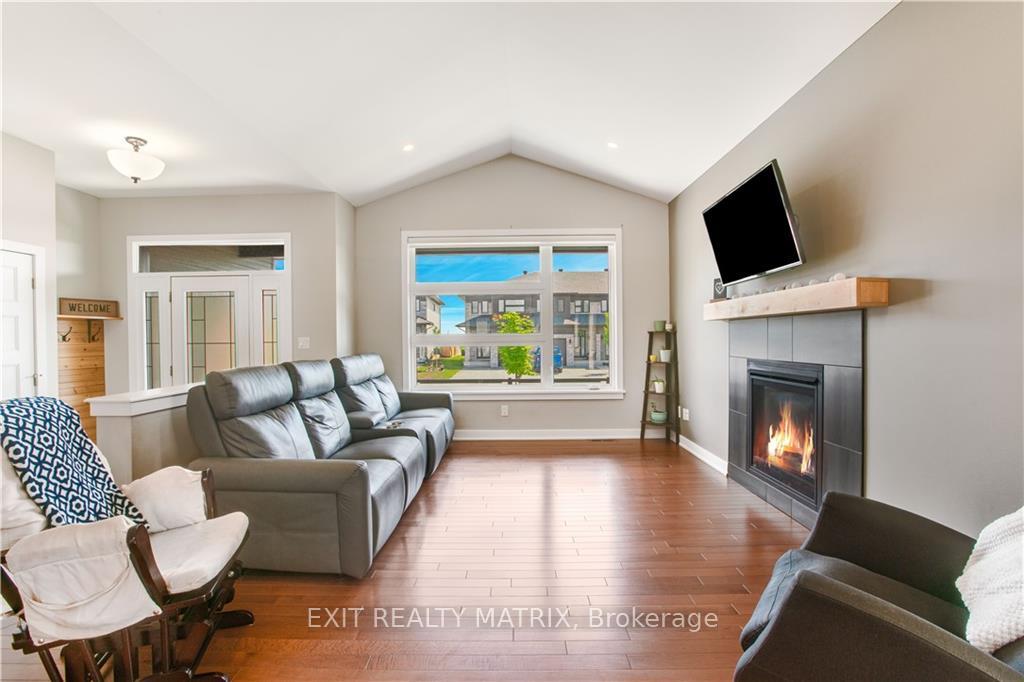
Flooring: Hardwood, Flooring: Ceramic, 4 BEDROOMS - This beautiful bungalow was built in 2020. The open concept living room features a cozy gas fireplace, perfect for relaxing evenings. Large windows fill the space with natural light, enhancing the warm and inviting atmosphere. The kitchen boasts stainless steel appliances, ample cabinetry, and a generous amount of counter space. This home features three generously sized bedrooms on the main floor, providing plenty of space for family members. The master suite includes 2 large closets and a private en-suite bathroom with a soaking tub and separate shower. An additional bedroom perfect for guests or a home office. The basement also has a family room great for gathering and having a place to hang out and relax. The fully fenced backyard featuring a patio area perfect for barbecues and outdoor entertaining. Nestled in the heart of the rivière nation estate, this home is conveniently located near schools, parks, shopping, and dining. 24 hr irrevocable on all offers.
Ask about this home
A HOMEH agent will answer your questions about this home.
Around this home
Daily convenience, out of 100, from the distances below
Schools nearby
School rating, out of 10.
Helpful calculators
Your HOMEH agent

"Priced 25% over the Hestimate. I would see it this week."